Real estate on your terms®
$290,000
active
250 Sage Valley Road Northwest
Calgary
,
AB
T3R0R6
Key Details
- MLS® Number:
- A2322015
- Community:
- Sage Hill
- Building Type:
- Row / Townhouse
- Interior Size:
- 797 square feet
- Bedrooms:
- 2
- Parking:
- 1
- Attached:
- Yes

Property Description
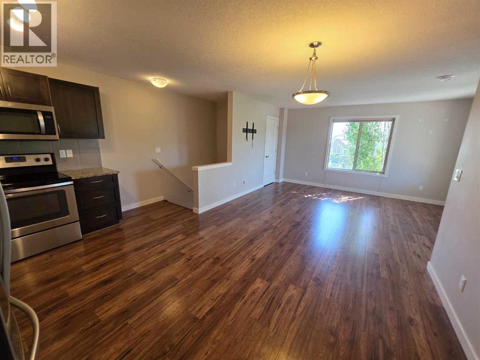
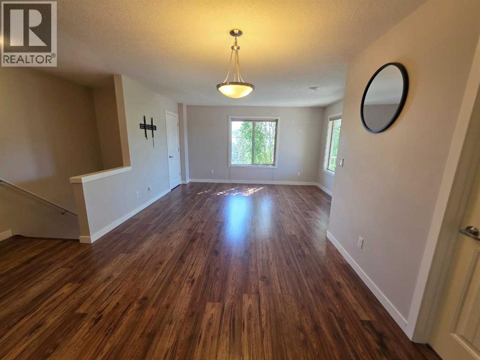
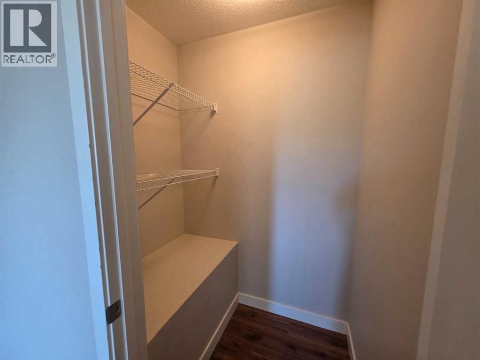
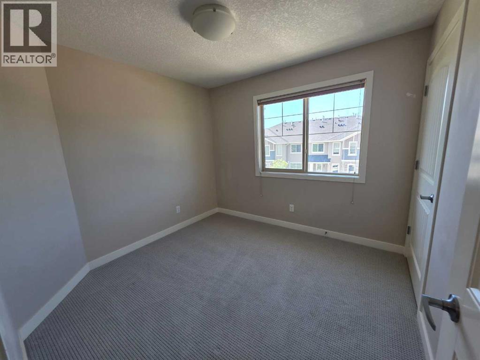
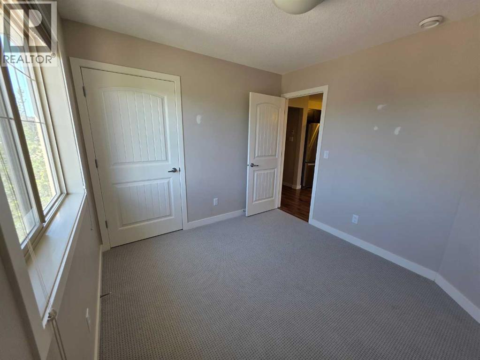
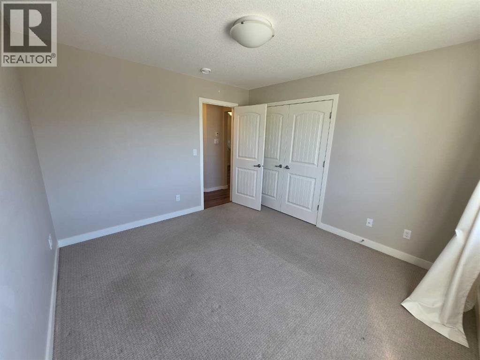
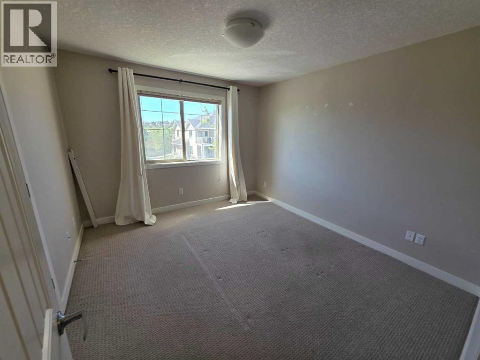
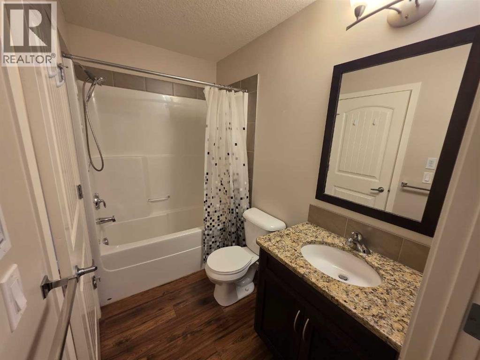
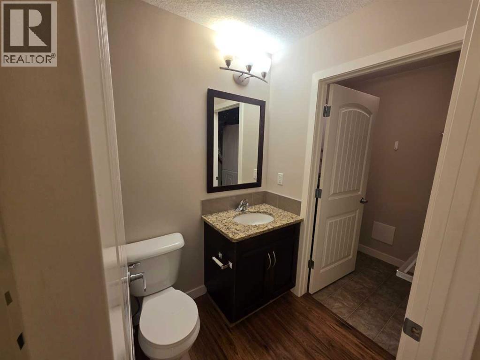
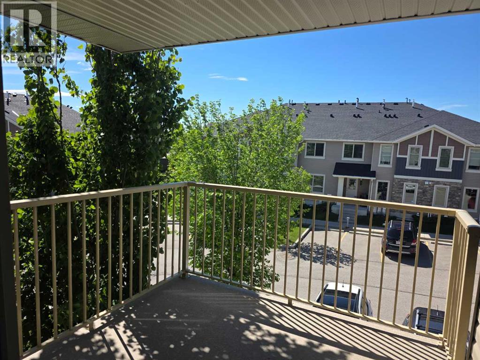
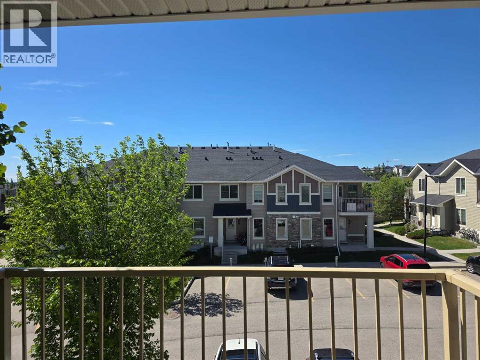
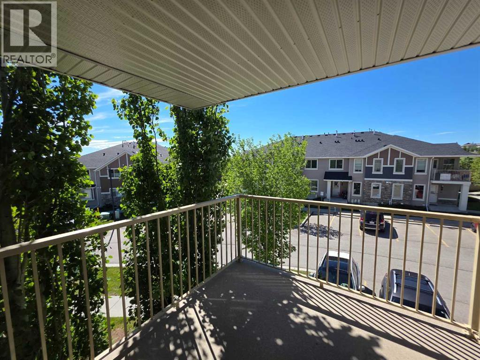
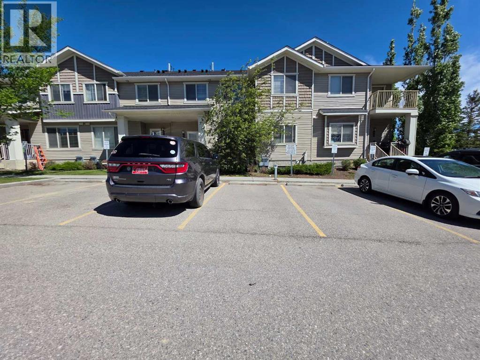
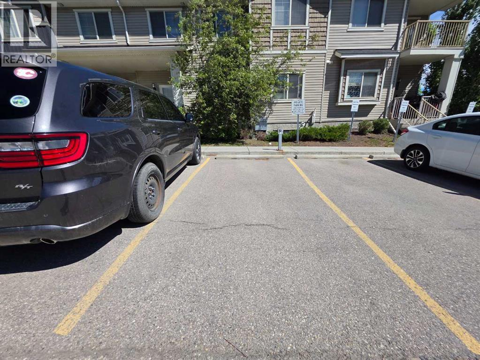
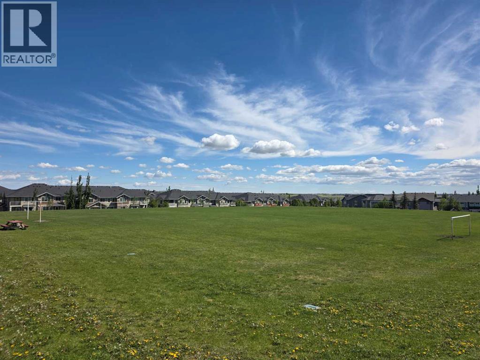
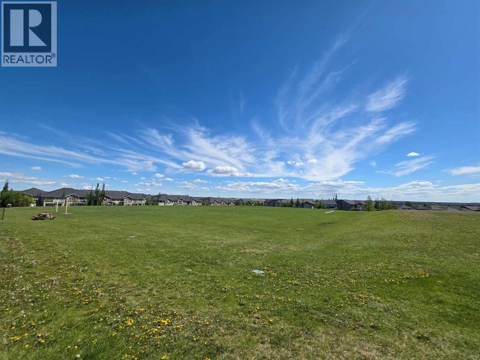
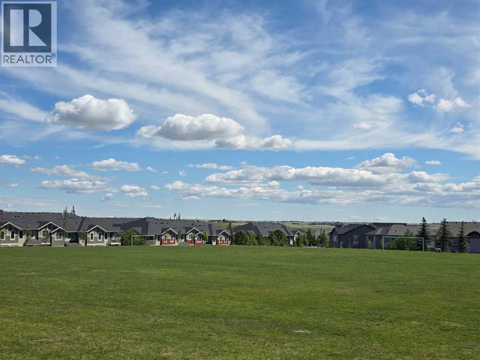
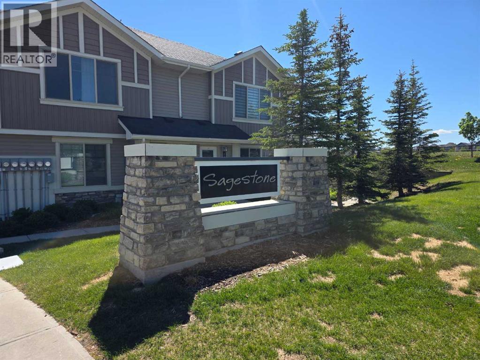
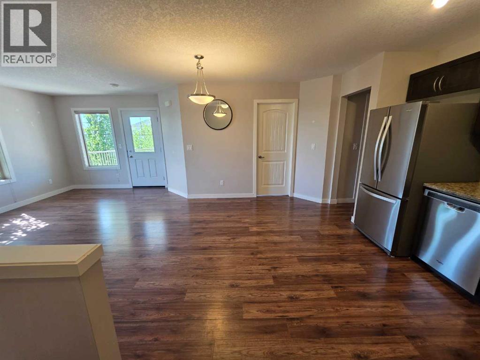
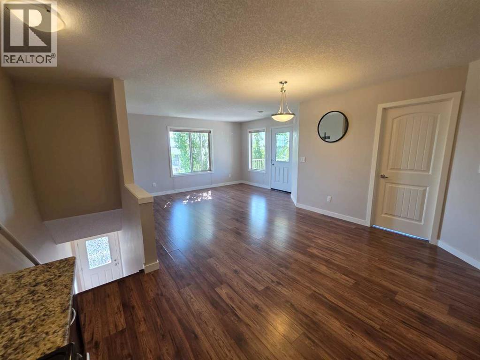
Welcome to this beautifully maintained end-unit condo in the sought-after community of Sage Hill, where modern style meets everyday convenience. Offering an inviting open-concept layout, this home showcases elegant laminate flooring throughout the main living spaces, stylish stone countertops, and a sleek kitchen complete with stainless steel appliances—perfect for entertaining or enjoying quiet evenings at home.Designed with comfort in mind, the unit features two spacious bedrooms with newly installed carpeting, creating warm and relaxing retreats. A well-appointed 4-piece bathroom, in-suite laundry, and additional storage space provide all the practicality today's buyers are looking for.Step outside to your large private covered patio, an ideal extension of your living space and the perfect setting for morning coffee, summer evenings, or simply unwinding after a long day.As an end unit, you'll appreciate the added privacy and convenient access, while visitor parking located directly in front makes hosting family and friends effortless. Situated in one of Northwest Calgary's most desirable communities, you're just steps from shopping, restaurants, parks, walking paths, and everyday essentials, including Calgary Co-op Sage Hill Food Centre and nearby green spaces.Whether you're a first-time buyer, downsizer, or savvy investor, this move-in-ready home offers exceptional value and pride of ownership in a thriving neighborhood. Combining low-maintenance living with modern finishes and unbeatable convenience, this is an opportunity you won't want to miss.Discover everything Sage Hill has to offer—schedule your private showing today. (id:53430)
Building
- Property Type:
- Row / Townhouse
- Building Type:
- Row / Townhouse
- Year Built:
- 2014
- Stories:
- 2.0
- Bedrooms:
- 2
- Bathrooms (total):
- 1.0
- Basement:
- None
Finished Areas
- Interior Size (Total):
- 797 square feet
- Above Grade:
- 797 square feet
Interior
- Flooring:
- Laminate, Carpeted, Linoleum
- Appliances:
- Washer, Refrigerator, Dishwasher, Stove, Dryer, Microwave Range Hood Combo
Parking
- Spaces:
- 1
Lot / Land
- Lot Features:
- See remarks, Other
Exterior
- Exterior Features:
- Stone, Vinyl siding
- Construction:
- Wood frame
- Foundation:
- Poured Concrete
- Fencing:
- Not fenced
Utilities & Mechanical
- Heating:
- Forced air
- Cooling:
- None
Fees & Dates
- Property Taxes:
- $2,084
- Tax Year:
- 2026
- HOA/Condo Fee:
- $263
- Last Modified:
- 08/14/2026 04:20:01 PM
- Status Change:
- 08/14/2026 04:18:46 PM
Association / Ownership
- Fee:
- $263 / Monthly
- Common Interest:
- Condo/Strata
Room Dimensions
| Room | Level | Size |
|---|---|---|
| Other | Main level | 4.58 Ft x 3.67 Ft |
| Living room | Main level | 14.42 Ft x 11.42 Ft |
| Storage | Main level | 5.17 Ft x 3.75 Ft |
| Kitchen | Main level | 10.83 Ft x 10.92 Ft |
| Dining room | Main level | 10.08 Ft x 11.17 Ft |
| Primary Bedroom | Main level | 10.92 Ft x 11.83 Ft |
| Bedroom | Main level | 9.92 Ft x 9.42 Ft |
| 4pc Bathroom | Main level | 4.92 Ft x 8.17 Ft |
| Laundry room | Main level | 4.67 Ft x 8.58 Ft |
| Other | Main level | 8.17 Ft x 8.17 Ft |
Location
Data is supplied by Pillar 9 MLS® System. Pillar 9 is the owner of the copyright in its MLS® System. Data is deemed reliable but is not guaranteed accurate by Pillar 9.
The trademarks MLS®, Multiple Listing Service® and the associated logos are owned by The Canadian Real Estate Association (CREA) and identify the quality of services provided by real estate professionals who are members of CREA. Used under license.