Real estate on your terms®
$320,000
active
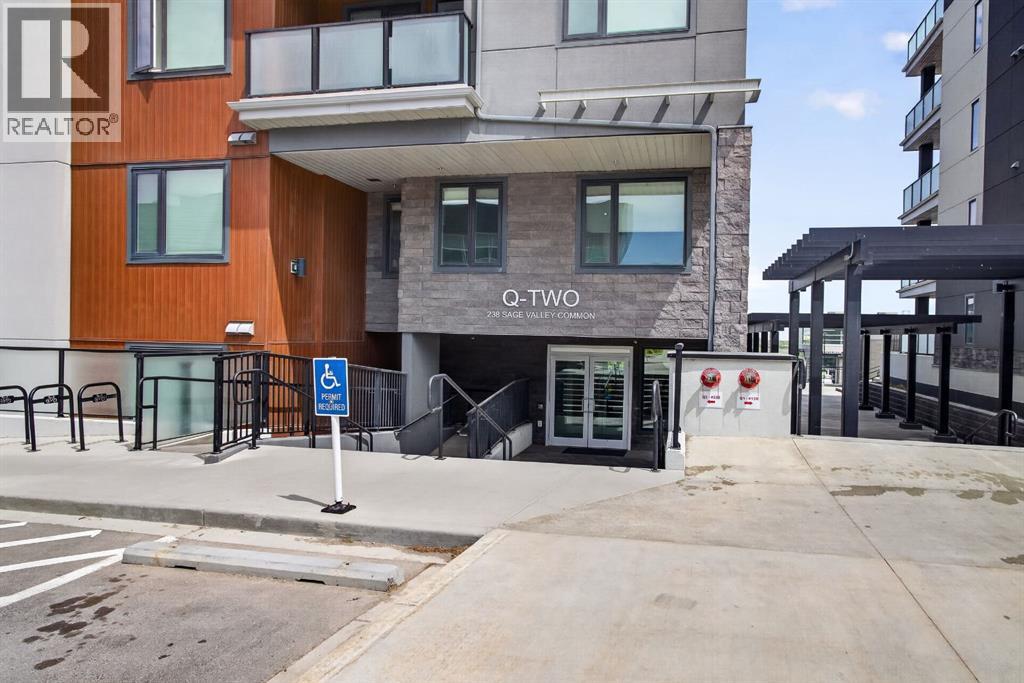
238 Sage Valley Common Northwest
Calgary
,
AB
T3R1X8
Key Details
- MLS® Number:
- A2318028
- Community:
- Sage Hill
- Building Type:
- Apartment
- Interior Size:
- 805 square feet
- Bedrooms:
- 2
- Parking:
- 1
- Parking Features:
- Underground
- Attached:
- Yes

Property Description
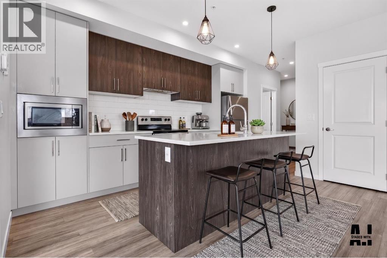
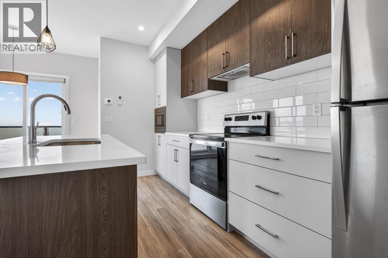
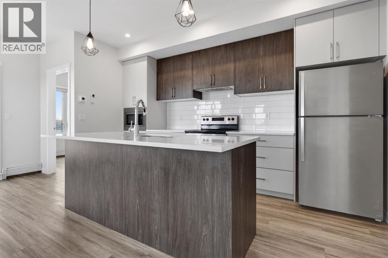
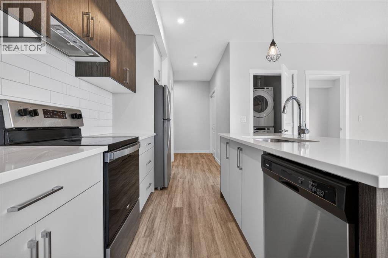
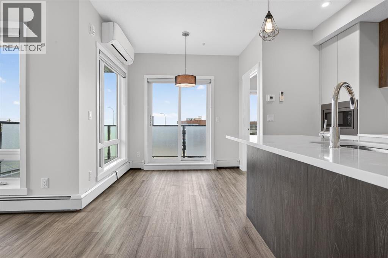
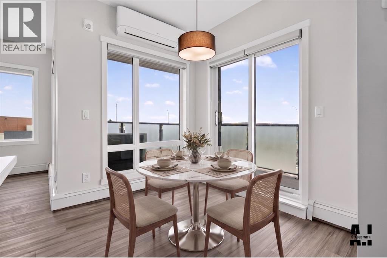
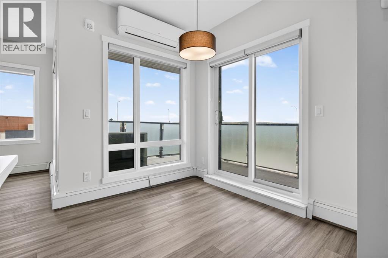
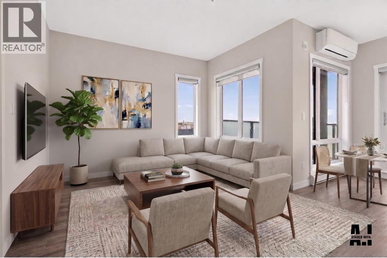
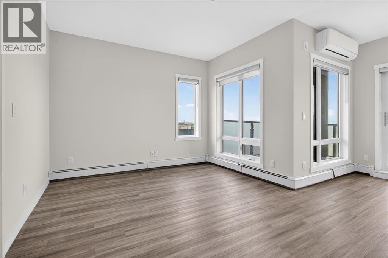
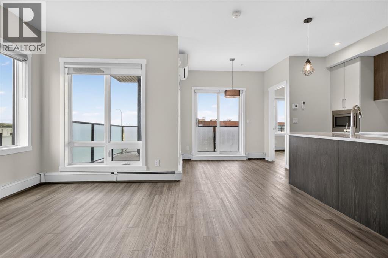
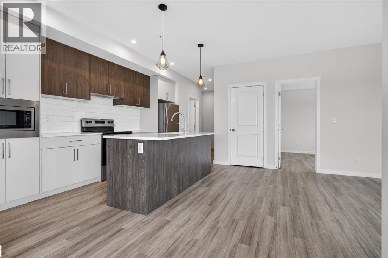
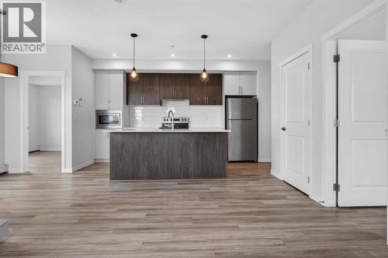
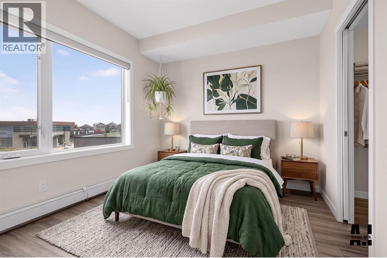
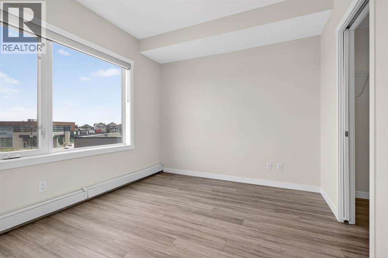
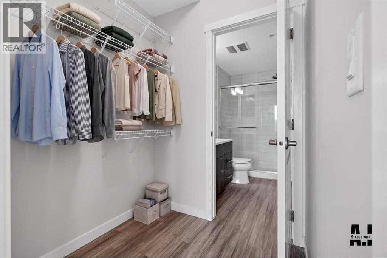
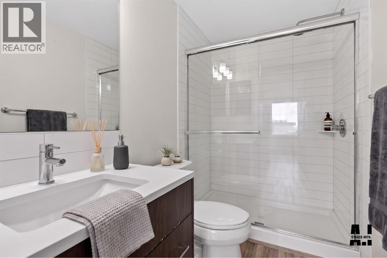
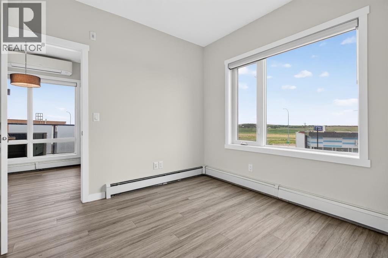
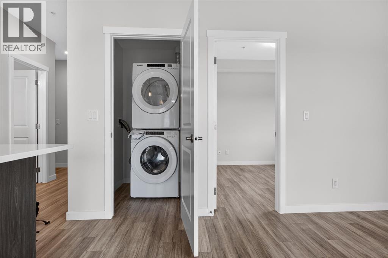
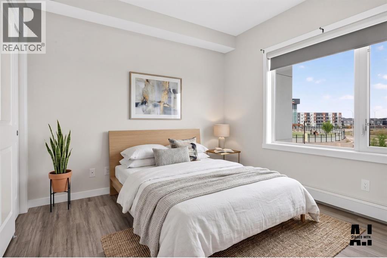
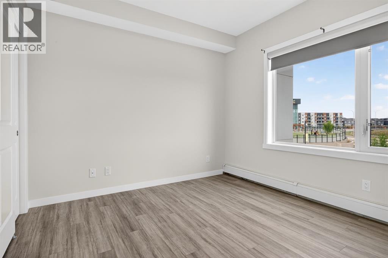
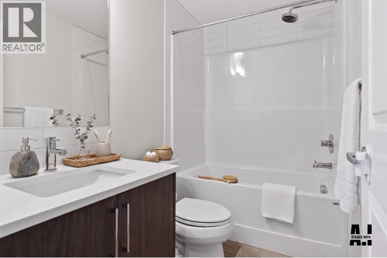
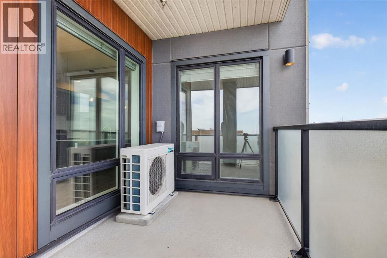
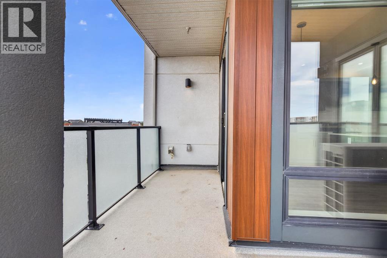
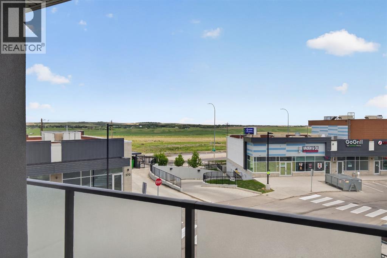
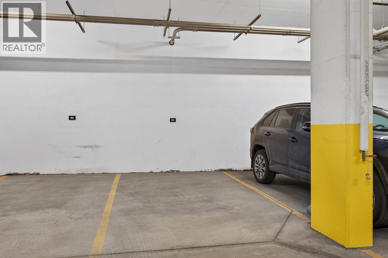
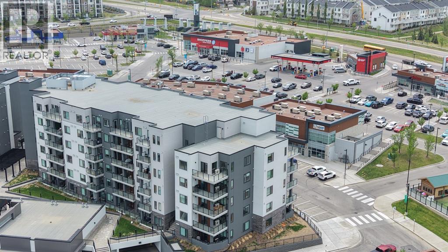
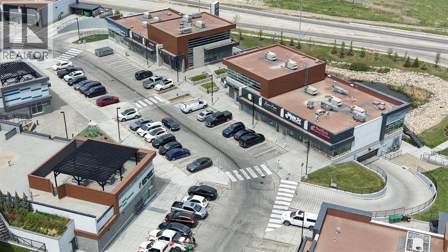
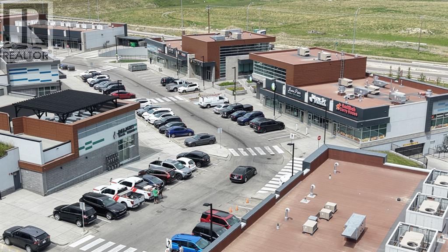
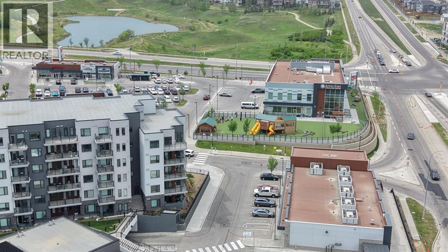
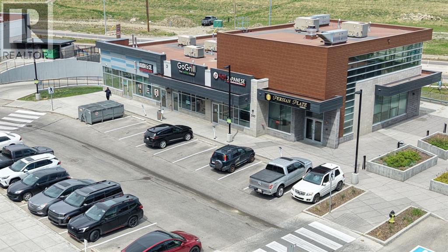
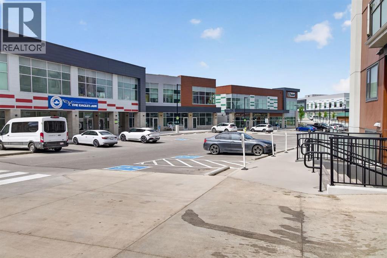
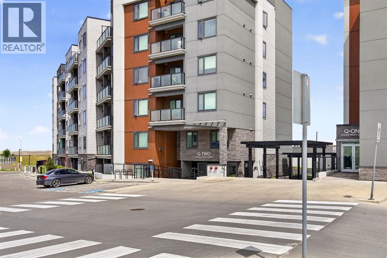
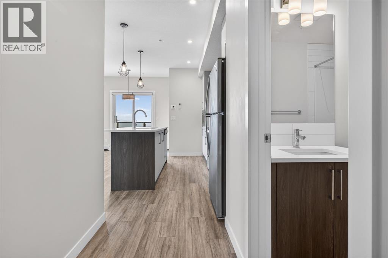
Welcome to Unit 216 in Q2, a beautifully appointed 2-bedroom, 2-bathroom condo offering 806 sq. ft. of stylish, functional living space in the heart of one of NW Calgary's most convenient communities.Designed with modern living in mind, this bright and open-concept home features luxury vinyl plank flooring, quartz countertops, air conditioning, and a thoughtfully designed layout that maximizes both comfort and privacy. The contemporary kitchen flows seamlessly into the living and dining areas, creating the perfect space for entertaining or relaxing after a busy day.The spacious primary retreat includes a walk-through closet leading to a private ensuite complete with a glass-enclosed shower. The second bedroom is ideal for kids, guests, family, or a home office and is conveniently located near the main bathroom featuring a deep soaker tub. A dedicated in-suite laundry closet adds everyday convenience.One of the standout features of this home is the wrap-around balcony with VIEWs and gas line, offering additional outdoor living space and the perfect spot to enjoy your morning coffee or unwind in the evening.This unit also includes one titled underground parking stall and a separate titled storage locker, providing secure parking and valuable extra storage space.Location is everything, and this home delivers. Just steps from Sage Hill Crossing and minutes from Creekside Shopping Centre, you'll enjoy easy access to Walmart, T&T Supermarket, Costco, Sobeys, Co-op, Winners, HomeSense, Active start chilcare, Shoppers Drug Mart, Anytime Fitness , Tim Hortons, Starbucks, restaurants just steps away out your door, as well as countless everyday amenities. Commuting is effortless with quick access to Stoney Trail, Shaganappi Trail, Symons Valley Road, and Deerfoot Trail, connecting you to the rest of the city with ease.Whether you're a first-time buyer, downsizer, or investor, this move-in-ready condo offers an exceptional combination of comfort, style, and unbeatable co nvenience in the sought-after community of Sage Hill. (id:53430)
Building
- Property Type:
- Apartment
- Building Type:
- Apartment
- Year Built:
- 2023
- Stories:
- 6.0
- Bedrooms:
- 2
- Bathrooms (total):
- 2.0
Finished Areas
- Interior Size (Total):
- 805 square feet
- Above Grade:
- 805 square feet
Interior
- Flooring:
- Vinyl Plank
- Appliances:
- Refrigerator, Dishwasher, Stove, Microwave, Hood Fan, Window Coverings, Washer/Dryer Stack-Up
Parking
- Spaces:
- 1
- Features:
- Underground
Lot / Land
- Lot Features:
- No Smoking Home, Parking
Exterior
- Exterior Features:
- Stucco, Aluminum siding
Utilities & Mechanical
- Heating:
- Baseboard heaters
- Cooling:
- Central air conditioning
Fees & Dates
- Property Taxes:
- $2,441
- Tax Year:
- 2025
- HOA/Condo Fee:
- $438
- Last Modified:
- 08/09/2026 09:35:04 PM
- Status Change:
- 08/09/2026 09:28:55 PM
Association / Ownership
- Fee:
- $438 / Monthly
- Common Interest:
- Condo/Strata
Room Dimensions
| Room | Level | Size |
|---|---|---|
| Primary Bedroom | Main level | 11.00 Ft x 9.92 Ft |
| Other | Main level | 5.58 Ft x 5.42 Ft |
| 3pc Bathroom | Main level | 8.33 Ft x 4.92 Ft |
| Dining room | Main level | 7.00 Ft x 8.67 Ft |
| Living room | Main level | 10.33 Ft x 12.25 Ft |
| Kitchen | Main level | 13.75 Ft x 8.83 Ft |
| Bedroom | Main level | 10.42 Ft x 10.25 Ft |
| 4pc Bathroom | Main level | 4.92 Ft x 8.00 Ft |
Location
Data is supplied by Pillar 9 MLS® System. Pillar 9 is the owner of the copyright in its MLS® System. Data is deemed reliable but is not guaranteed accurate by Pillar 9.
The trademarks MLS®, Multiple Listing Service® and the associated logos are owned by The Canadian Real Estate Association (CREA) and identify the quality of services provided by real estate professionals who are members of CREA. Used under license.