Real estate on your terms®
$259,000
active
70 Sage Hill Walk Northwest
Calgary
,
AB
T3R2H6
Key Details
- MLS® Number:
- A2311161
- Community:
- Sage Hill
- Building Type:
- Apartment
- Interior Size:
- 434 square feet
- Bedrooms:
- 1
- Parking:
- 1
- Parking Features:
- Underground
- Attached:
- Yes

Property Description
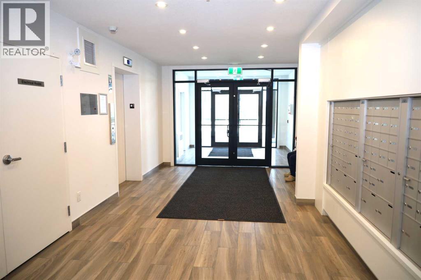
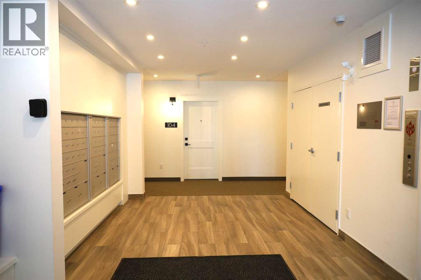
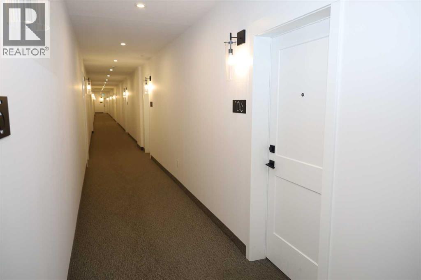
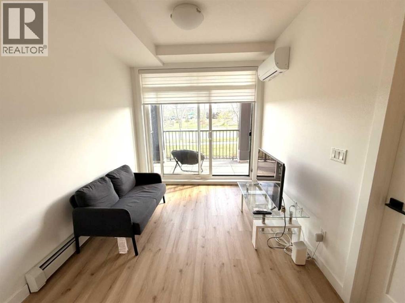
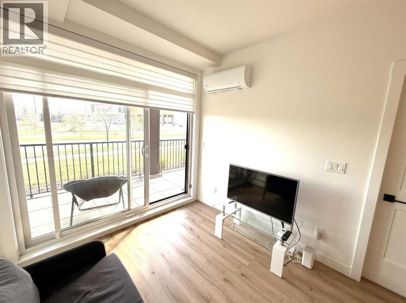
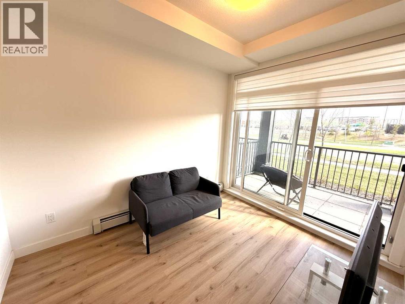
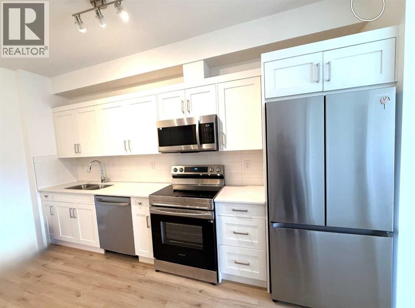
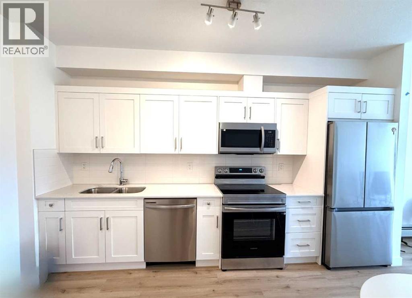
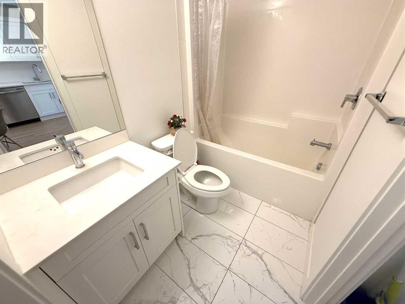
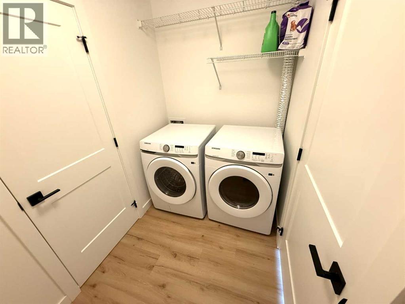
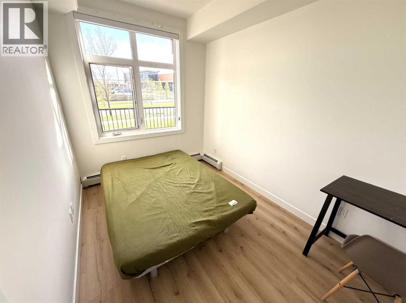
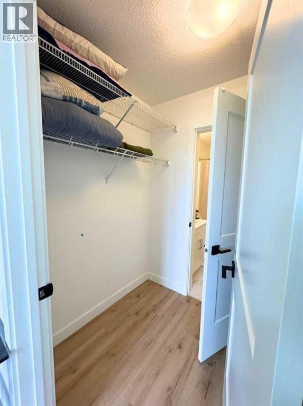
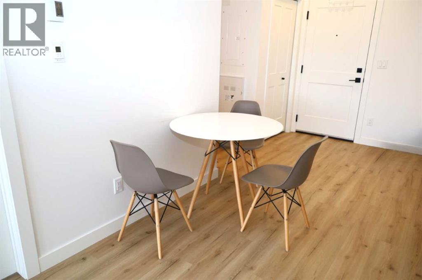
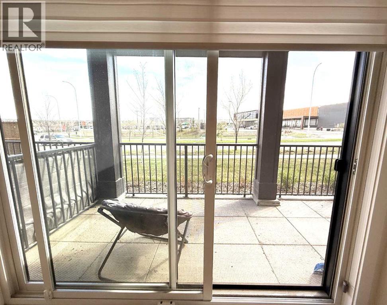
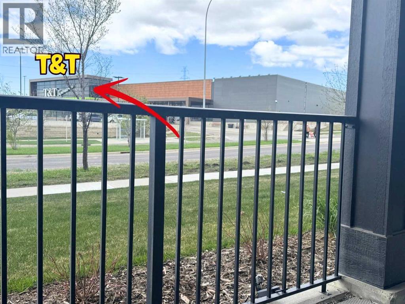
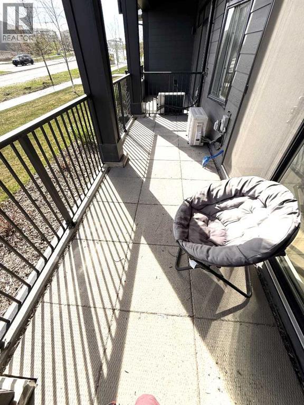
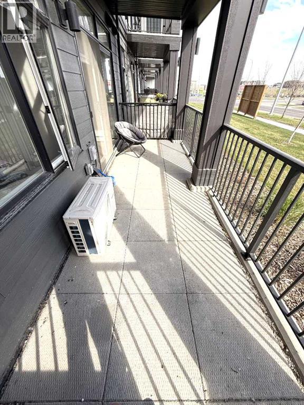
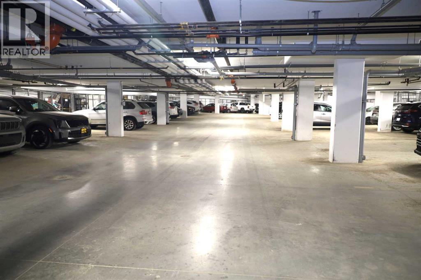
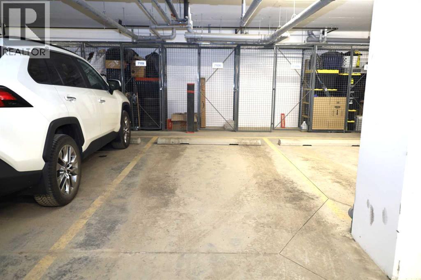
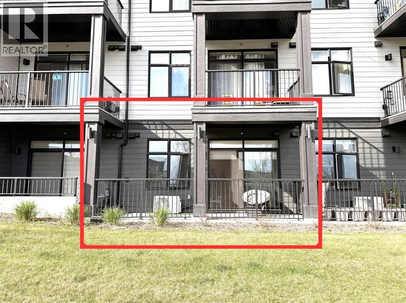
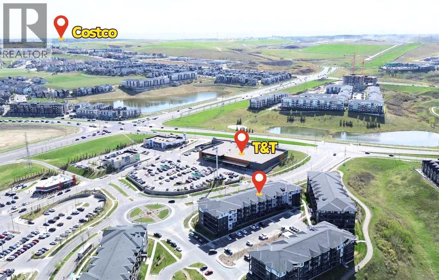
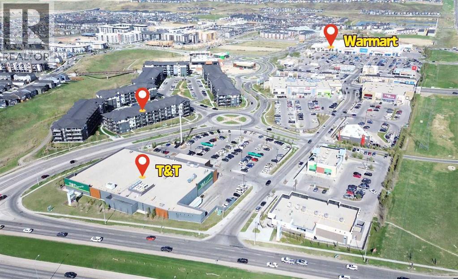
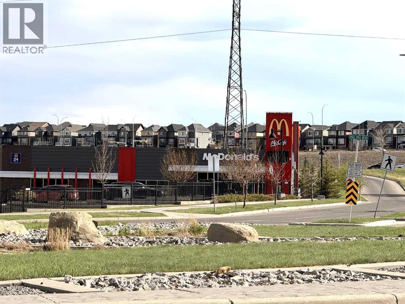
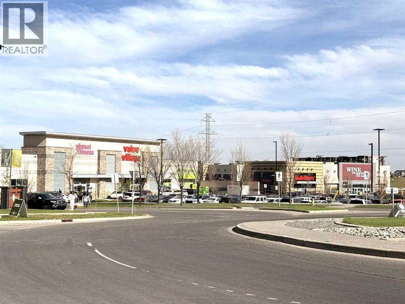
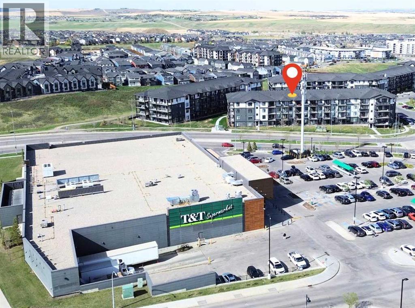
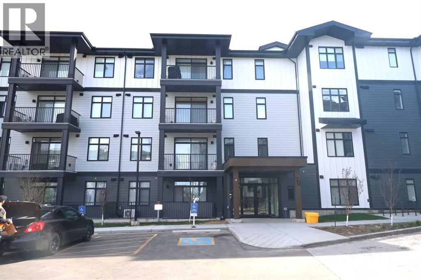
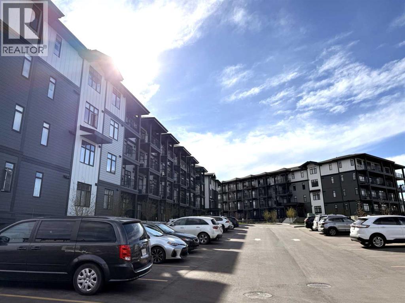
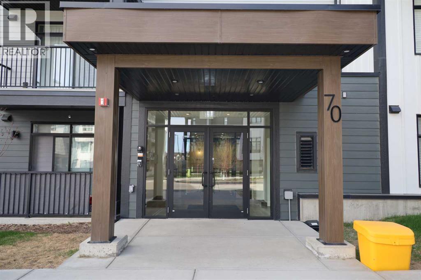
This rare 1-bedroom + 1 full bath unit is located on a brand new 2025-built condominium building. This unit is especially ideal for senior parents visiting or living independently — the first-floor location means no stairs to climb. Boasting a south-facing orientation with abundant natural light, the home features a spacious open-concept layout, central air conditioning, BLACKOUT BLINDS, and in-suite laundry. The highlight is the private south-facing patio — perfect for morning coffee or evening relaxation. Prime Location — Directly across the street from T&T Supermarket, with Walmart right next door and a bus stop at your doorstep. Beacon Hill Costco is less than 2 km away. Everything you need for daily living is within walking distance or a very short drive. Additional benefits include a titled underground parking — a rare feature for 1-bedroom units in this building, as most do not come with parking. The parking comes with a private locker located directly behind it, making it extremely convenient to store and access seasonal items such as tires, bicycles, and other belongings. Move-in ready and perfectly situated for convenience and comfort. Don’t miss this exceptional opportunity! (id:53430)
Building
- Property Type:
- Apartment
- Building Type:
- Apartment
- Year Built:
- 2025
- Stories:
- 4.0
- Bedrooms:
- 1
- Bathrooms (total):
- 1.0
Finished Areas
- Interior Size (Total):
- 434 square feet
- Above Grade:
- 434 square feet
Interior
- Flooring:
- Tile, Laminate
- Appliances:
- Refrigerator, Dishwasher, Stove, Oven, Microwave Range Hood Combo, Washer & Dryer
Parking
- Spaces:
- 1
- Features:
- Underground
Lot / Land
- Lot Features:
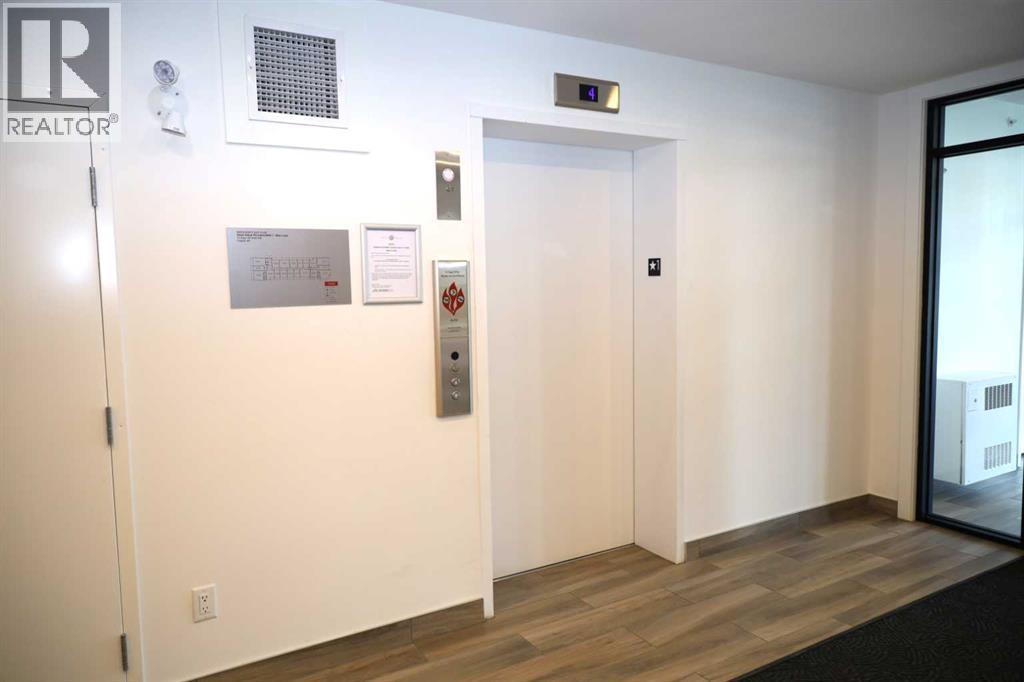
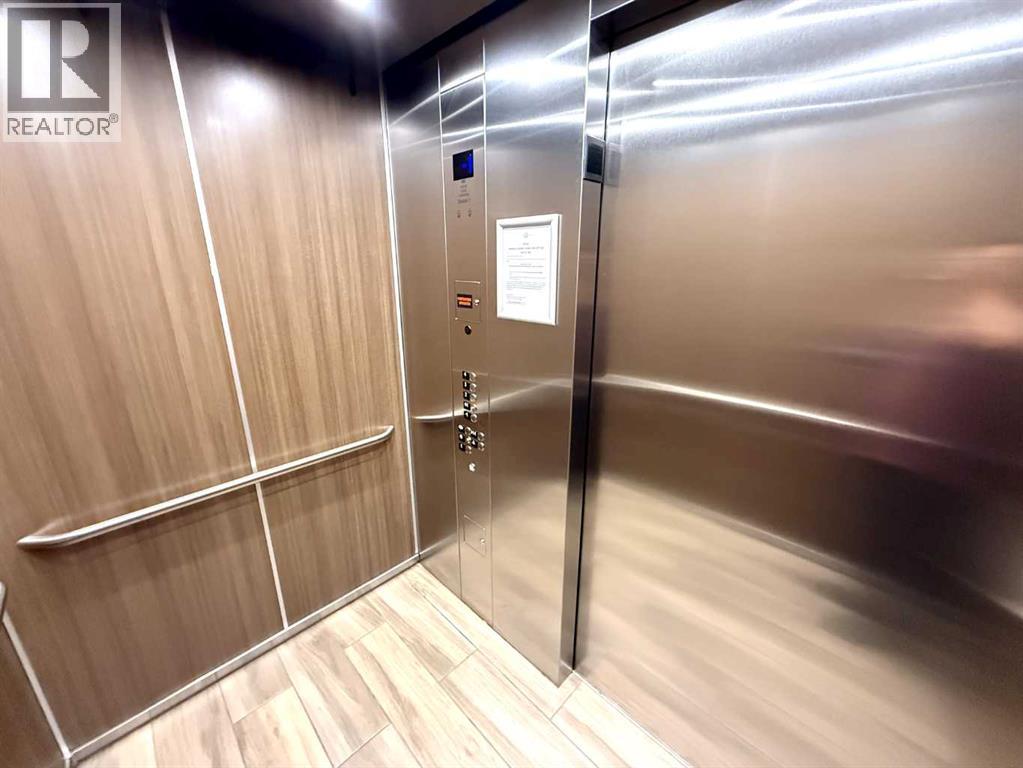
- Elevator, Parking
Exterior
- Construction:
- Wood frame
Utilities & Mechanical
- Heating:
- Baseboard heaters
- Cooling:
- See Remarks
Fees & Dates
- Property Taxes:
- $1,644
- Tax Year:
- 2025
- HOA/Condo Fee:
- $228
- Last Modified:
- 07/26/2026 11:05:02 PM
- Status Change:
- 07/26/2026 10:57:53 PM
Association / Ownership
- Fee:
- $228 / Monthly
- Common Interest:
- Condo/Strata
Room Dimensions
| Room | Level | Size |
|---|---|---|
| Other | Main level | 4.33 Ft x 4.75 Ft |
| Eat in kitchen | Main level | 9.33 Ft x 14.75 Ft |
| Living room | Main level | 8.83 Ft x 10.67 Ft |
| Other | Main level | 17.17 Ft x 6.42 Ft |
| 4pc Bathroom | Main level | 4.92 Ft x 7.75 Ft |
| Other | Main level | 7.92 Ft x 5.25 Ft |
| Laundry room | Main level | 3.08 Ft x 5.25 Ft |
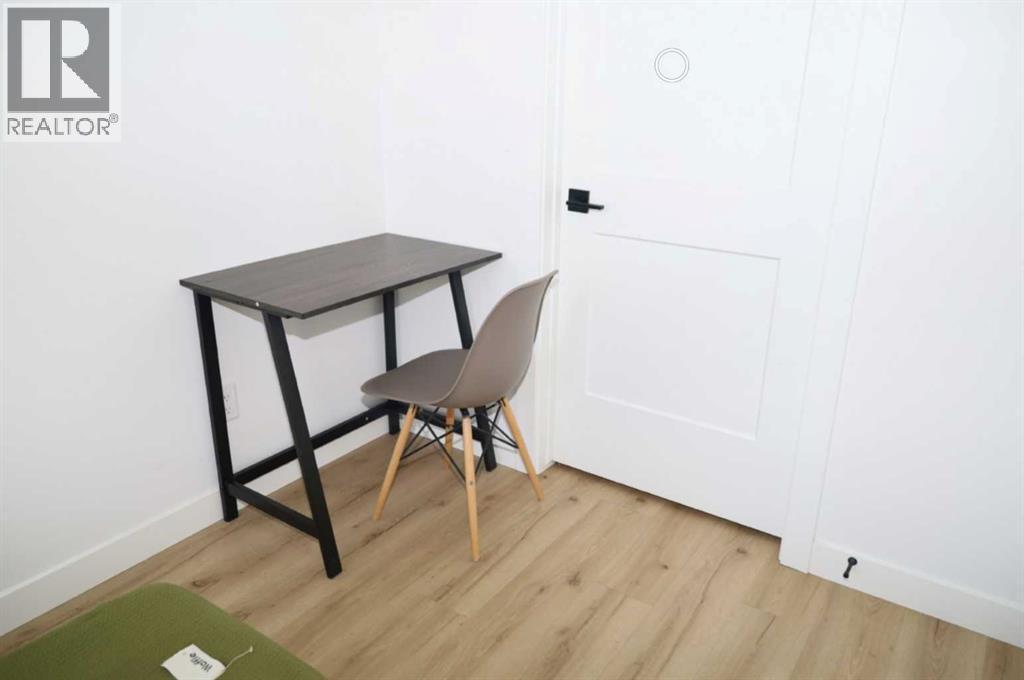
| Primary Bedroom | Main level | 7.92 Ft x 11.42 Ft |
Location
Data is supplied by Pillar 9 MLS® System. Pillar 9 is the owner of the copyright in its MLS® System. Data is deemed reliable but is not guaranteed accurate by Pillar 9.
The trademarks MLS®, Multiple Listing Service® and the associated logos are owned by The Canadian Real Estate Association (CREA) and identify the quality of services provided by real estate professionals who are members of CREA. Used under license.