Real estate on your terms®
$299,900
active
138 Sage Valley Common Northwest
Calgary
,
AB
T3R1X7
Key Details
- MLS® Number:
- A2309826
- Community:
- Sage Hill
- Building Type:
- Apartment
- Interior Size:
- 764 square feet
- Bedrooms:
- 2
- Parking:
- 1
- Parking Features:
- Underground
- Attached:
- Yes

Property Description
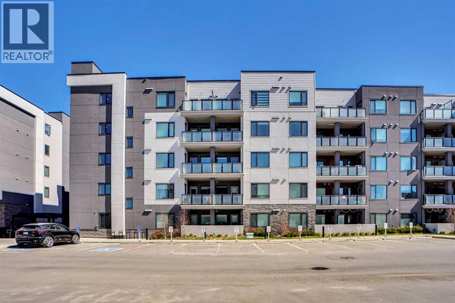
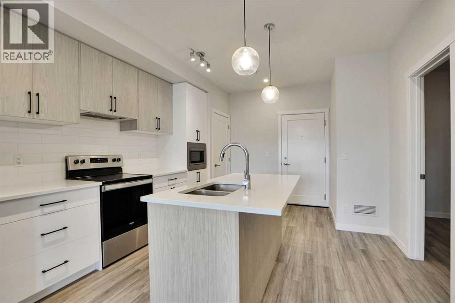
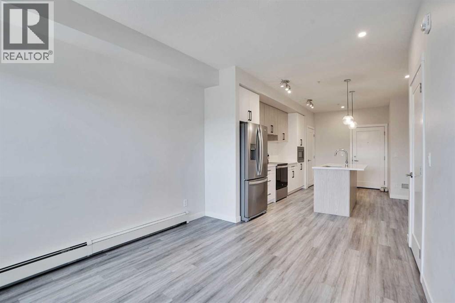
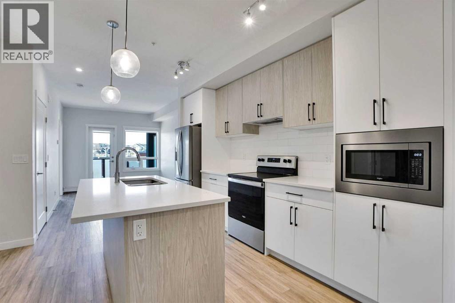
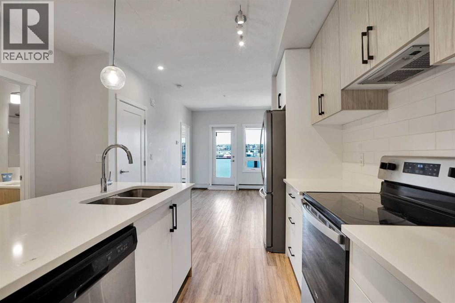
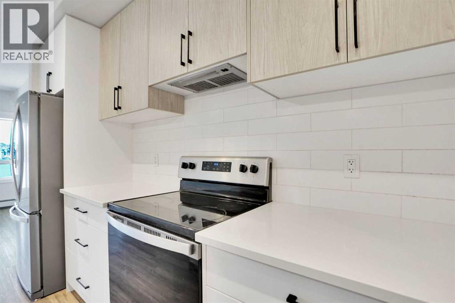
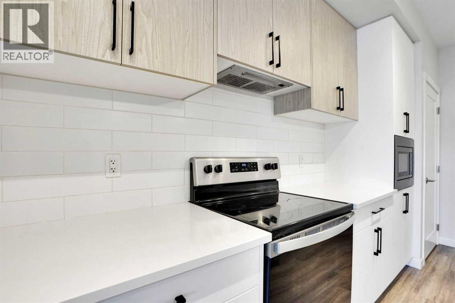
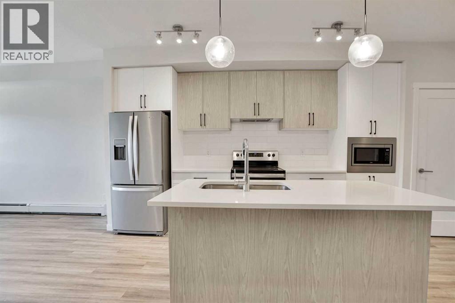
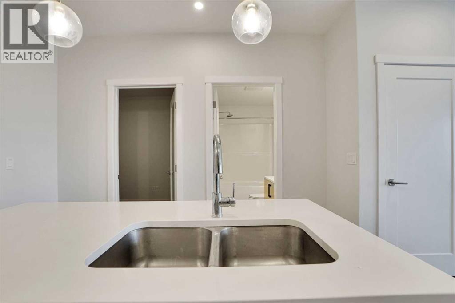

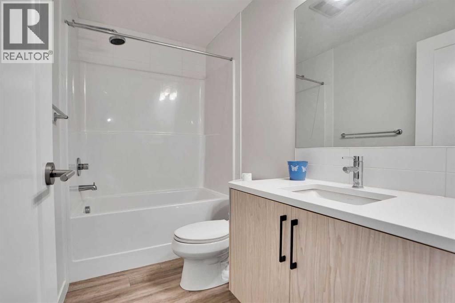
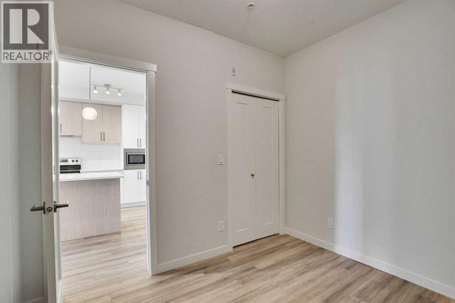
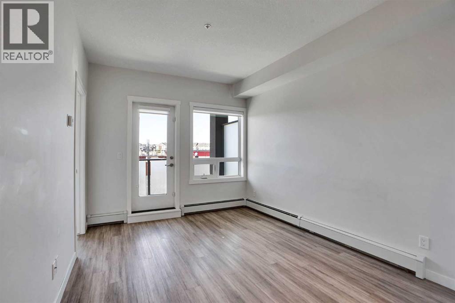
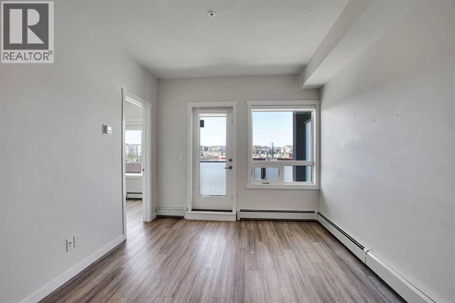
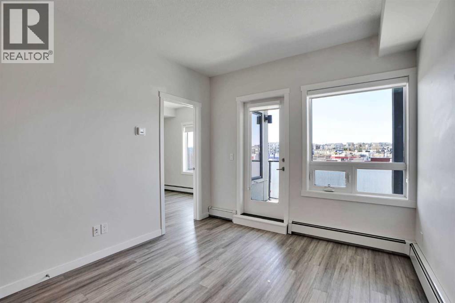
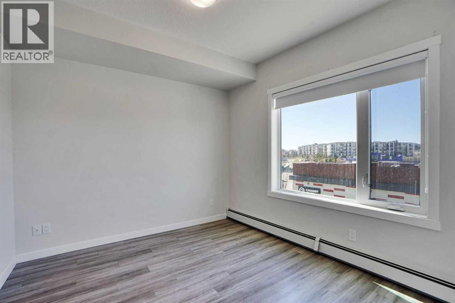
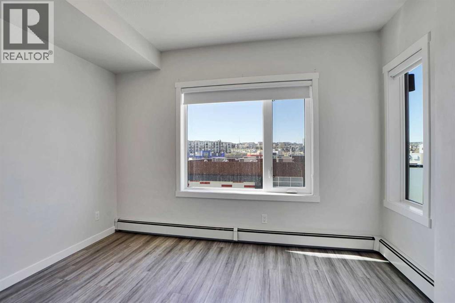
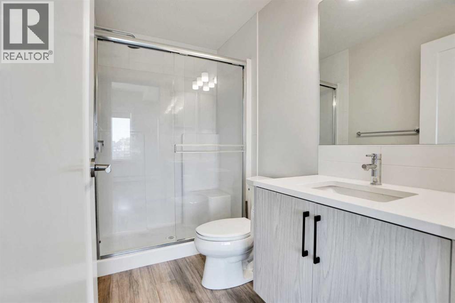
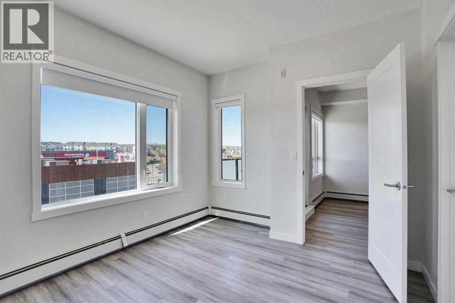
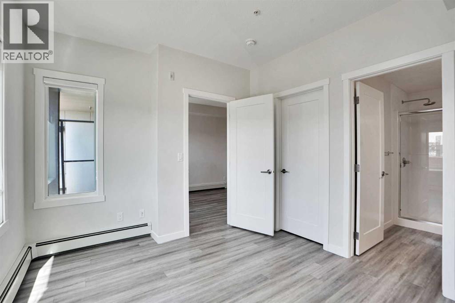
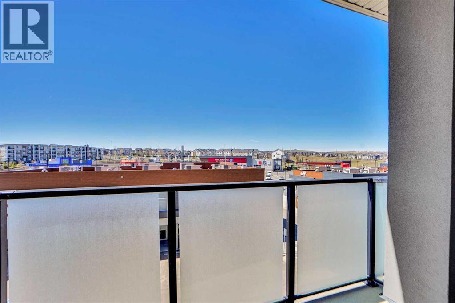
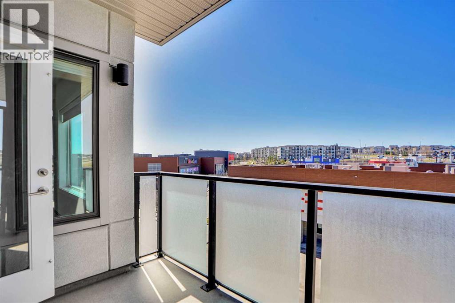
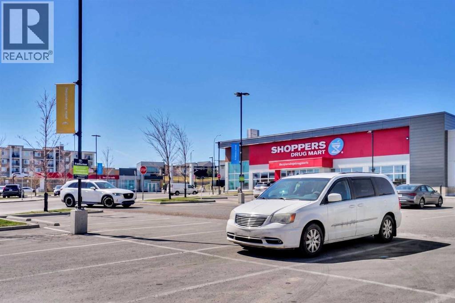
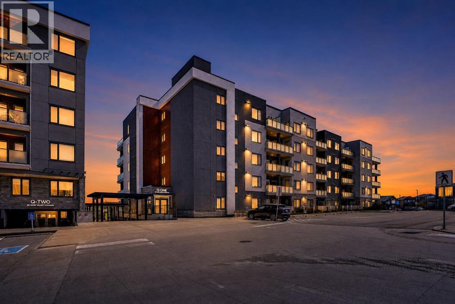
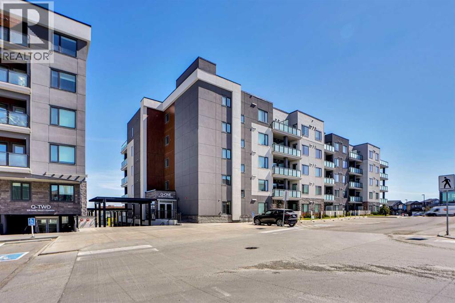
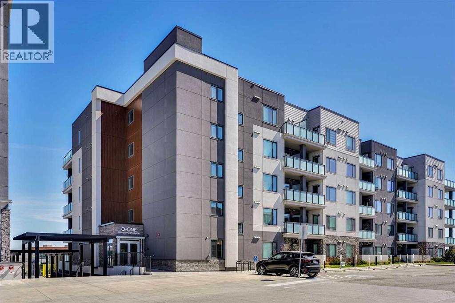
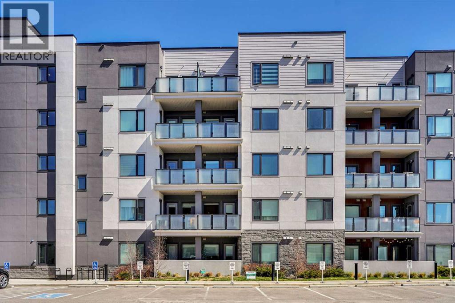
Welcome to 405, 138 Sage Valley Common NW, an exceptional 2-bedroom, 2-bathroom Condo in Sage Hill perfect for first time home Buyer's, this bright and stylish Condo offers a modern open Layout with a functional Kitchen featuring Quartz Countertops, Stainless Steel appliances and Plenty of Storage. The Primary bedroom includes a generous walk thru closet and a 3 piece bathroom, while the second bedroom is Perfect for guests or as a private office, and across this room is a 4 piece bathroom. The Private balcony has a gas line for BBQ ideal for entertaining guests. Additional perks include titled underground parking and a convenient storage locker. This building is ideally located next to a plaza offering all the amenities you could need, including C0-op grocery, Shoppers drug mart, Tim Hortons, restaurants, anytime fitness and much more. (id:53430)
Building
- Property Type:
- Apartment
- Building Type:
- Apartment
- Year Built:
- 2021
- Stories:
- 5.0
- Bedrooms:
- 2
- Bathrooms (total):
- 2.0
Finished Areas
- Interior Size (Total):
- 764 square feet
- Above Grade:
- 764 square feet
Interior
- Flooring:
- Carpeted, Ceramic Tile, Vinyl Plank
- Appliances:
- Refrigerator, Dishwasher, Stove, Microwave, Hood Fan, Window Coverings, Washer/Dryer Stack-Up
Parking
- Spaces:
- 1
- Features:
- Underground
Lot / Land
- Lot Features:
- No Animal Home, No Smoking Home, Parking
Exterior
- Exterior Features:
- Aluminum siding
- Construction:
- Wood frame
Utilities & Mechanical
- Heating:
- Baseboard heaters
- Cooling:
- None
Fees & Dates
- Property Taxes:
- $2,200
- Tax Year:
- 2025
- HOA/Condo Fee:
- $376
- Last Modified:
- 08/09/2026 04:55:02 PM
- Status Change:
- 08/09/2026 04:46:10 PM
Association / Ownership
- Association:
- Quarter Park management
- Fee:
- $376 / Monthly
- Common Interest:
- Condo/Strata
Room Dimensions
| Room | Level | Size |
|---|---|---|
| 3pc Bathroom | Main level | 8.50 Ft x 5.50 Ft |
| 4pc Bathroom | Main level | 4.92 Ft x 8.58 Ft |
| Bedroom | Main level | 9.83 Ft x 8.75 Ft |
| Foyer | Main level | 3.67 Ft x 7.50 Ft |
| Kitchen | Main level | 13.67 Ft x 12.08 Ft |
| Laundry room | Main level | 3.25 Ft x 4.92 Ft |
| Living room | Main level | 12.42 Ft x 10.08 Ft |
| Primary Bedroom | Main level | 10.00 Ft x 12.00 Ft |
| Other | Main level | 4.67 Ft x 4.92 Ft |
Location
Data is supplied by Pillar 9 MLS® System. Pillar 9 is the owner of the copyright in its MLS® System. Data is deemed reliable but is not guaranteed accurate by Pillar 9.
The trademarks MLS®, Multiple Listing Service® and the associated logos are owned by The Canadian Real Estate Association (CREA) and identify the quality of services provided by real estate professionals who are members of CREA. Used under license.