Real estate on your terms®
$425,998
active
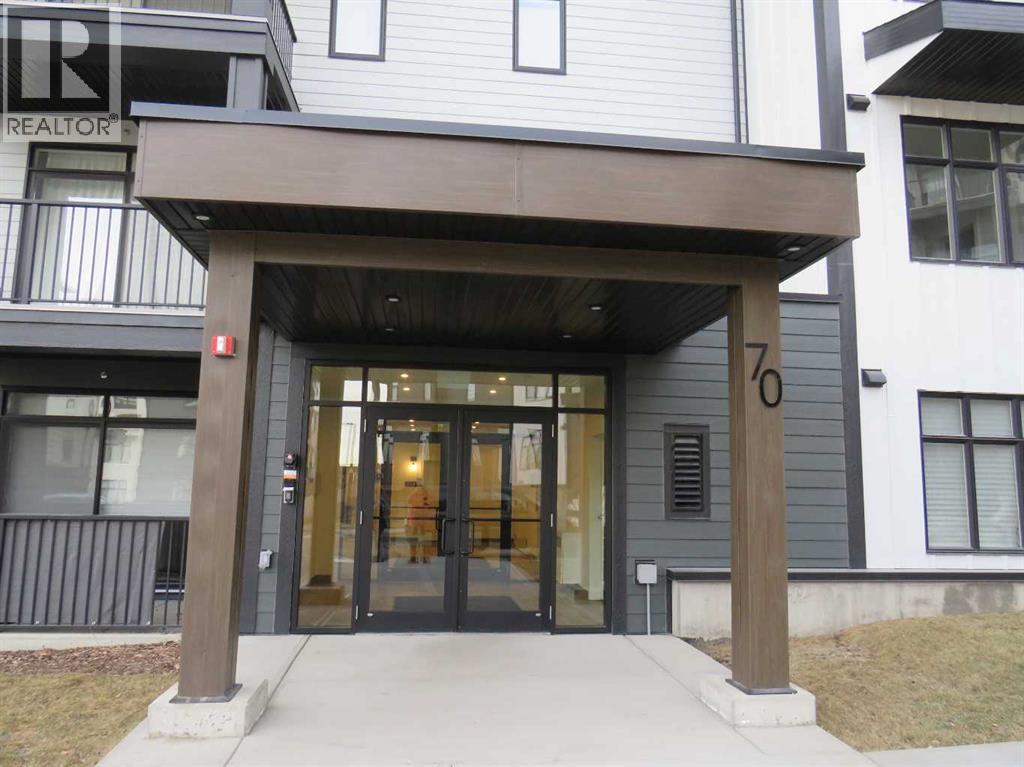
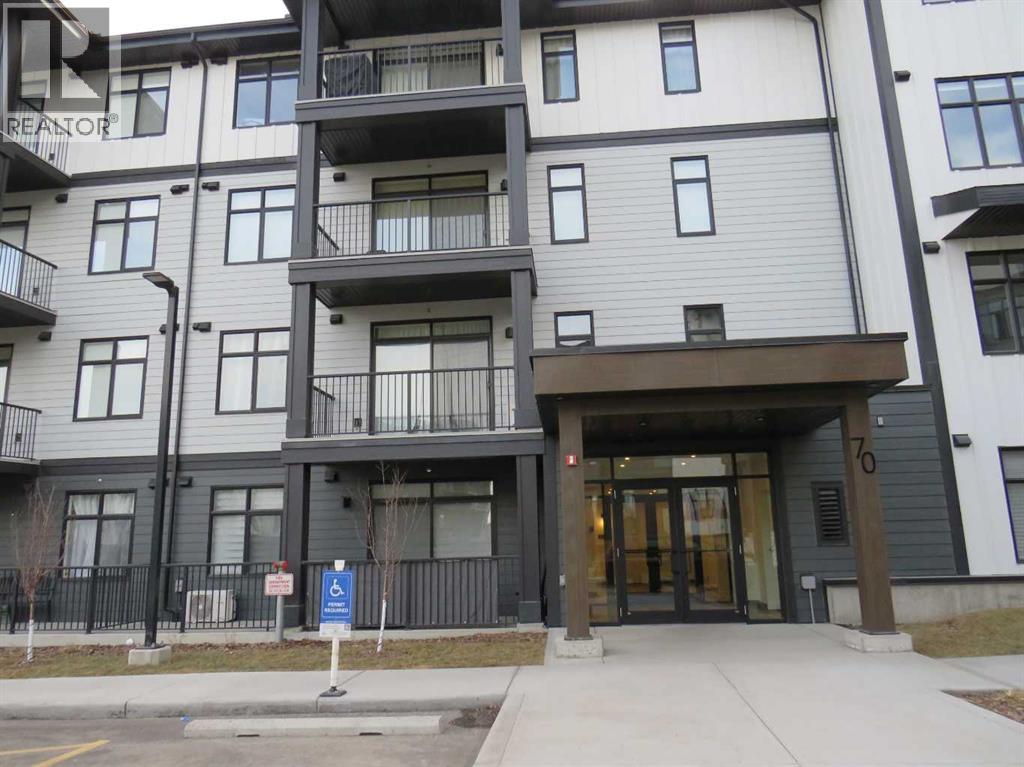
70 Sage Hill Walk Northwest
Calgary
,
AB
T3R2H6
Key Details
- MLS® Number:
- A2285532
- Community:
- Sage Hill
- Building Type:
- Apartment
- Interior Size:
- 914 square feet
- Bedrooms:
- 2
- Parking:
- 2
- Parking Features:
- Underground
- Attached:
- Yes

Property Description
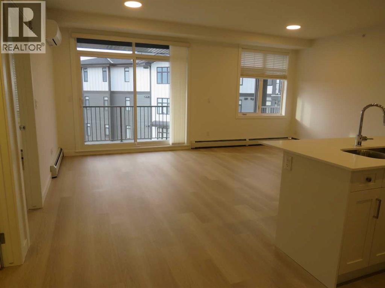
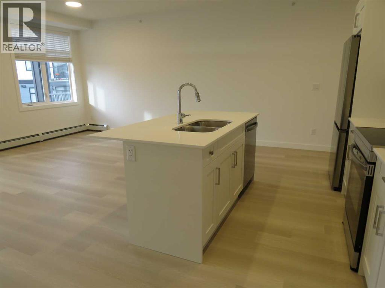
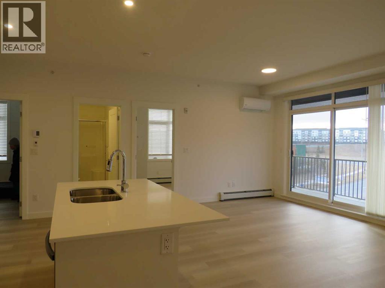
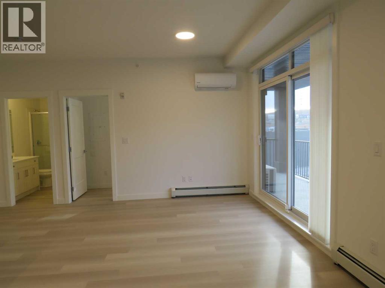
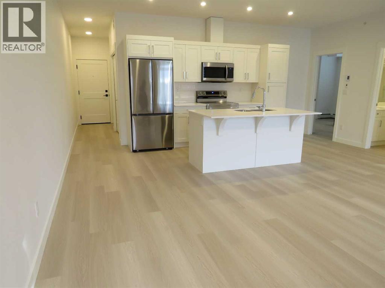
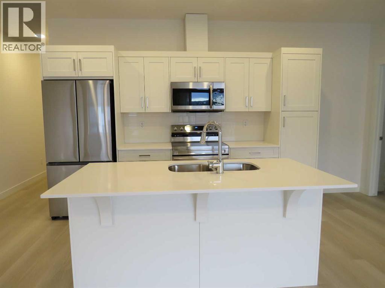
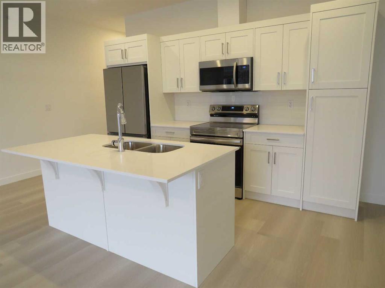
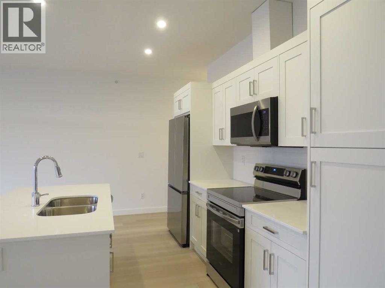
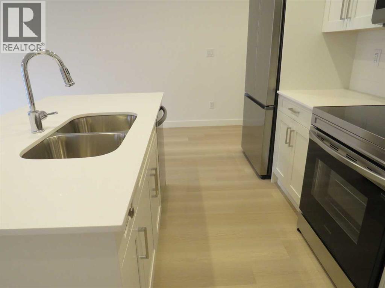
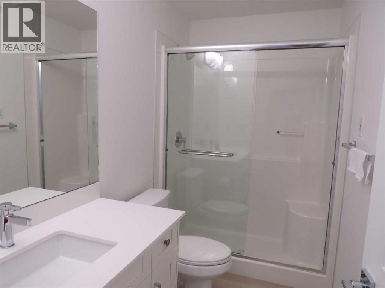
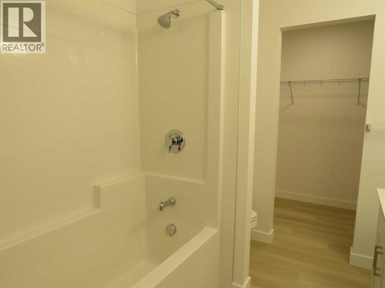
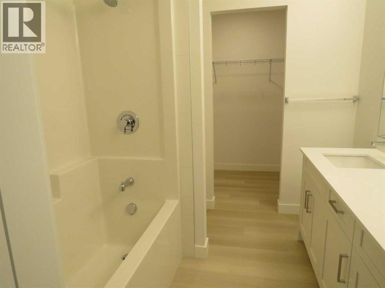
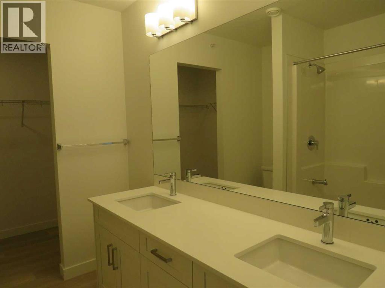
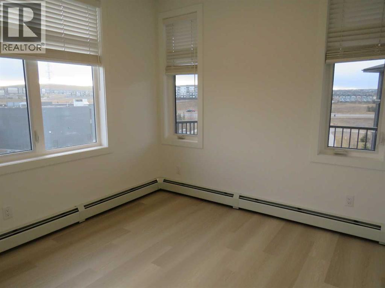
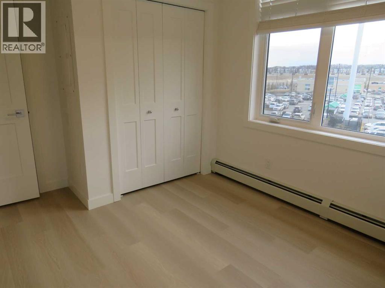
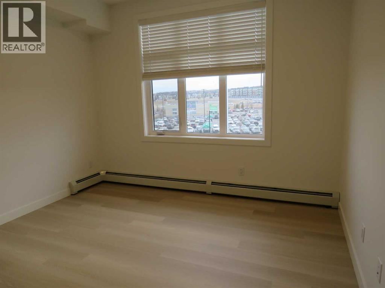
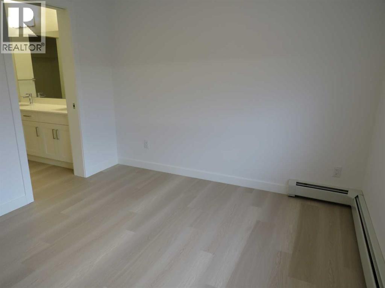
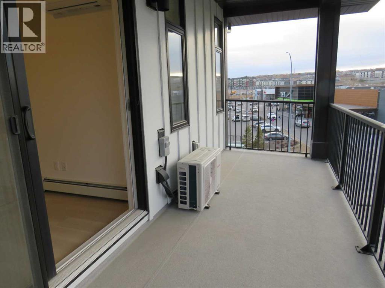
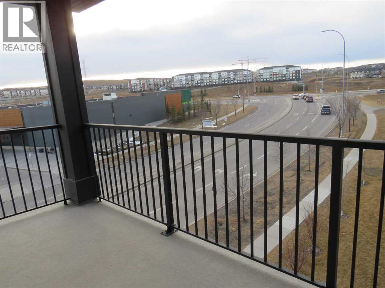
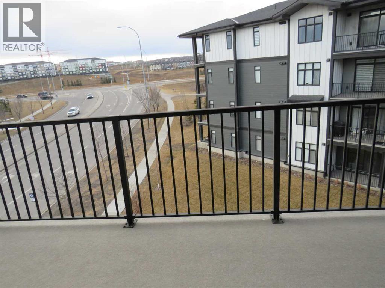
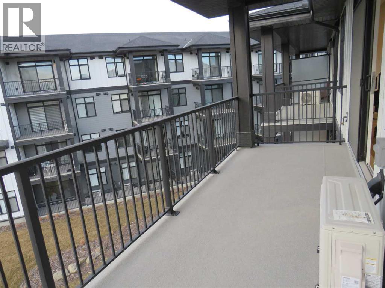
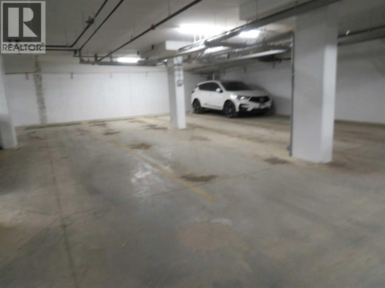
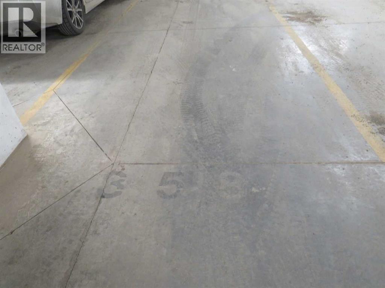
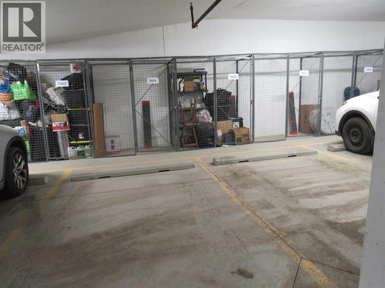
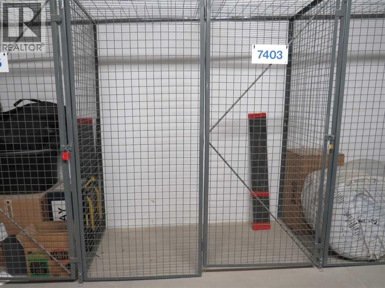
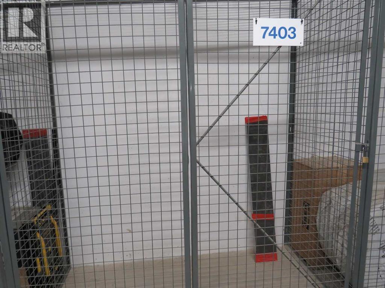
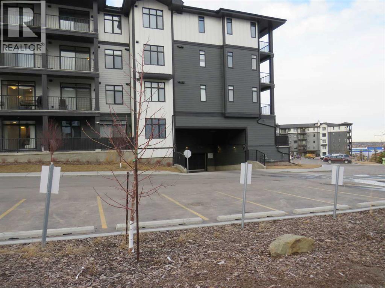
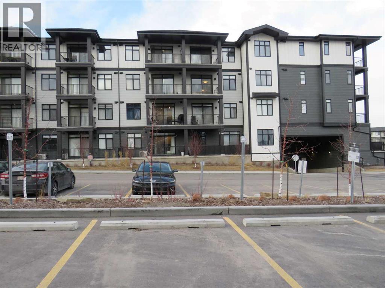
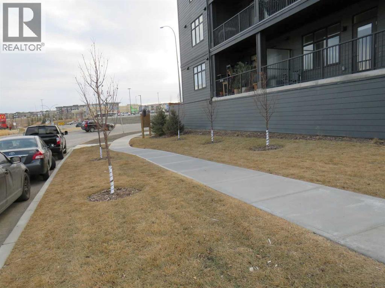
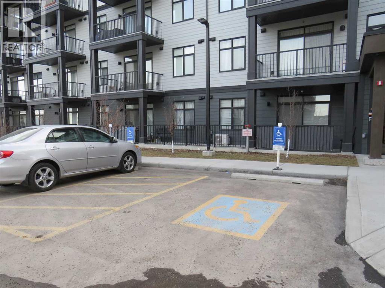
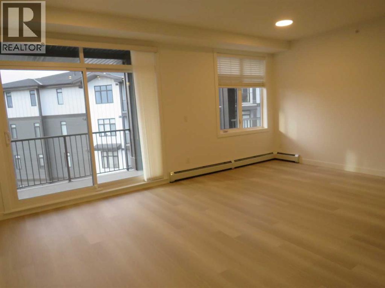
NEW, NEVER OCCUPIED top floor Unit with the comfort of Air Conditioning, open living space, vinyl blank flooring throughout, white sleek cabinetry, quartz countertops, stainless steel appliances (3 door fridge, electric stove, dishwasher, microwave hood fan), and new blinds added to all the windows and the glass patio doors. The primary bedroom boasts a luxurious 5-piece ensuite with dual sinks and a walk-in closet. Titled underground parking for 2 cars (number 358, property tax in 2025 for the parking is $61.81) and an underground private storage locker. The balcony with gas line for the barbecue provides perfect outdoor relaxation. Close to shopping stores (across the street from T & T Supermarket), restaurants and bus stop (at the East side of the building). Vacant for quick possession. (id:53430)
Building
- Property Type:
- Apartment
- Building Type:
- Apartment
- Year Built:
- 2025
- Stories:
- 4.0
- Bedrooms:
- 2
- Bathrooms (total):
- 2.0
- Basement:
- None
Finished Areas
- Interior Size (Total):
- 914 square feet
- Above Grade:
- 914 square feet
Interior
- Flooring:
- Vinyl Plank
- Appliances:
- Washer, Refrigerator, Dishwasher, Stove, Dryer, Microwave Range Hood Combo, Window Coverings
Parking
- Spaces:
- 2
- Features:
- Underground
Lot / Land
- Lot Features:
- Elevator, No Animal Home, No Smoking Home, Parking
Exterior
- Construction:
- Wood frame
Utilities & Mechanical
- Heating:
- Baseboard heaters, Hot Water
- Cooling:
- See Remarks
Fees & Dates
- Property Taxes:
- $3,013
- Tax Year:
- 2025
- HOA/Condo Fee:
- $468
- Last Modified:
- 08/10/2026 08:35:01 PM
- Status Change:
- 08/10/2026 08:27:19 PM
Association / Ownership
- Association:
- Magnum York Ltd
- Fee:
- $468 / Monthly
- Common Interest:
- Condo/Strata
Room Dimensions
| Room | Level | Size |
|---|---|---|
| Other | Main level | 3.33 Ft x 11.33 Ft |
| Living room/Dining room | Main level | 13.92 Ft x 19.50 Ft |
| Other | Main level | 9.83 Ft x 19.58 Ft |
| Primary Bedroom | Main level | 10.50 Ft x 11.67 Ft |
| Bedroom | Main level | 9.50 Ft x 9.67 Ft |
| 5pc Bathroom | Main level | 7.50 Ft x 7.92 Ft |
| 3pc Bathroom | Main level | 4.92 Ft x 9.50 Ft |
| Other | Main level | 6.42 Ft x 20.50 Ft |
Location
Data is supplied by Pillar 9 MLS® System. Pillar 9 is the owner of the copyright in its MLS® System. Data is deemed reliable but is not guaranteed accurate by Pillar 9.
The trademarks MLS®, Multiple Listing Service® and the associated logos are owned by The Canadian Real Estate Association (CREA) and identify the quality of services provided by real estate professionals who are members of CREA. Used under license.