Real estate on your terms®
$229,900
active
430 Sage Hill Road Northwest
Calgary
,
AB
T3R2J9
Key Details
- MLS® Number:
- A2281506
- Community:
- Sage Hill
- Building Type:
- Apartment
- Interior Size:
- 502 square feet
- Bedrooms:
- 1
- Parking Features:
- Other
- Attached:
- Yes

Property Description
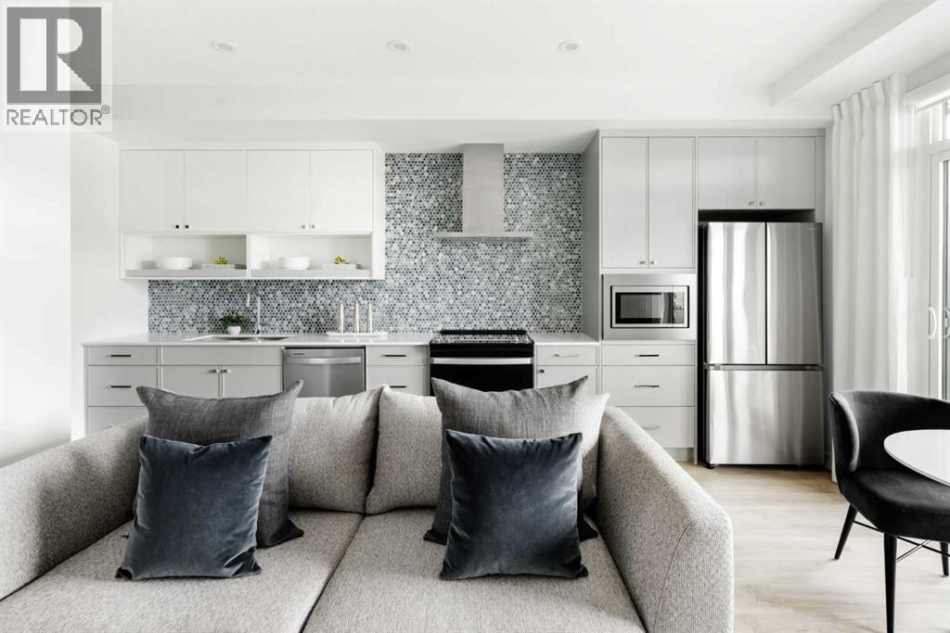
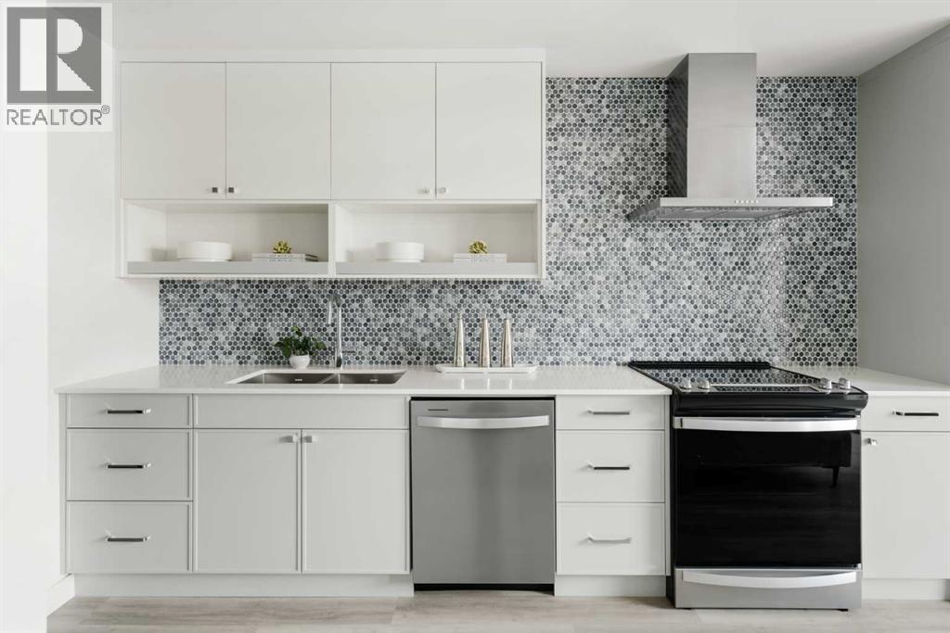
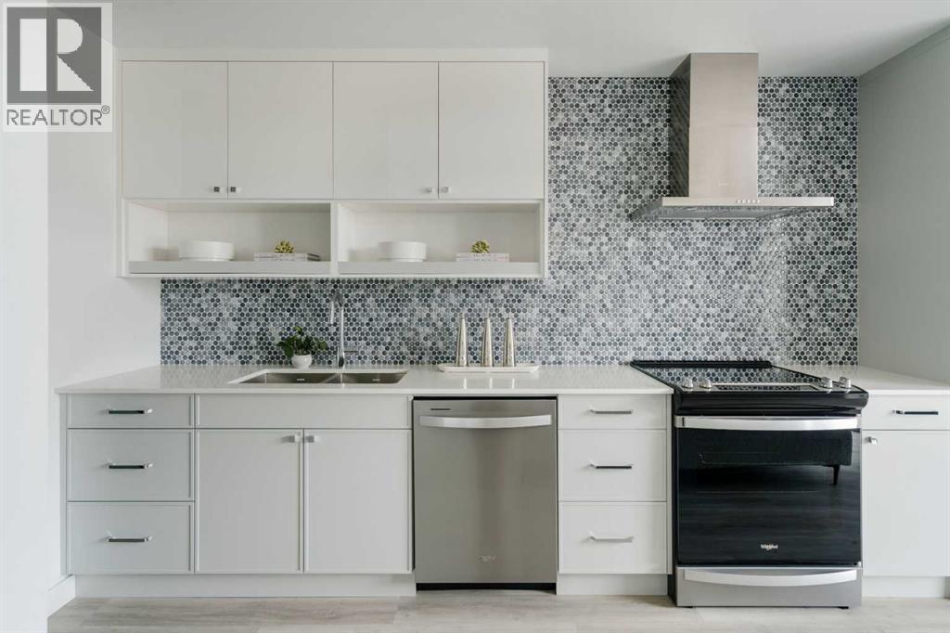
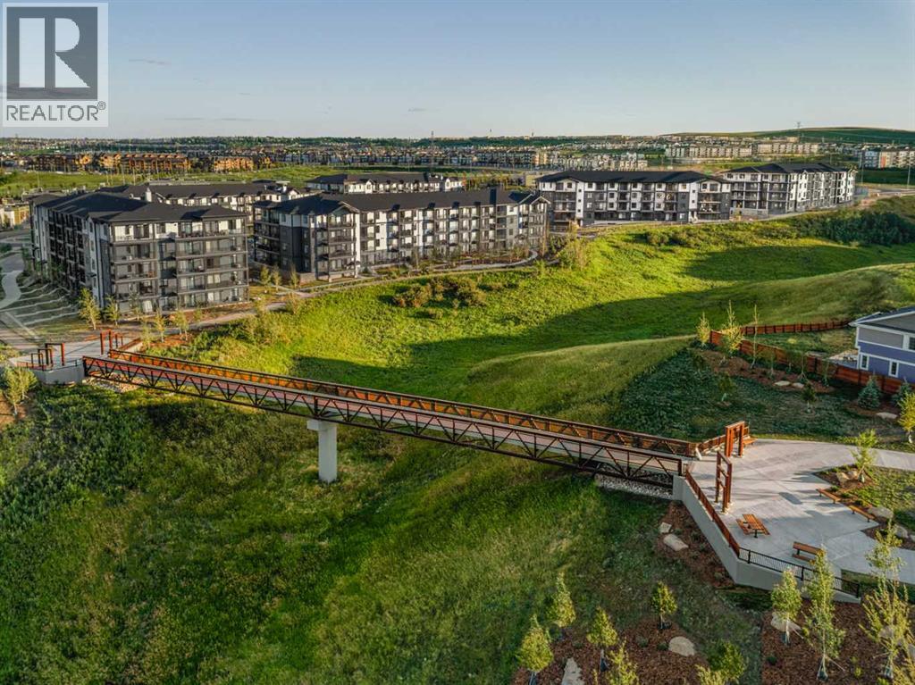
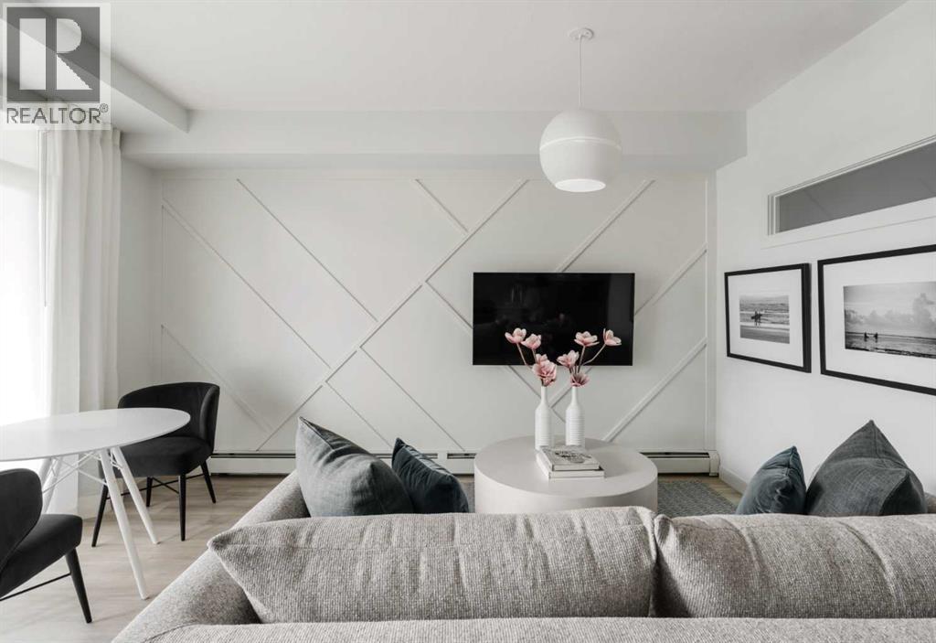
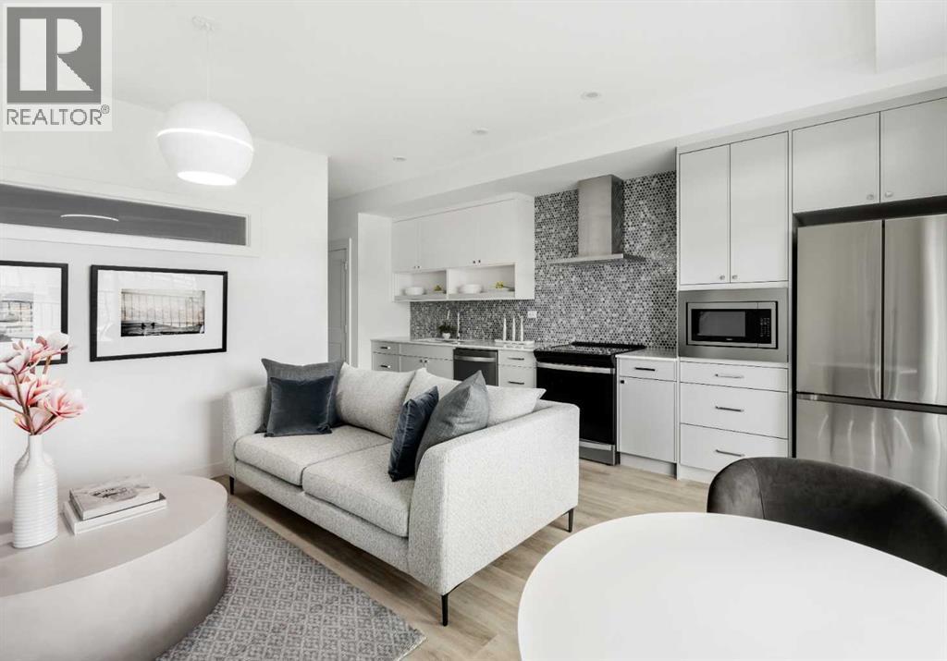
The Carr 2 is a 1-bedroom, 1-bath, offering 503 sq. ft. of thoughtfully designed living space. Features include stainless steel appliances and an upgraded kitchen equipped with quartz countertops, a full-height stylish backsplash, and soft-close cabinetry. The unit boasts 9-foot ceilings, extra-large double-pane windows that provide abundant natural light. In-suite laundry adds convenience. This home is ideally situated near walking trails, shopping centers, and Stoney Trail, ensuring easy access throughout the city. It also comes with a full Alberta New Home Warranty for stress-free ownership. Also included in the purchase price is a complimentary consultation with Logel Homes designers and a $10,000 credit towards any upgrades you may select. Possession is Spring/Summer 2027, (id:53430)
Building
- Property Type:
- Apartment
- Building Type:
- Apartment
- Year Built:
- 2027
- Stories:
- 4.0
- Bedrooms:
- 1
- Bathrooms (total):
- 1.0
Finished Areas
- Interior Size (Total):
- 502 square feet
- Above Grade:
- 502 square feet
Interior
- Flooring:
- Ceramic Tile, Vinyl Plank
- Appliances:
- Washer, Refrigerator, Range - Electric, Dishwasher, Dryer, Microwave Range Hood Combo
Parking
- Features:
- Other
Lot / Land
- Lot Features:
- No Animal Home, No Smoking Home
Exterior
- Construction:
- Wood frame
Utilities & Mechanical
- Heating:
- Natural gas, Hot Water
- Cooling:
- None
Fees & Dates
- HOA/Condo Fee:
- $270
- Last Modified:
- 08/09/2026 06:05:01 AM
- Status Change:
- 08/09/2026 05:55:43 AM
Association / Ownership
- Association:
- Peka
- Fee:
- $270 / Monthly
- Common Interest:
- Condo/Strata
Room Dimensions
| Room | Level | Size |
|---|---|---|
| Other | Main level | .00 Ft x .00 Ft |
| Kitchen | Main level | 18.00 Ft x 5.58 Ft |
| Dining room | Main level | 6.42 Ft x 7.17 Ft |
| Living room | Main level | 8.33 Ft x 9.58 Ft |
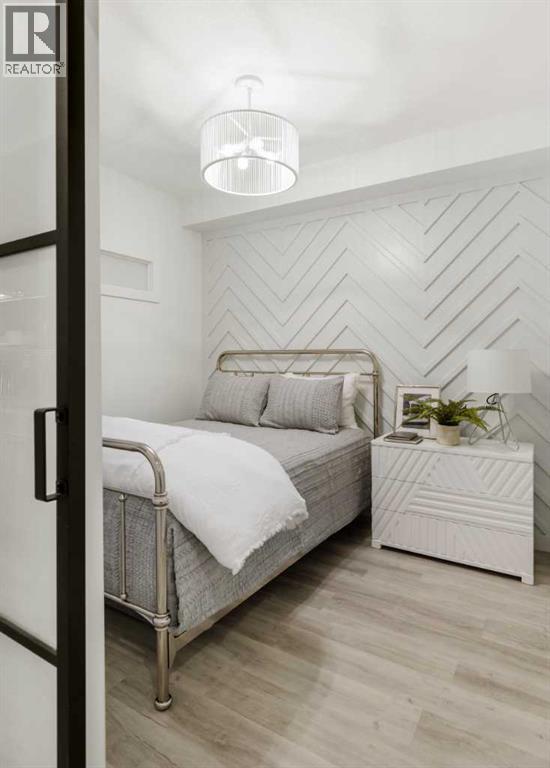
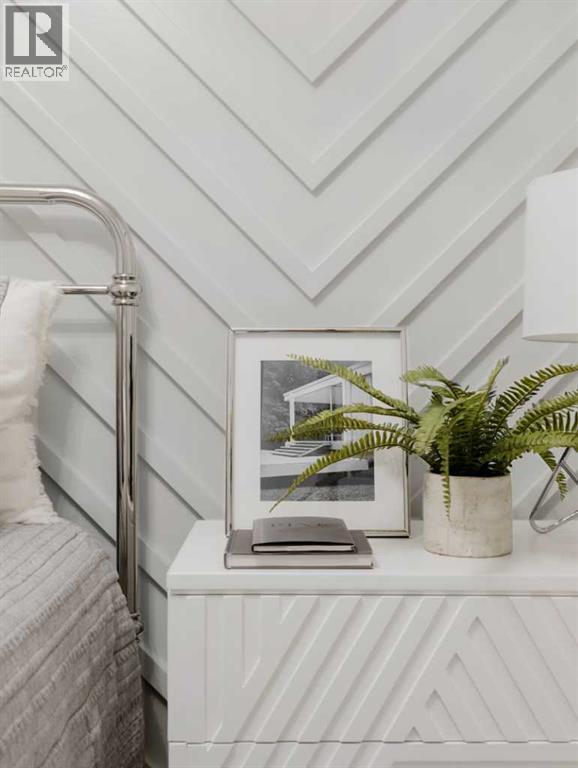
| Primary Bedroom | Main level | 10.08 Ft x 8.92 Ft |
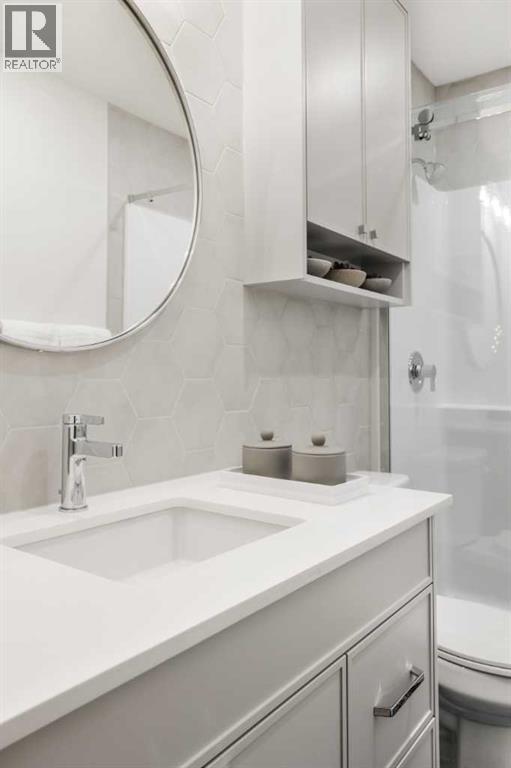
| 4pc Bathroom | Main level | .00 Ft x .00 Ft |
| Laundry room | Unknown | .00 Ft x .00 Ft |
Location
Data is supplied by Pillar 9 MLS® System. Pillar 9 is the owner of the copyright in its MLS® System. Data is deemed reliable but is not guaranteed accurate by Pillar 9.
The trademarks MLS®, Multiple Listing Service® and the associated logos are owned by The Canadian Real Estate Association (CREA) and identify the quality of services provided by real estate professionals who are members of CREA. Used under license.