Real estate on your terms®
$349,900
active
430 Sage Hill Road Northwest
Calgary
,
AB
T3R2J9
Key Details
- MLS® Number:
- A2280150
- Community:
- Sage Hill
- Building Type:
- Apartment
- Interior Size:
- 702 square feet
- Bedrooms:
- 2
- Parking:
- 1
- Parking Features:
- Garage, Underground, Heated Garage
- Attached:
- Yes

Property Description
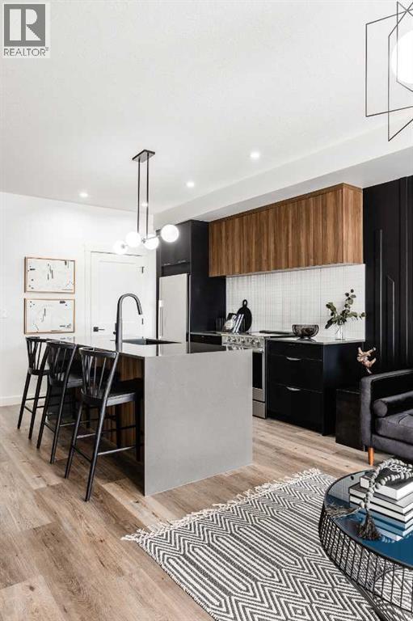
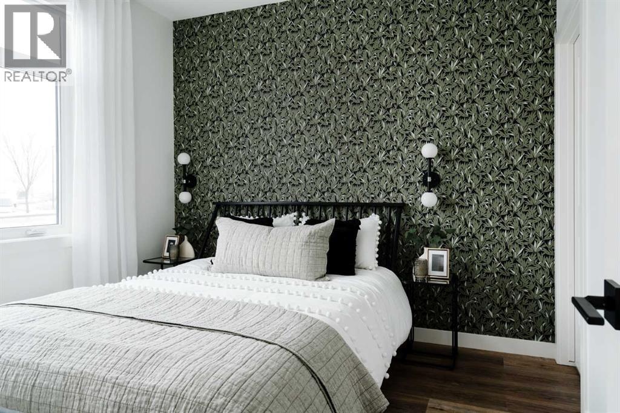
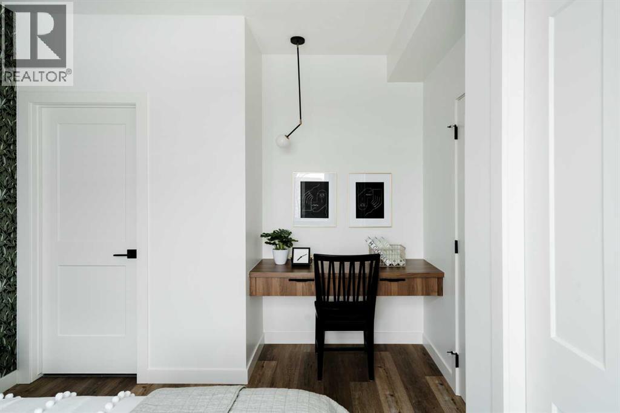
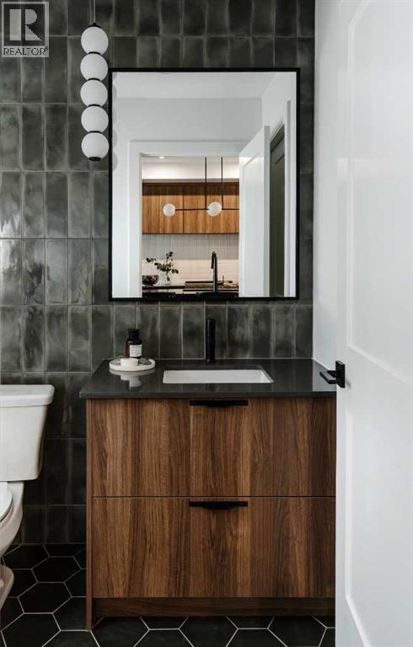
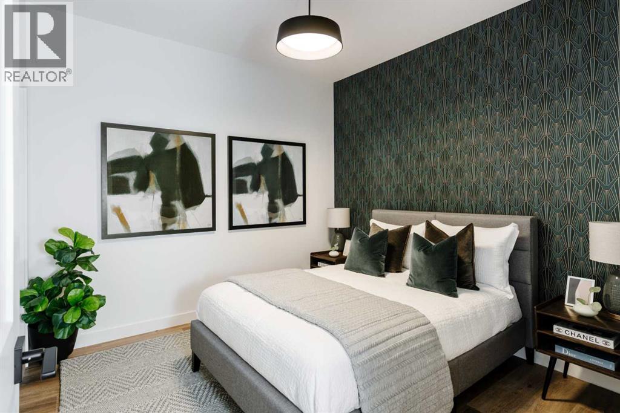
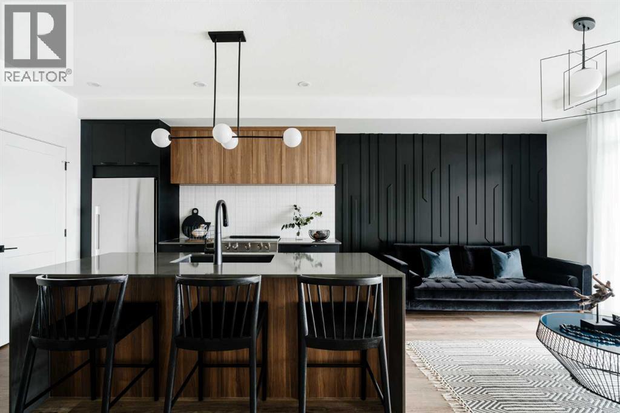
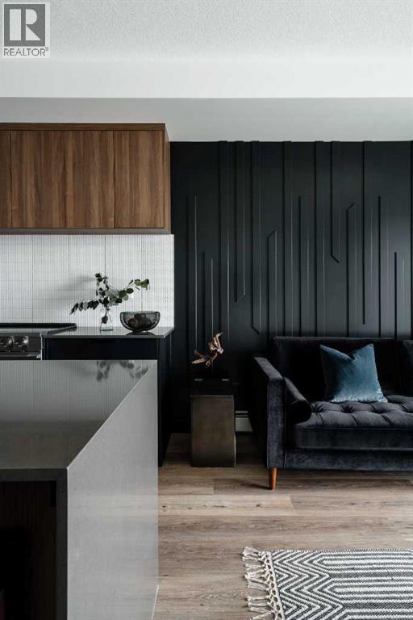
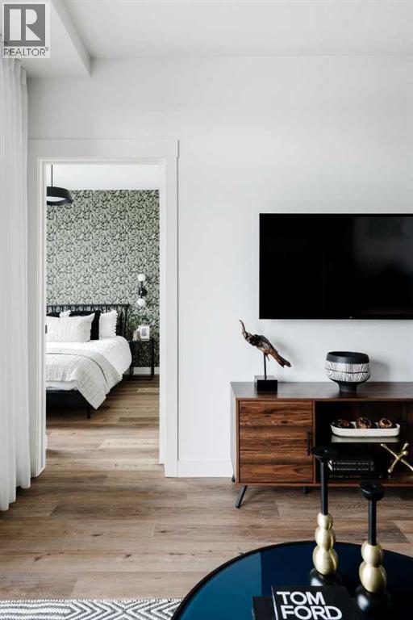
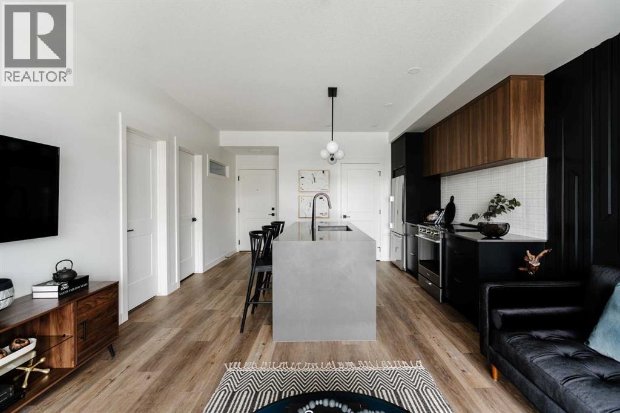
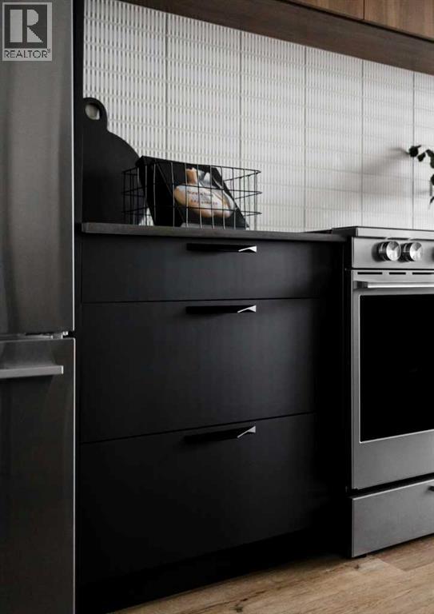
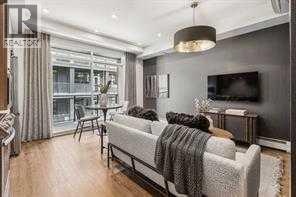
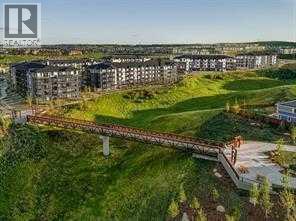
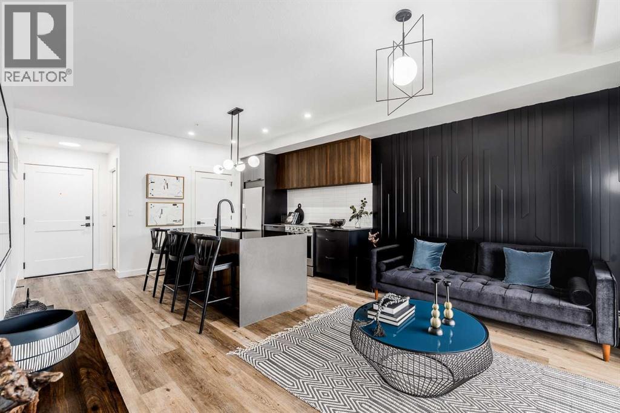
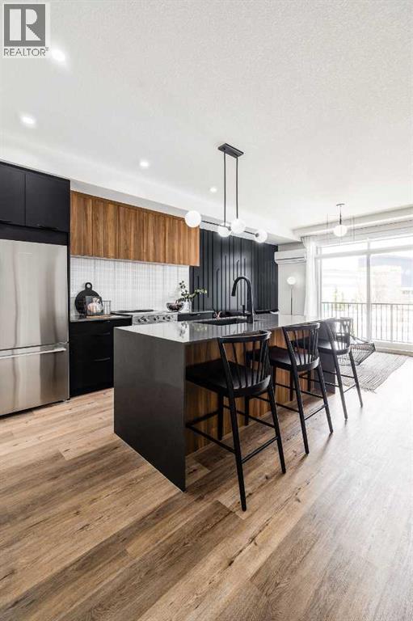
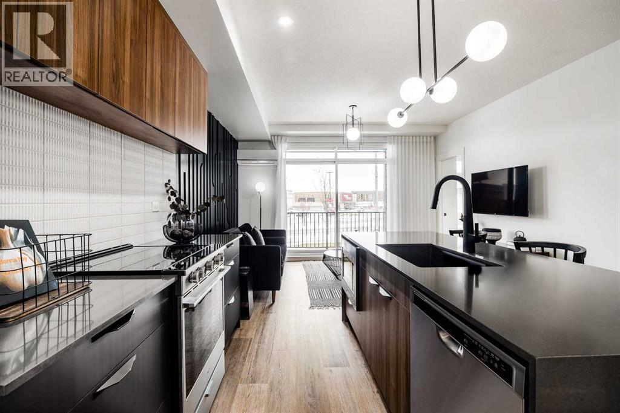
The Findlay 2 features cabinetry and quartz countertops throughout. This bright and modern unit offers 9-foot ceilings and large windows, creating an open and inviting living space. Luxury vinyl plank flooring, soft-close doors and drawers, and stainless steel appliances—including a refrigerator, smooth-top self-cleaning range, and over-the-range microwave with hood fan—are included. Quartz countertops extend into the bathrooms, and an in-suite washer and dryer complete the home.Located in Sage Hill Bridges community, this home includes Alberta New Home Warranty coverage, a complimentary consultation with a Logel Homes designer, and a $10,000 upgrade credit toward any design selections of your choice. (id:53430)
Building
- Property Type:
- Apartment
- Building Type:
- Apartment
- Year Built:
- 2027
- Stories:
- 4.0
- Bedrooms:
- 2
- Bathrooms (total):
- 2.0
Finished Areas
- Interior Size (Total):
- 702 square feet
- Above Grade:
- 702 square feet
Interior
- Flooring:
- Ceramic Tile, Vinyl Plank
- Appliances:
- Washer, Refrigerator, Dishwasher, Stove, Dryer, Microwave Range Hood Combo, Window/Sleeve Air Conditioner
Parking
- Spaces:
- 1
- Features:
- Garage, Underground, Heated Garage
Lot / Land
- Lot Features:
- No Animal Home, No Smoking Home, Parking
Exterior
- Construction:
- Wood frame
- Foundation:
- Poured Concrete
Utilities & Mechanical
- Heating:
- Natural gas, Hot Water
- Cooling:
- Wall unit
Comfort & Security
- Security:
- Alarm system, Smoke Detectors, Full Sprinkler System
Fees & Dates
- HOA/Condo Fee:
- $386
- Last Modified:
- 08/15/2026 04:30:07 AM
- Status Change:
- 08/15/2026 04:18:17 AM
Association / Ownership
- Association:
- Peka
- Fee:
- $386 / Monthly
- Common Interest:
- Condo/Strata
Room Dimensions
| Room | Level | Size |
|---|---|---|
| Other | Main level | 11.17 Ft x 8.33 Ft |
| Living room | Main level | 10.08 Ft x 13.83 Ft |
| Primary Bedroom | Main level | 10.33 Ft x 10.50 Ft |
| Bedroom | Main level | 10.08 Ft x 10.50 Ft |
| 4pc Bathroom | Main level | .00 Ft x .00 Ft |
| 4pc Bathroom | Main level | .00 Ft x .00 Ft |
| Laundry room | Main level | .00 Ft x .00 Ft |
Location
Data is supplied by Pillar 9 MLS® System. Pillar 9 is the owner of the copyright in its MLS® System. Data is deemed reliable but is not guaranteed accurate by Pillar 9.
The trademarks MLS®, Multiple Listing Service® and the associated logos are owned by The Canadian Real Estate Association (CREA) and identify the quality of services provided by real estate professionals who are members of CREA. Used under license.