Real estate on your terms®
$255,000
active
298 sage meadows Park Northwest
Calgary
,
AB
T3P1P5
Key Details
- MLS® Number:
- A2301590
- Community:
- Sage Hill
- Building Type:
- Apartment
- Interior Size:
- 651 square feet
- Bedrooms:
- 2
- Parking:
- 1
- Attached:
- Yes

Property Description
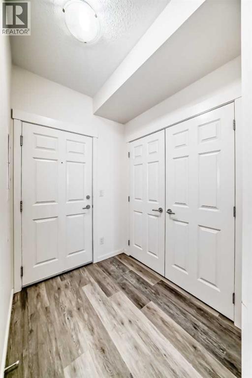
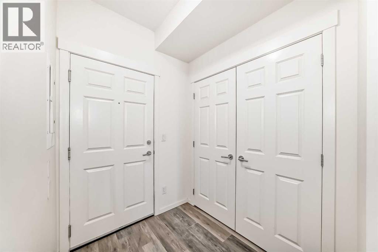
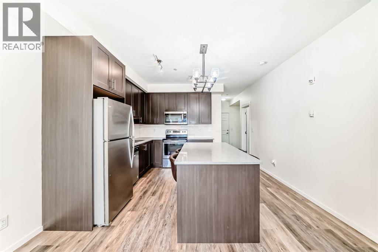
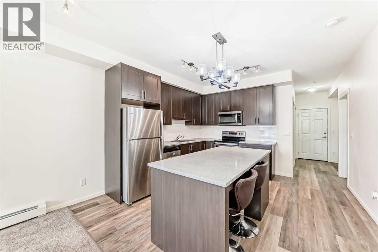
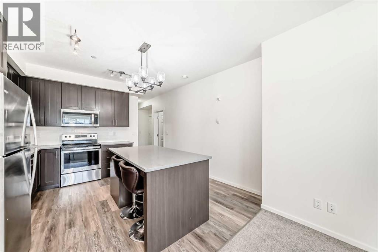
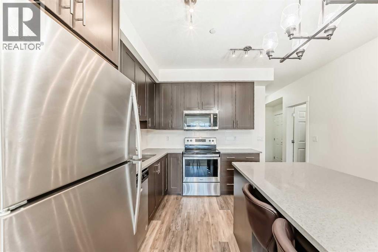
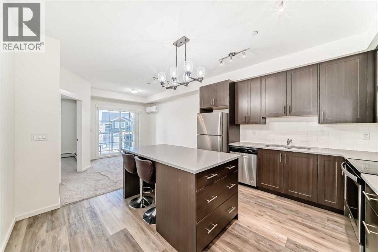
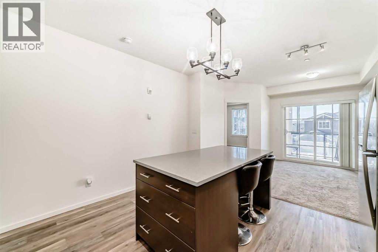
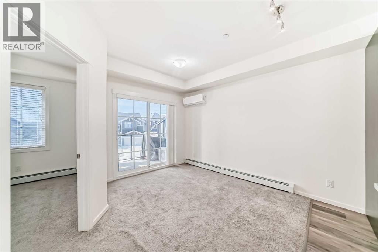
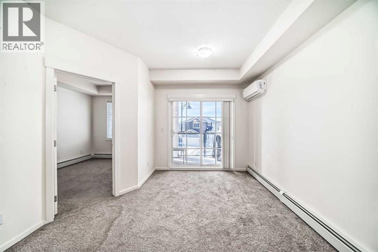
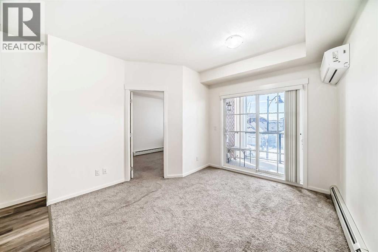
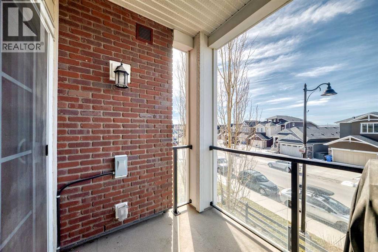
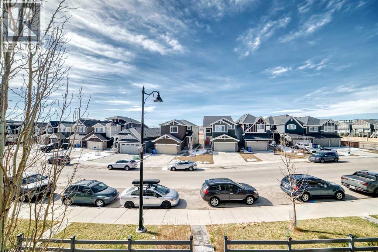
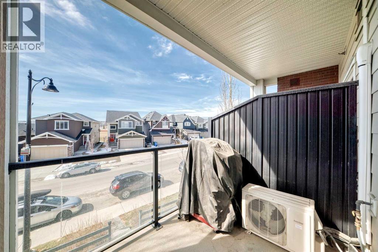
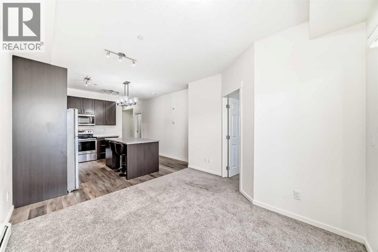
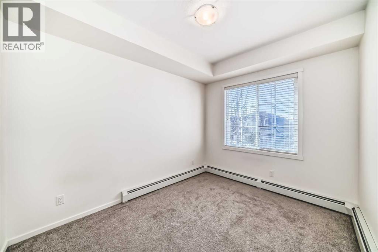
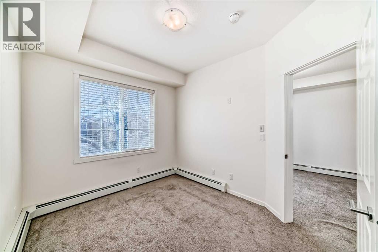
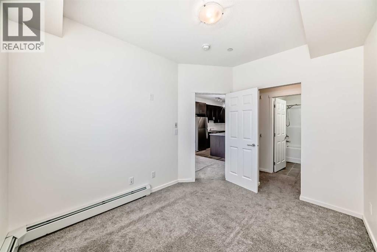
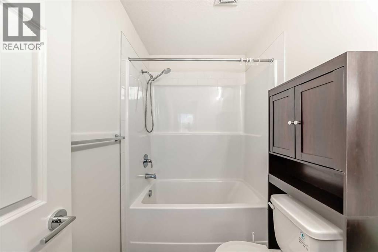
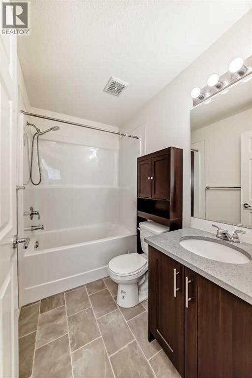
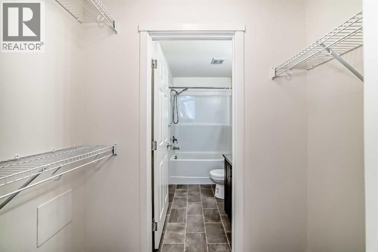
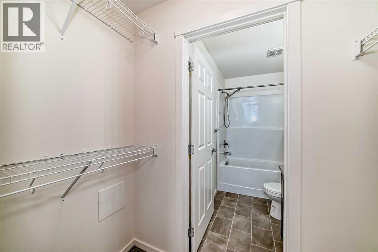
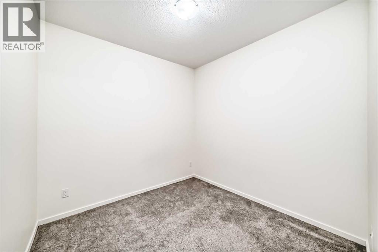
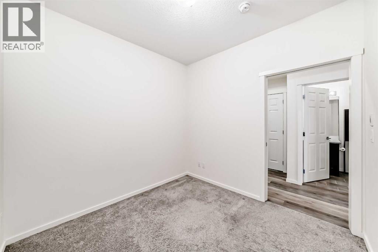
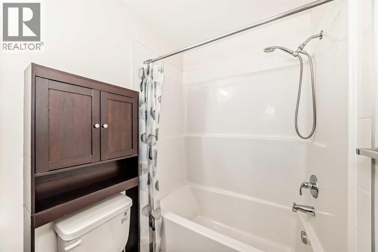
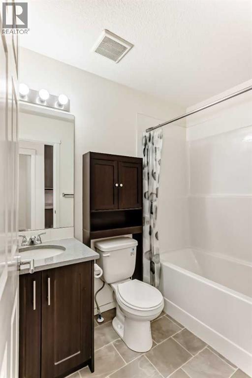
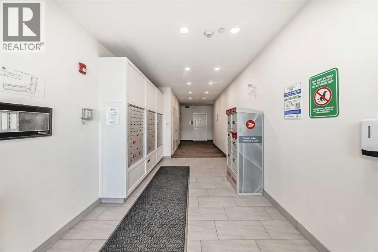
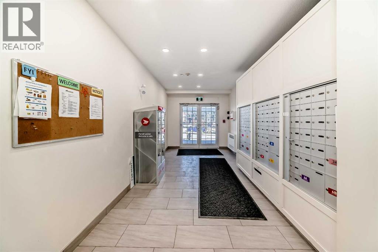
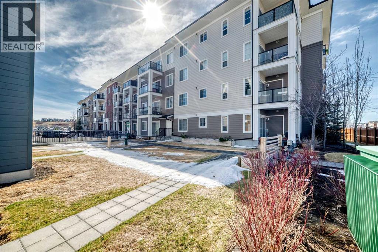
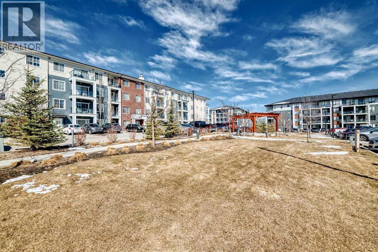
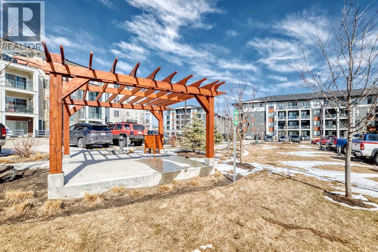
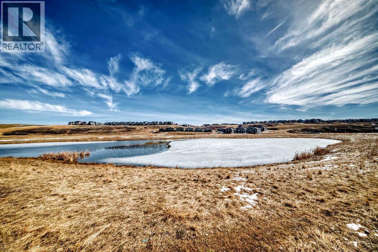
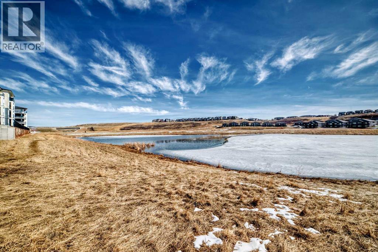
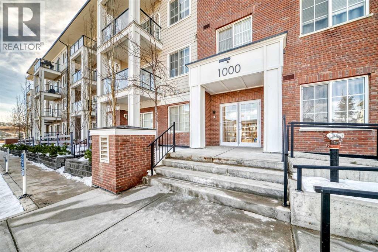
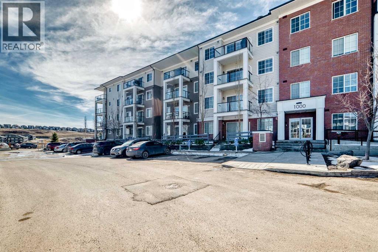
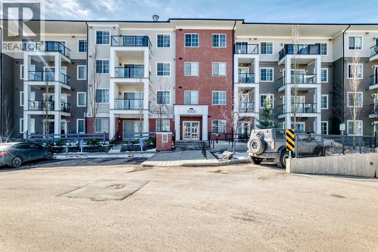
Welcome to this beautifully 2-bedroom, 2 full bathroom (4pc) condo located in the peaceful and family-friendly community of Sage Hill.This bright and thoughtfully designed condo features a modern open-concept layout, highlighted by elegant quartz countertops, stainless steel appliances, and a functional kitchen that flows seamlessly into the living and dining areas that is perfect for everyday living and entertaining.The spacious primary bedroom includes a walk-in closet and a private ensuite, while the second bedroom and separate full bathroom offers flexibility for guests, family, roommate, or a home office setup. Stay comfortable year-round with the added bonus of AIR CONDITIONING!Step outside onto your south-facing balcony complete with a gas hookup for your BBQ—ideal for soaking up the sun and enjoying summer evenings.Located in a quiet, family-oriented neighborhood, this condo is just steps from scenic walking paths and a beautiful nature reserve, offering a perfect blend of urban convenience and natural surroundings. You’re also just minutes away from schools, shopping, and all essential amenities.Whether you're a first-time buyer, downsizer, or investor, this home checks all the boxes. Book your Showing Today (id:53430)
Building
- Property Type:
- Apartment
- Building Type:
- Apartment
- Year Built:
- 2020
- Stories:
- 4.0
- Bedrooms:
- 2
- Bathrooms (total):
- 2.0
Finished Areas
- Interior Size (Total):
- 651 square feet
- Above Grade:
- 651 square feet
Interior
- Flooring:
- Carpeted, Linoleum, Vinyl, Vinyl Plank
- Appliances:
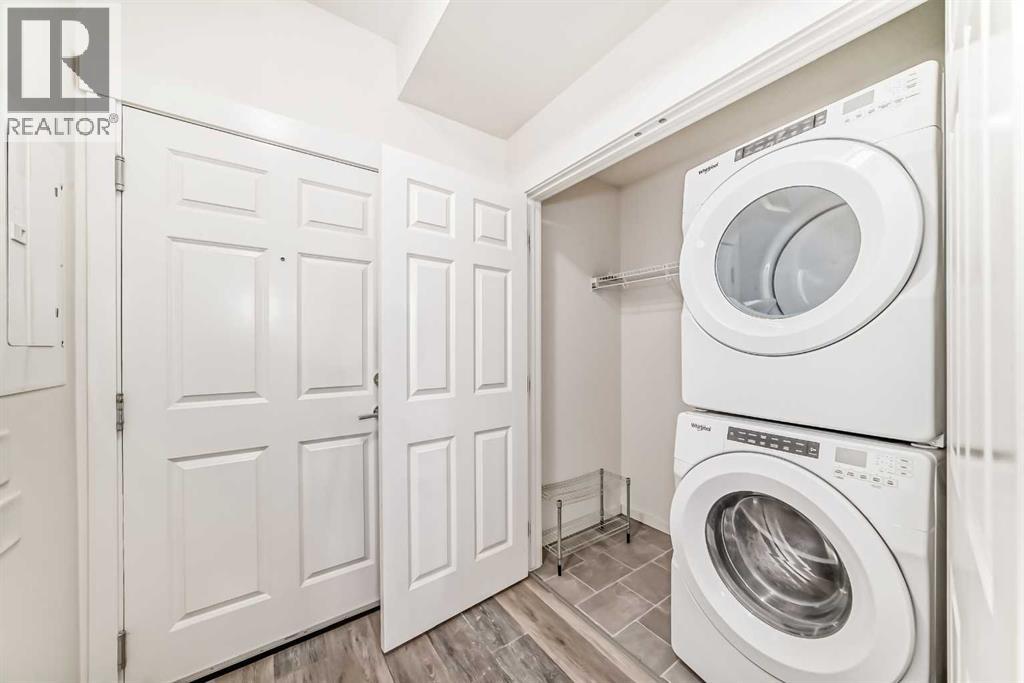
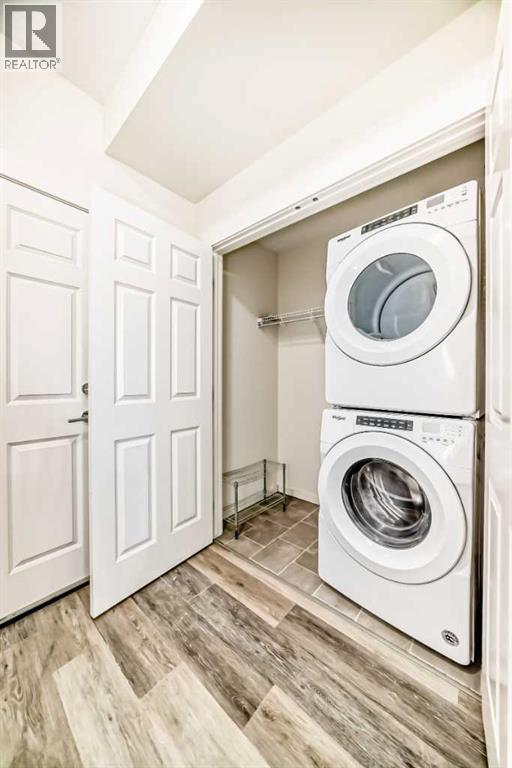
- Washer, Refrigerator, Dishwasher, Stove, Dryer, Microwave Range Hood Combo
Parking
- Spaces:
- 1
Lot / Land
- Lot Features:
- Other, Closet Organizers
Exterior
- Exterior Features:
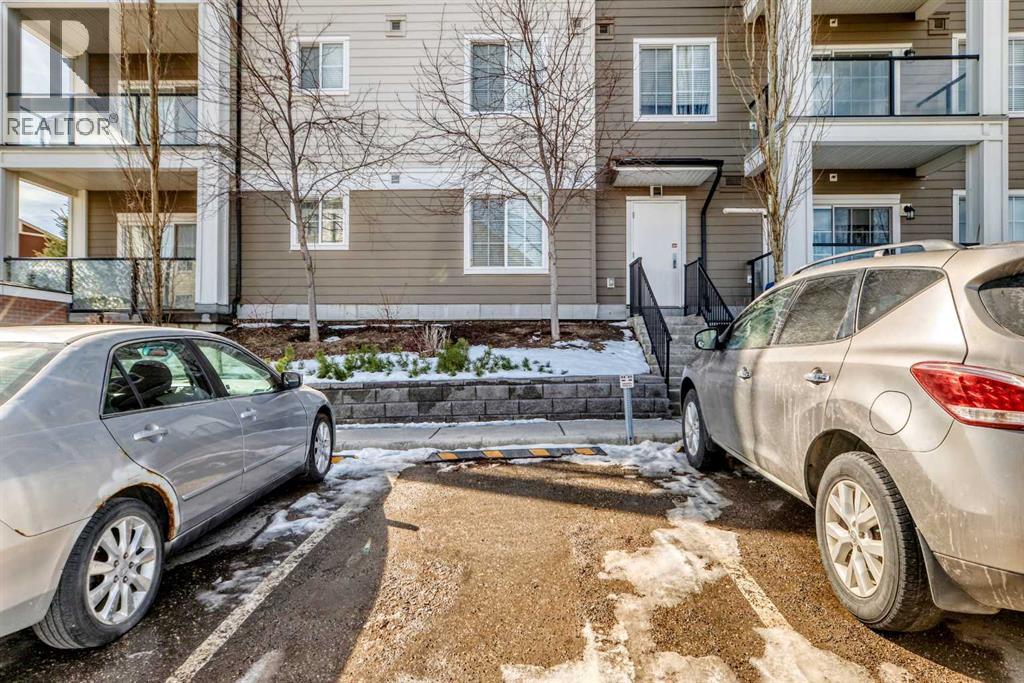
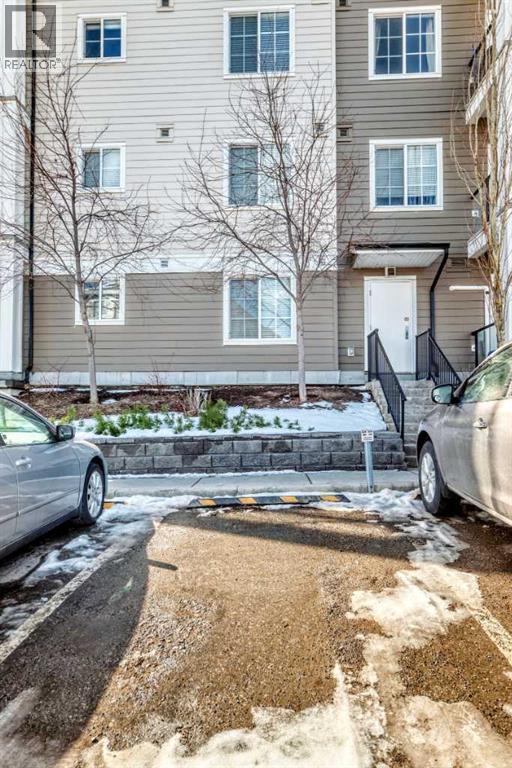
- Brick, Composite Siding
- Construction:
- Wood frame
Utilities & Mechanical
- Heating:
- Baseboard heaters, Electric
- Cooling:
- Central air conditioning, Wall unit
Fees & Dates
- Property Taxes:
- $1,962
- Tax Year:
- 2025
- HOA/Condo Fee:
- $354
- Last Modified:
- 08/15/2026 01:25:02 AM
- Status Change:
- 08/15/2026 01:18:37 AM
Association / Ownership
- Association:
- Foundation Property Management
- Fee:
- $354 / Monthly
- Common Interest:
- Condo/Strata
Room Dimensions
| Room | Level | Size |
|---|---|---|
| Primary Bedroom | Main level | 11.17 Ft x 9.08 Ft |
| Other | Main level | 3.17 Ft x 6.58 Ft |
| Living room | Main level | 11.08 Ft x 11.42 Ft |
| Kitchen | Main level | 12.83 Ft x 12.83 Ft |
| Bedroom | Main level | 9.00 Ft x 9.00 Ft |
| 4pc Bathroom | Main level | 7.67 Ft x 4.92 Ft |
| Other | Main level | 6.17 Ft x 5.42 Ft |
| Laundry room | Main level | 6.17 Ft x 3.00 Ft |
| Other | Main level | 6.42 Ft x 8.67 Ft |
| 4pc Bathroom | Main level | 7.58 Ft x 4.92 Ft |
Location
Data is supplied by Pillar 9 MLS® System. Pillar 9 is the owner of the copyright in its MLS® System. Data is deemed reliable but is not guaranteed accurate by Pillar 9.
The trademarks MLS®, Multiple Listing Service® and the associated logos are owned by The Canadian Real Estate Association (CREA) and identify the quality of services provided by real estate professionals who are members of CREA. Used under license.