Real estate on your terms®
$654,900
active
86 Saddlecrest Close Northeast
Calgary
,
AB
T3J5B6
Key Details
- MLS® Number:
- A2337362
- Community:
- Saddle Ridge
- Building Type:
- House
- Interior Size:
- 1748 square feet
- Bedrooms:
- 4
- Parking:
- 4
- Parking Features:
- Attached Garage, Parking Pad, Concrete
- Lot Size:
- 4983.69 square feet

Property Description
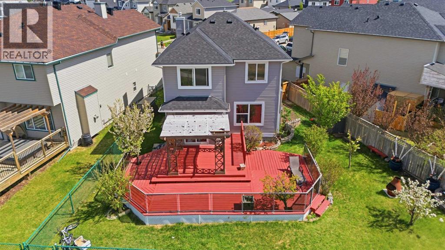
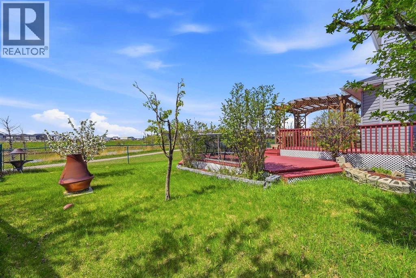
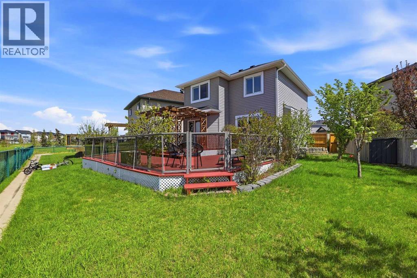
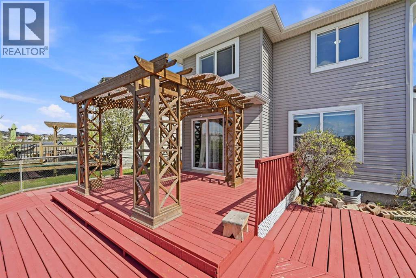
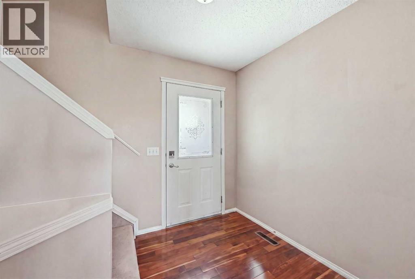
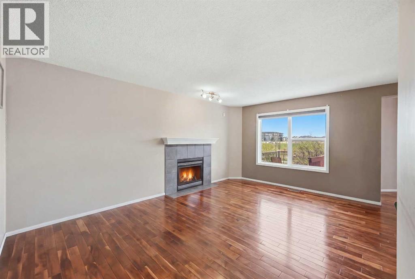
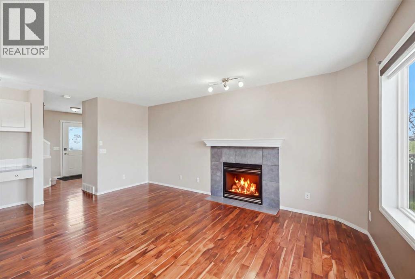
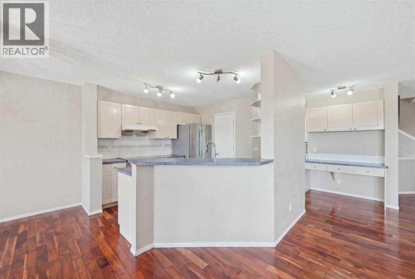
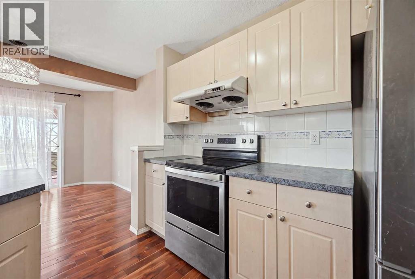
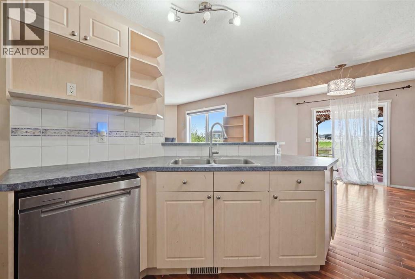
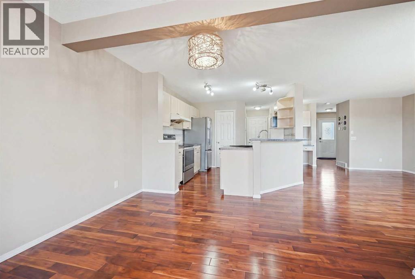
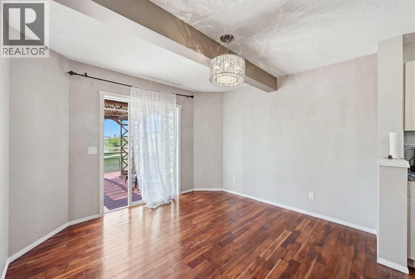
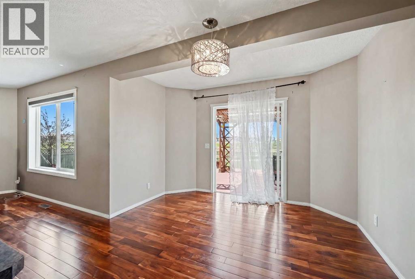
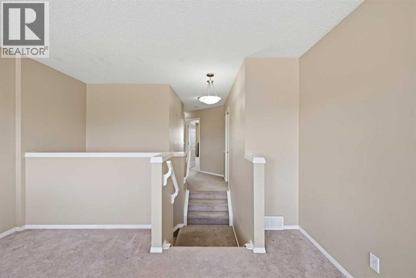
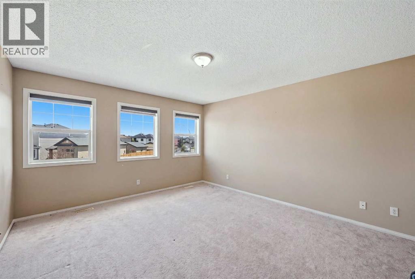
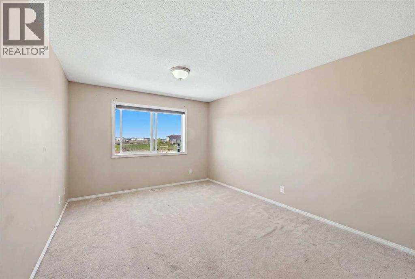
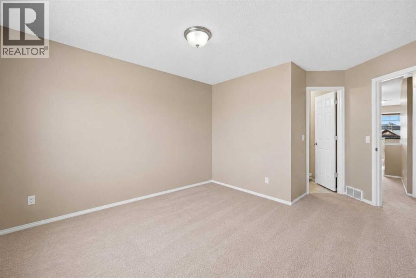
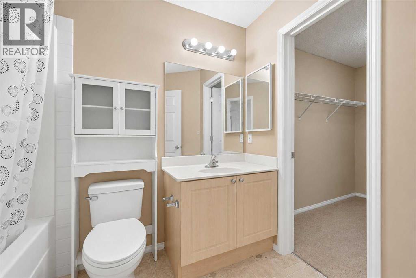
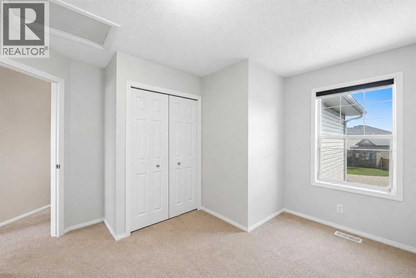
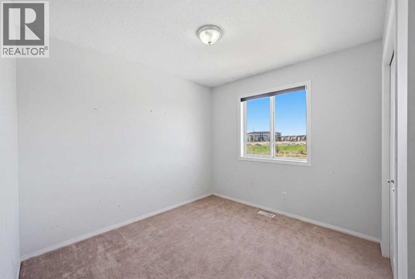
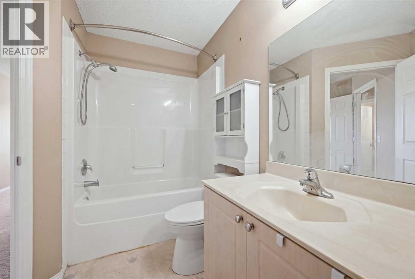
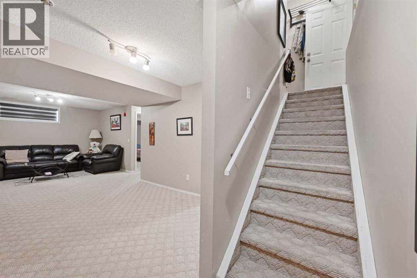
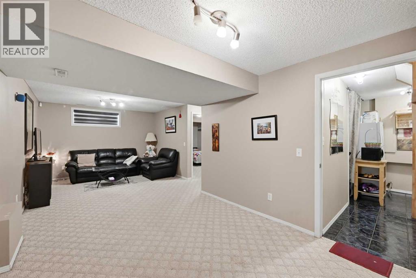
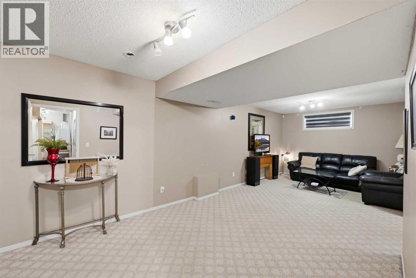
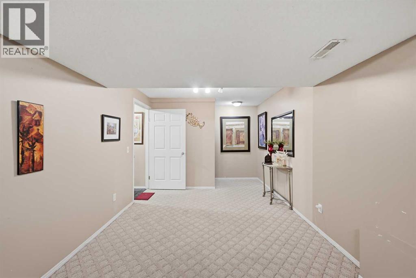
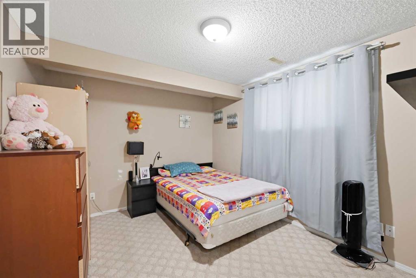
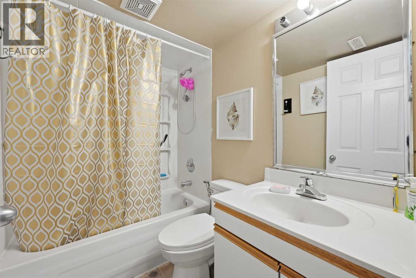
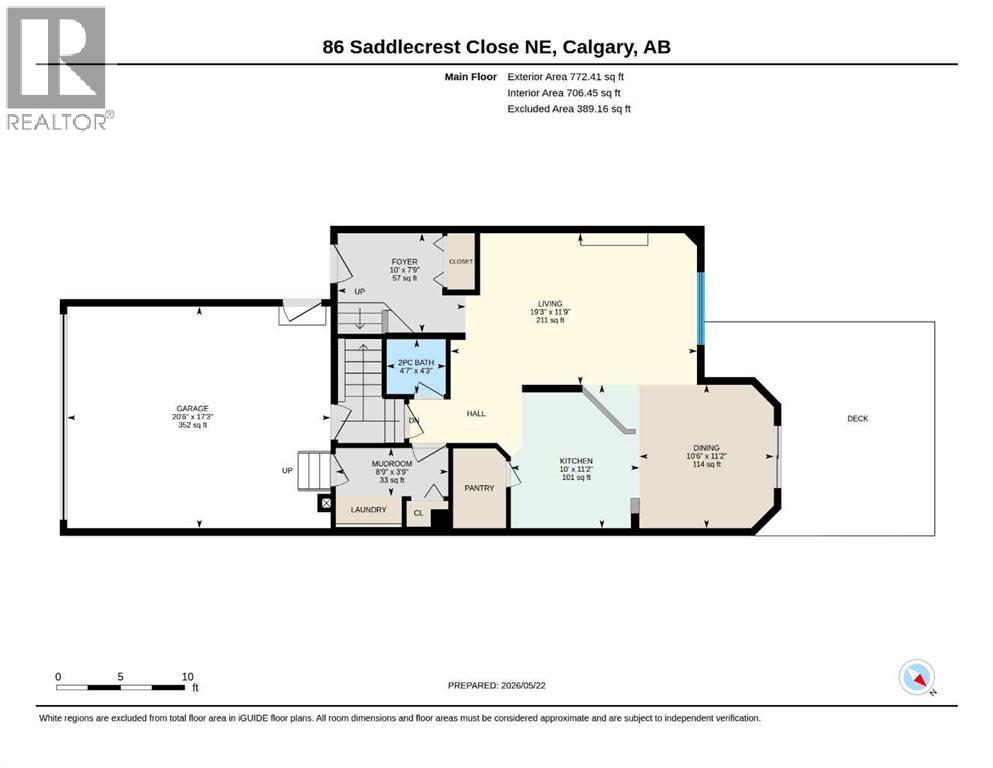
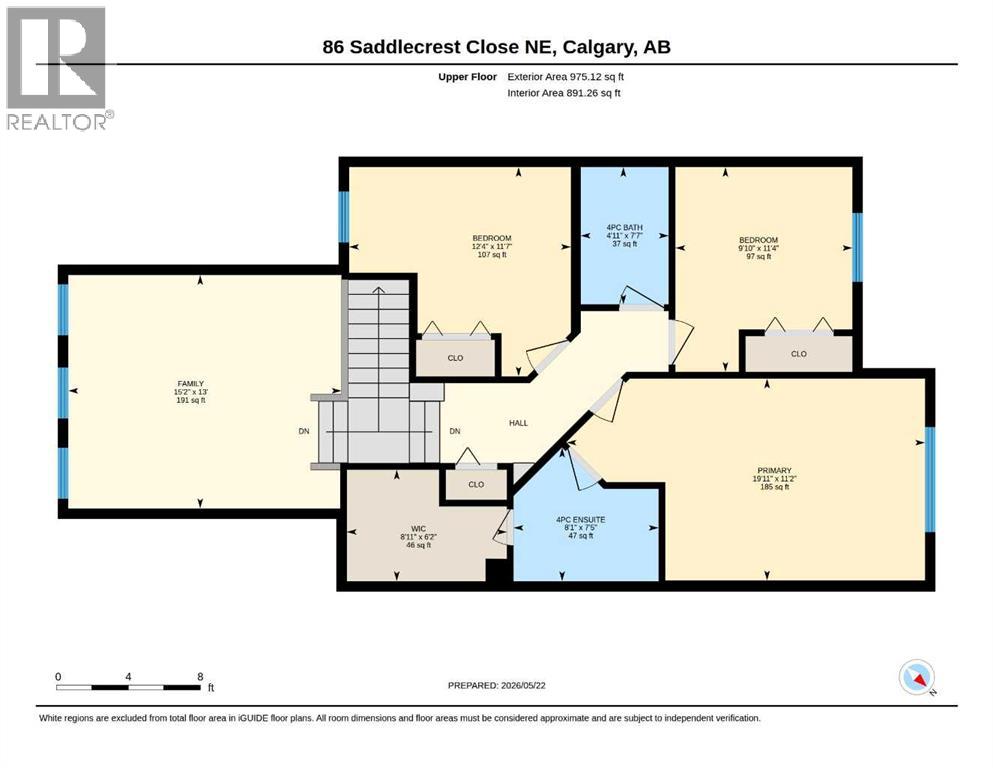
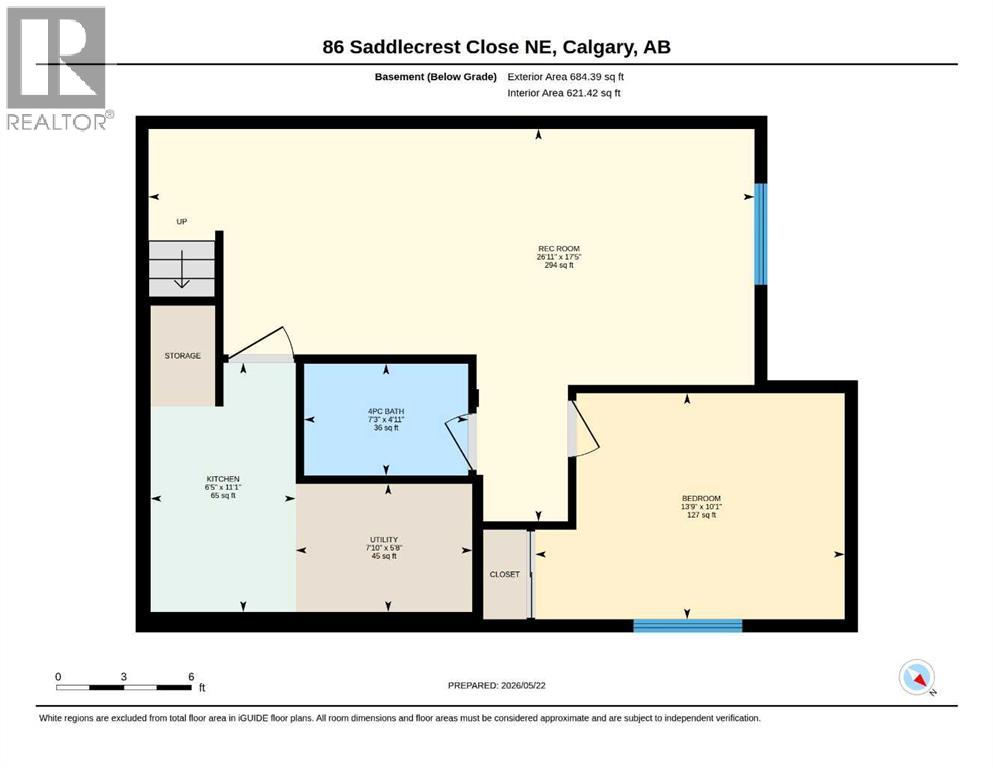
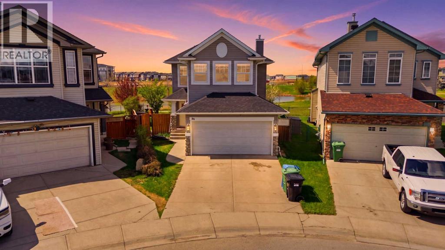
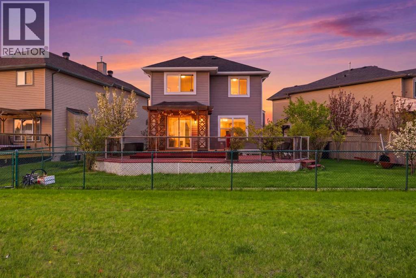
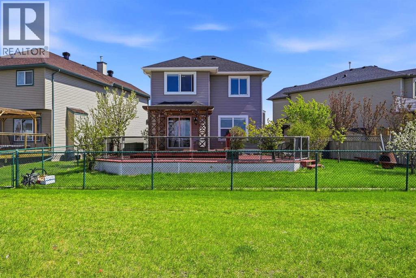
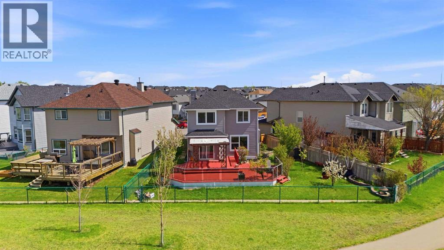
Welcome to this well-maintained 2-storey home in the heart of Saddle Ridge offering over 2,400 sq ft of Living space, plus a fullyfinished basement with an illegal suite! Situated on a spacious lot backing onto green space and pond, this property offers added privacy and open views that are hard to find. The main floor features warm hardwood flooring, a bright and open living room with a cozy gas fireplace, and a functional kitchen complete with a breakfast bar and plenty of cabinet space. The dining area overlooks the backyard and opens onto an expansive deck with pergola,an ideal setup for summer BBQs, entertaining, or simply relaxing outdoors while enjoying the green space behind. Upstairs, you’ll find a generous bonus/family room, 3 bedrooms, and 2 full bathrooms including a spacious primary retreat with a walk-in closet and private ensuite. The fully finished basement includes an illegal suite setup, providing excellent flexibility for extended family or additional living space. Additional highlights include a double attached garage, large fenced yard, and excellent access to nearby schools, parks, playgrounds, shopping, and walking paths. Buyers will also appreciate the future convenience of the planned Blue Line LRT expansion with the proposed 88th Avenue station nearby. For added peace of mind,all 2024 hailstorm damage has already been fully repaired. This is a fantastic opportunity for families or investors looking for value in a sought-after community. Book your private showing today! (id:53430)
Building
- Property Type:
- House
- Building Type:
- House
- Year Built:
- 2003
- Stories:
- 2.0
- Bedrooms:
- 4
- Bathrooms (total):
- 4.5 (1 half)
- Basement:
- Finished, Full, Suite
Finished Areas
- Interior Size (Total):
- 1748 square feet
- Above Grade:
- 1748 square feet
Interior
- Flooring:
- Hardwood, Carpeted, Vinyl
- Appliances:
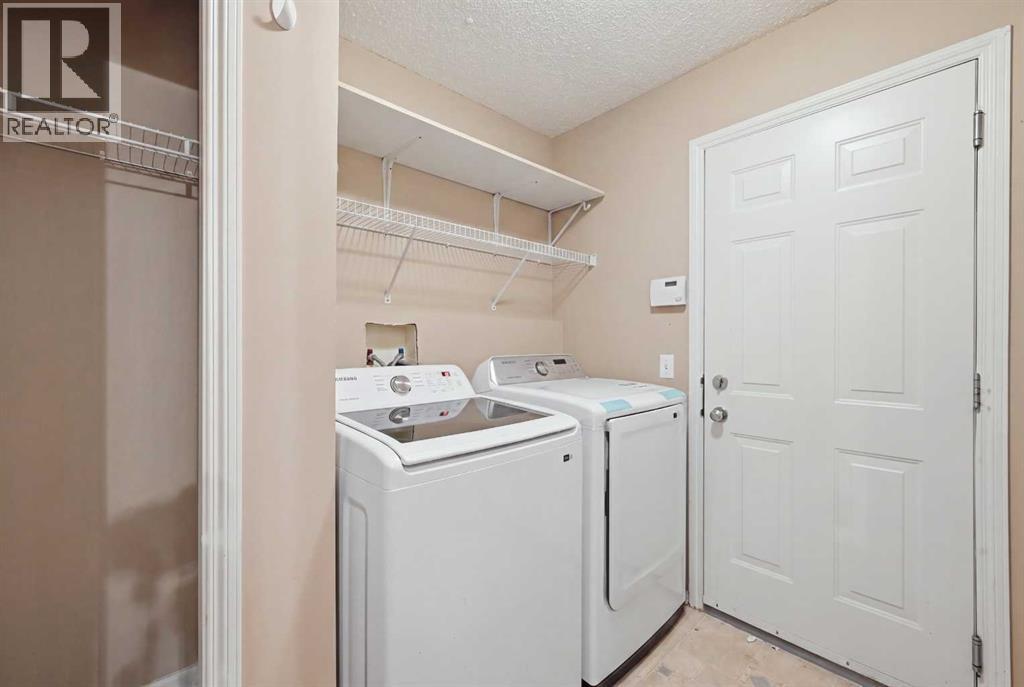
- Refrigerator, Range - Electric, Dishwasher, Hood Fan, Window Coverings, Washer & Dryer
Parking
- Spaces:
- 4
- Features:
- Attached Garage, Parking Pad, Concrete
Lot / Land
- Lot Size:
- 4983.69 square feet
- Frontage:
- 6.52 meters
- Lot Features:
- No neighbours behind, No Animal Home, No Smoking Home
Exterior
- Exterior Features:
- Vinyl siding
- Construction:
- Wood frame
- Foundation:
- Poured Concrete
- Fencing:
- Fence
Utilities & Mechanical
- Heating:
- Forced air, Natural gas
- Cooling:
- None
Comfort & Security
- Fireplace(s):
- 1
Fees & Dates
- Property Taxes:
- $4,588
- Tax Year:
- 2026
- Last Modified:
- 08/15/2026 12:00:00 AM
- Status Change:
- 08/14/2026 11:56:35 PM
Association / Ownership
- Common Interest:
- Freehold
Room Dimensions
| Room | Level | Size |
|---|---|---|
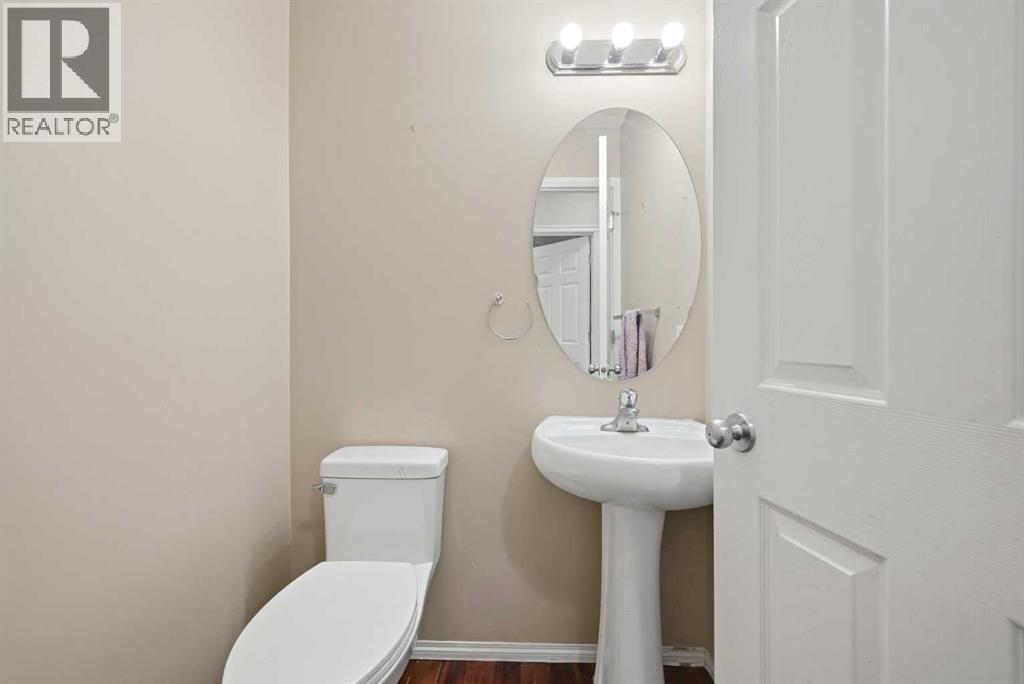
| 2pc Bathroom | Main level | 4.58 Ft x 4.25 Ft |
| Dining room | Main level | 10.50 Ft x 11.17 Ft |
| Foyer | Main level | 10.00 Ft x 7.75 Ft |
| Kitchen | Main level | 10.00 Ft x 11.17 Ft |
| Living room | Main level | 19.25 Ft x 11.75 Ft |
| Other | Main level | 8.75 Ft x 3.75 Ft |
| 4pc Bathroom | Upper Level | 4.92 Ft x 7.58 Ft |
| 4pc Bathroom | Upper Level | 8.08 Ft x 7.42 Ft |
| Bedroom | Upper Level | 9.83 Ft x 11.33 Ft |
| Bedroom | Upper Level | 12.33 Ft x 11.58 Ft |
| Family room | Upper Level | 15.17 Ft x 13.00 Ft |
| Primary Bedroom | Upper Level | 19.92 Ft x 11.17 Ft |
| Other | Upper Level | 8.92 Ft x 6.17 Ft |
| 4pc Bathroom | Lower level | 7.25 Ft x 4.92 Ft |
| Bedroom | Lower level | 13.75 Ft x 10.08 Ft |
| Kitchen | Lower level | 6.42 Ft x 11.08 Ft |
| Recreational, Games room | Lower level | 26.92 Ft x 17.42 Ft |
| Furnace | Lower level | 7.83 Ft x 5.67 Ft |
Location
Data is supplied by Pillar 9 MLS® System. Pillar 9 is the owner of the copyright in its MLS® System. Data is deemed reliable but is not guaranteed accurate by Pillar 9.
The trademarks MLS®, Multiple Listing Service® and the associated logos are owned by The Canadian Real Estate Association (CREA) and identify the quality of services provided by real estate professionals who are members of CREA. Used under license.