Real estate on your terms®
$210,000
active
92 Saddletree Court Northeast
Calgary
,
AB
T3J0K9
Key Details
- MLS® Number:
- A2336075
- Community:
- Saddle Ridge
- Building Type:
- Apartment
- Interior Size:
- 816 square feet
- Bedrooms:
- 2
- Parking:
- 1
- Parking Features:
- Underground
- Attached:
- Yes

Property Description
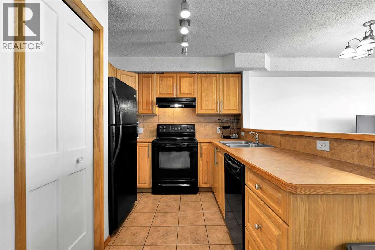
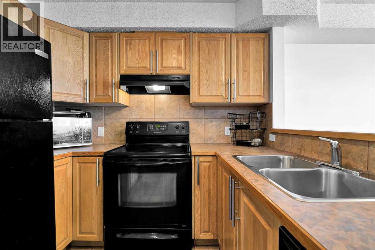
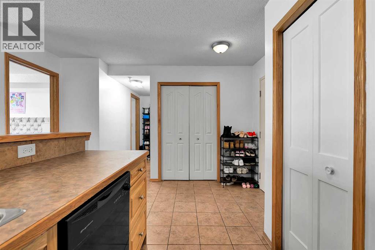
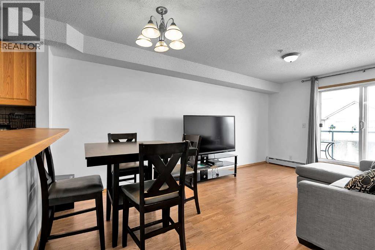
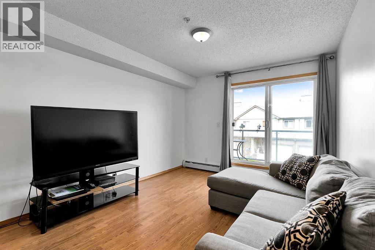
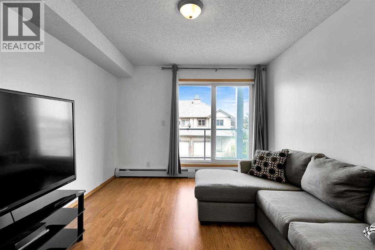
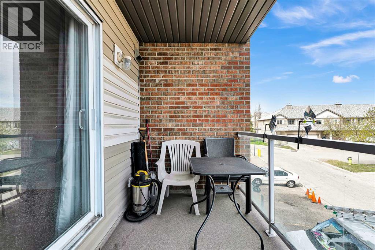
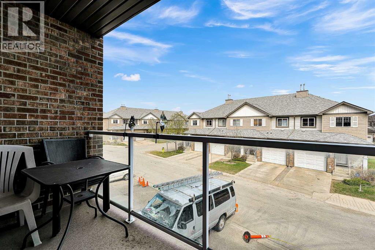
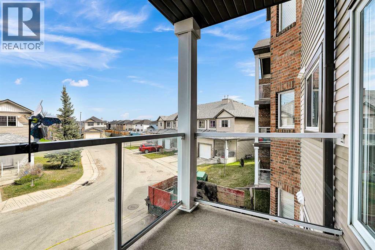
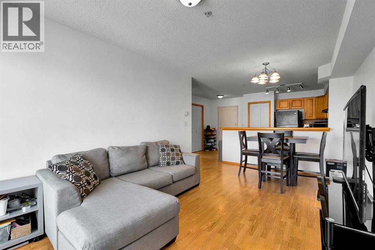
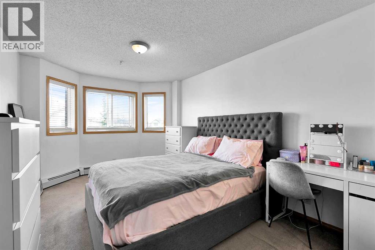
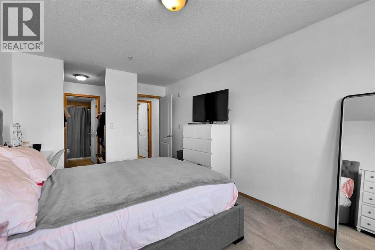
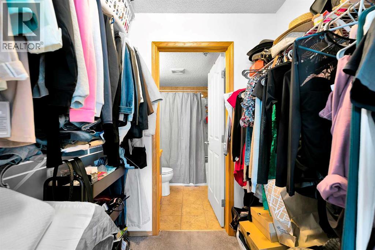
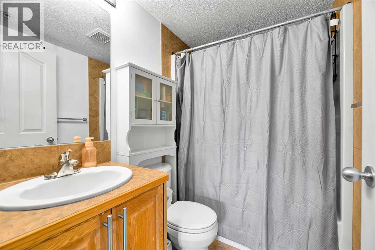
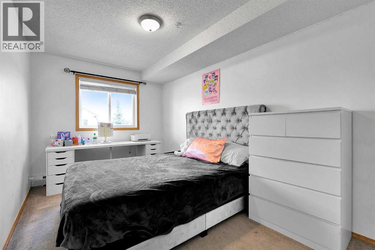
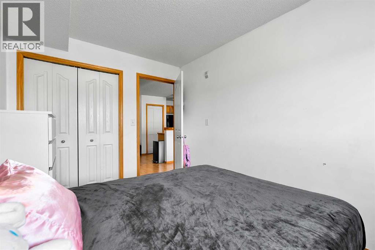
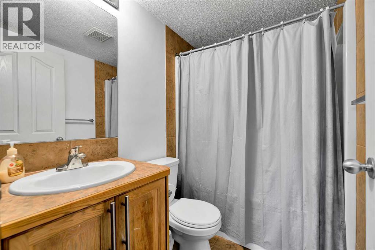
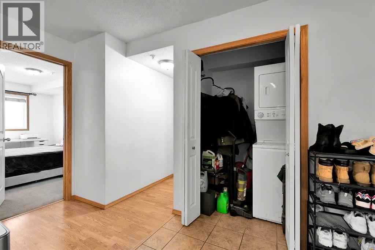
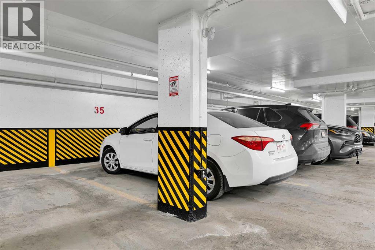
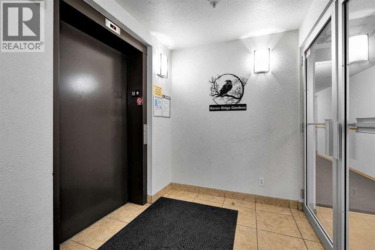
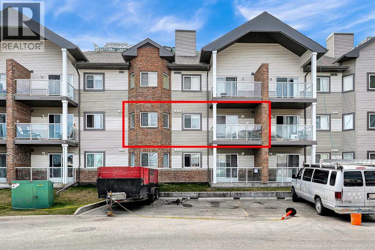
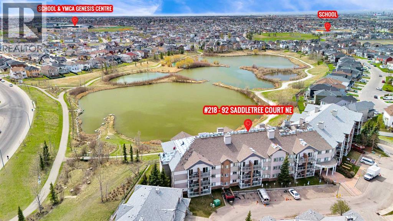
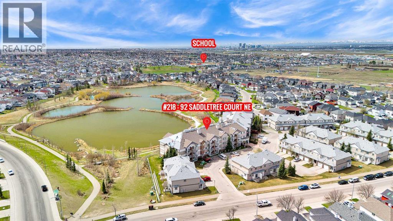
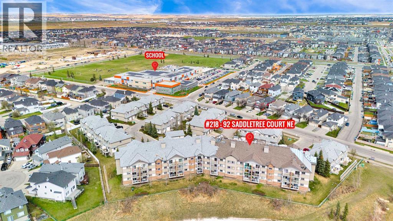
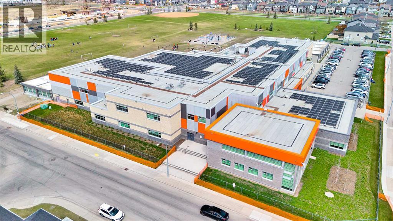
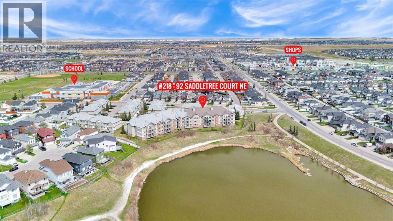
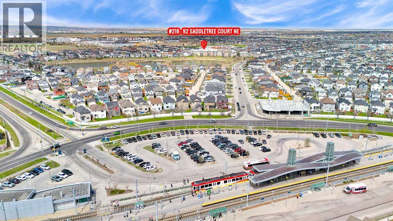
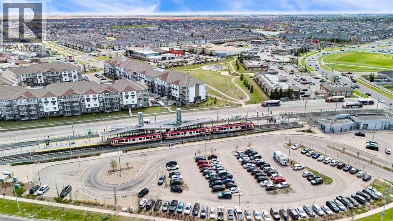
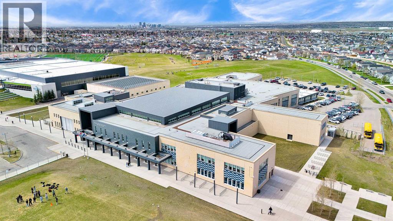
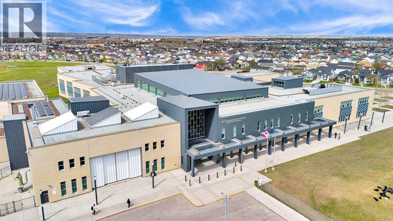
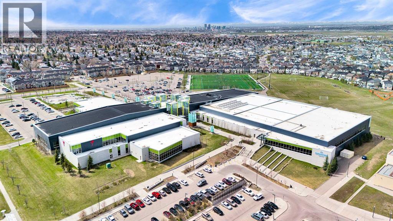
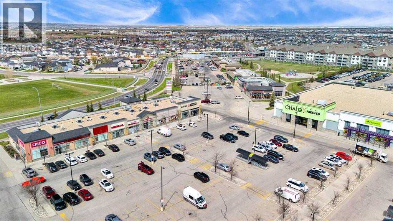
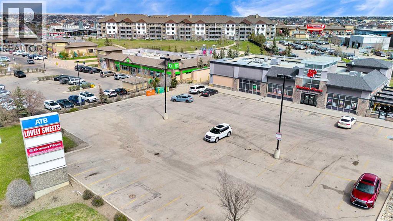
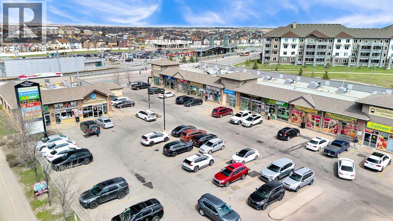
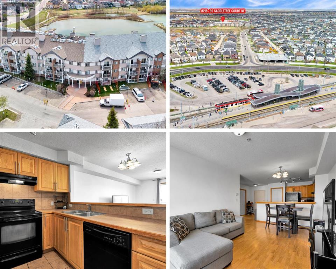
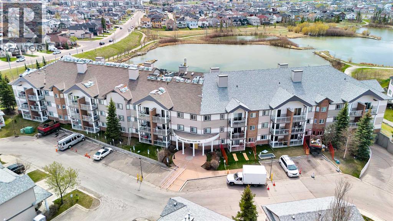
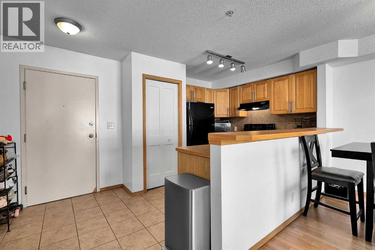
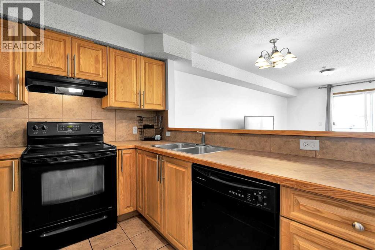
The LOWEST PRICED 2 BEDROOM / 2 BATHROOM condo in the North East with insuite laundry! Located in SaddleRidge backing onto a peaceful pond, this CLEAN and MOVE-IN READY unit offers 816 sq.ft of practical and comfortable living space in a location especially popular with those seeking convenience and strong transit access.The functional layout begins with a spacious tiled entry and opens into a bright living room with patio doors leading to a good sized balcony — a great place to enjoy fresh air and outdoor space. The kitchen features WOOD CABINET DOORS, a PANTRY, BREAKFAST BAR, and plenty of prep and storage space, while the adjacent dining area easily accommodates everyday meals and family gatherings.The LARGE PRIMARY BEDROOM includes a beautiful BAY WINDOW, walkthrough closets, and a PRIVATE ENSUITE BATHROOM. A second spacious bedroom and full bathroom provide flexibility for children, guests, extended family, or a home office. You’ll also appreciate the convenience of IN-SUITE LAUNDRY.Additional highlights include TITLED UNDERGROUND PARKING plus access to a STORAGE LOCKER available to rent for only $60 per year. The building is also PET FRIENDLY.Ideally situated within walking distance to Saddletowne C-Train Station, shopping, schools, grocery stores, restaurants, parks, and many everyday amenities, this is an excellent opportunity for affordable ownership in Calgary’s northeast. Book a showing today and see why this could be a smart move for you! (id:53430)
Building
- Property Type:
- Apartment
- Building Type:
- Apartment
- Year Built:
- 2008
- Stories:
- 3.0
- Bedrooms:
- 2
- Bathrooms (total):
- 2.0
Finished Areas
- Interior Size (Total):
- 816 square feet
- Above Grade:
- 816 square feet
Interior
- Flooring:
- Laminate, Carpeted, Ceramic Tile
- Appliances:
- Refrigerator, Dishwasher, Range, Hood Fan, Washer/Dryer Stack-Up
Parking
- Spaces:
- 1
- Features:
- Underground
Lot / Land
- Lot Features:
- PVC window, Parking
Exterior
- Exterior Features:
- Brick, Vinyl siding
- Construction:
- Wood frame
- Foundation:
- Poured Concrete
Utilities & Mechanical
- Heating:
- Baseboard heaters, Natural gas
- Cooling:
- None
Comfort & Security
- Security:
- Full Sprinkler System
Fees & Dates
- Property Taxes:
- $1,423
- Tax Year:
- 2026
- HOA/Condo Fee:
- $757
- Last Modified:
- 08/16/2026 03:55:16 AM
- Status Change:
- 08/16/2026 03:47:57 AM
Association / Ownership
- Association:
- SIMCO MANAGEMENT
- Fee:
- $757 / Monthly
- Common Interest:
- Condo/Strata
Room Dimensions
| Room | Level | Size |
|---|---|---|
| Living room | Main level | 10.58 Ft x 11.83 Ft |
| Kitchen | Main level | 9.08 Ft x 10.17 Ft |
| Dining room | Main level | 5.67 Ft x 8.42 Ft |
| Primary Bedroom | Main level | 10.33 Ft x 15.17 Ft |
| Other | Main level | 5.33 Ft x 6.42 Ft |
| 4pc Bathroom | Main level | 4.92 Ft x 7.00 Ft |
| Bedroom | Main level | 8.58 Ft x 13.33 Ft |
| 4pc Bathroom | Main level | 4.83 Ft x 7.00 Ft |
| Laundry room | Main level | 3.42 Ft x 5.42 Ft |
| Other | Main level | 5.42 Ft x 10.42 Ft |
Location
Data is supplied by Pillar 9 MLS® System. Pillar 9 is the owner of the copyright in its MLS® System. Data is deemed reliable but is not guaranteed accurate by Pillar 9.
The trademarks MLS®, Multiple Listing Service® and the associated logos are owned by The Canadian Real Estate Association (CREA) and identify the quality of services provided by real estate professionals who are members of CREA. Used under license.