Real estate on your terms®
$849,900
active
201 Saddlelake Drive Northeast
Calgary
,
AB
T3J0P2
Key Details
- MLS® Number:
- A2335156
- Community:
- Saddle Ridge
- Building Type:
- House
- Interior Size:
- 2515 square feet
- Bedrooms:
- 6
- Parking:
- 2
- Parking Features:
- Attached Garage
- Lot Size:
- 362.0 square meters

Property Description
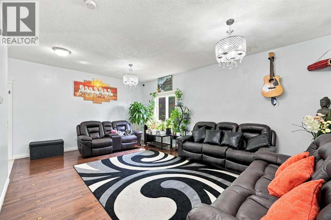
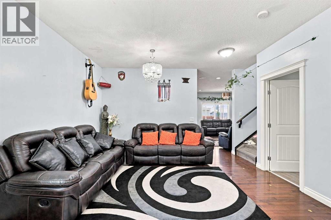
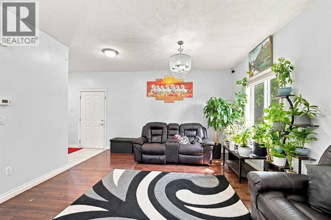
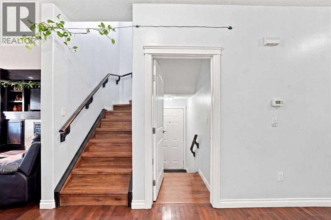
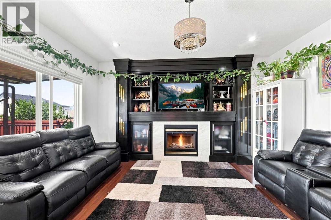
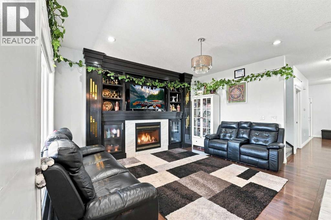
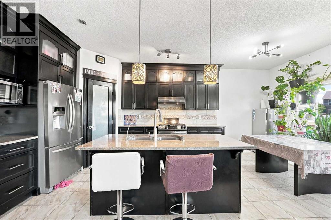
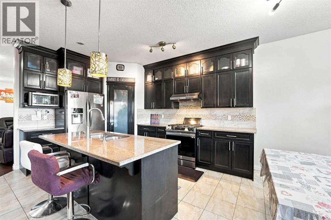
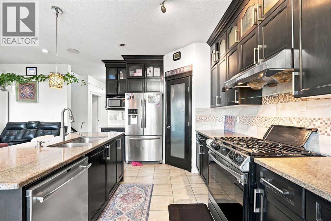
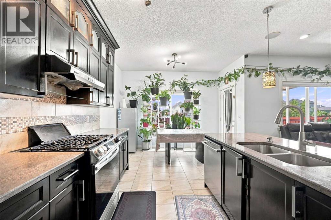
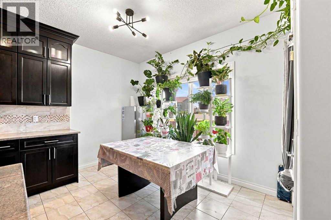
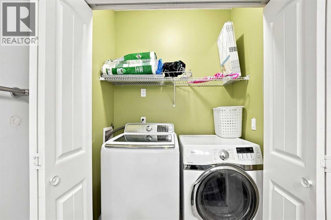
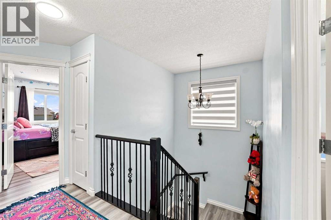
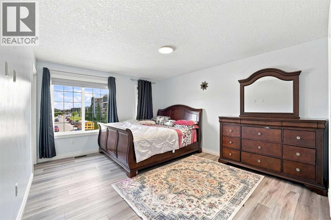
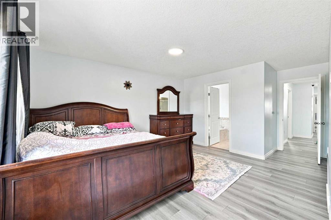
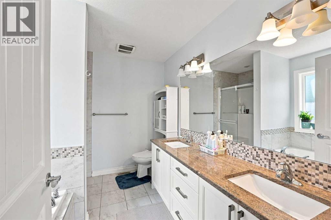
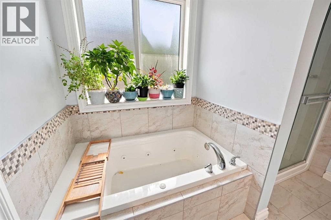
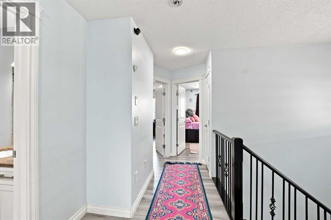
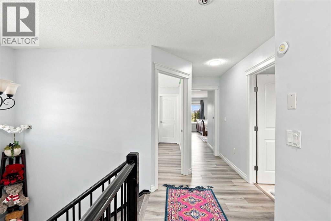
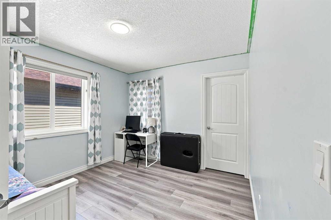
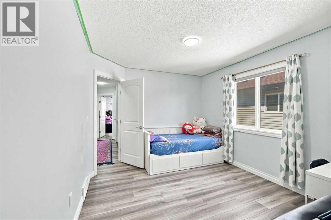
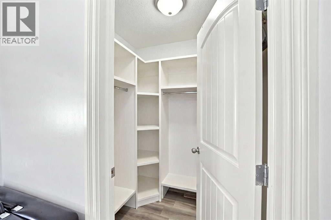
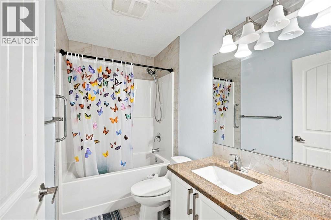
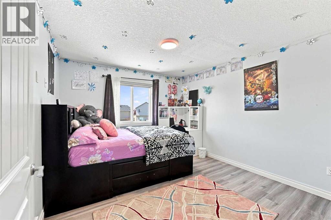
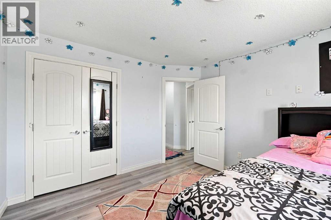
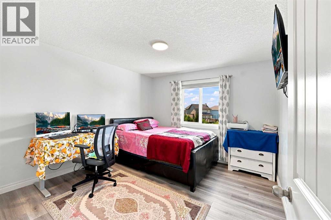
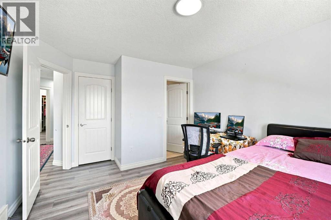
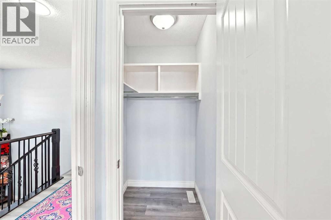
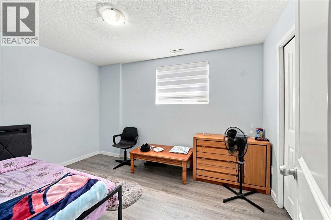
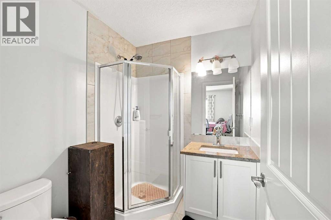
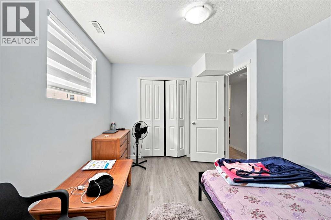
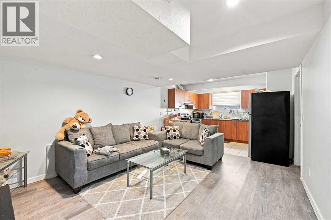
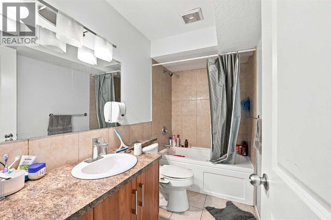
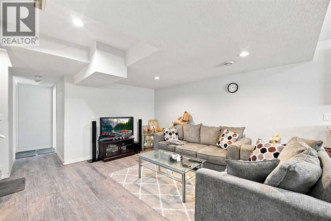
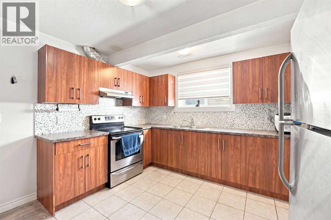
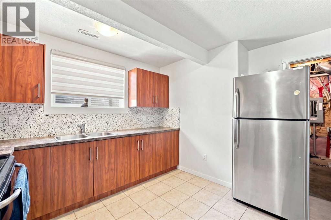
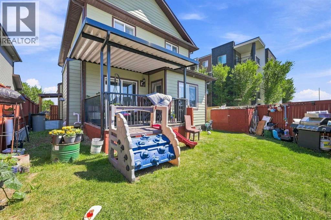
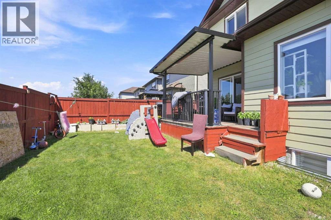
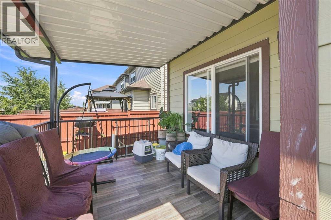
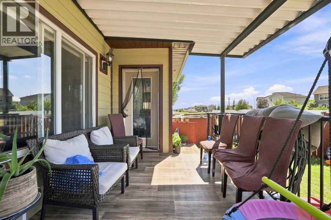
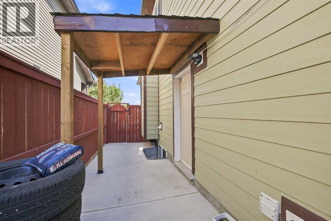
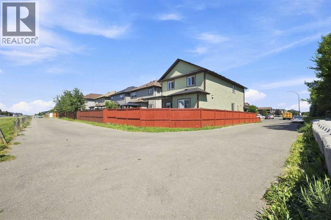
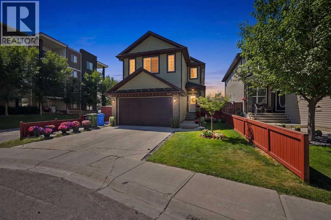
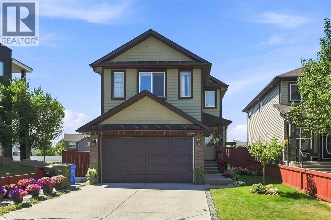
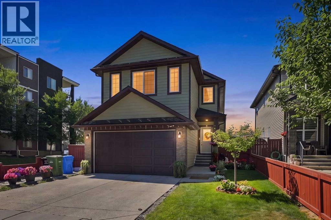
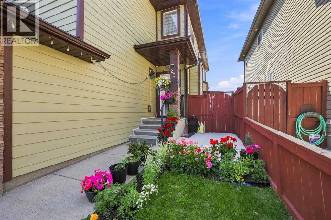
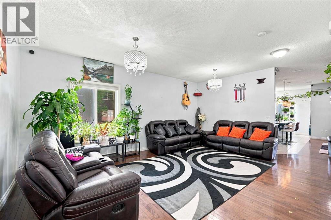
Welcome to this beautifully upgraded corner-lot home offering over 2,800 sq. ft. of developed living space, six bedrooms, 4.5 bathrooms, a front-attached garage, and a two-bedroom legal basement suite with a separate entrance and laundry. The bright main floor features two spacious living areas, a cozy fireplace, and an impressive kitchen with granite countertops, a large island, stainless steel appliances, ceiling-height cabinetry, an elegant backsplash, a pantry, and a dining nook. Upstairs, you’ll find four generous bedrooms, including two primary suites. The main primary retreat offers a large walk-in closet and a luxurious five-piece ensuite with dual sinks, while the second primary bedroom includes its own walk-in closet and private bathroom. The fully finished legal basement suite features two bedrooms, a spacious kitchen, a full bathroom, separate laundry, and a private entrance. Hardwood flooring, upgraded carpeting, tile floors, and modern finishes add style throughout. Conveniently located within walking distance of schools, shopping plazas, and the CTrain station, this exceptional home combines space, comfort, and functionality in a desirable location. (id:53430)
Building
- Property Type:
- House
- Building Type:
- House
- Year Built:
- 2013
- Stories:
- 2.0
- Bedrooms:
- 6
- Bathrooms (total):
- 5.5 (1 half)
- Basement:
- Finished, Full, Separate entrance, Suite
Finished Areas
- Interior Size (Total):
- 2515 square feet
- Above Grade:
- 2515 square feet
Interior
- Flooring:
- Hardwood, Carpeted
- Appliances:
- Dishwasher, Stove, Microwave, Hood Fan, Window Coverings, Washer & Dryer
Parking
- Spaces:
- 2
- Features:
- Attached Garage
Lot / Land
- Lot Size:
- 362.0 square meters
- Frontage:
- 11.0 meters
- Lot Features:
- No Animal Home, No Smoking Home
Exterior
- Exterior Features:
- Vinyl siding
- Construction:
- Wood frame
- Foundation:
- Poured Concrete
- Fencing:
- Fence
Utilities & Mechanical
- Heating:
- Forced air
- Cooling:
- None
Comfort & Security
- Fireplace(s):
- 1
Fees & Dates
- Property Taxes:
- $5,313
- Tax Year:
- 2026
- Last Modified:
- 08/14/2026 04:40:08 AM
- Status Change:
- 08/14/2026 04:26:48 AM
Association / Ownership
- Common Interest:
- Freehold
Room Dimensions
| Room | Level | Size |
|---|---|---|
| Living room | Main level | 9.83 Ft x 13.92 Ft |
| Kitchen | Main level | 15.25 Ft x 11.58 Ft |
| Foyer | Main level | 5.92 Ft x 8.92 Ft |
| Family room | Main level | 15.58 Ft x 14.92 Ft |
| Dining room | Main level | 9.83 Ft x 13.83 Ft |
| Breakfast | Main level | 5.08 Ft x 11.58 Ft |
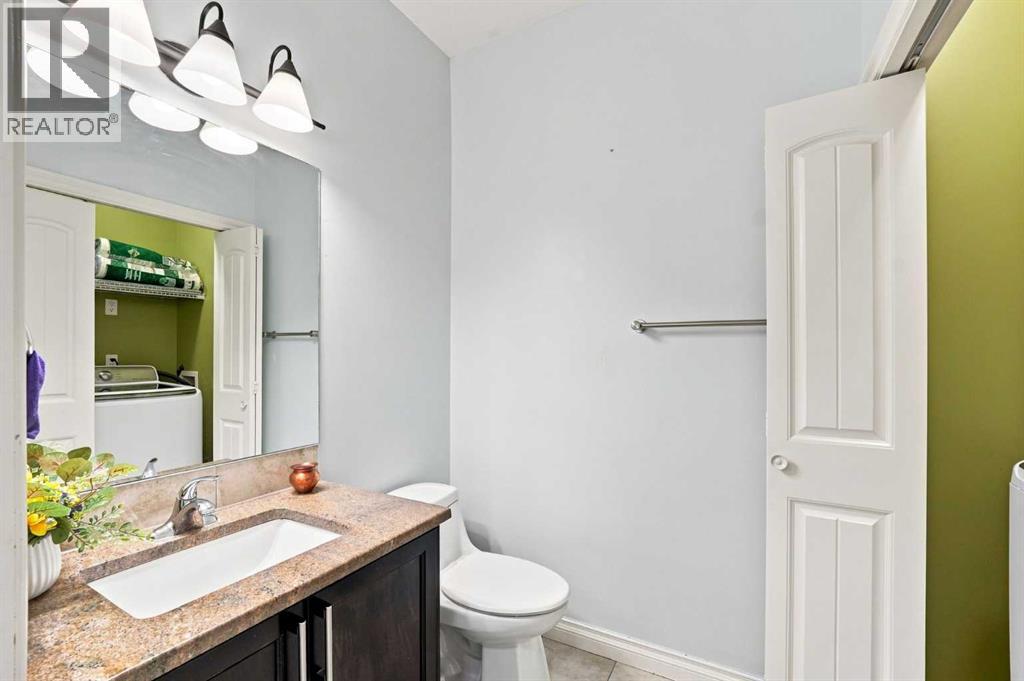
| 2pc Bathroom | Main level | 5.42 Ft x 5.58 Ft |
| Bedroom | Second level | 14.33 Ft x 11.50 Ft |
| 3pc Bathroom | Second level | 6.83 Ft x 6.08 Ft |
| 4pc Bathroom | Second level | 5.00 Ft x 8.50 Ft |
| 4pc Bathroom | Second level | 9.50 Ft x 8.42 Ft |
| Bedroom | Second level | 12.00 Ft x 10.50 Ft |
| Bedroom | Second level | 12.83 Ft x 11.42 Ft |
| Primary Bedroom | Second level | 19.08 Ft x 12.33 Ft |
| Other | Second level | 8.33 Ft x 5.42 Ft |
| 4pc Bathroom | Basement | 5.00 Ft x 9.33 Ft |
| Bedroom | Basement | 12.67 Ft x 10.75 Ft |
| Bedroom | Basement | 11.25 Ft x 10.92 Ft |
| Kitchen | Basement | 8.50 Ft x 12.42 Ft |
| Living room | Basement | 15.17 Ft x 12.92 Ft |
| Furnace | Basement | 8.25 Ft x 9.25 Ft |
Location
Data is supplied by Pillar 9 MLS® System. Pillar 9 is the owner of the copyright in its MLS® System. Data is deemed reliable but is not guaranteed accurate by Pillar 9.
The trademarks MLS®, Multiple Listing Service® and the associated logos are owned by The Canadian Real Estate Association (CREA) and identify the quality of services provided by real estate professionals who are members of CREA. Used under license.