Real estate on your terms®
$649,800
active
133 Saddlecrest Green Northeast
Calgary
,
AB
T3J5N6
Key Details
- MLS® Number:
- A2333786
- Community:
- Saddle Ridge
- Building Type:
- House
- Interior Size:
- 2023 square feet
- Bedrooms:
- 6
- Parking:
- 11
- Parking Features:
- Attached Garage
- Lot Size:
- 342.0 square meters

Property Description
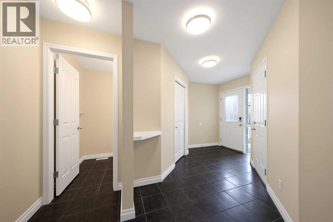
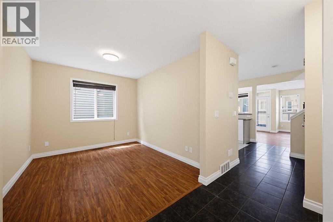
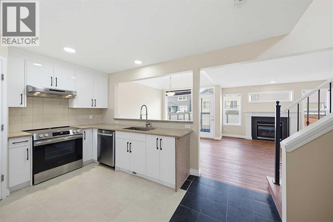
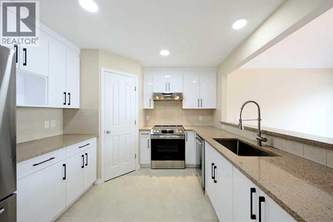
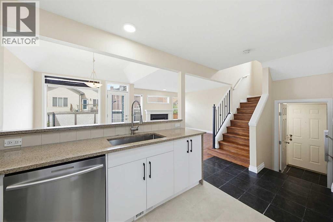
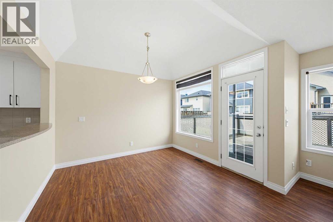
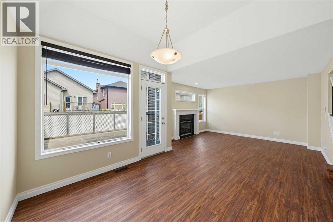
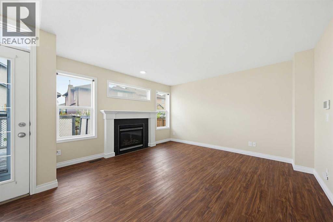
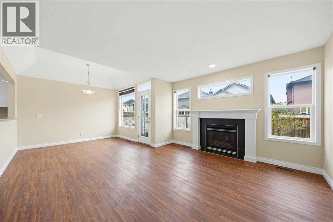
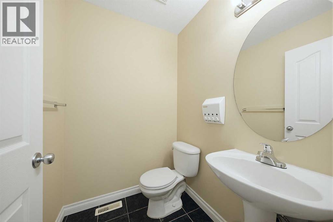
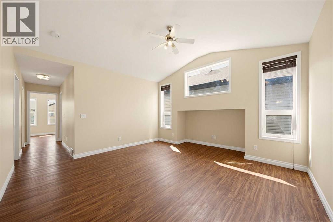
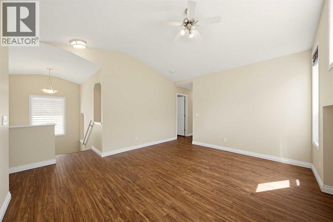
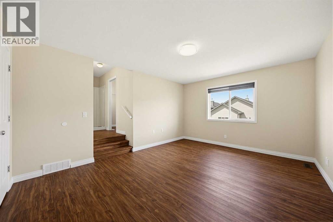
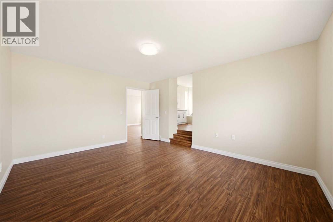
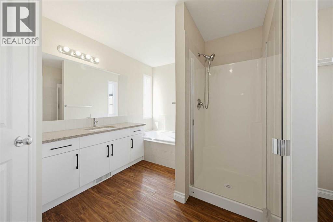
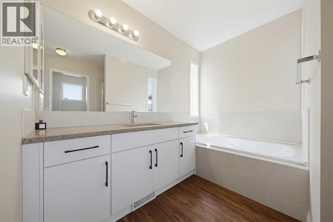
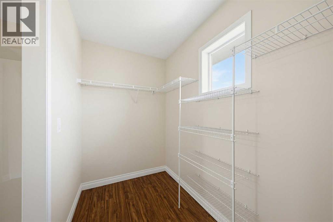
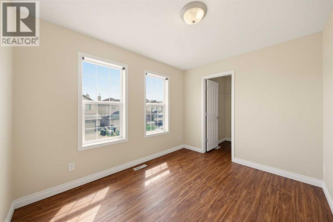
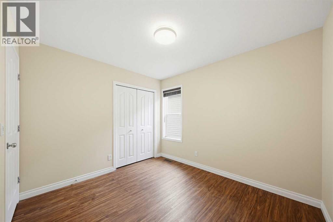
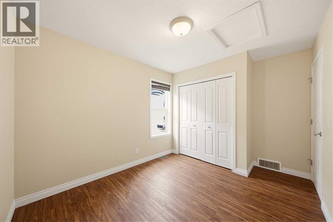
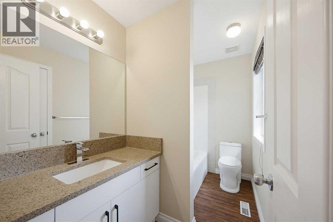
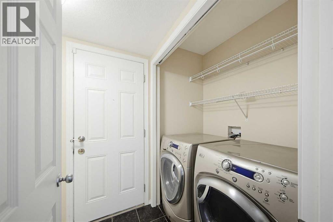
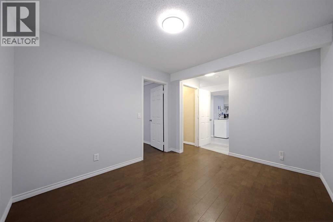
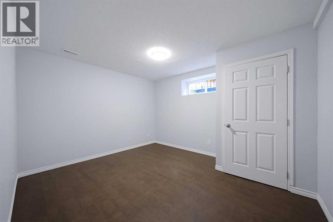
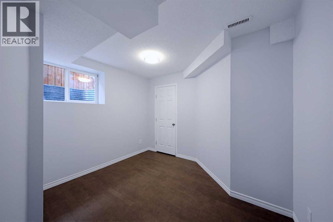
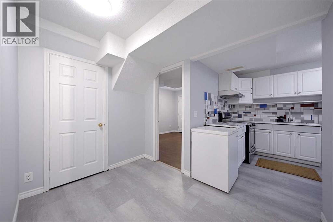
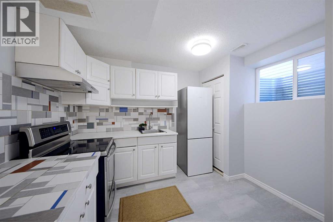
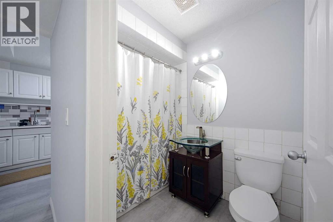
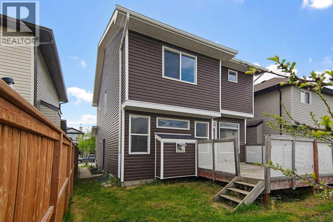
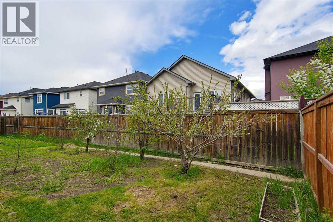
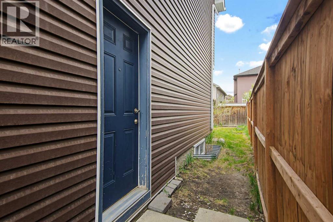
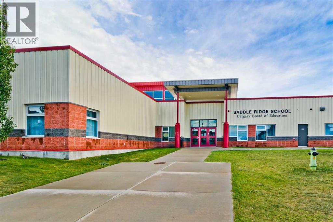
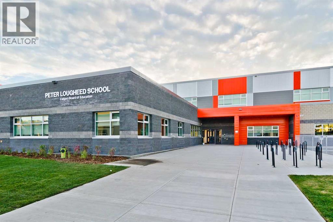
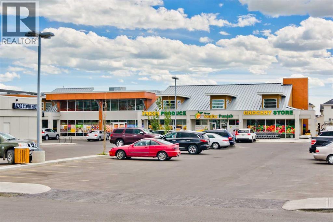
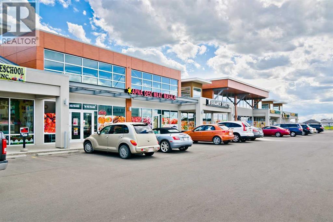
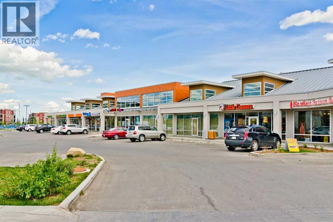
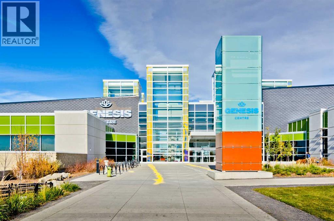
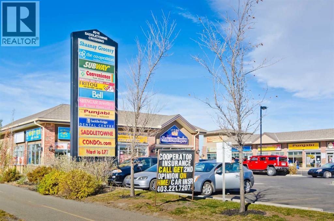
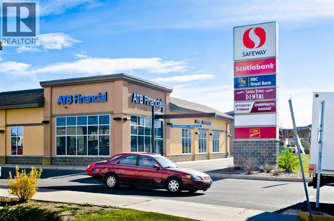
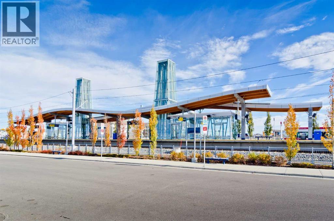

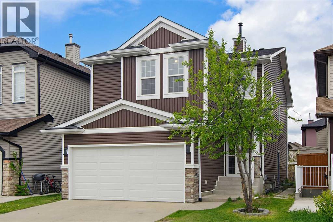
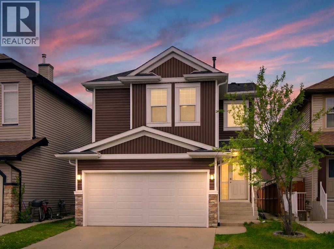
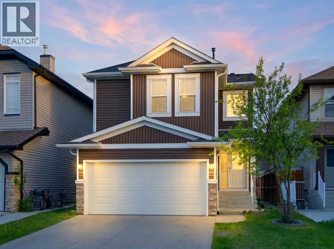
Motivated Seller — Major Price Drop for Quick Sale. Beautiful and well-kept 2-storey home in the heart of Saddle Ridge. Many upgrades throughout, including new siding, new roof, new kitchen, stainless steel appliances, new paint, and updated railings. The main floor offers a bright and functional layout featuring a spacious living room, family room with a cozy fireplace, kitchen, large dining area, laundry, and a convenient half bathroom. Patio doors lead to the back deck, perfect for summer BBQs and outdoor entertaining. Upstairs features 4 spacious bedrooms with a vaulted ceiling that adds elegance and openness. The primary bedroom includes a private ensuite and walk-in closet. Another bedroom also offers a walk-in closet, while the remaining two bedrooms are generously sized and share a full bathroom. The basement has a separate entrance and includes two very good-sized illegal suites, offering excellent additional living space or rental potential. Conveniently located close to schools, shopping, parks, and public transit. (id:53430)
Building
- Property Type:
- House
- Building Type:
- House
- Year Built:
- 2005
- Stories:
- 2.0
- Bedrooms:
- 6
- Bathrooms (total):
- 4.5 (1 half)
- Basement:
- Finished, Full, Separate entrance, Suite
Finished Areas
- Interior Size (Total):
- 2023 square feet
- Above Grade:
- 2023 square feet
Interior
- Flooring:
- Carpeted, Ceramic Tile, Vinyl Plank
- Appliances:
- Washer, Refrigerator, Range - Electric, Dishwasher, Stove, Dryer, Hood Fan, Garage door opener
Parking
- Spaces:
- 11
- Features:
- Attached Garage
Lot / Land
- Lot Size:
- 342.0 square meters
- Frontage:
- 10.36 meters
- Lot Features:
- PVC window, No Smoking Home
Exterior
- Exterior Features:
- Stone, Vinyl siding
- Foundation:
- Poured Concrete
- Fencing:
- Fence
Utilities & Mechanical
- Heating:
- Forced air
- Cooling:
- None
Comfort & Security
- Fireplace(s):
- 1
Fees & Dates
- Property Taxes:
- $4,595
- Tax Year:
- 2026
- Last Modified:
- 08/01/2026 04:05:13 PM
- Status Change:
- 08/01/2026 03:58:48 PM
Association / Ownership
- Common Interest:
- Freehold
Room Dimensions
| Room | Level | Size |
|---|---|---|
| Family room | Main level | 12.42 Ft x 13.67 Ft |
| Primary Bedroom | Upper Level | 12.42 Ft x 15.67 Ft |
| Living room | Main level | 8.92 Ft x 10.92 Ft |
| Bedroom | Upper Level | 9.42 Ft x 12.17 Ft |
| Dining room | Main level | 10.00 Ft x 10.67 Ft |
| Bedroom | Upper Level | 9.42 Ft x 10.67 Ft |
| Kitchen | Main level | 10.67 Ft x 11.50 Ft |
| Bedroom | Upper Level | 9.00 Ft x 10.92 Ft |
| Living room | Basement | 10.08 Ft x 12.83 Ft |
| Bedroom | Upper Level | 11.25 Ft x 13.08 Ft |
| Kitchen | Basement | 8.42 Ft x 10.33 Ft |
| Bedroom | Upper Level | 10.75 Ft x 11.92 Ft |
| Bonus Room | Upper Level | 13.08 Ft x 14.42 Ft |
| Laundry room | Main level | 3.25 Ft x 5.42 Ft |
| 2pc Bathroom | Main level | 4.75 Ft x 5.42 Ft |
| 4pc Bathroom | Upper Level | 5.17 Ft x 9.42 Ft |
| 4pc Bathroom | Upper Level | 8.75 Ft x 10.67 Ft |
| 4pc Bathroom | Basement | 5.00 Ft x 7.67 Ft |
| Other | Unknown | 5.00 Ft x 10.08 Ft |
Location
Data is supplied by Pillar 9 MLS® System. Pillar 9 is the owner of the copyright in its MLS® System. Data is deemed reliable but is not guaranteed accurate by Pillar 9.
The trademarks MLS®, Multiple Listing Service® and the associated logos are owned by The Canadian Real Estate Association (CREA) and identify the quality of services provided by real estate professionals who are members of CREA. Used under license.