Real estate on your terms®
$188,500
active
5 Saddlestone Way Northeast
Calgary
,
AB
T3J0S2
Key Details
- MLS® Number:
- A2330594
- Community:
- Saddle Ridge
- Building Type:
- Apartment
- Interior Size:
- 596 square feet
- Bedrooms:
- 1
- Parking:
- 1
- Parking Features:
- Underground
- Attached:
- Yes

Property Description
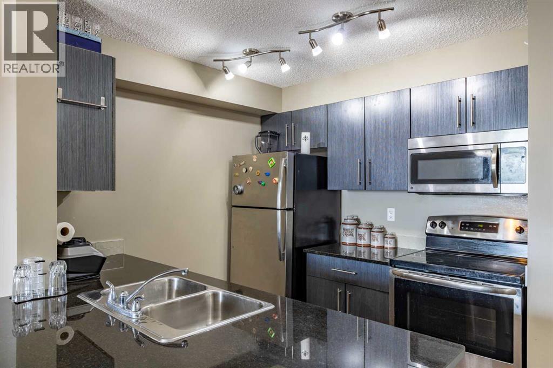
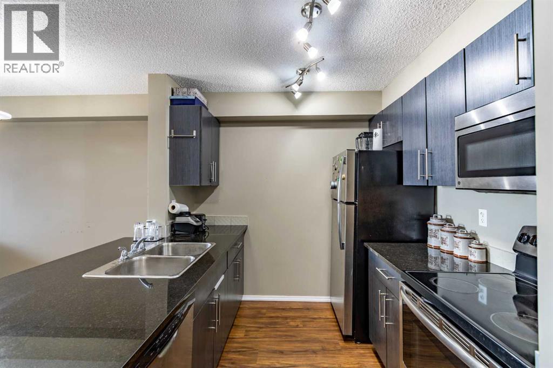
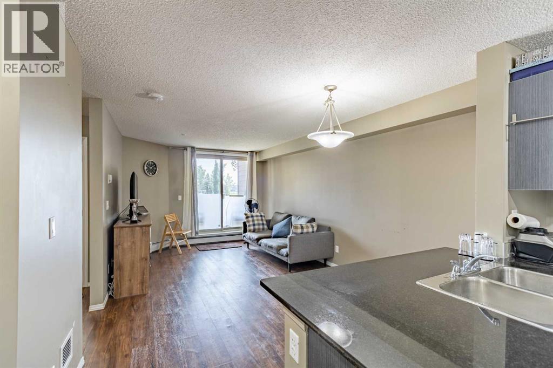
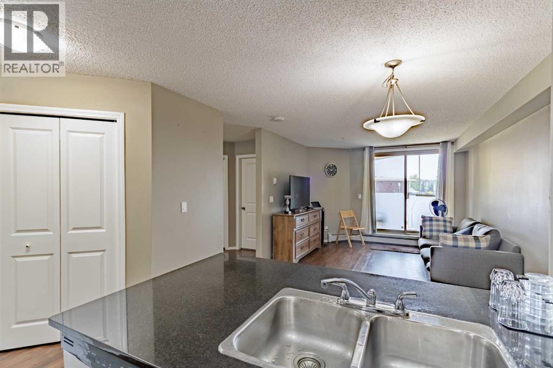
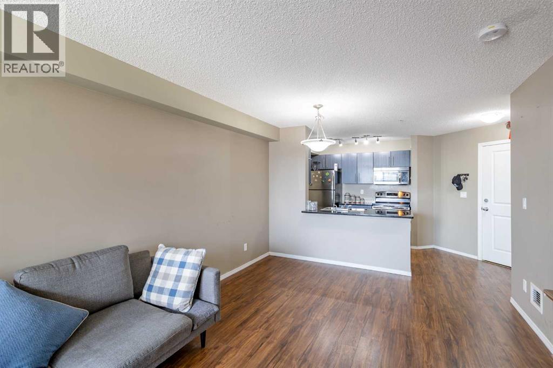
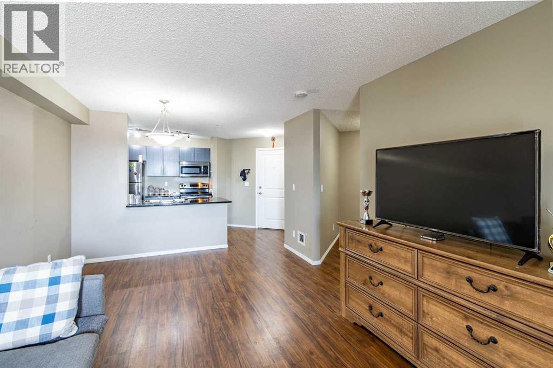
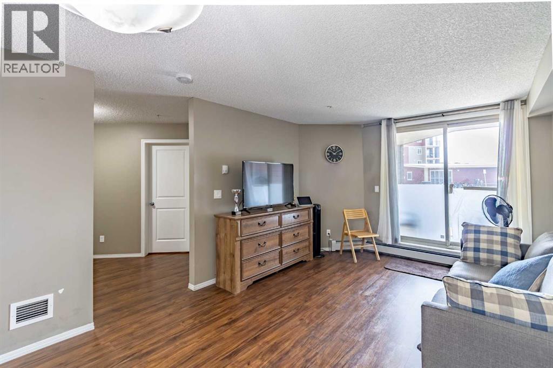
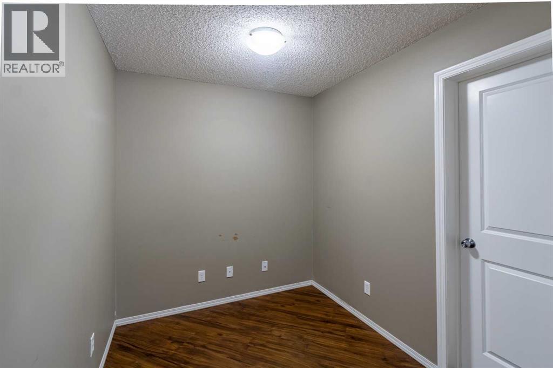
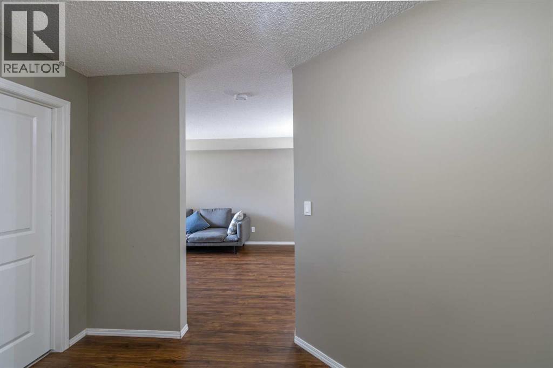
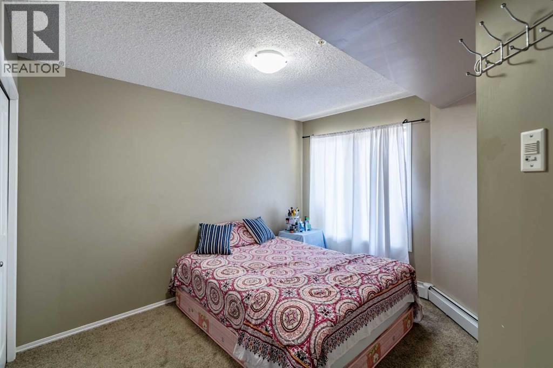
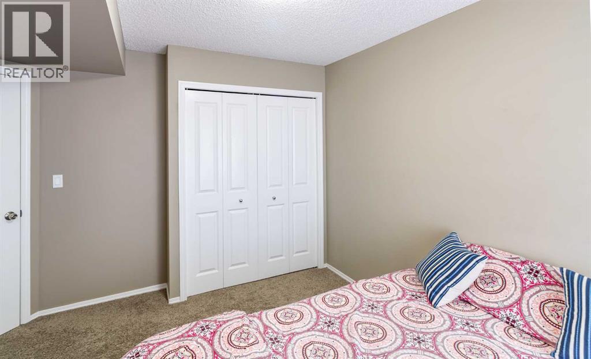
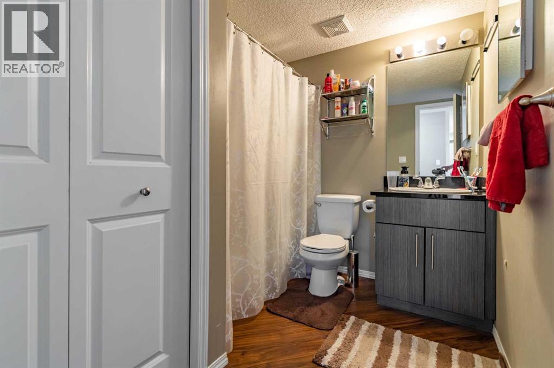
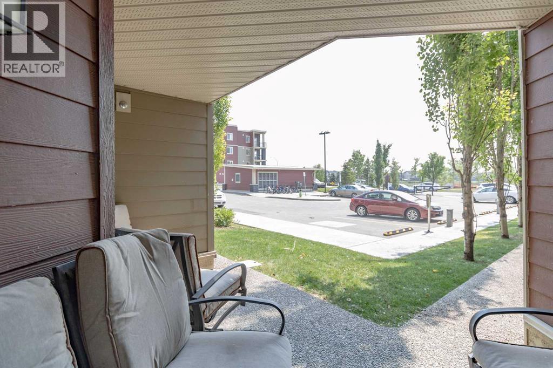
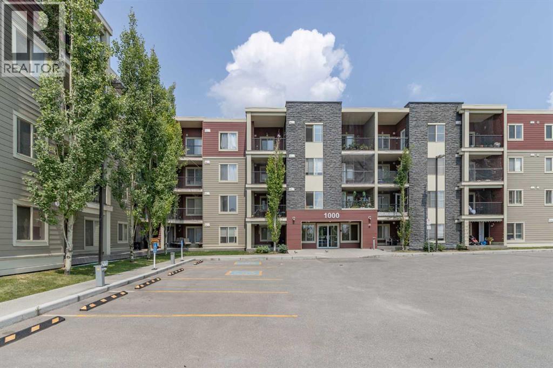
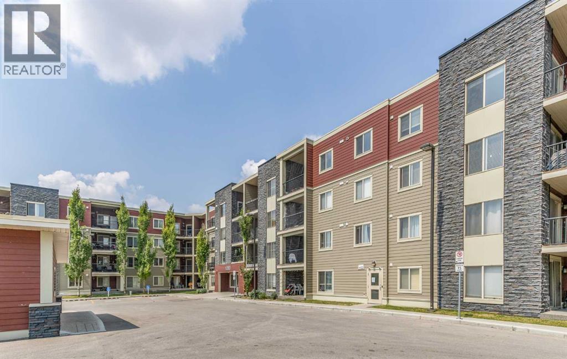
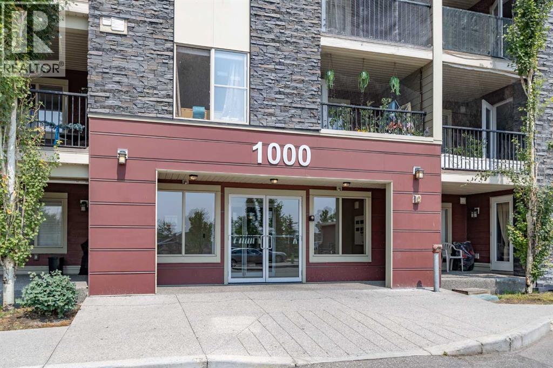
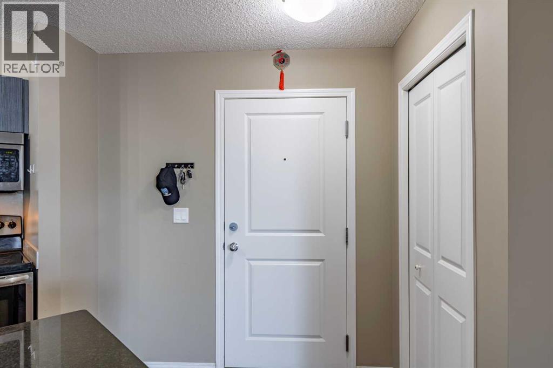
Welcome to the very sought-after community of Saddleridge. Great opportunity for first-time home buyers and investors. Eye this charming main level one bedroom, Den, and one full washroom condo that boosts plenty of potential and is ready for you to make your own! Professionally cleaned & painted. As soon as you step inside, you'll be greeted by a warm and inviting atmosphere, with lots of natural light, updated laminate flooring, and an open floor plan that's perfect for entertaining. This unit has underground heated titled parking. Don't miss out on this incredible opportunity to call this home yours! Close to all amenities like schools, grocery stores, c-train station. (id:53430)
Building
- Property Type:
- Apartment
- Building Type:
- Apartment
- Year Built:
- 2014
- Stories:
- 4.0
- Bedrooms:
- 1
- Bathrooms (total):
- 1.0
Finished Areas
- Interior Size (Total):
- 596 square feet
- Above Grade:
- 596 square feet
Interior
- Flooring:
- Laminate
- Appliances:
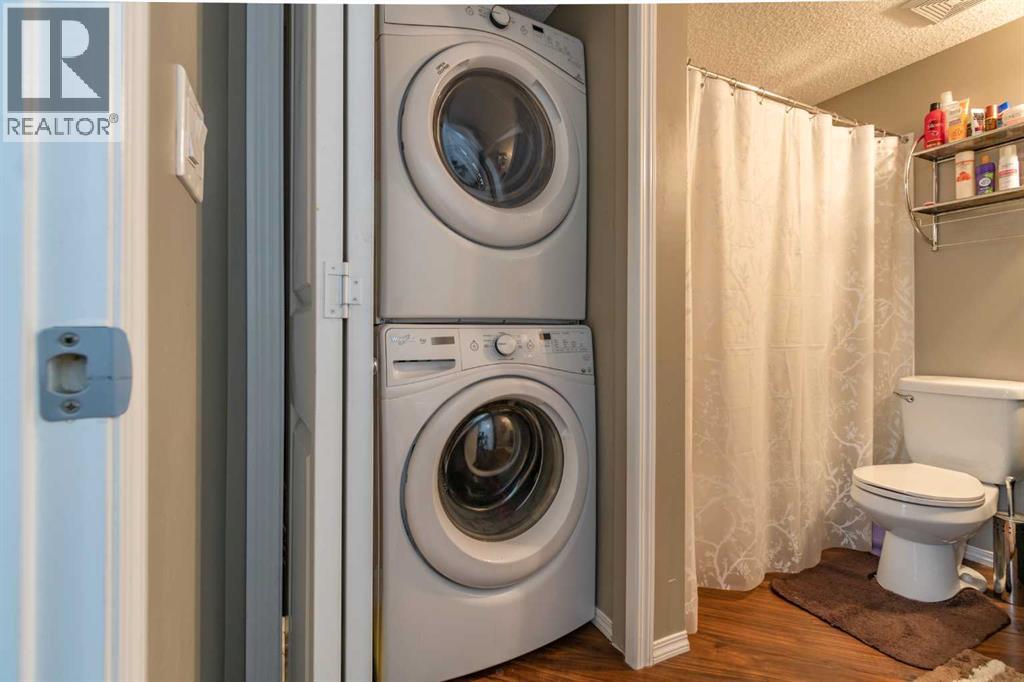
- Refrigerator, Range - Electric, Dishwasher, Microwave Range Hood Combo, Washer & Dryer
Parking
- Spaces:
- 1
- Features:
- Underground
Lot / Land
- Lot Features:
- Other, No Animal Home, No Smoking Home, Parking
Exterior
- Exterior Features:
- Concrete, Vinyl siding
- Construction:
- Poured concrete
- Fencing:
- Not fenced
Utilities & Mechanical
- Heating:
- Baseboard heaters, Central heating
- Cooling:
- None
Fees & Dates
- Property Taxes:
- $1,413
- Tax Year:
- 2026
- HOA/Condo Fee:
- $338
- Last Modified:
- 07/30/2026 05:10:06 AM
- Status Change:
- 07/30/2026 04:48:03 AM
Association / Ownership
- Fee:
- $338 / Monthly
- Common Interest:
- Condo/Strata
Room Dimensions
| Room | Level | Size |
|---|---|---|
| Primary Bedroom | Main level | 9.00 Ft x 11.33 Ft |
| Living room/Dining room | Main level | 11.17 Ft x 18.25 Ft |
| Kitchen | Main level | 8.33 Ft x 8.50 Ft |
| 4pc Bathroom | Main level | 4.92 Ft x 7.25 Ft |
| Den | Main level | 7.08 Ft x 8.92 Ft |
| Laundry room | Main level | 4.92 Ft x 7.25 Ft |
Location
Data is supplied by Pillar 9 MLS® System. Pillar 9 is the owner of the copyright in its MLS® System. Data is deemed reliable but is not guaranteed accurate by Pillar 9.
The trademarks MLS®, Multiple Listing Service® and the associated logos are owned by The Canadian Real Estate Association (CREA) and identify the quality of services provided by real estate professionals who are members of CREA. Used under license.