Real estate on your terms®
$850,000
active
39 Saddlecrest Link Northeast
Calgary
,
AB
T3J0Z3
Key Details
- MLS® Number:
- A2326111
- Community:
- Saddle Ridge
- Building Type:
- House
- Interior Size:
- 2401 square feet
- Bedrooms:
- 5
- Parking:
- 4
- Parking Features:
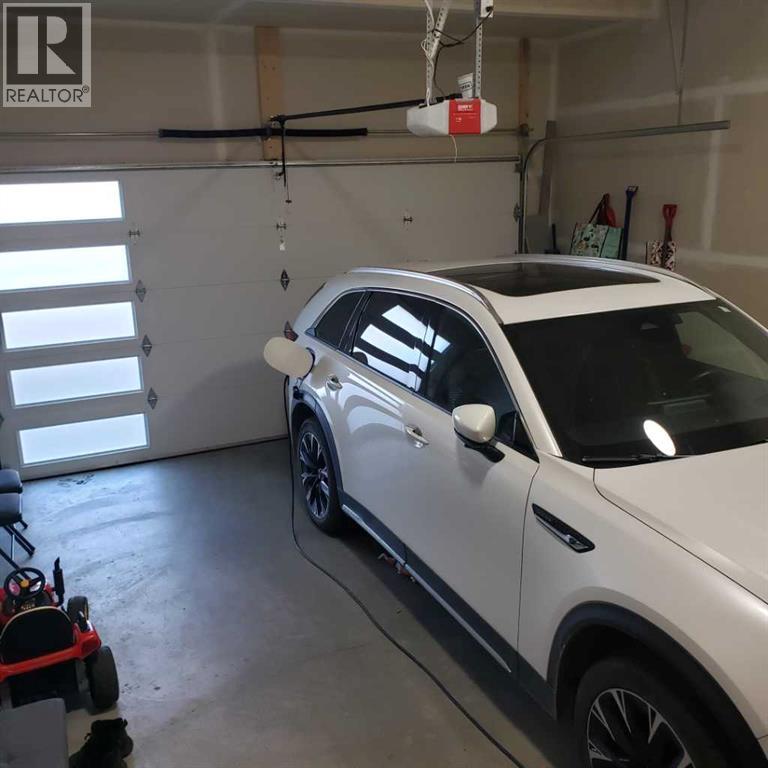
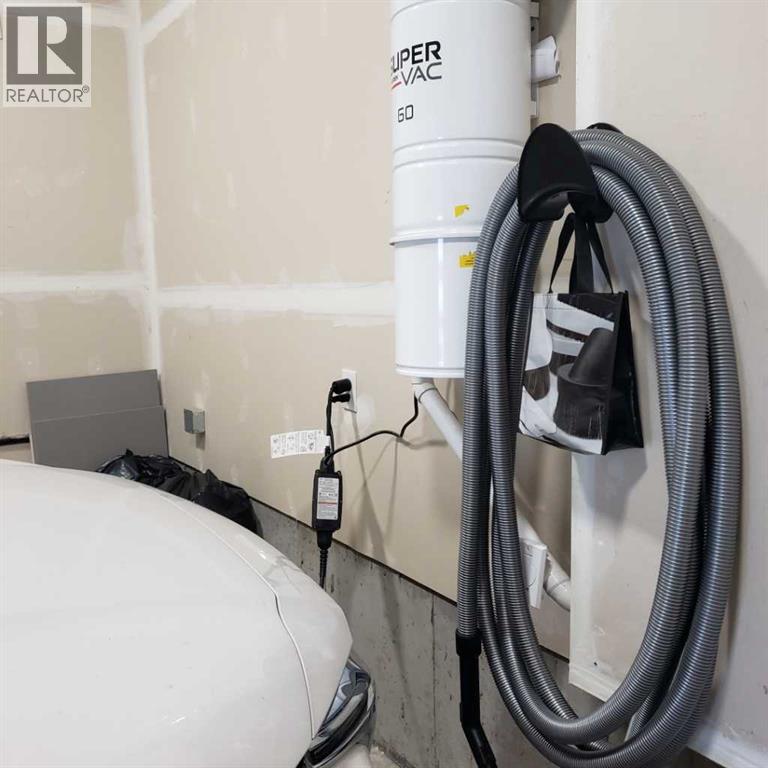
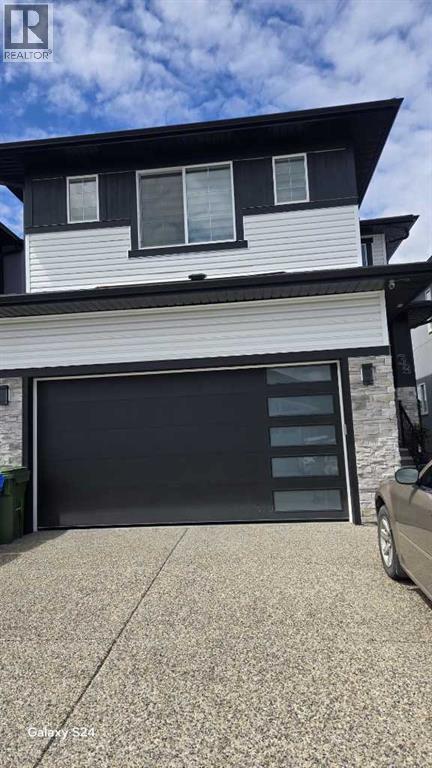
- Attached Garage, Oversize
- Lot Size:
- 3552.0 square feet

Property Description
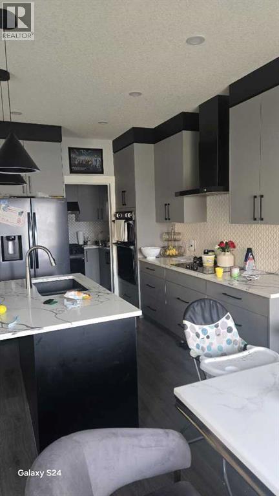
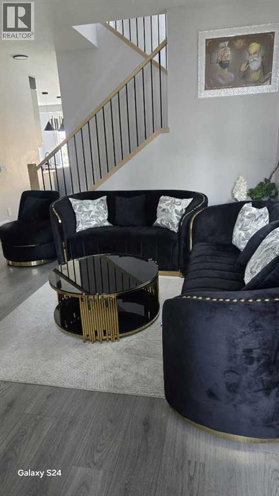
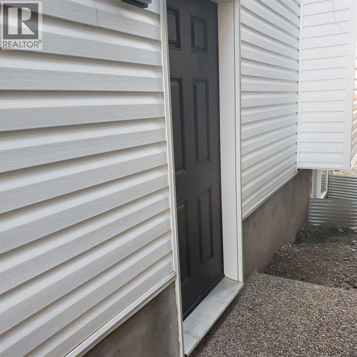
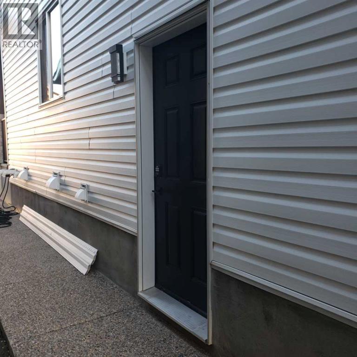
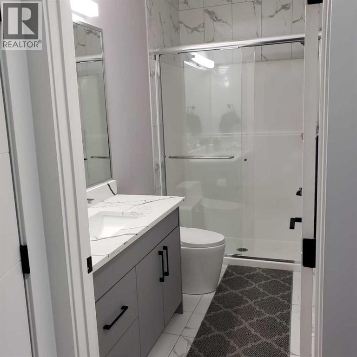
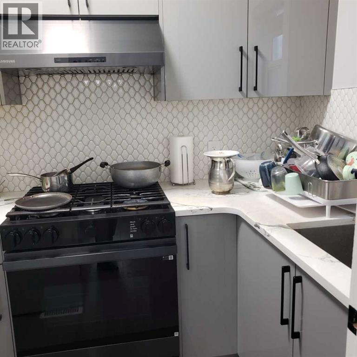
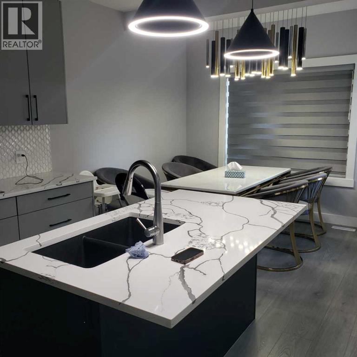
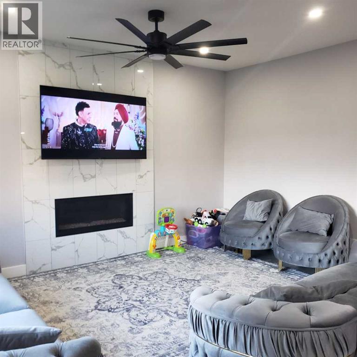
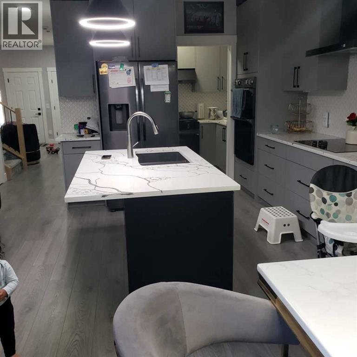
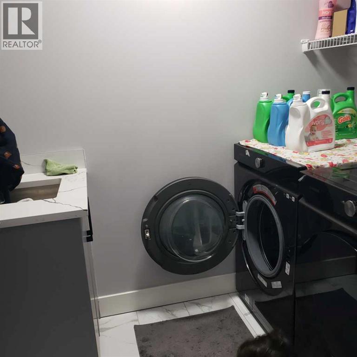
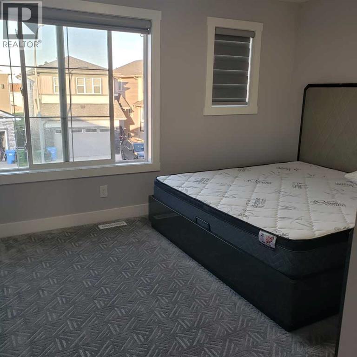
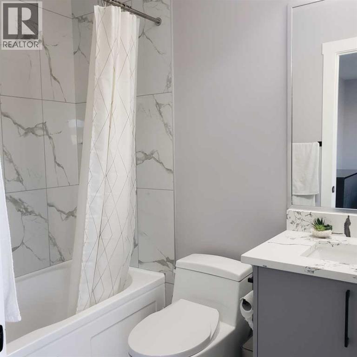
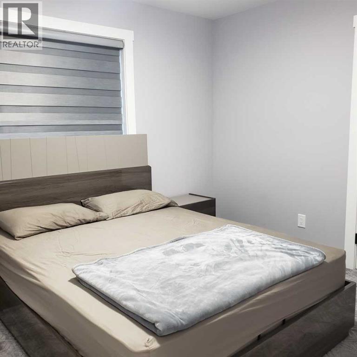
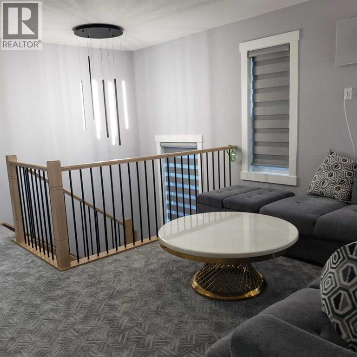
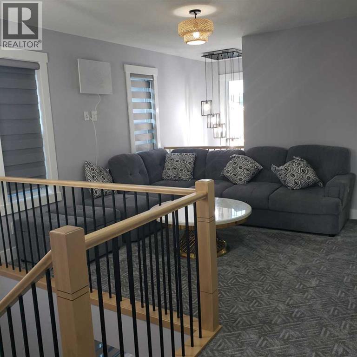
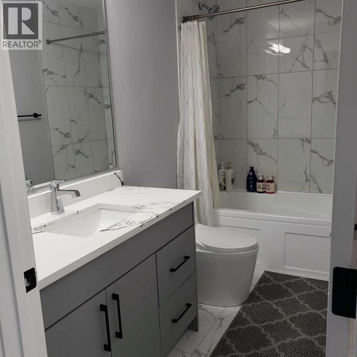
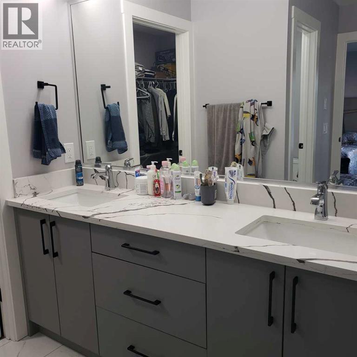
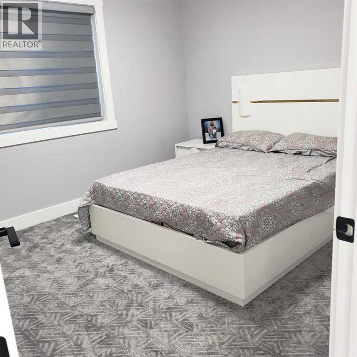
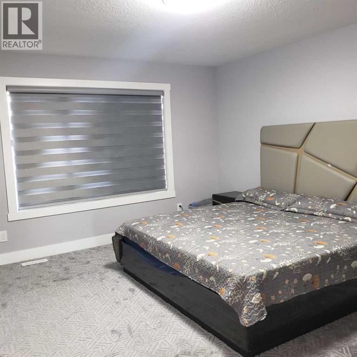
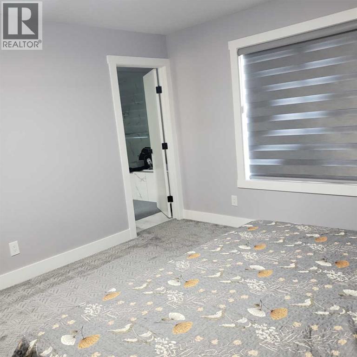
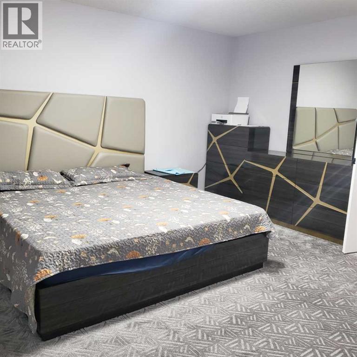
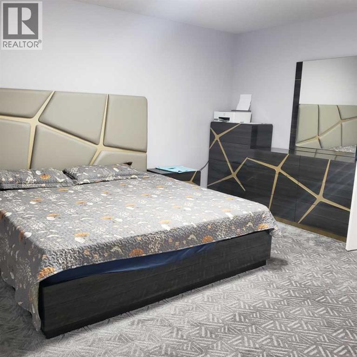
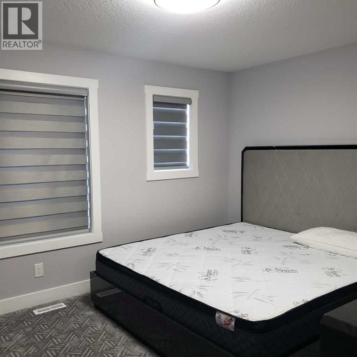
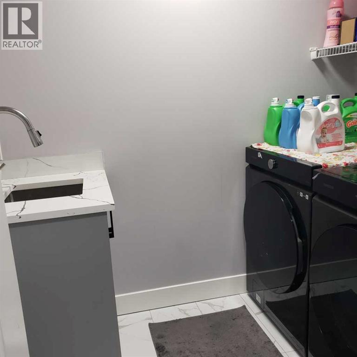
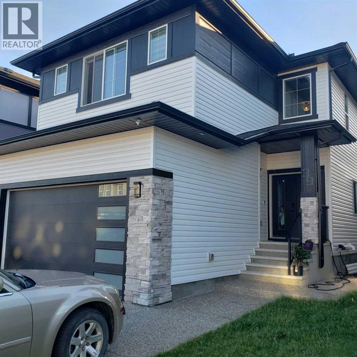
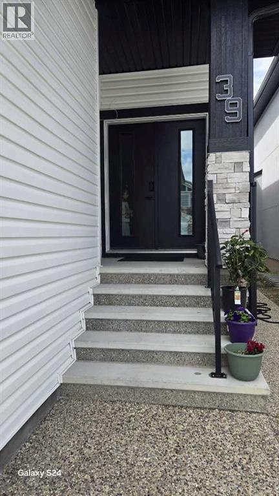
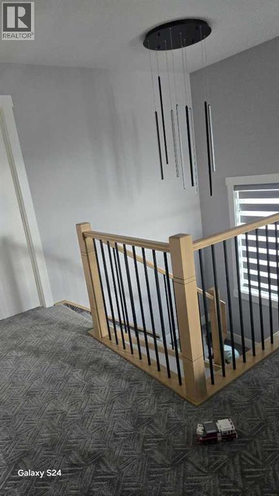
WELCOME HOME!! BEAUTIFUL 2024 BUILT WITH UPGRADES. MAIN FLOOR BEDROOM WITH FULL BATH, FOYER LIVING ROOM AREA AT ENTRANCE. LARGE FAMILY ROOM W/TILE SURROUND GAS F.P. /KITCHEN WITH ISLAND + SPICE KITCHEN IS A PLUS. TOTAL 5 BEDROOMS + BONUS AND LAUNDRY , DUAL MASTERS WITH ENSUITES, WALK-IN-CLOSETS, 9' CEILINGS , SEPARATE SIDE ENTRY FOR FUTURE BASEMENT DEV. QUIET AREA. CLOSE TO GURDWARA SAHAB, SHOPPING AND SCHOOLS. MUST SEE!! SHOW/SELL !! (id:53430)
Building
- Property Type:
- House
- Building Type:
- House
- Year Built:
- 2024
- Stories:
- 2.0
- Bedrooms:
- 5
- Bathrooms (total):
- 5.0
- Basement:
- Unfinished, Full, Separate entrance
Finished Areas
- Interior Size (Total):
- 2401 square feet
- Above Grade:
- 2401 square feet
Interior
- Flooring:
- Tile, Laminate, Carpeted
- Appliances:
- Refrigerator, Oven - Electric, Water purifier, Stove, Oven - Built-In, Hood Fan, Window Coverings, Garage door opener, Washer & Dryer
Parking
- Spaces:
- 4
- Features:
- Attached Garage, Oversize
Lot / Land
- Lot Size:
- 3552.0 square feet
- Frontage:
- 10.1 meters
- Lot Features:
- Gas BBQ Hookup
Exterior
- Exterior Features:
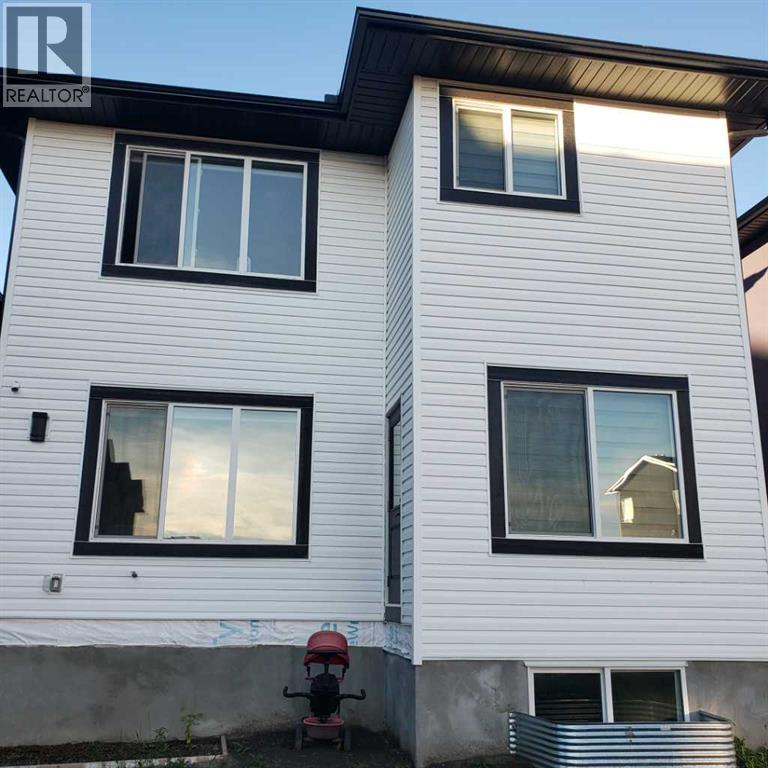
- Concrete, Stone, Vinyl siding
- Construction:
- Poured concrete, Wood frame
- Foundation:
- Poured Concrete
- Fencing:
- Not fenced
Utilities & Mechanical
- Heating:
- Forced air, Natural gas
- Cooling:
- None
Comfort & Security
- Fireplace(s):
- 1
Fees & Dates
- Property Taxes:
- $5,835
- Tax Year:
- 2026
- Last Modified:
- 08/15/2026 04:55:09 AM
- Status Change:
- 08/15/2026 04:48:25 AM
Association / Ownership
- Common Interest:
- Freehold
Room Dimensions
| Room | Level | Size |
|---|---|---|
| Living room | Main level | 11.90 M x 13.11 M |
| Dining room | Main level | 9.10 M x 10.50 M |
| Family room | Main level | 13.10 M x 15.30 M |
| Bedroom | Main level | 7.60 M x 10.00 M |
| Kitchen | Main level | 10.50 M x 11.30 M |
| 4pc Bathroom | Main level | 4.11 M x 9.11 M |
| Primary Bedroom | Second level | 13.40 M x 15.50 M |
| Bedroom | Second level | 10.50 M x 12.20 M |
| Bedroom | Second level | 9.11 M x 11.10 M |
| Bedroom | Second level | 10.11 M x 13.80 M |
| Bonus Room | Second level | 10.10 M x 13.10 M |
| Other | Main level | 5.40 M x 9.11 M |
| 4pc Bathroom | Main level | - |
| 4pc Bathroom | Second level | - |
| 4pc Bathroom | Second level | - |
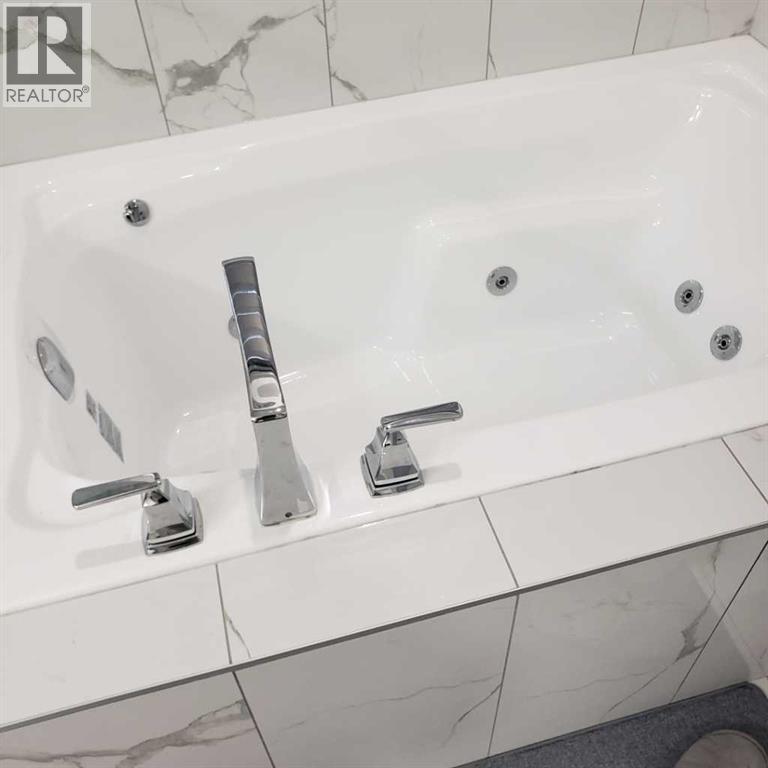
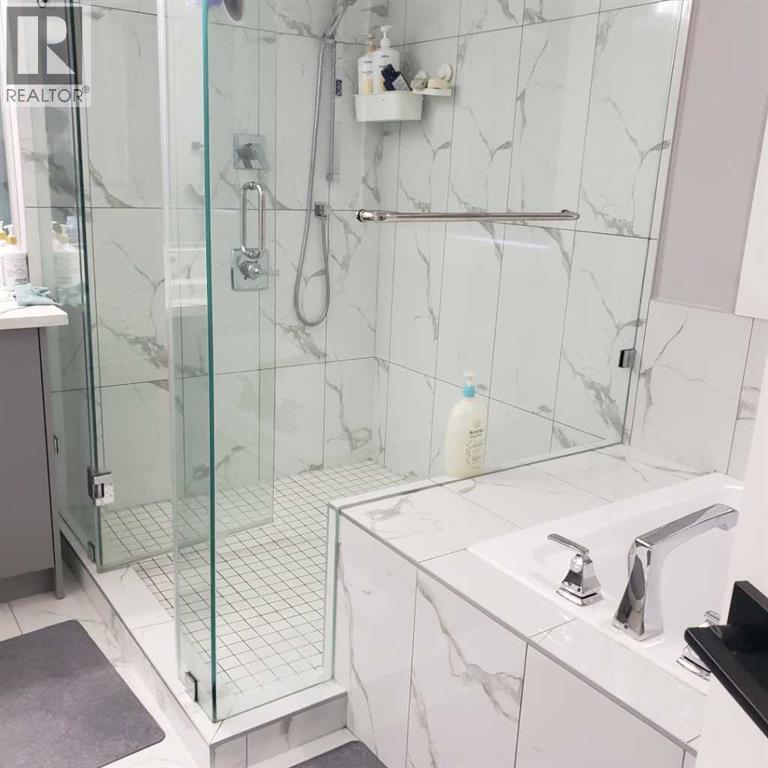
| 5pc Bathroom | Second level | - |
Location
Data is supplied by Pillar 9 MLS® System. Pillar 9 is the owner of the copyright in its MLS® System. Data is deemed reliable but is not guaranteed accurate by Pillar 9.
The trademarks MLS®, Multiple Listing Service® and the associated logos are owned by The Canadian Real Estate Association (CREA) and identify the quality of services provided by real estate professionals who are members of CREA. Used under license.