Real estate on your terms®
$6,999,000
active
6811 89 Avenue Northeast
Calgary
,
AB
T2M4L5
Key Details
- MLS® Number:
- A2325988
- Community:
- Saddle Ridge
- Building Type:
- House
- Interior Size:
- 1175 square feet
- Bedrooms:
- 3
- Parking Features:
- Attached Garage
- Lot Size:
- 3.44 acres

Property Description
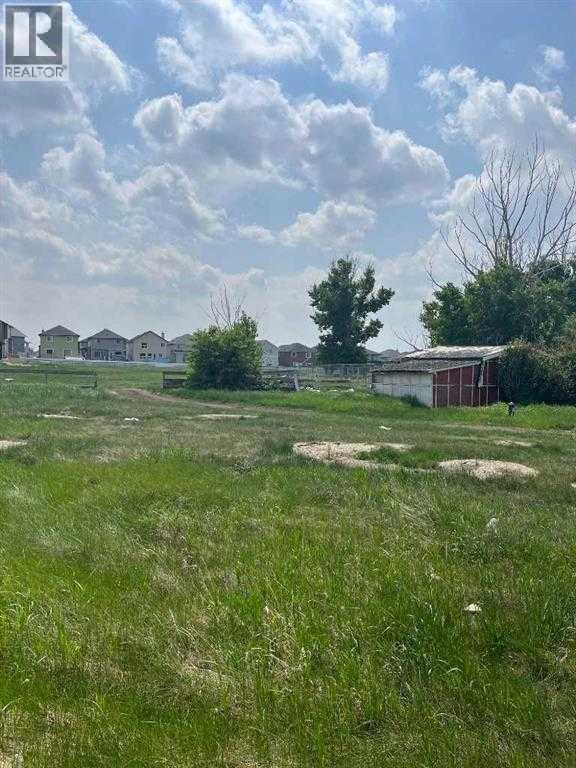
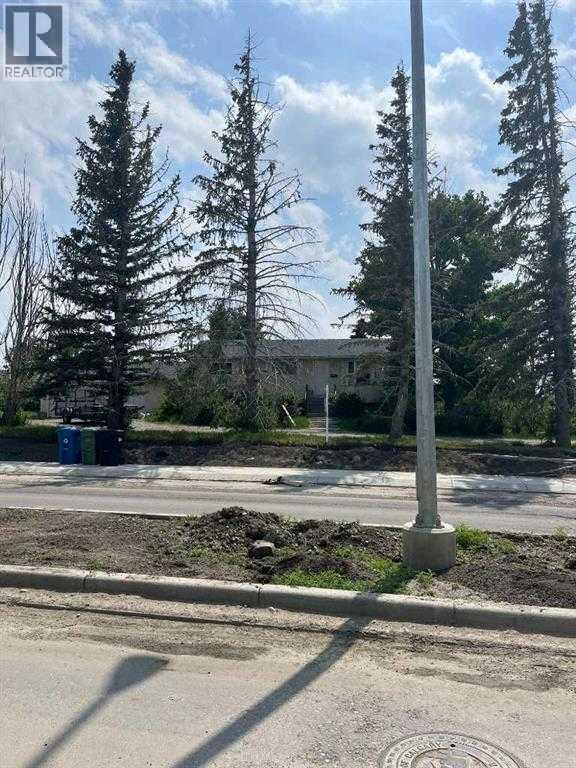
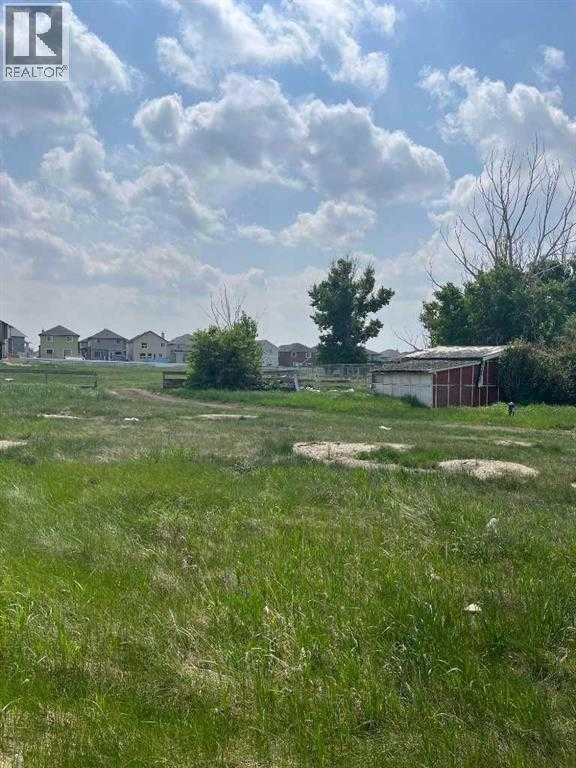
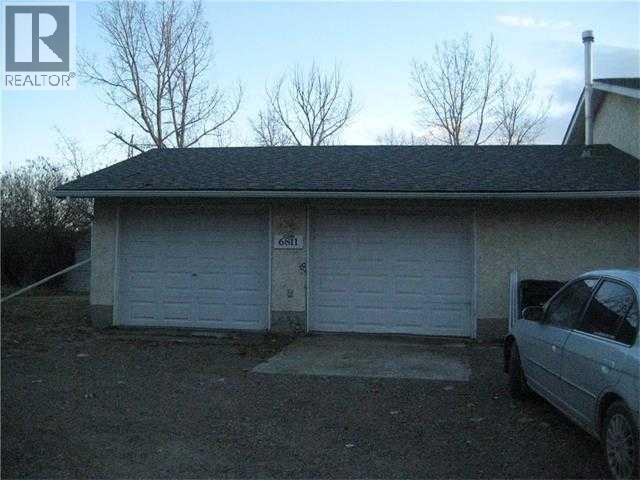
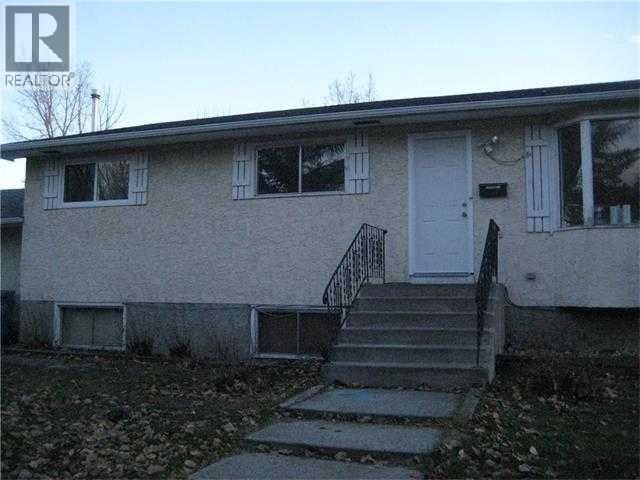
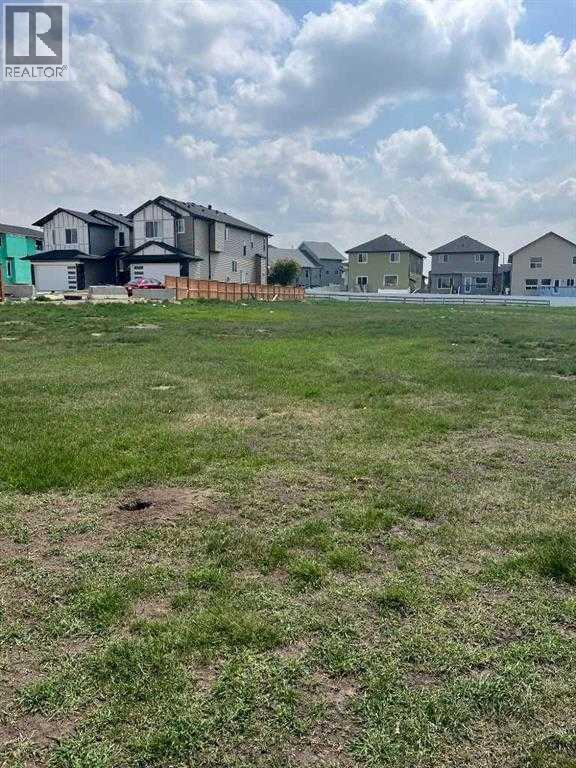
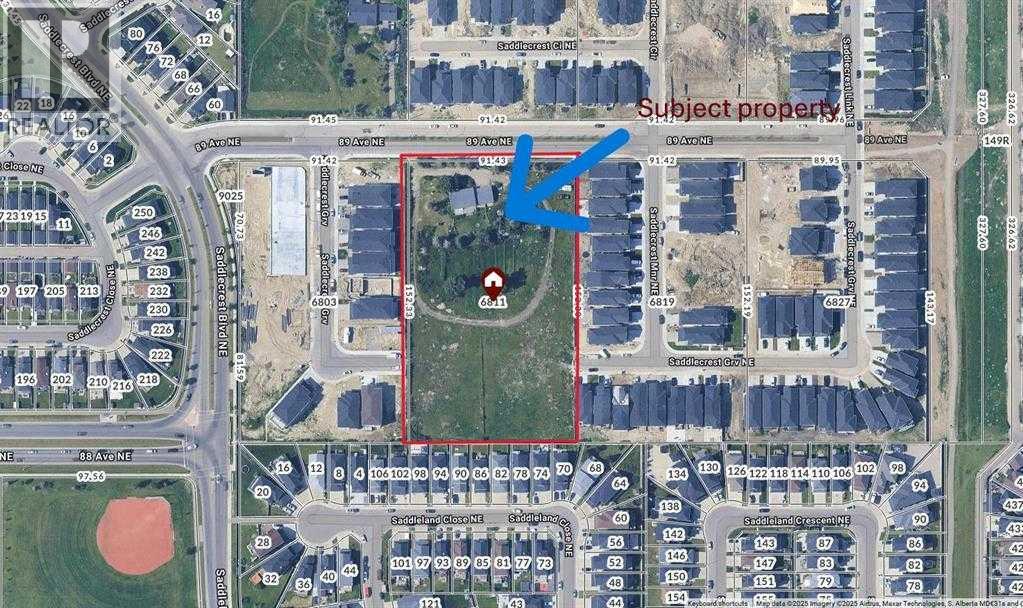
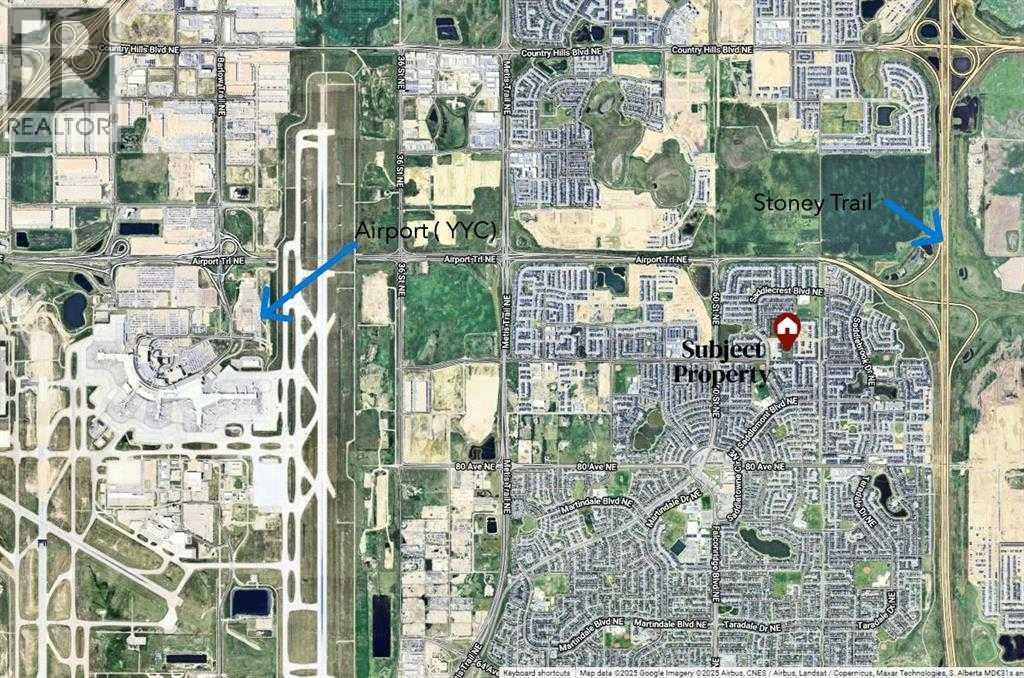
Builders & Investor Alert!! An Excellent opportunity to own a 3.44 Acres rectangular parcel of re-development land in the heart of Saddleridge NE, Calgary. THIS LAND IS APPROVED BY CITY OF CALGARY FOR 34 SINGLE FAMILY HOMES, TO BUILD MORE THEN 2500 SQUARE FOOT HOMES. Most of neighboring parcels of land are developed or under development and no more land is available after this parcel of land. There is a bungalow house in good condition with double attached garage on this land an,d tenants are paying $2000/ month . The house is sold inas-isn condition. This property is walking distance to YMCA, Genesis, Saddletowne LRT, Nelson Mandela School, and shopping Centre, 10 Minutes drive to airport , 20 minutes to Cross Iron Mills and downtown. Act right now to buy this land IS GONE (id:53430)
Building
- Property Type:
- House
- Building Type:
- House
- Style:
- Bungalow
- Year Built:
- 1973
- Stories:
- 1.0
- Bedrooms:
- 3
- Bathrooms (total):
- 2.5 (1 half)
- Basement:
- Finished, Full
Finished Areas
- Interior Size (Total):
- 1175 square feet
- Above Grade:
- 1175 square feet
Interior
- Flooring:
- Carpeted, Linoleum
- Appliances:
- None
Parking
- Features:
- Attached Garage
Lot / Land
- Lot Size:
- 3.44 acres
Exterior
- Exterior Features:
- Asphalt, Concrete, Stone, Stucco
- Construction:
- Poured concrete
- Foundation:
- Poured Concrete
- Fencing:
- Fence
Utilities & Mechanical
- Heating:
- Forced air
- Cooling:
- None
Fees & Dates
- Property Taxes:
- $14,585
- Tax Year:
- 2025
- Last Modified:
- 07/02/2026 04:40:08 PM
- Status Change:
- 07/02/2026 04:33:33 PM
Association / Ownership
- Common Interest:
- Freehold
Room Dimensions
| Room | Level | Size |
|---|---|---|
| Primary Bedroom | Main level | 10.00 Ft x 10.00 Ft |
| Bedroom | Main level | 10.00 Ft x 10.00 Ft |
| Bedroom | Main level | 10.00 Ft x 10.08 Ft |
| Dining room | Main level | 9.33 Ft x 12.33 Ft |
| Living room | Main level | 15.00 Ft x 17.50 Ft |
| 4pc Bathroom | Main level | 5.33 Ft x 4.50 Ft |
| 2pc Bathroom | Main level | 4.00 Ft x 4.17 Ft |
Location
Data is supplied by Pillar 9 MLS® System. Pillar 9 is the owner of the copyright in its MLS® System. Data is deemed reliable but is not guaranteed accurate by Pillar 9.
The trademarks MLS®, Multiple Listing Service® and the associated logos are owned by The Canadian Real Estate Association (CREA) and identify the quality of services provided by real estate professionals who are members of CREA. Used under license.