Real estate on your terms®
$999,900
active
30 Saddlelake View Northeast
Calgary
,
AB
T3J0R6
Key Details
- MLS® Number:
- A2324099
- Community:
- Saddle Ridge
- Building Type:
- House
- Interior Size:
- 2939 square feet
- Bedrooms:
- 7
- Parking:
- 4
- Parking Features:
- Attached Garage
- Lot Size:
- 486.0 square meters

Property Description
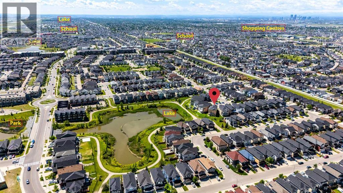
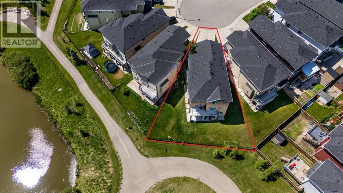
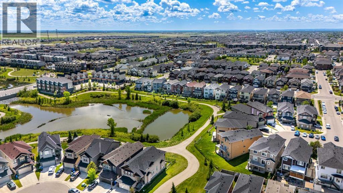
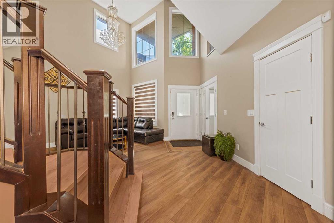
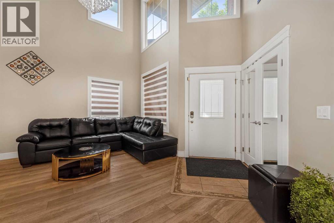
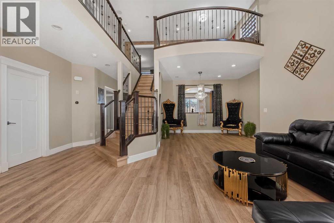
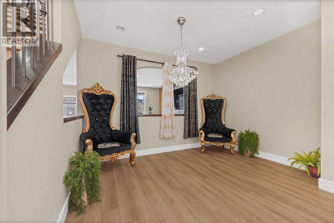
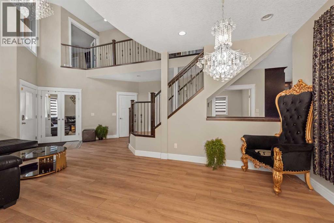
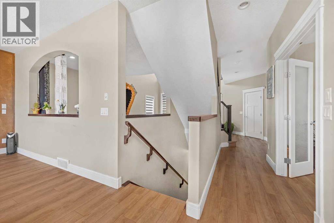
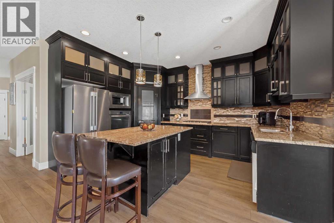
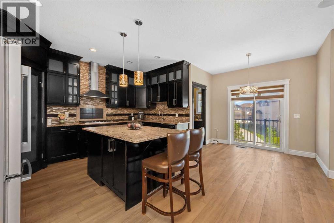
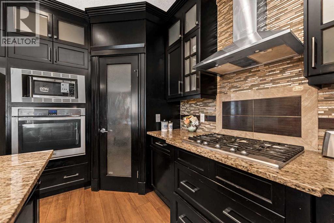
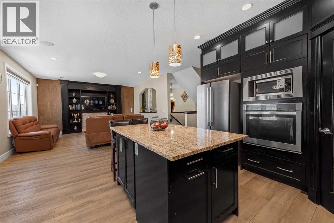
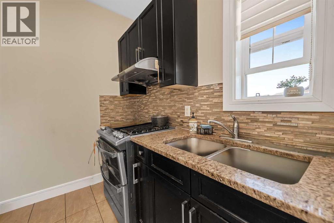
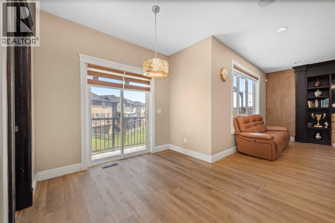
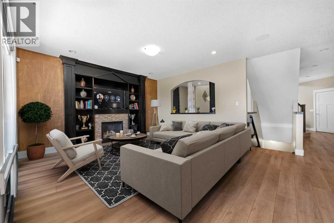
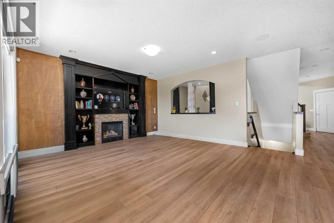
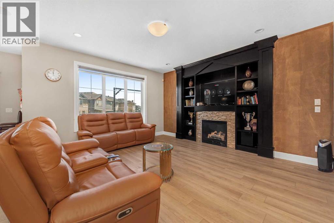
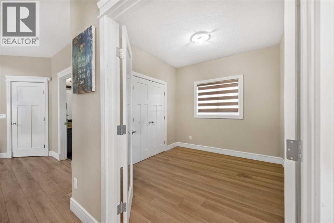
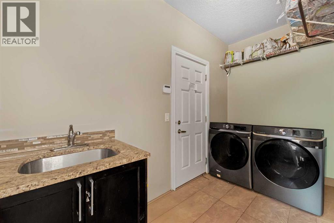
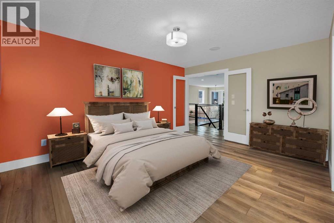
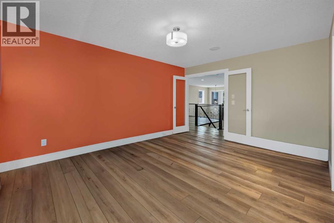
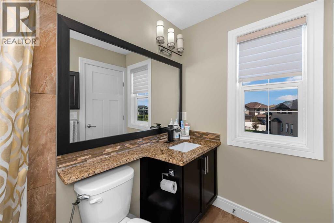
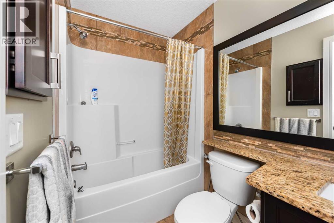
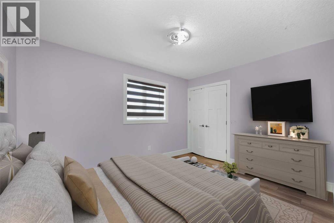
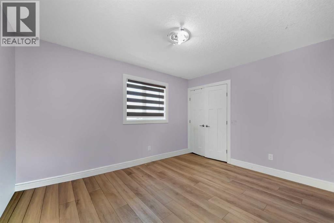
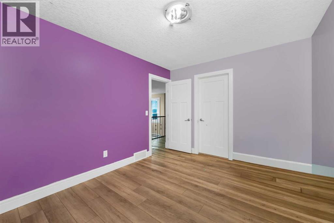
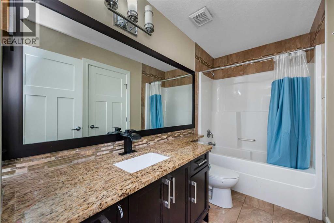
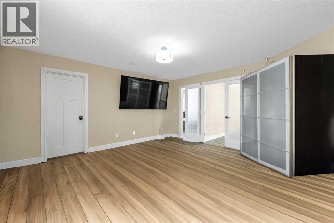
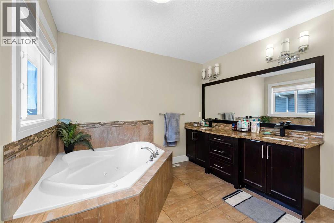
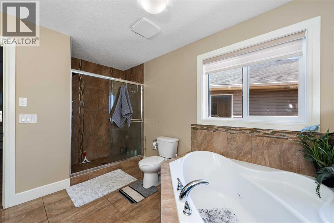
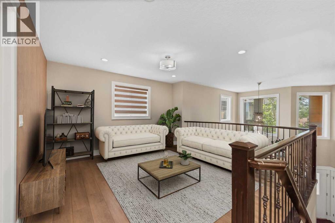
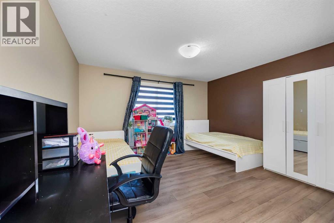
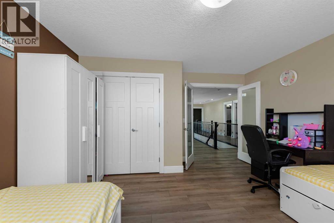
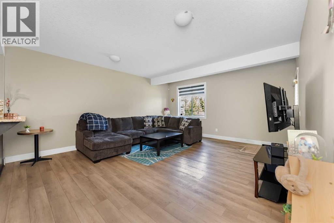
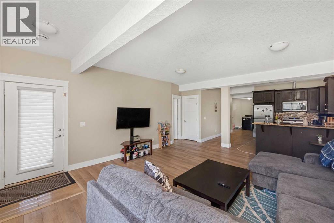
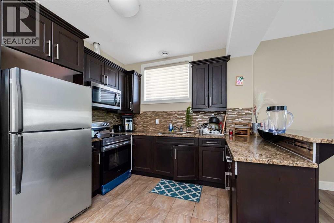
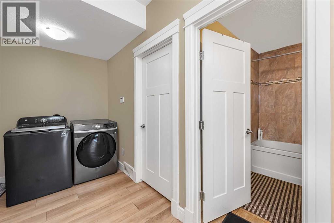
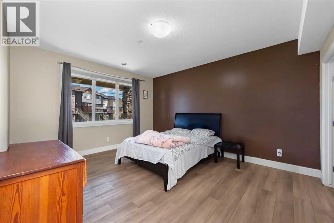
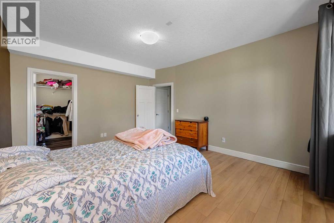
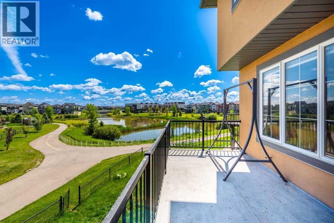
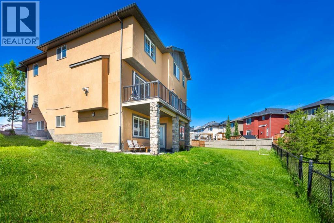
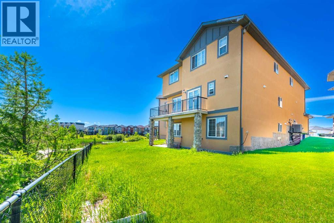
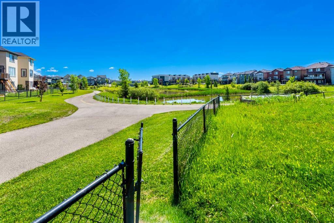
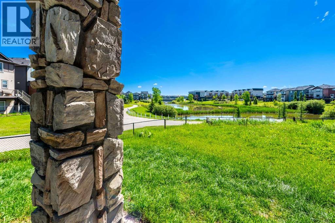
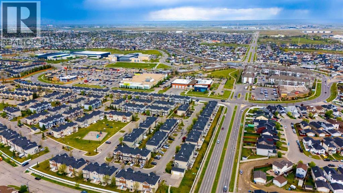
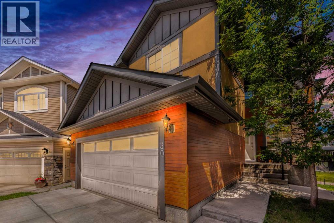
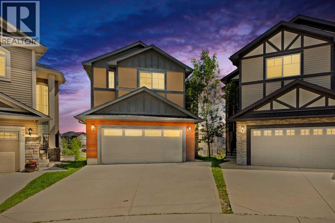
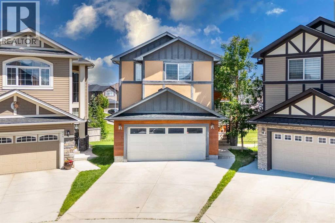
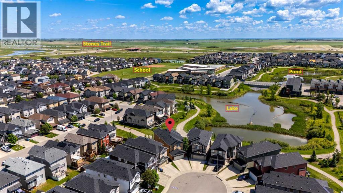
LUXURY POND-BACKING WALKOUT | 7 BEDROOMS | 5 BATHROOMS | PIE-SHAPED LOT | FULLY FINISHED ILLEGAL SUITEWelcome to this spectacular front-attached garage home in the highly sought-after Saddle Ridge community, offering over 7 bedrooms and 5 full bathrooms on a premium pie-shaped walkout lot backing directly onto a beautiful pond and walking path. This rare property combines luxury, functionality, and exceptional income potential in one remarkable package.From the moment you enter, you'll be impressed by the spacious and thoughtfully designed layout. The main floor features a large family room, elegant living room, formal dining area, a full bedroom, and a full bathroom—perfect for guests, extended family, or multi-generational living. The gourmet chef's kitchen is equipped with premium built-in wall ovens, microwave, refrigerator, upgraded gas cooktop, and dishwasher, while the fully equipped spice kitchen with an upgraded gas stove makes entertaining and large family gatherings effortless. A convenient main-floor laundry room with high-end washer and dryer completes this level.The upper floor offers four generously sized bedrooms, including two with private ensuite bathrooms. The luxurious primary retreat features a massive walk-in closet and a spa-inspired 5-piece ensuite. Every bedroom boasts oversized closets, providing abundant storage for the entire family. Elegant vinyl plank flooring extends throughout the home—there is no carpet anywhere.Enjoy year-round comfort with central air conditioning and oversized rooms designed for modern family living. Step outside onto the expansive terrace and take in the breathtaking pond views while enjoying your morning coffee, evening tea, or summer BBQs.The fully finished walkout basement features two spacious bedrooms, a full kitchen with refrigerator and electric stove, separate laundry with upgraded washer and dryer, and a private entrance, making it ideal for extended family or rental opportunities.Outside, th e fully fenced backyard offers direct access to the scenic walking path and tranquil pond, creating a private outdoor oasis. The durable stucco exterior adds both curb appeal and peace of mind against hail damage.Ideally located just minutes from schools, parks, playgrounds, public transit, the CTrain station, Genesis Centre, shopping, restaurants, Shoppers Drug Mart, FreshCo, Superstore, and essential services, this home provides unmatched convenience in one of Northeast Calgary's most desirable communities.Opportunities like this are rare. This exceptional pond-backing walkout home offers outstanding value and investment potential. Schedule your private viewing with your favourite Realtor today and experience luxury living at its finest! (id:53430)
Building
- Property Type:
- House
- Building Type:
- House
- Year Built:
- 2013
- Stories:
- 2.0
- Bedrooms:
- 7
- Bathrooms (total):
- 5.0
- Basement:
- Finished, Full, Walk out, Suite
Finished Areas
- Interior Size (Total):
- 2939 square feet
- Above Grade:
- 2939 square feet
Interior
- Flooring:
- Tile, Vinyl Plank
- Appliances:
- Washer, Refrigerator, Cooktop - Gas, Gas stove(s), Dishwasher, Stove, Dryer, Microwave, Oven - Built-In, Window Coverings, Garage door opener, Washer & Dryer
Parking
- Spaces:
- 4
- Features:
- Attached Garage
Lot / Land
- Lot Size:
- 486.0 square meters
- Frontage:
- 5.88 meters
- Lot Features:
- Cul-de-sac, No Animal Home, Gas BBQ Hookup
Exterior
- Exterior Features:
- Stucco, Wood siding
- Construction:
- Wood frame
- Foundation:
- Poured Concrete
- Fencing:
- Fence
Utilities & Mechanical
- Heating:
- Forced air, Natural gas
- Cooling:
- Central air conditioning
Comfort & Security
- Fireplace(s):
- 1
Fees & Dates
- Property Taxes:
- $6,506
- Tax Year:
- 2026
- Last Modified:
- 08/03/2026 02:00:00 AM
- Status Change:
- 08/03/2026 01:56:49 AM
Association / Ownership
- Common Interest:
- Freehold
Room Dimensions
| Room | Level | Size |
|---|---|---|
| Bedroom | Main level | 8.92 Ft x 10.50 Ft |
| 4pc Bathroom | Main level | 4.92 Ft x 8.83 Ft |
| Family room | Main level | 11.75 Ft x 15.50 Ft |
| Dining room | Main level | 10.33 Ft x 20.58 Ft |
| Living room | Main level | 12.58 Ft x 22.42 Ft |
| Kitchen | Main level | 10.92 Ft x 14.58 Ft |
| Other | Main level | 5.17 Ft x 7.42 Ft |
| Laundry room | Main level | 5.33 Ft x 11.50 Ft |
| 4pc Bathroom | Second level | 5.08 Ft x 9.92 Ft |
| 4pc Bathroom | Second level | 4.92 Ft x 8.00 Ft |
| 5pc Bathroom | Second level | 9.92 Ft x 12.67 Ft |
| Bedroom | Second level | 13.58 Ft x 13.92 Ft |
| Bedroom | Second level | 9.92 Ft x 12.67 Ft |
| Bedroom | Second level | 11.75 Ft x 16.00 Ft |
| Primary Bedroom | Second level | 14.83 Ft x 15.92 Ft |
| Bonus Room | Second level | 12.83 Ft x 14.50 Ft |
| Other | Second level | 4.83 Ft x 10.92 Ft |
| 4pc Bathroom | Basement | 4.92 Ft x 8.08 Ft |
| Bedroom | Basement | 13.17 Ft x 15.50 Ft |
| Bedroom | Basement | 13.25 Ft x 16.92 Ft |
| Kitchen | Basement | 8.67 Ft x 9.08 Ft |
| Laundry room | Basement | 9.08 Ft x 8.92 Ft |
| Living room | Basement | 17.50 Ft x 19.92 Ft |
| Furnace | Basement | 8.08 Ft x 7.75 Ft |
| Other | Basement | 5.83 Ft x 7.92 Ft |
| Other | Basement | 5.83 Ft x 7.92 Ft |
Location
Data is supplied by Pillar 9 MLS® System. Pillar 9 is the owner of the copyright in its MLS® System. Data is deemed reliable but is not guaranteed accurate by Pillar 9.
The trademarks MLS®, Multiple Listing Service® and the associated logos are owned by The Canadian Real Estate Association (CREA) and identify the quality of services provided by real estate professionals who are members of CREA. Used under license.