Real estate on your terms®
$620,000
active
9121 52 Street Northeast
Calgary
,
AB
T3J0V5
Key Details
- MLS® Number:
- A2323043
- Community:
- Saddle Ridge
- Building Type:
- Duplex
- Interior Size:
- 1430 square feet
- Bedrooms:
- 4
- Parking:
- 2
- Parking Features:
- Detached Garage
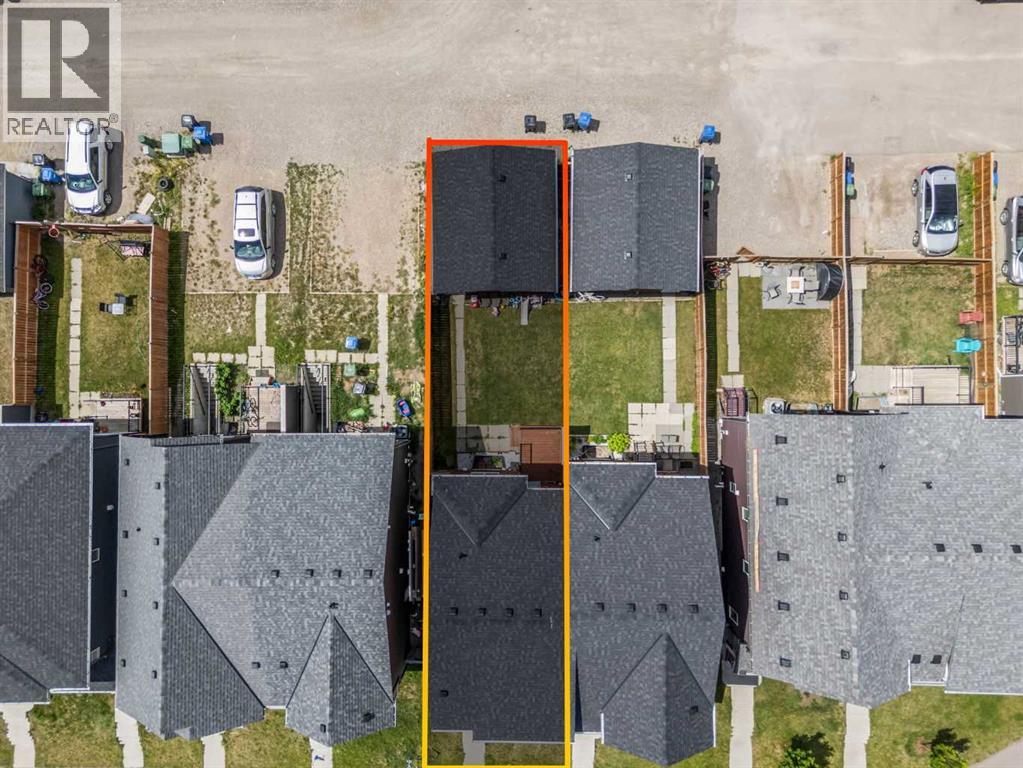
- Lot Size:
- 250.0 square meters
- Attached:
- Yes

Property Description
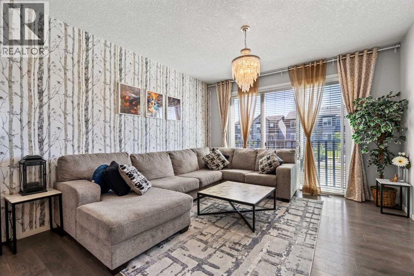
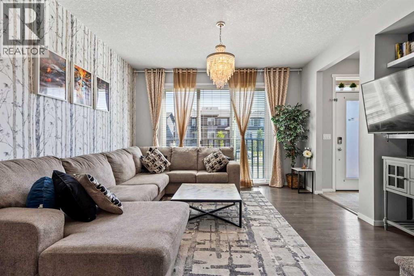
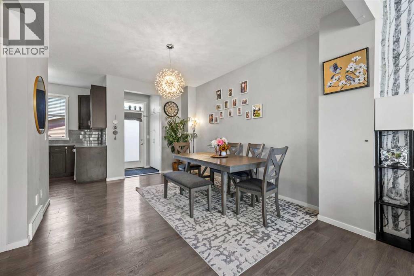
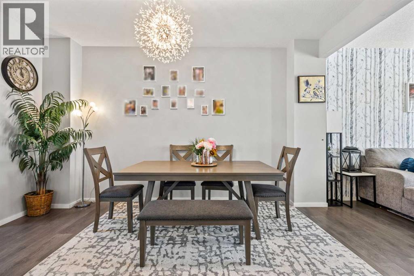
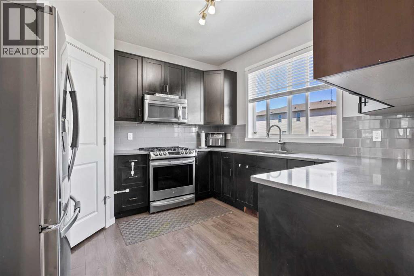
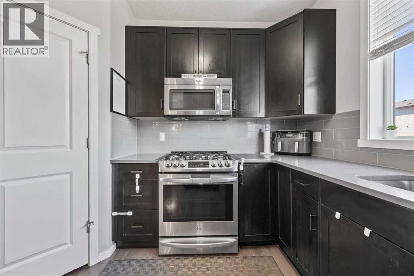
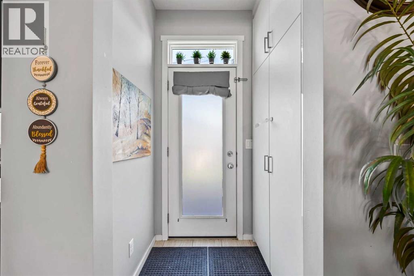
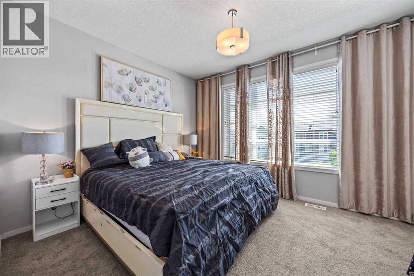
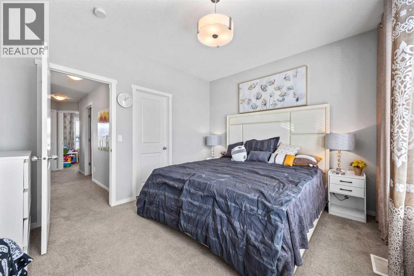
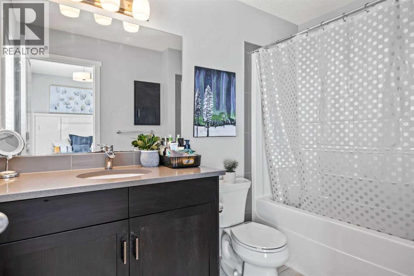
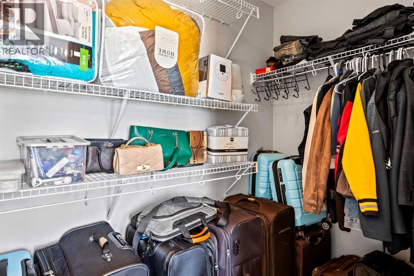
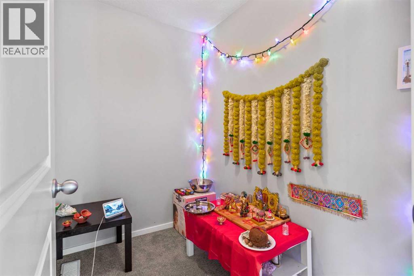
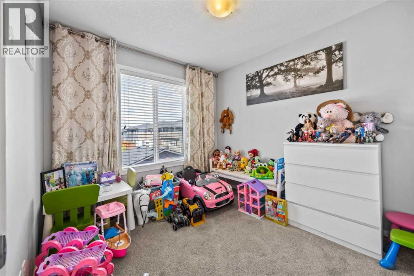
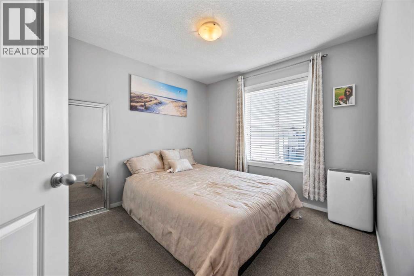
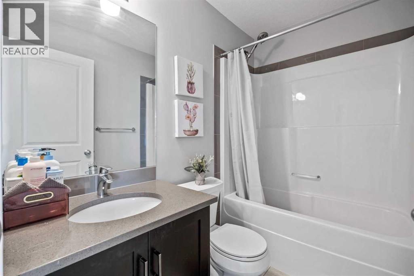
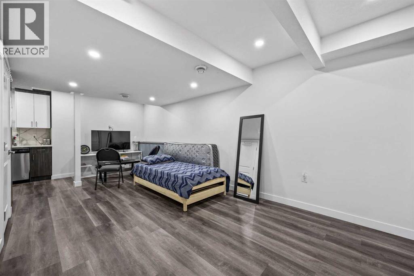
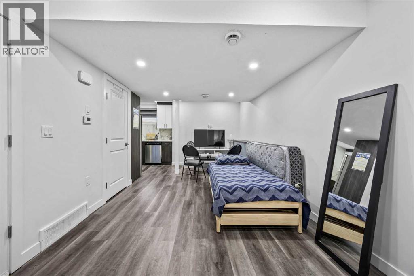
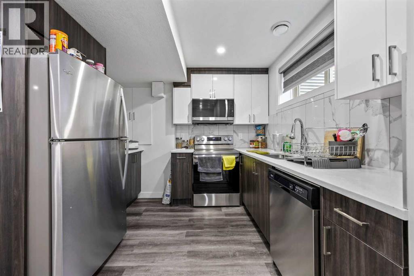
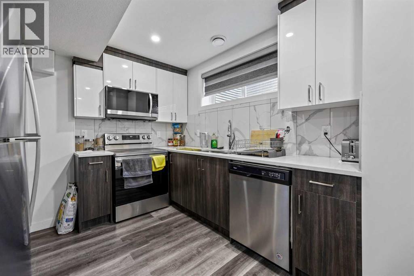
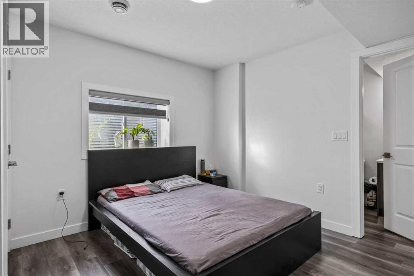
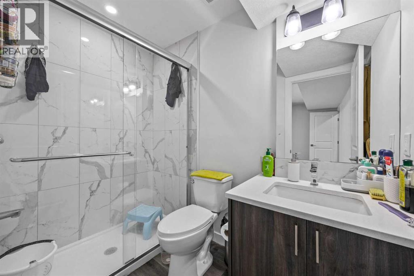
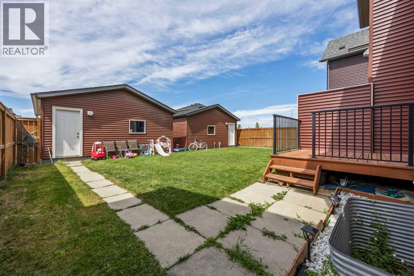
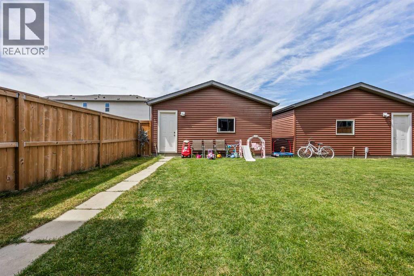
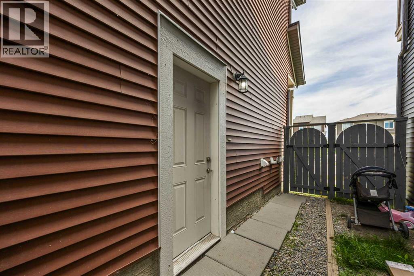
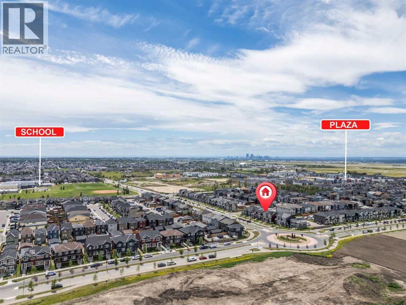
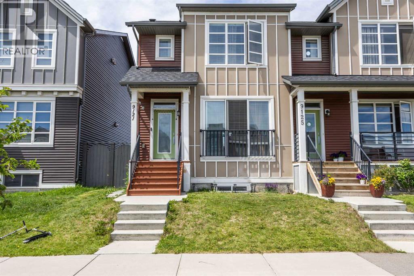
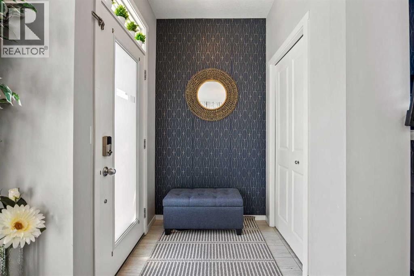
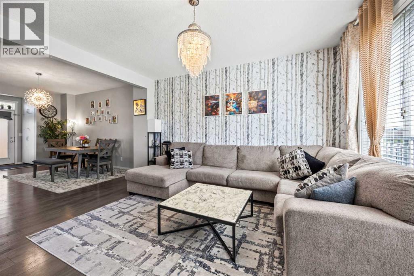
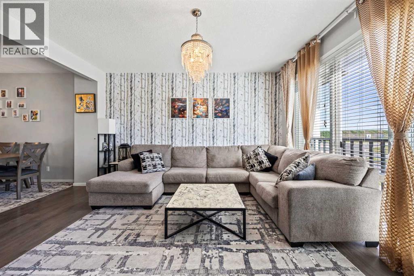
Welcome to this beautifully maintained 2-storey half duplex in the vibrant community of Savanna—offering the perfect blend of comfort, style, and income potential. Featuring 3 spacious bedrooms upstairs, a flexible office/prayer room, a legal 1-bedroom basement suite, and a double detached garage, this home is ideal for families and savvy investors alike.The bright, open-concept main floor is filled with natural light and showcases 9’ knockdown ceilings, wide plank dark vinyl flooring, and modern neutral tones throughout. The inviting living room is highlighted by a stylish feature wallpaper wall, while the thoughtfully designed kitchen is slightly tucked away for added privacy and enhanced with contemporary finishes and its own designer accent wall.Upstairs, you’ll find 3 generously sized bedrooms, along with a versatile office or prayer room—perfect for working from home or creating a quiet retreat. The primary bedroom features a walk-in closet and private ensuite, complemented by a full bathroom for the secondary bedrooms.The legal basement suite offers a fantastic mortgage helper, complete with a private entrance, spacious living area, full kitchen, and a bedroom with its own ensuite bath—perfect for rental income or extended family living.Outside, enjoy a landscaped front yard, fully fenced backyard, and the convenience of a double detached garage.Ideally located close to the airport, shopping, transit, parks, and everyday amenities—this is a home that truly delivers on lifestyle and value. Book your private showing today! (id:53430)
Building
- Property Type:
- Duplex
- Building Type:
- Duplex
- Year Built:
- 2016
- Stories:
- 2.0
- Bedrooms:
- 4
- Bathrooms (total):
- 4.5 (1 half)
- Basement:
- Finished, Full, Separate entrance, Suite
Finished Areas
- Interior Size (Total):
- 1430 square feet
- Above Grade:
- 1430 square feet
Interior
- Flooring:
- Tile, Carpeted, Vinyl
- Appliances:
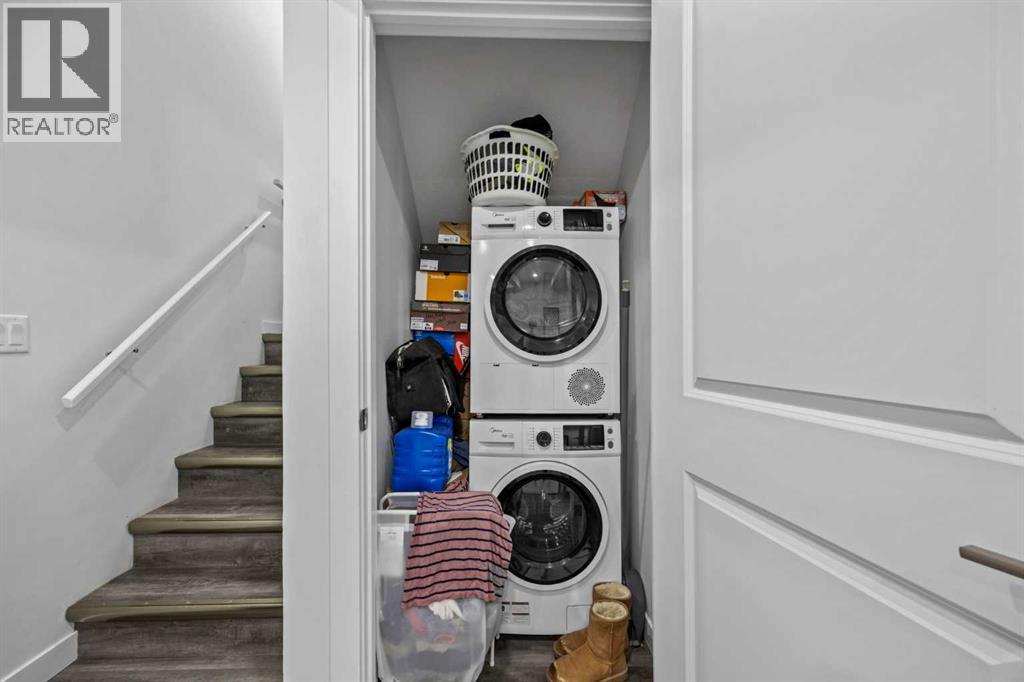
- Refrigerator, Gas stove(s), Dishwasher, Microwave Range Hood Combo, Washer/Dryer Stack-Up
Parking
- Spaces:
- 2
- Features:
- Detached Garage
Lot / Land
- Lot Size:
- 250.0 square meters
- Frontage:
- 7.35 meters
- Lot Features:
- Closet Organizers, No Animal Home, No Smoking Home
Exterior
- Exterior Features:
- Vinyl siding
- Construction:
- Wood frame
- Foundation:
- Poured Concrete
- Fencing:
- Fence
Utilities & Mechanical
- Heating:
- Forced air, Natural gas
- Cooling:
- None
Fees & Dates
- Property Taxes:
- $3,956
- Tax Year:
- 2026
- Last Modified:
- 08/16/2026 03:35:07 AM
- Status Change:
- 08/16/2026 03:26:54 AM
Association / Ownership
- Common Interest:
- Freehold
Room Dimensions
| Room | Level | Size |
|---|---|---|
| Living room | Main level | 14.67 Ft x 14.17 Ft |
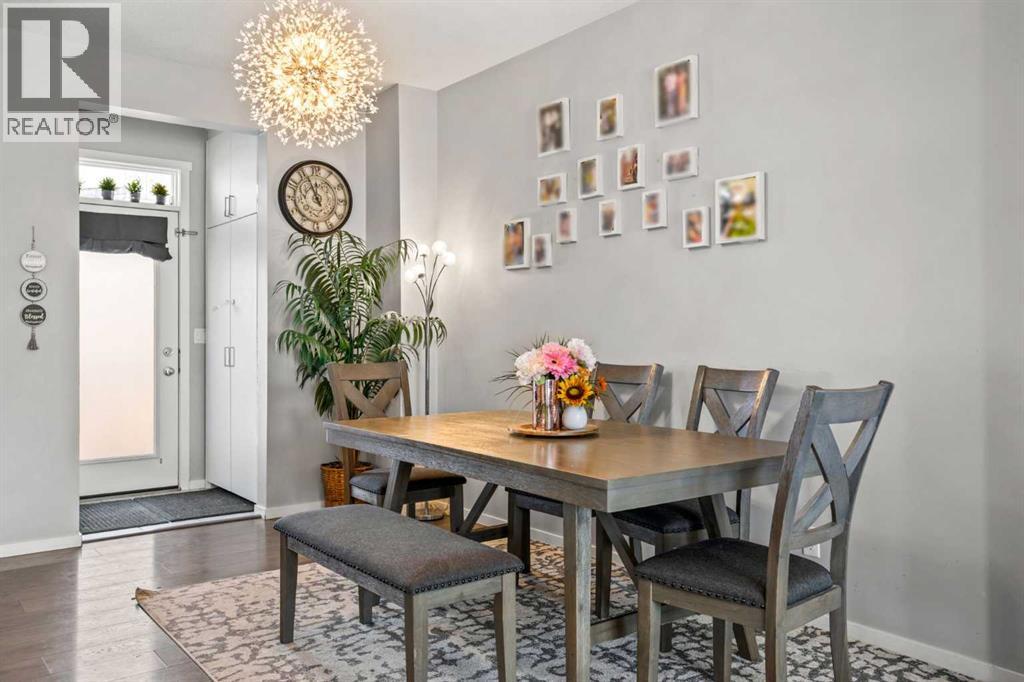
| Dining room | Main level | 15.08 Ft x 13.50 Ft |
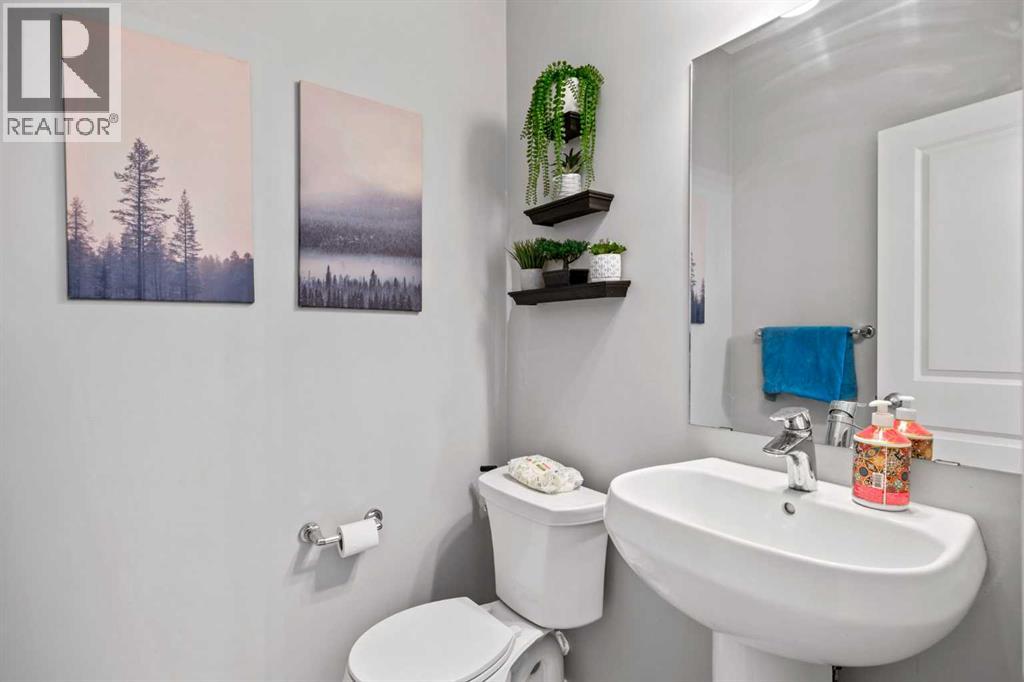
| 2pc Bathroom | Main level | 4.92 Ft x 4.92 Ft |
| Kitchen | Main level | 11.92 Ft x 10.92 Ft |
| Primary Bedroom | Second level | 11.00 Ft x 12.83 Ft |
| 4pc Bathroom | Second level | 8.92 Ft x 5.67 Ft |
| 4pc Bathroom | Second level | 4.83 Ft x 7.50 Ft |
| Den | Second level | 7.25 Ft x 7.00 Ft |
| Bedroom | Second level | 9.92 Ft x 8.83 Ft |
| Bedroom | Second level | 11.25 Ft x 9.58 Ft |
| Recreational, Games room | Basement | 21.92 Ft x 11.75 Ft |
| Bedroom | Basement | 10.50 Ft x 12.42 Ft |
| 3pc Bathroom | Basement | 8.33 Ft x 5.00 Ft |
| Kitchen | Basement | 9.50 Ft x 10.92 Ft |
| Furnace | Basement | 6.67 Ft x 7.50 Ft |
Location
Data is supplied by Pillar 9 MLS® System. Pillar 9 is the owner of the copyright in its MLS® System. Data is deemed reliable but is not guaranteed accurate by Pillar 9.
The trademarks MLS®, Multiple Listing Service® and the associated logos are owned by The Canadian Real Estate Association (CREA) and identify the quality of services provided by real estate professionals who are members of CREA. Used under license.