Real estate on your terms®
$329,900
active
681 Savanna Boulevard Northeast
Calgary
,
AB
T3J5N9
Key Details
- MLS® Number:
- A2322007
- Community:
- Saddle Ridge
- Building Type:
- Apartment
- Interior Size:
- 817 square feet
- Bedrooms:
- 2
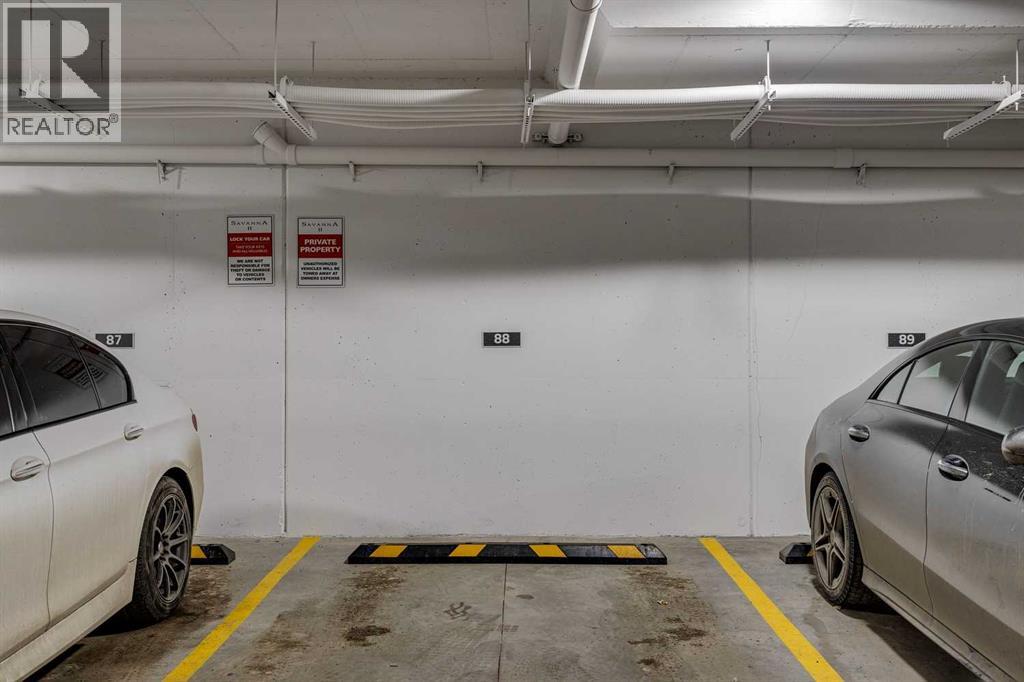
- Parking:
- 1
- Parking Features:
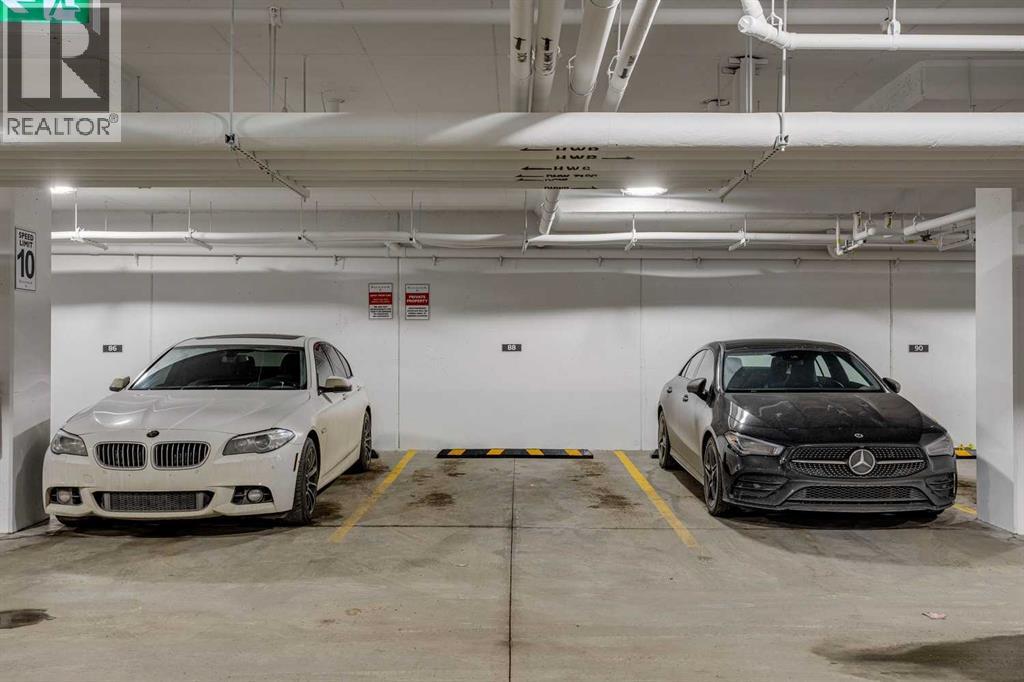
- Underground
- Attached:
- Yes

Property Description
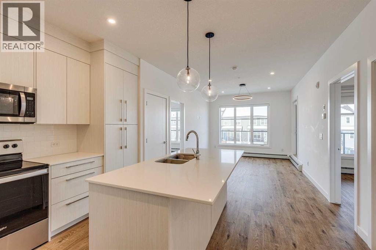
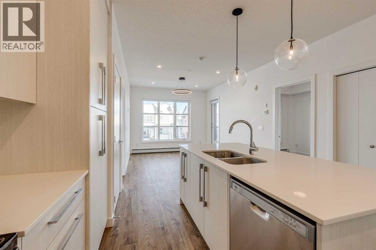
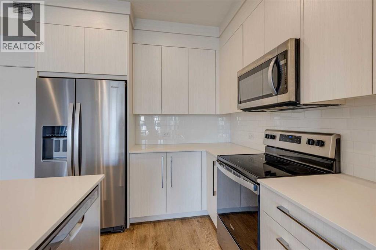
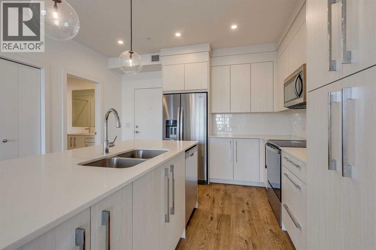
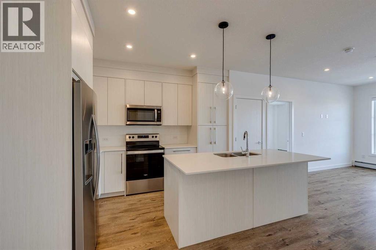
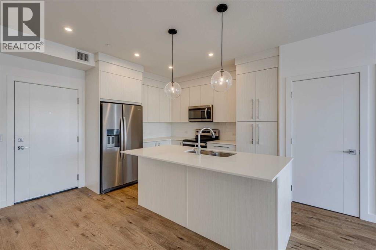
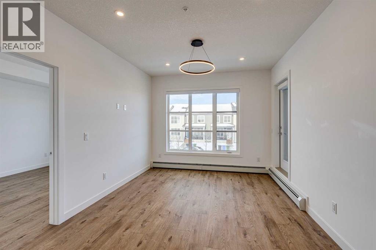
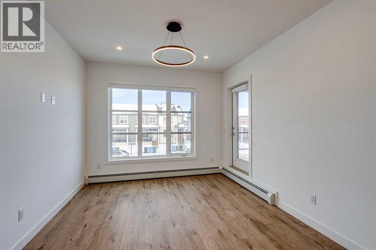
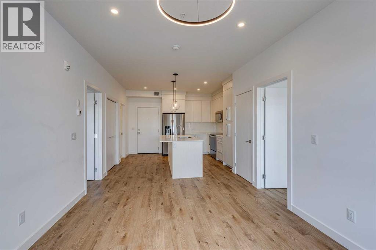
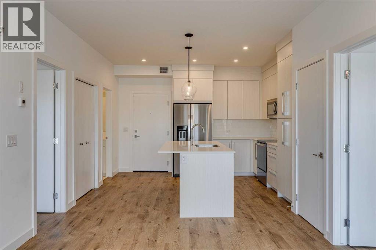
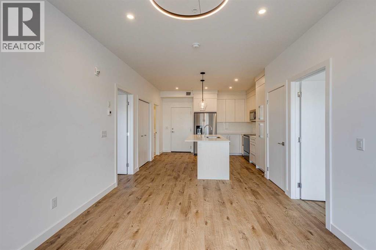
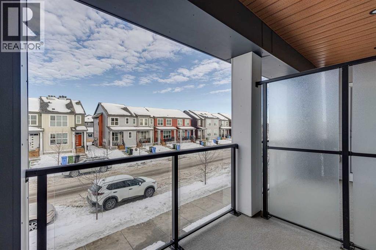
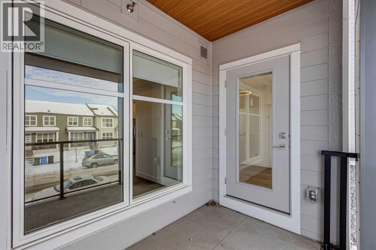
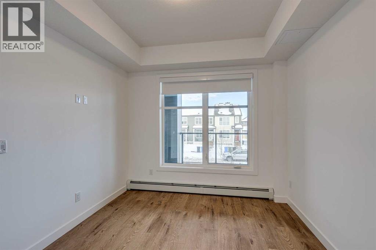
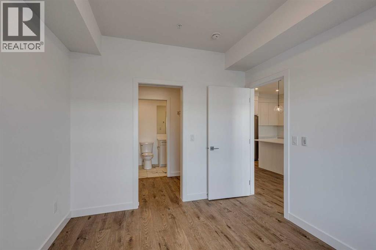
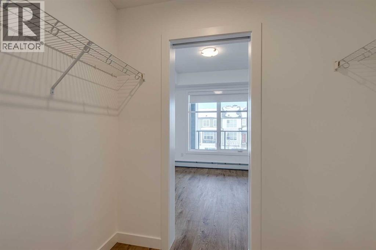
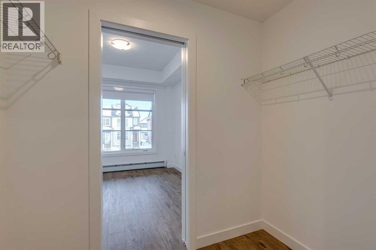
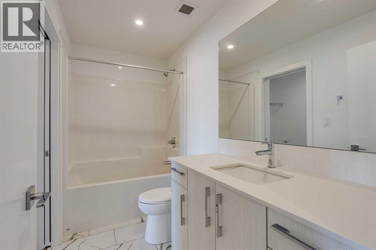
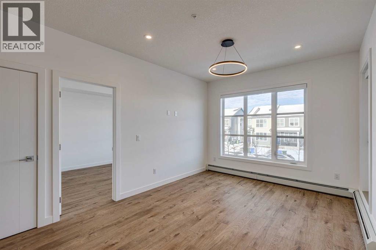
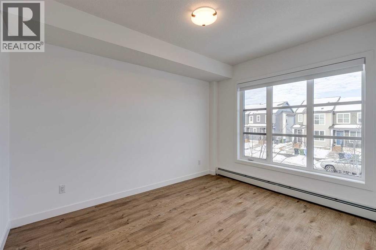
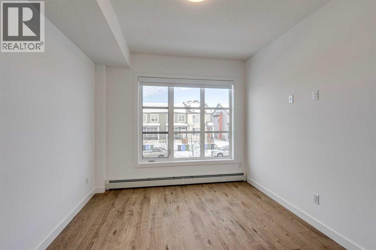
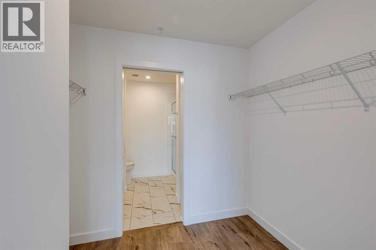
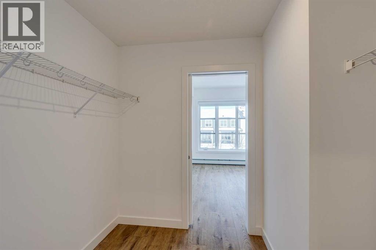
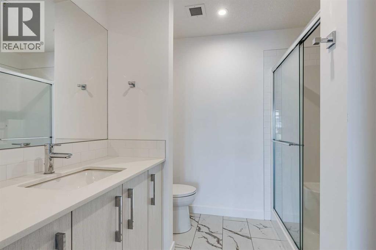
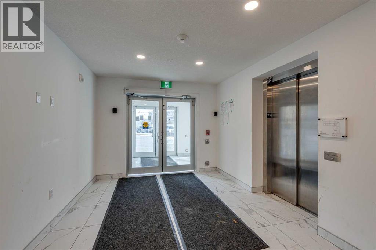
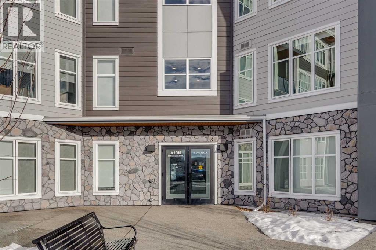
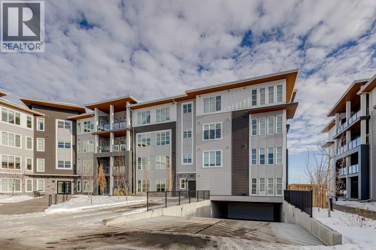
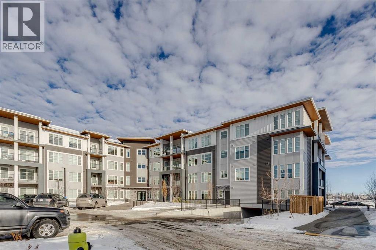
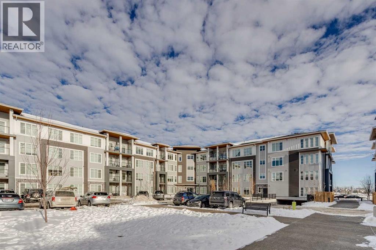
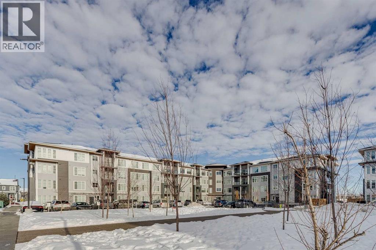
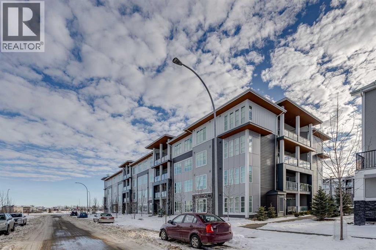
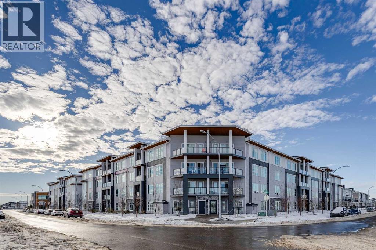
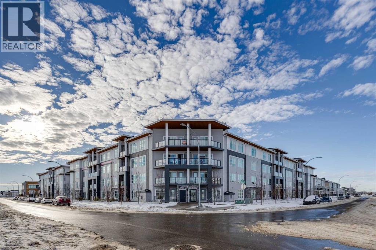
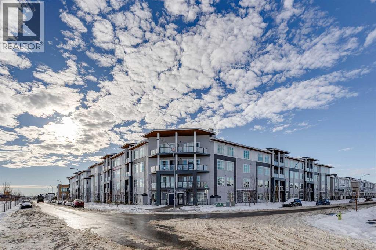
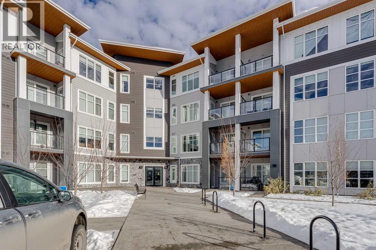
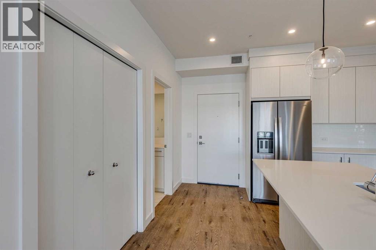
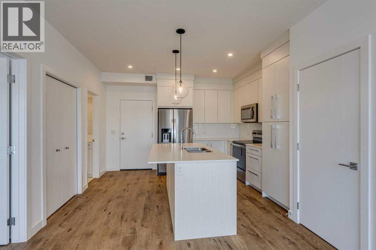
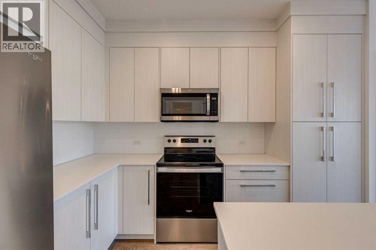
Welcome to your dream home! This newer, modern apartment boasts an open floor plan with high-end features and a sleek design. The spacious living area is highlighted by 9ft ceilings throughout, energy-efficient windows, and oversized patio doors that bring in an abundance of natural light and open up to a private balcony. The heart of the home is the stylish kitchen, complete with quartz countertops, a large kitchen island perfect for entertaining, and Whirlpool appliances for a high-end cooking experience. The unit includes two generously sized bedrooms and two bathrooms, offering comfort and privacy for you and your guests. Enjoy a range of premium amenities that elevate your living experience:Gym/Fitness Centre featuring a weight room, yoga, and spin studioEntertainment lounge/media room for social gatherings and relaxationPet Spa with washing and grooming station, perfect for your furry friendsDedicated bicycle storage/repair room for cycling enthusiastsMeticulously landscaped courtyard with plush seating areas for leisure and socializingMeeting rooms and a storage locker for added convenienceThis apartment is designed with luxury and functionality in mind, ensuring that you can live comfortably and entertain with ease. Don’t miss your chance to own a home with the perfect blend of modern design and exceptional amenities! (id:53430)
Building
- Property Type:
- Apartment
- Building Type:
- Apartment
- Year Built:
- 2024
- Stories:
- 4.0
- Bedrooms:
- 2
- Bathrooms (total):
- 2.0
Finished Areas
- Interior Size (Total):
- 817 square feet
- Above Grade:
- 817 square feet
Interior
- Flooring:
- Vinyl Plank
- Appliances:
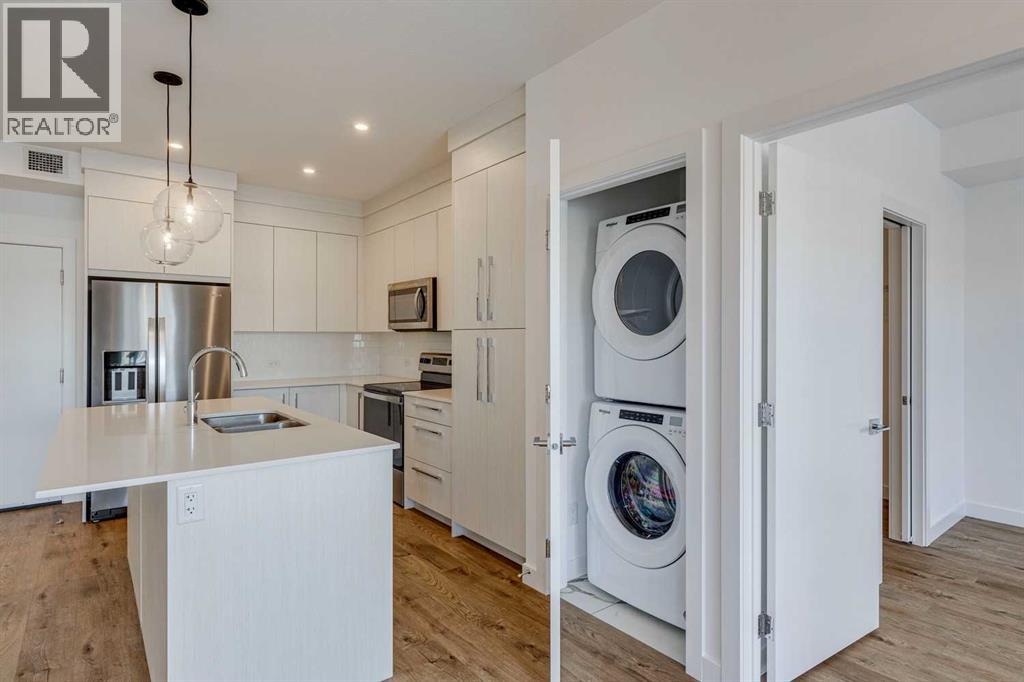
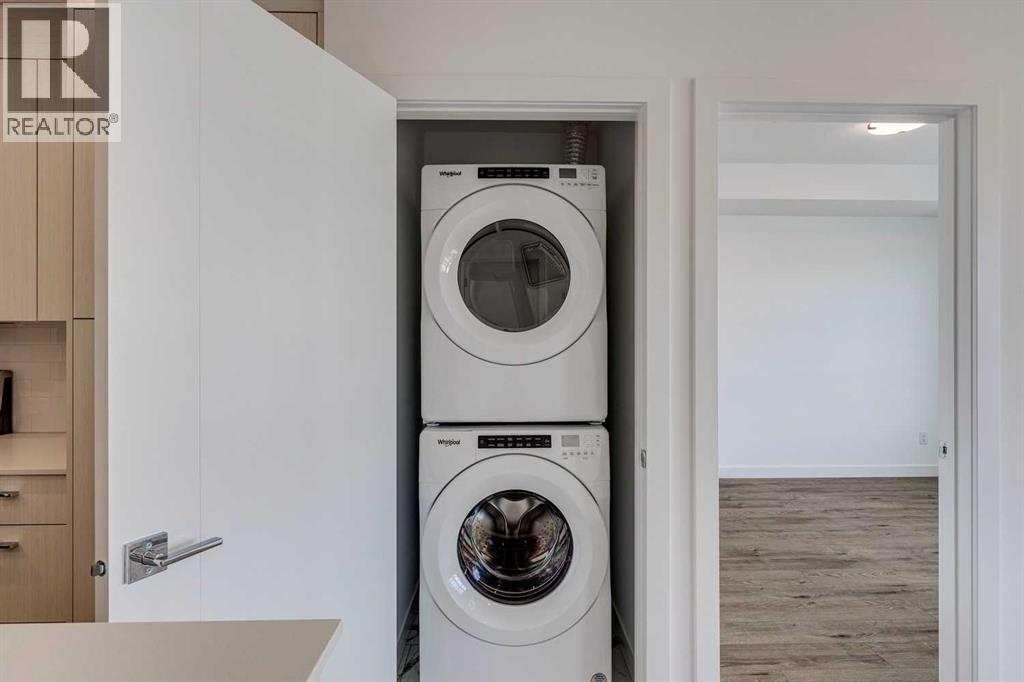
- Washer, Refrigerator, Dishwasher, Stove, Dryer, Window Coverings
Parking
- Spaces:
- 1
- Features:
- Underground
Lot / Land
- Lot Features:
- Parking
Exterior
- Exterior Features:
- Composite Siding
Utilities & Mechanical
- Heating:
- Baseboard heaters, Natural gas
- Cooling:
- None
Fees & Dates
- Property Taxes:
- $2,131
- Tax Year:
- 2026
- HOA/Condo Fee:
- $482
- Last Modified:
- 06/24/2026 06:40:19 PM
- Status Change:
- 06/24/2026 06:34:08 PM
Association / Ownership
- Association:
- Catalyst Condo Management
- Fee:
- $482 / Monthly
- Common Interest:
- Condo/Strata
Room Dimensions
| Room | Level | Size |
|---|---|---|
| Kitchen | Main level | 8.75 Ft x 12.25 Ft |
| Living room | Main level | 10.92 Ft x 15.33 Ft |
| Foyer | Main level | 4.50 Ft x 10.75 Ft |
| Laundry room | Main level | 3.08 Ft x 3.58 Ft |
| Primary Bedroom | Main level | 10.17 Ft x 12.42 Ft |
| Bedroom | Main level | 9.75 Ft x 10.92 Ft |
| 4pc Bathroom | Main level | 4.83 Ft x 9.58 Ft |
| 3pc Bathroom | Main level | 7.00 Ft x 7.92 Ft |
Location
Data is supplied by Pillar 9 MLS® System. Pillar 9 is the owner of the copyright in its MLS® System. Data is deemed reliable but is not guaranteed accurate by Pillar 9.
The trademarks MLS®, Multiple Listing Service® and the associated logos are owned by The Canadian Real Estate Association (CREA) and identify the quality of services provided by real estate professionals who are members of CREA. Used under license.