Real estate on your terms®
$569,999
active
2 Saddlefield Crescent Northeast
Calgary
,
AB
T3J4Z6
Key Details
- MLS® Number:
- A2320886
- Community:
- Saddle Ridge
- Building Type:
- House
- Interior Size:
- 1442 square feet
- Bedrooms:
- 4
- Parking:
- 2
- Parking Features:
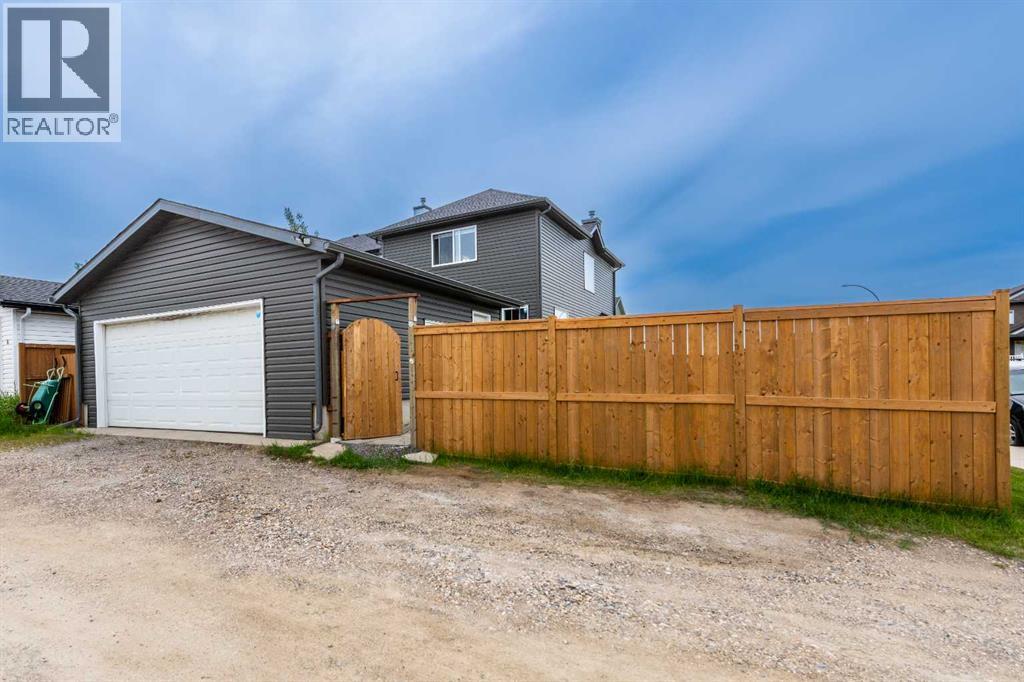
- Detached Garage, Other
- Lot Size:
- 367.0 square meters

Property Description
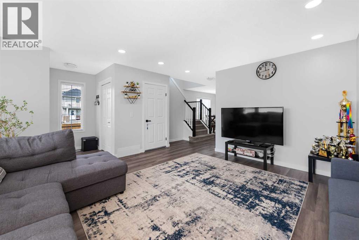
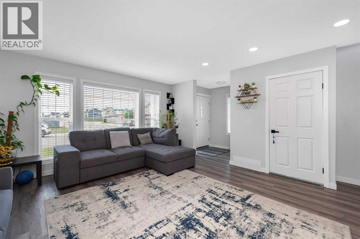
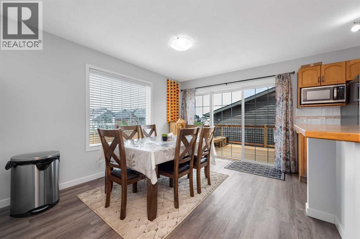
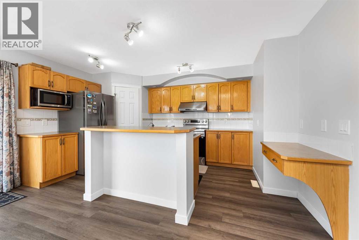
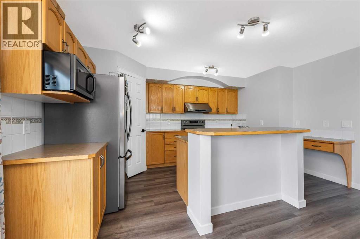
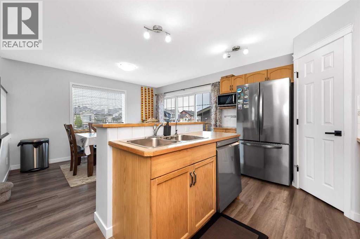
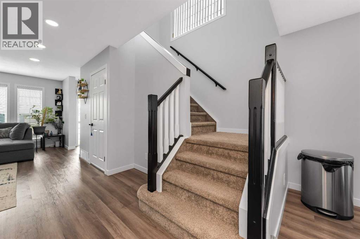
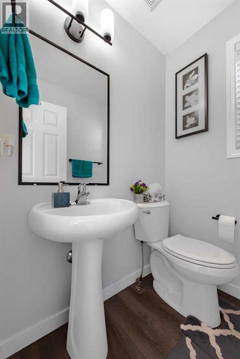
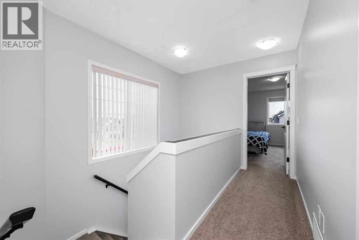
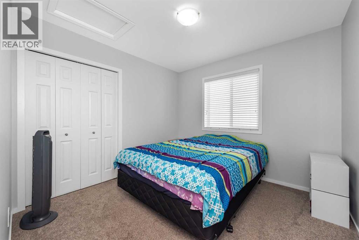

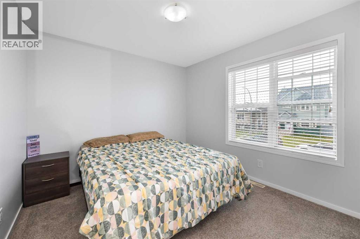
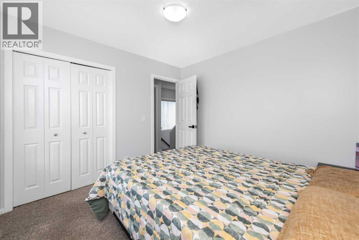
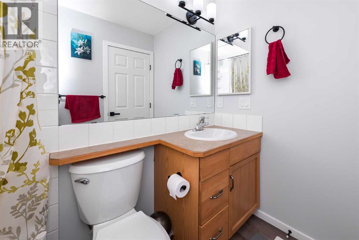
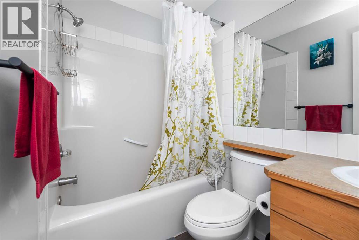
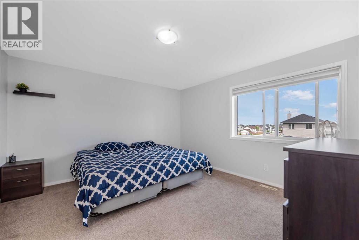
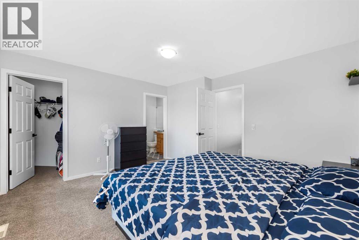
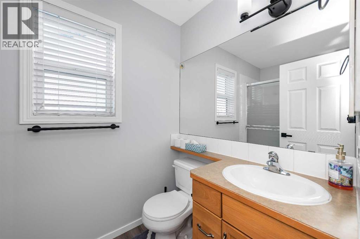
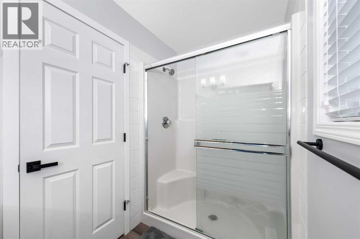
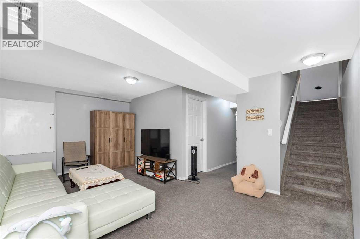
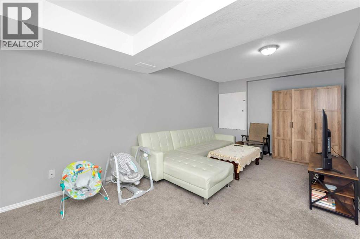
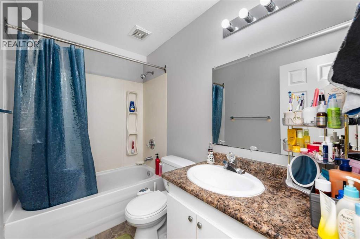
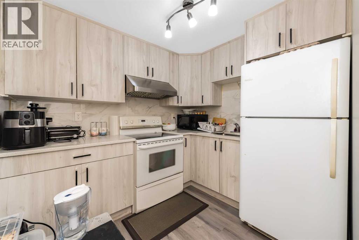
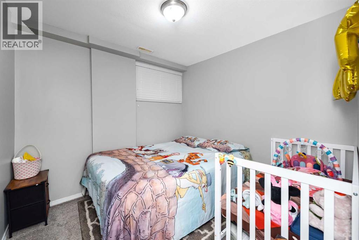
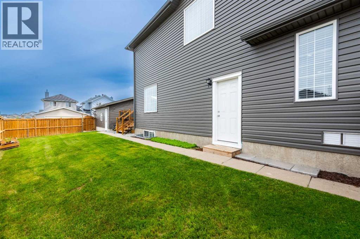
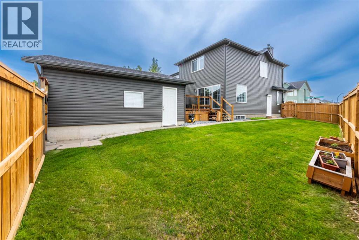
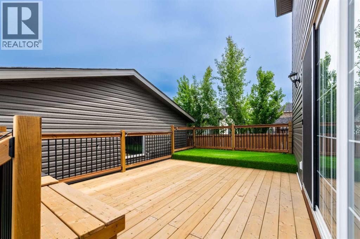
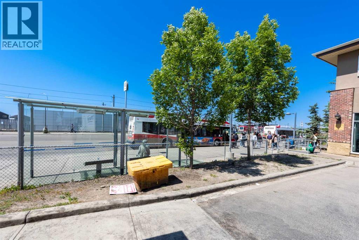
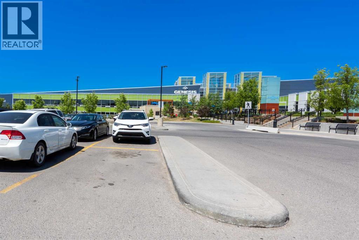
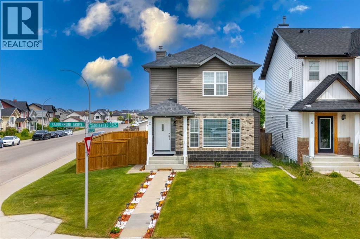
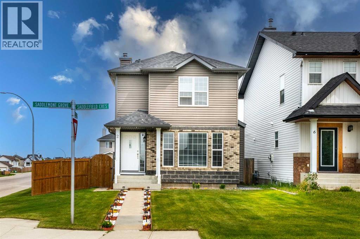
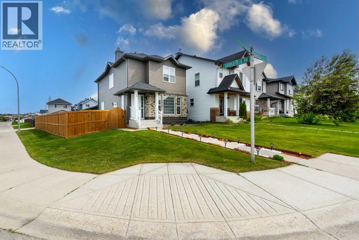
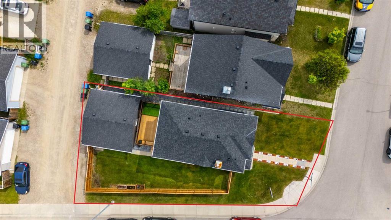
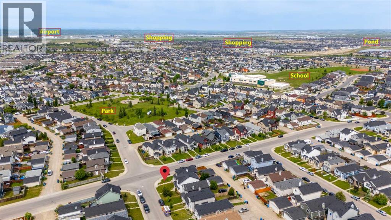
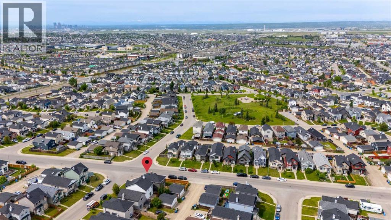
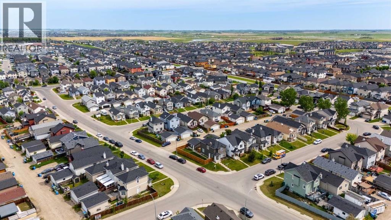
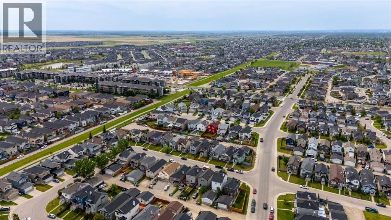
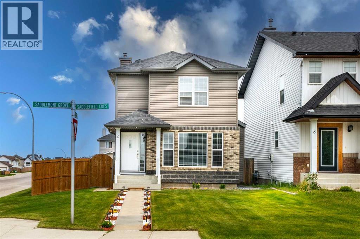
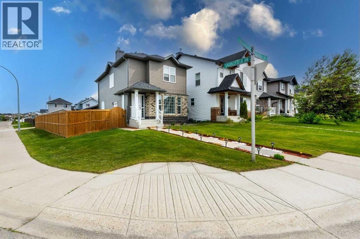
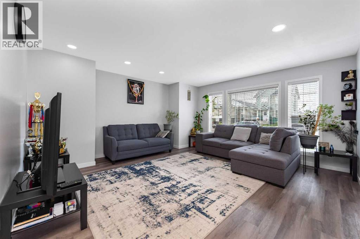
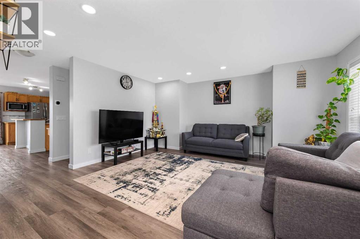
EXCELLENT LOCATION LEGAL BASEMENT SUITE ! A beautiful starter home to own in the heart of NE Saddleridge community. Huge corner lot. Renovated with carpet in the basement and upstairs. LVP flooring on main level .Heading inside you will find the massive living room flooded in natural sunlight, formal dining area, 2 piece vanity bathroom, bright foyer and the chef’s kitchen complete with ample counter and cabinet space and fully equipped with appliances. Heading upstairs you will find the magnificent master retreat with a walk-in closet, wonderful 4 piece bathroom and 2 generous sized bedrooms. The fully finished basment with one bedroom and washroom .Outside, you will find your oversized, large double detached garage and a fully fenced, low maintenance backyard with a deck .The roof and siding were replaced in the past year. Ammenities rich environment includes schools, Genesis Center,Public library, Highschool, Saddletowne Station, Banks, restaurants at a walking distance. Detached double car garage. Huge deck to enjoy. located just steps from public transit and within walking distance to FreshCo, Shoppers Drug Mart, McDonald's, the Genesis Centre, schools, parks, shopping, restaurants, and the CTrain station, this home offers outstanding accessibility and everyday convenience. Combining location, functionality, and affordability, this is a fantastic opportunity to own a detached home in a well-established community. Book your private showing today. (id:53430)
Building
- Property Type:
- House
- Building Type:
- House
- Year Built:
- 2003
- Stories:
- 2.0
- Bedrooms:
- 4
- Bathrooms (total):
- 4.5 (1 half)
- Basement:
- Finished, Full, Separate entrance, Suite
Finished Areas
- Interior Size (Total):
- 1442 square feet
- Above Grade:
- 1442 square feet
Interior
- Flooring:
- Carpeted
- Appliances:
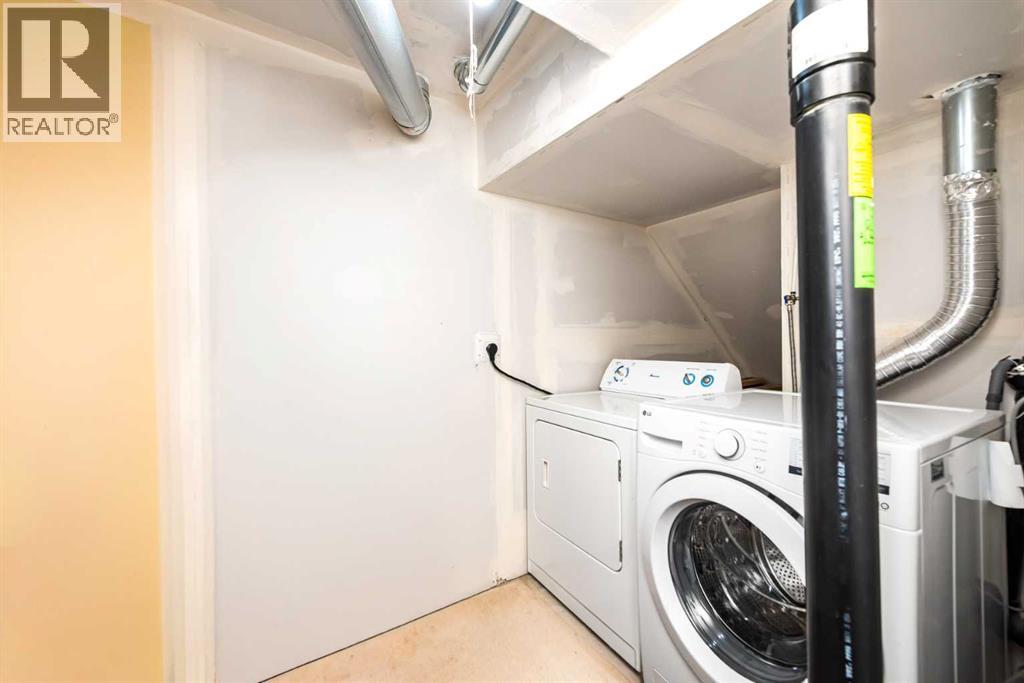
- Refrigerator, Range - Electric, Dishwasher, Dryer, Garage door opener
Parking
- Spaces:
- 2
- Features:
- Detached Garage, Other
Lot / Land
- Lot Size:
- 367.0 square meters
- Frontage:
- 11.58 meters
Exterior
- Exterior Features:
- Vinyl siding
- Foundation:
- Poured Concrete
- Fencing:
- Fence
Utilities & Mechanical
- Heating:
- Forced air, Natural gas
- Cooling:
- None
Fees & Dates
- Property Taxes:
- $4,166
- Tax Year:
- 2026
- Last Modified:
- 08/08/2026 04:55:08 PM
- Status Change:
- 08/08/2026 04:48:22 PM
Association / Ownership
- Common Interest:
- Freehold
Room Dimensions
| Room | Level | Size |
|---|---|---|
| 2pc Bathroom | Main level | 4.50 Ft x 5.00 Ft |
| Dining room | Main level | 13.42 Ft x 11.08 Ft |
| Kitchen | Main level | 15.08 Ft x 8.83 Ft |
| Living room | Main level | 15.92 Ft x 15.75 Ft |
| 3pc Bathroom | Second level | 8.67 Ft x 5.00 Ft |
| 4pc Bathroom | Second level | 8.00 Ft x 5.00 Ft |
| Bedroom | Second level | 10.08 Ft x 10.00 Ft |
| Bedroom | Second level | 9.92 Ft x 10.00 Ft |
| Primary Bedroom | Second level | 13.00 Ft x 13.67 Ft |
| 4pc Bathroom | Basement | 4.92 Ft x 8.25 Ft |
| Bedroom | Basement | 9.08 Ft x 8.67 Ft |
| Kitchen | Basement | 8.83 Ft x 8.17 Ft |
| Recreational, Games room | Basement | 12.25 Ft x 17.92 Ft |
| Furnace | Basement | 10.75 Ft x 9.25 Ft |
Location
Data is supplied by Pillar 9 MLS® System. Pillar 9 is the owner of the copyright in its MLS® System. Data is deemed reliable but is not guaranteed accurate by Pillar 9.
The trademarks MLS®, Multiple Listing Service® and the associated logos are owned by The Canadian Real Estate Association (CREA) and identify the quality of services provided by real estate professionals who are members of CREA. Used under license.