Real estate on your terms®
$499,500
active
210 Saddlebrook Way Northeast
Calgary
,
AB
T3J0B5
Key Details
- MLS® Number:
- A2319258
- Community:
- Saddle Ridge
- Building Type:
- House
- Interior Size:
- 1282 square feet
- Bedrooms:
- 4
- Parking:
- 1
- Parking Features:
- Other
- Lot Size:
- 282.0 square meters

Property Description
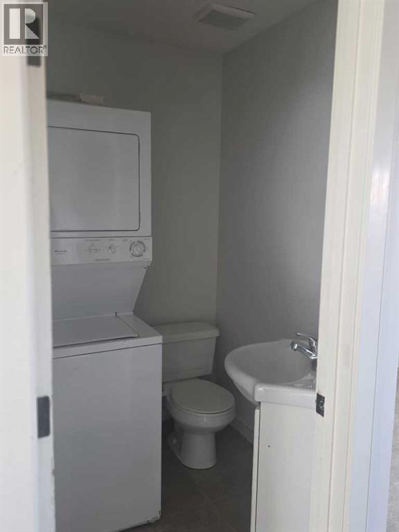
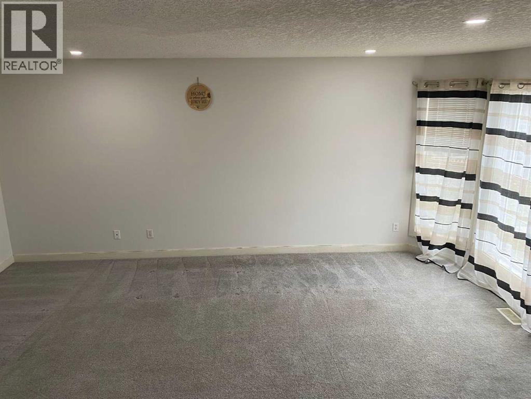
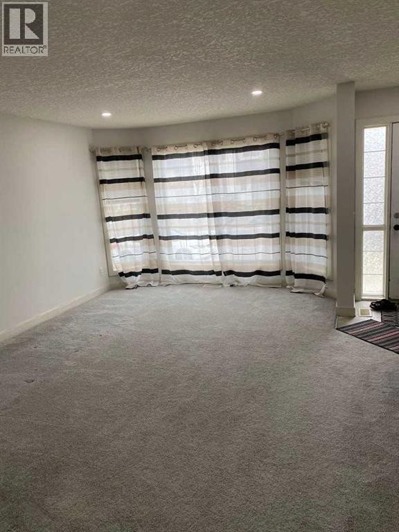
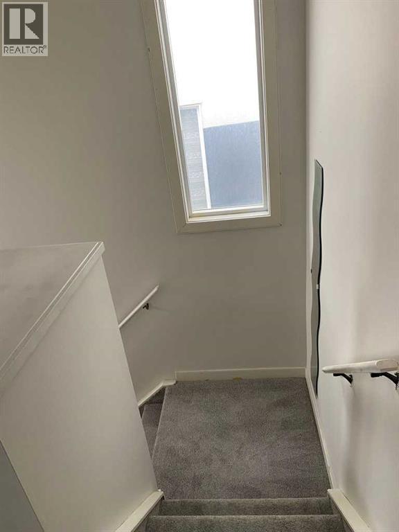
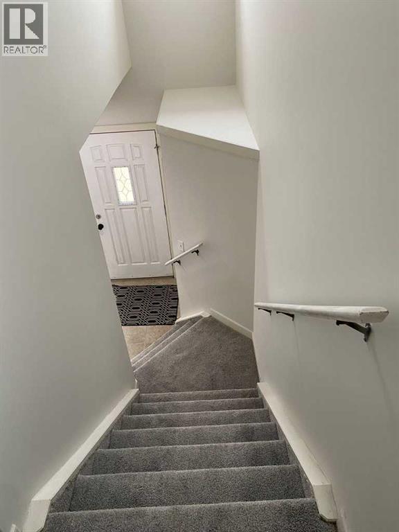
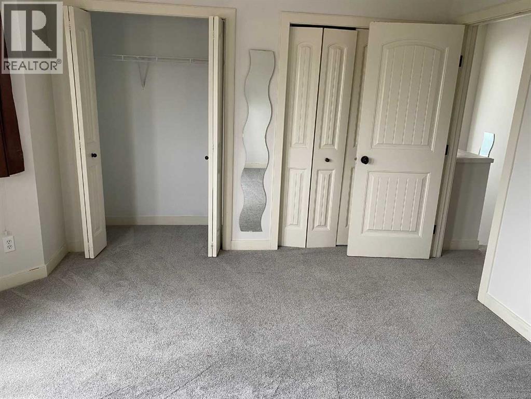
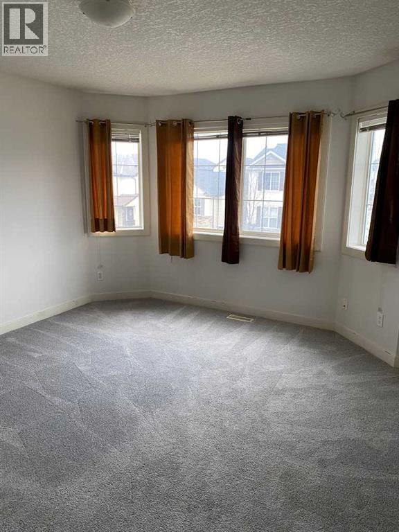
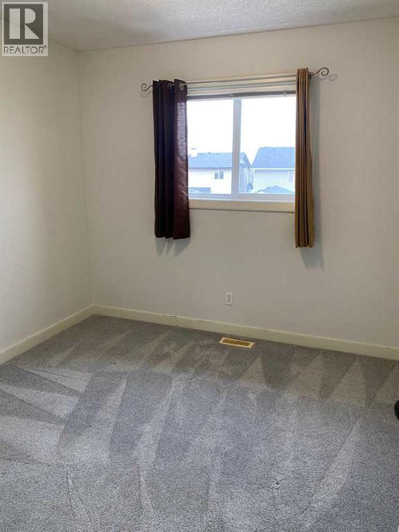
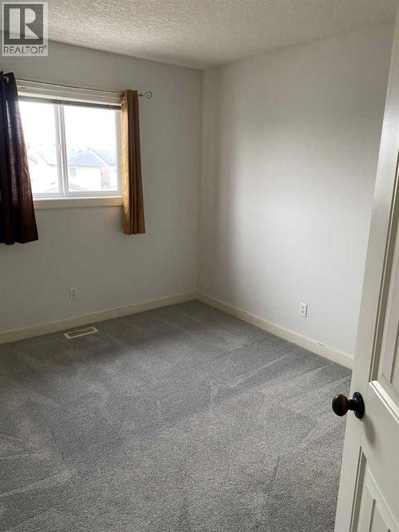
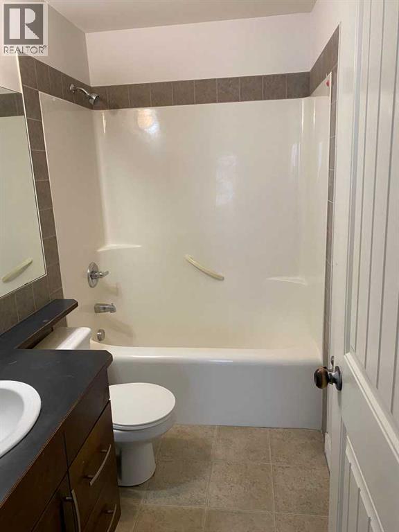
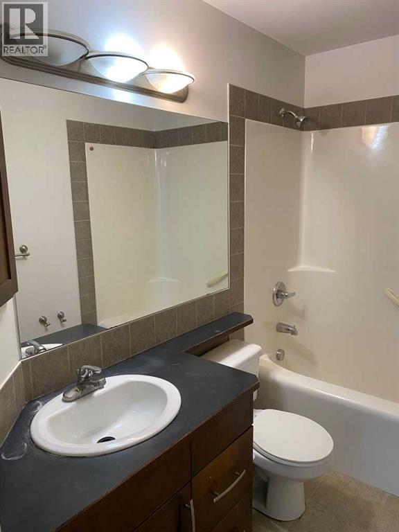
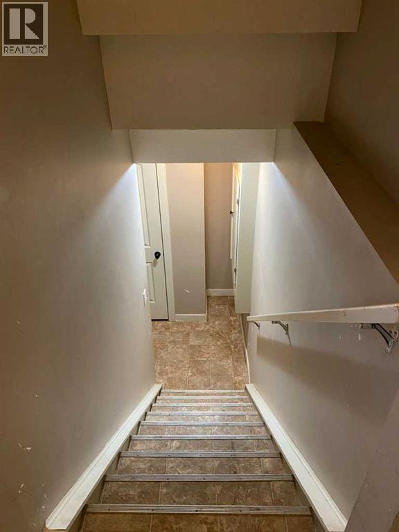
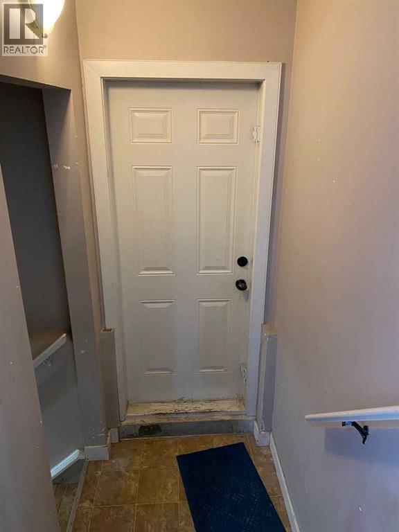
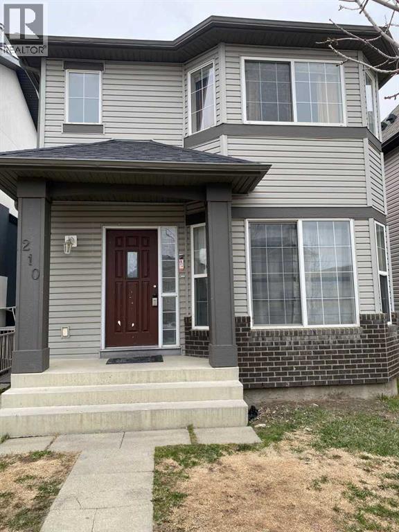
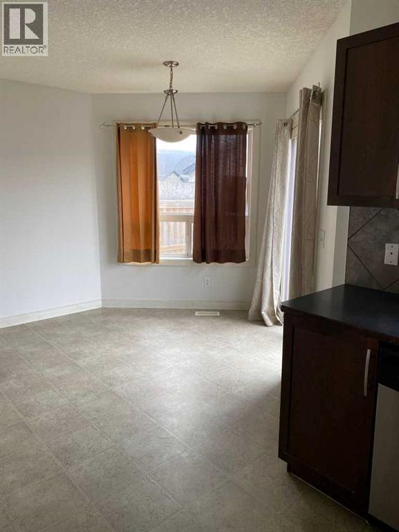
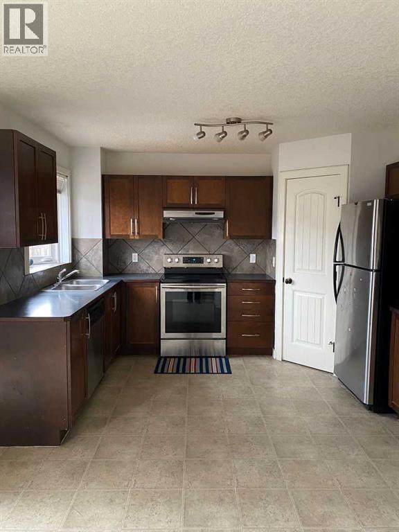
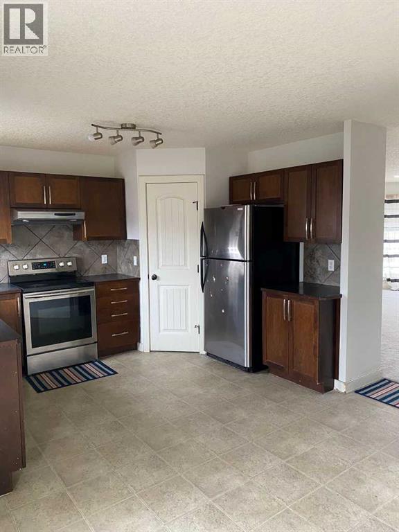
***HUGE PRICE DROP FOR QUICK SALE*** Great investment opportunity in the highly sought-after community of Saddle Ridge! This 2-storey home offers excellent potential for investors or buyers looking for additional income.The main level features a functional layout with a bright living room, kitchen, and dining area, along with a convenient half bathroom. The upper level includes 3 good-sized bedrooms and a full bathroom, making it ideal for a family.The property also includes an illegal suite in the basement with a separate entrance and separate laundry, providing flexibility for extended family or rental income potential.Located close to schools, parks, shopping centers, and public transit, this property offers strong rental appeal in one of NE Calgary’s most popular communities.A great opportunity for investors or first-time buyers looking for mortgage support in Saddle Ridge. Don’t miss out! (id:53430)
Building
- Property Type:
- House
- Building Type:
- House
- Year Built:
- 2006
- Stories:
- 2.0
- Bedrooms:
- 4
- Bathrooms (total):
- 3.5 (1 half)
- Basement:
- Finished, Full, Separate entrance, Suite
Finished Areas
- Interior Size (Total):
- 1282 square feet
- Above Grade:
- 1282 square feet
Interior
- Flooring:
- Carpeted, Linoleum
- Appliances:
- Refrigerator, Dishwasher, Stove, See remarks, Washer/Dryer Stack-Up
Parking
- Spaces:
- 1
- Features:
- Other
Lot / Land
- Lot Size:
- 282.0 square meters
- Frontage:
- 8.55 meters
- Lot Features:
- See remarks, Back lane
Exterior
- Exterior Features:
- Vinyl siding
- Construction:
- Wood frame
- Foundation:
- Poured Concrete
- Fencing:
- Fence
Utilities & Mechanical
- Heating:
- Forced air
- Cooling:
- None
Fees & Dates
- Property Taxes:
- $3,315
- Tax Year:
- 2026
- Last Modified:
- 06/10/2026 07:05:13 PM
- Status Change:
- 06/10/2026 06:59:59 PM
Association / Ownership
- Common Interest:
- Freehold
Room Dimensions
| Room | Level | Size |
|---|---|---|
| Living room | Main level | 15.25 Ft x 18.42 Ft |
| Dining room | Main level | 10.33 Ft x 18.00 Ft |
| Kitchen | Main level | 9.42 Ft x 12.00 Ft |
| 2pc Bathroom | Main level | 5.92 Ft x 5.00 Ft |
| Primary Bedroom | Upper Level | 12.83 Ft x 12.92 Ft |
| Bedroom | Upper Level | 9.33 Ft x 10.00 Ft |
| Bedroom | Upper Level | 9.33 Ft x 12.25 Ft |
| 4pc Bathroom | Upper Level | 8.42 Ft x 4.92 Ft |
| Recreational, Games room | Basement | 9.83 Ft x 11.67 Ft |
| Bedroom | Basement | 11.00 Ft x 12.58 Ft |
| 4pc Bathroom | Basement | 8.00 Ft x 5.08 Ft |
| Kitchen | Basement | 8.17 Ft x 7.92 Ft |
| Storage | Basement | 4.08 Ft x 7.67 Ft |
| Furnace | Basement | 6.08 Ft x 8.08 Ft |
Location
Data is supplied by Pillar 9 MLS® System. Pillar 9 is the owner of the copyright in its MLS® System. Data is deemed reliable but is not guaranteed accurate by Pillar 9.
The trademarks MLS®, Multiple Listing Service® and the associated logos are owned by The Canadian Real Estate Association (CREA) and identify the quality of services provided by real estate professionals who are members of CREA. Used under license.