Real estate on your terms®
$465,000
active
13 Savanna Place Northeast
Calgary
,
AB
T3J5P9
Key Details
- MLS® Number:
- A2317272
- Community:
- Saddle Ridge
- Building Type:
- Row / Townhouse
- Interior Size:
- 1501 square feet
- Bedrooms:
- 3
- Parking:
- 2
- Parking Features:
- Parking Pad
- Lot Size:
- 1525.78 square feet
- Attached:
- Yes

Property Description
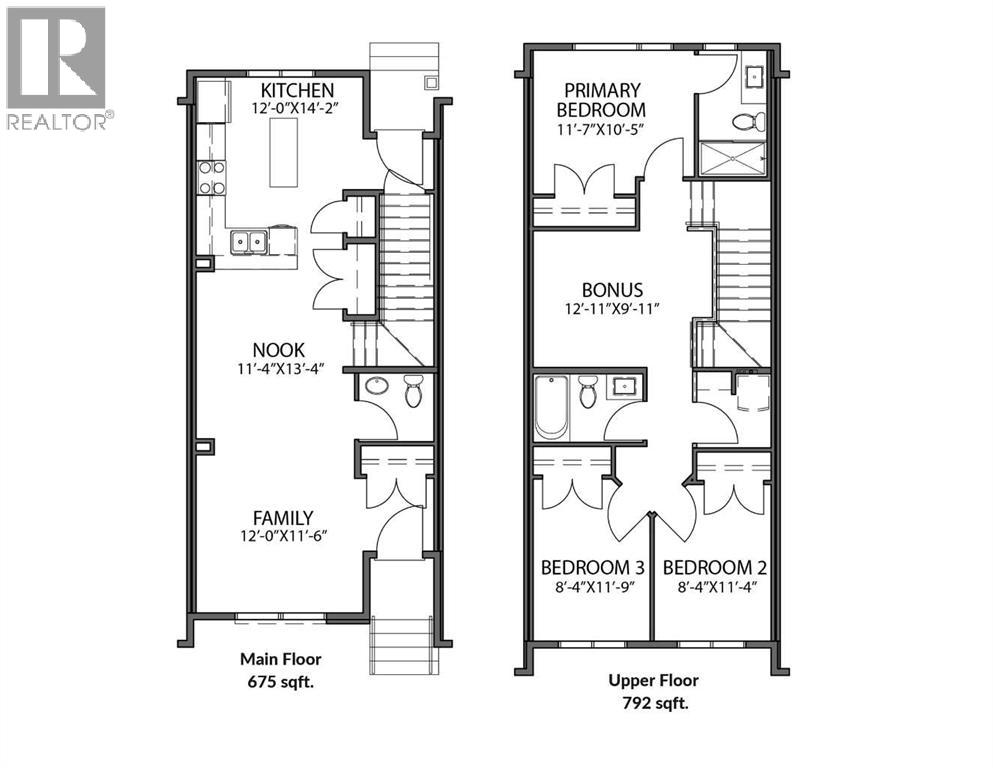
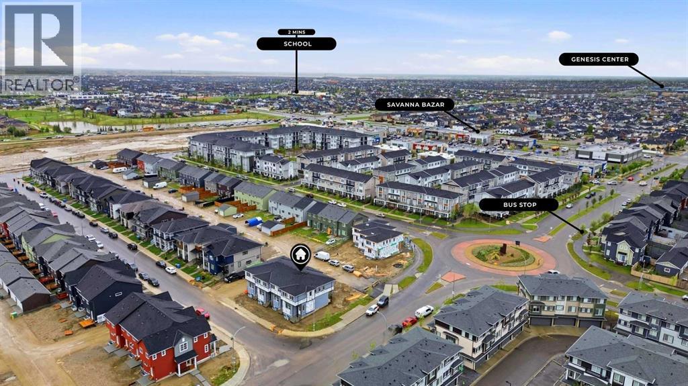
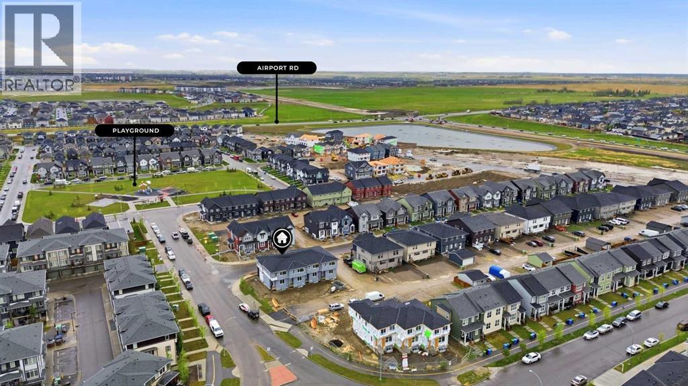
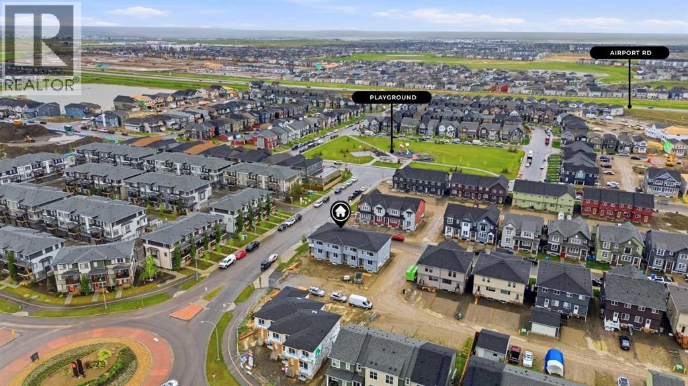
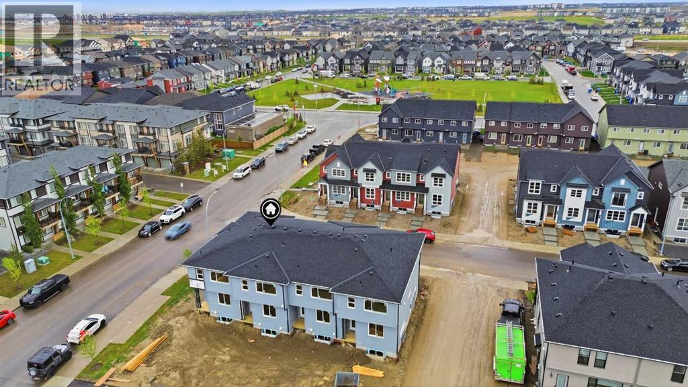
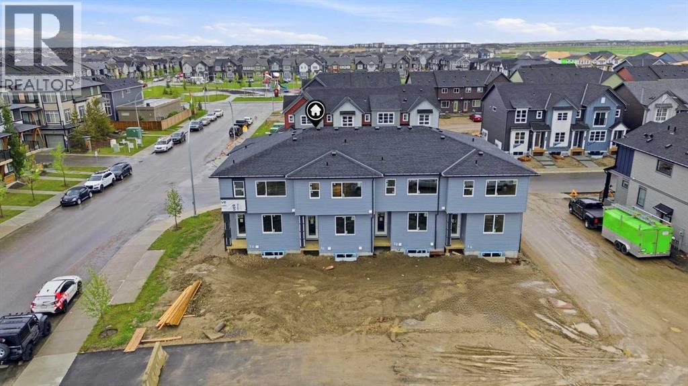
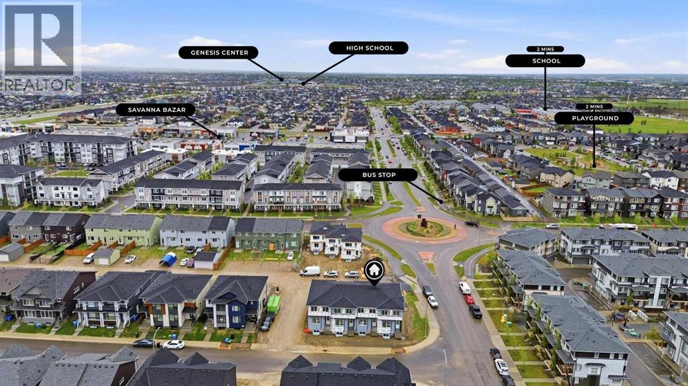
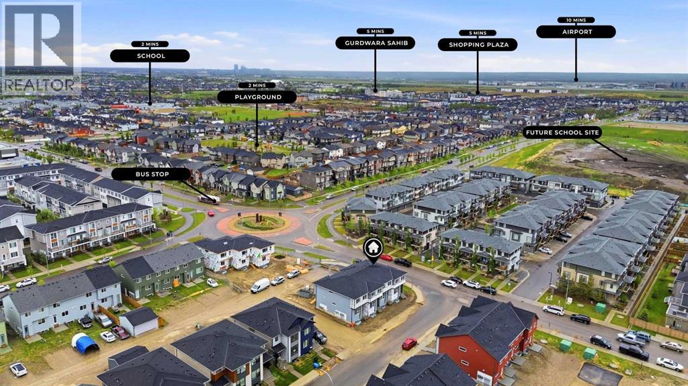
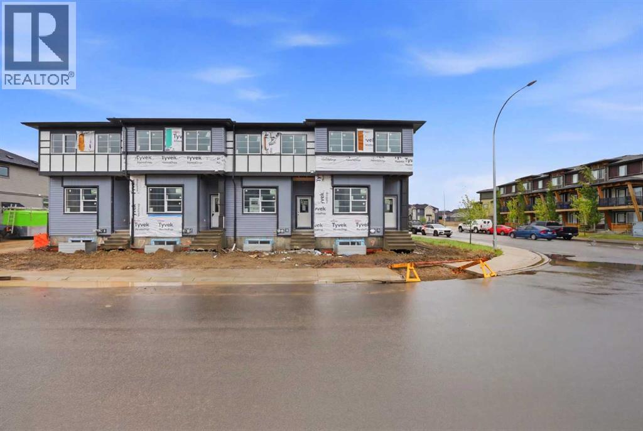
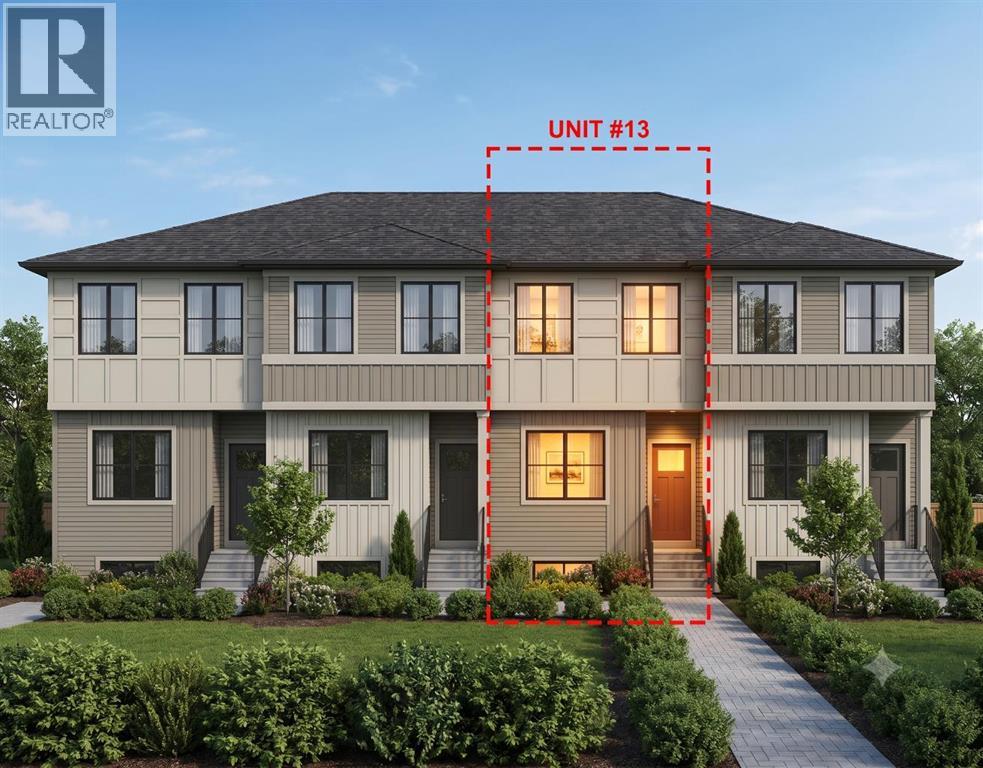
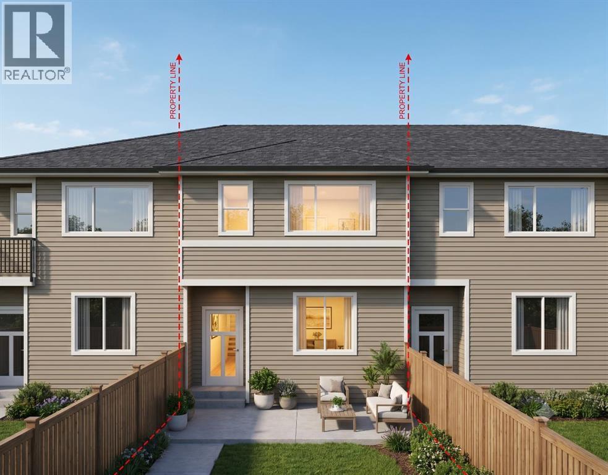
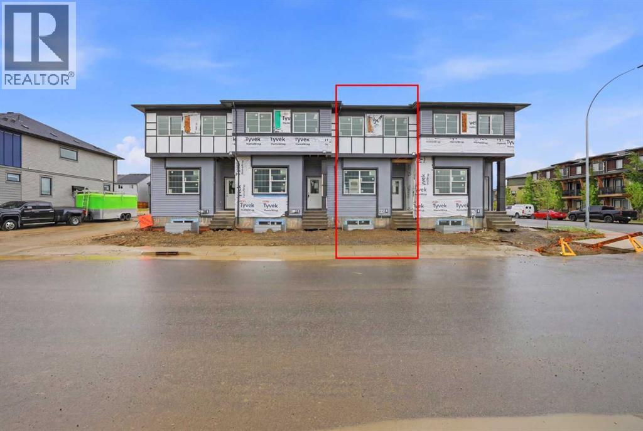
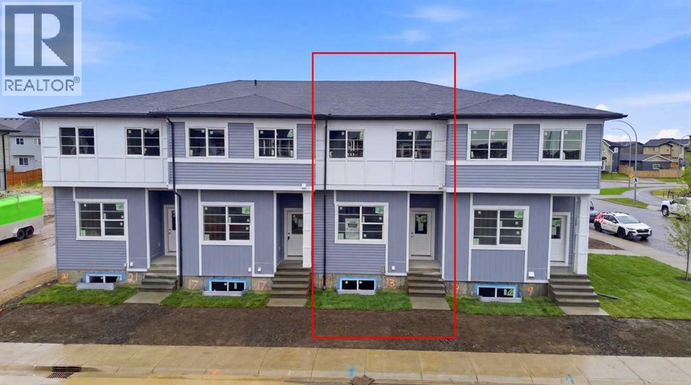
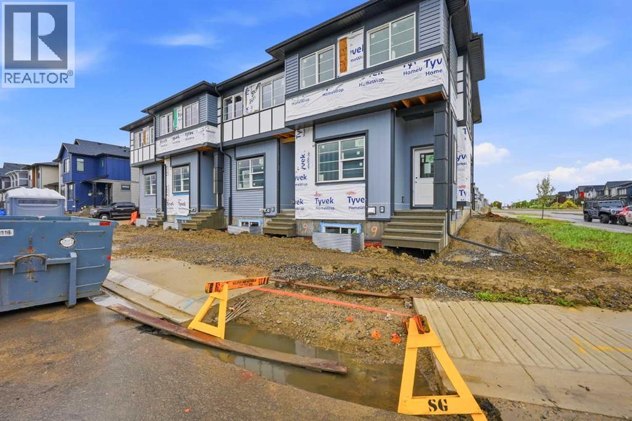
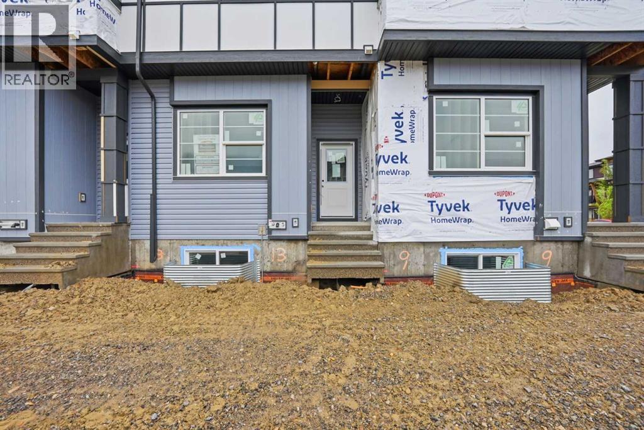
Welcome to this gorgeous, NO CONDO FEES 2-storey townhouse in the highly sought-after community of SAVANNA, CALGARY, offering over 1,500 Sq. Ft. of functional elegance. The MAIN LEVEL FEATURES A UNIQUE, ARCHITECTURAL LAYOUT WITH A TWO-STEP RISER that beautifully defines the space between the front family living room and the dining area, while still maintaining a bright, open-concept feel while providing a distinct sense of room separation. This level also boasts an L-SHAPED REAR KITCHEN equipped with BOTH A BREAKFAST COUNTER AND A SEPARATE ISLAND, leading out to a pre-built wood landing and steps that open up to your SUNNY SOUTH BACKYARD. Upstairs, you will find a BONUS ROOM perfect for family movie nights, alongside 3 spacious bedrooms, 2 full bathrooms, and a CONVENIENT UPSTAIRS LAUNDRY ROOM. Need more space? The UNFINISHED BASEMENT features EXTENDED 9 FT. CEILINGS, TWO LARGE WINDOWS, and corner-tucked mechanicals, offering massive potential for future development. Location is unbeatable, putting you within WALKING DISTANCE TO PLAYGROUNDS, PARKS, SAVANNA BAZAAR, AND MULTIPLE BUS STOPS, while being surrounded by top-tier schools like Peter Lougheed, Saddle Ridge, and Gobind Sarvar High School. Best of all, the LIST PRICE INCLUDES GST, AND ELIGIBLE FIRST-TIME BUYERS CAN CLAIM THE NEW HOUSING GST REBATE TO REDUCE THEIR UPFRONT PURCHASE PRICE, making this amenity-rich dream home an incredible, affordable opportunity! (id:53430)
Building
- Property Type:
- Row / Townhouse
- Building Type:
- Row / Townhouse
- Year Built:
- 2026
- Stories:
- 2.0
- Bedrooms:
- 3
- Bathrooms (total):
- 3.5 (1 half)
- Basement:
- Unfinished, Full
Finished Areas
- Interior Size (Total):
- 1501 square feet
- Above Grade:
- 1501 square feet
Interior
- Flooring:
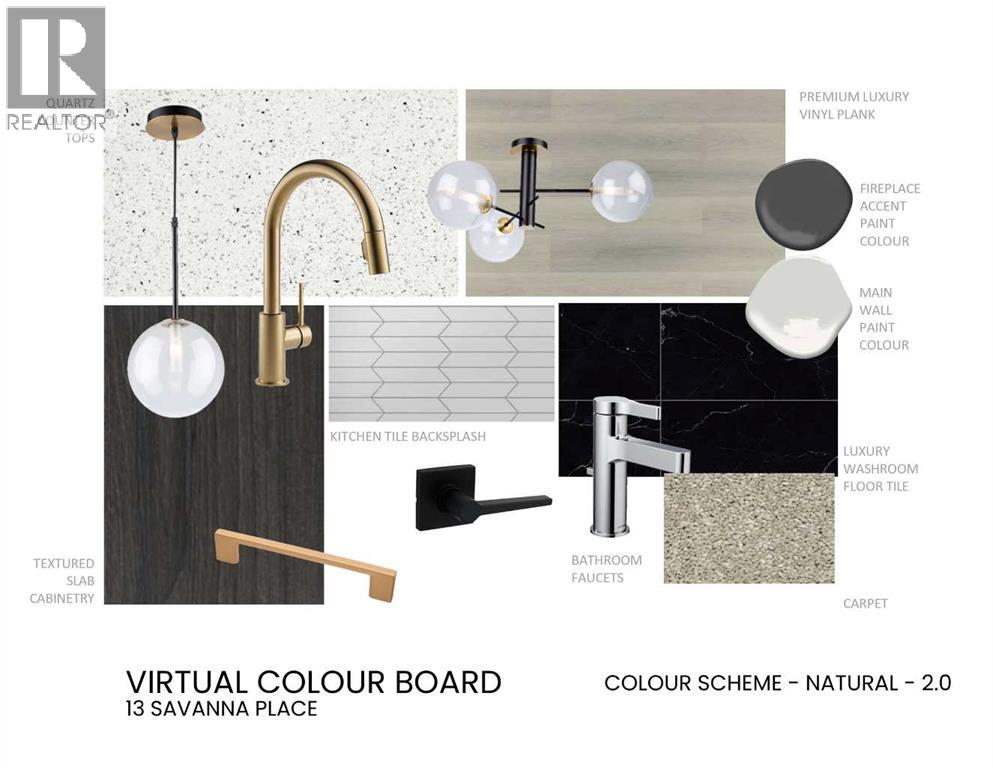
- Tile, Carpeted, Vinyl Plank
- Appliances:
- Washer, Refrigerator, Dishwasher, Stove, Dryer, Microwave Range Hood Combo
Parking
- Spaces:
- 2
- Features:
- Parking Pad
Lot / Land
- Lot Size:
- 1525.78 square feet
- Frontage:
- 5.49 meters
- Lot Features:
- Back lane, PVC window, French door, No Animal Home, No Smoking Home
Exterior
- Exterior Features:
- Concrete, Vinyl siding
- Construction:
- Poured concrete, Wood frame
- Foundation:
- Poured Concrete
- Fencing:
- Not fenced
Utilities & Mechanical
- Heating:
- Forced air, Natural gas
- Cooling:
- None
Comfort & Security
- Security:
- Smoke Detectors
Fees & Dates
- Property Taxes:
- $852
- Tax Year:
- 2025
- Last Modified:
- 08/14/2026 07:50:00 PM
- Status Change:
- 08/14/2026 07:47:51 PM
Association / Ownership
- Common Interest:
- Freehold
Room Dimensions
| Room | Level | Size |
|---|---|---|
| Primary Bedroom | Upper Level | 10.50 Ft x 11.58 Ft |
| Bedroom | Upper Level | 8.50 Ft x 11.42 Ft |
| Bedroom | Upper Level | 8.58 Ft x 11.75 Ft |
| 3pc Bathroom | Upper Level | 5.00 Ft x 9.33 Ft |
| 4pc Bathroom | Upper Level | 5.00 Ft x 8.00 Ft |
| 2pc Bathroom | Main level | 5.17 Ft x 5.50 Ft |
| Kitchen | Main level | 12.25 Ft x 14.08 Ft |
| Dining room | Main level | 11.25 Ft x 13.25 Ft |
| Living room | Main level | 11.83 Ft x 12.25 Ft |
| Bonus Room | Upper Level | 10.00 Ft x 13.08 Ft |
| Foyer | Main level | 5.25 Ft x 5.58 Ft |
| Laundry room | Upper Level | 5.33 Ft x 5.50 Ft |
Location
Data is supplied by Pillar 9 MLS® System. Pillar 9 is the owner of the copyright in its MLS® System. Data is deemed reliable but is not guaranteed accurate by Pillar 9.
The trademarks MLS®, Multiple Listing Service® and the associated logos are owned by The Canadian Real Estate Association (CREA) and identify the quality of services provided by real estate professionals who are members of CREA. Used under license.