Real estate on your terms®
$599,999
active
79 Saddleridge Close Northeast
Calgary
,
AB
T3J4X2
Key Details
- MLS® Number:
- A2317012
- Community:
- Saddle Ridge
- Building Type:
- House
- Interior Size:
- 1661 square feet
- Bedrooms:
- 5
- Parking:
- 4
- Parking Features:
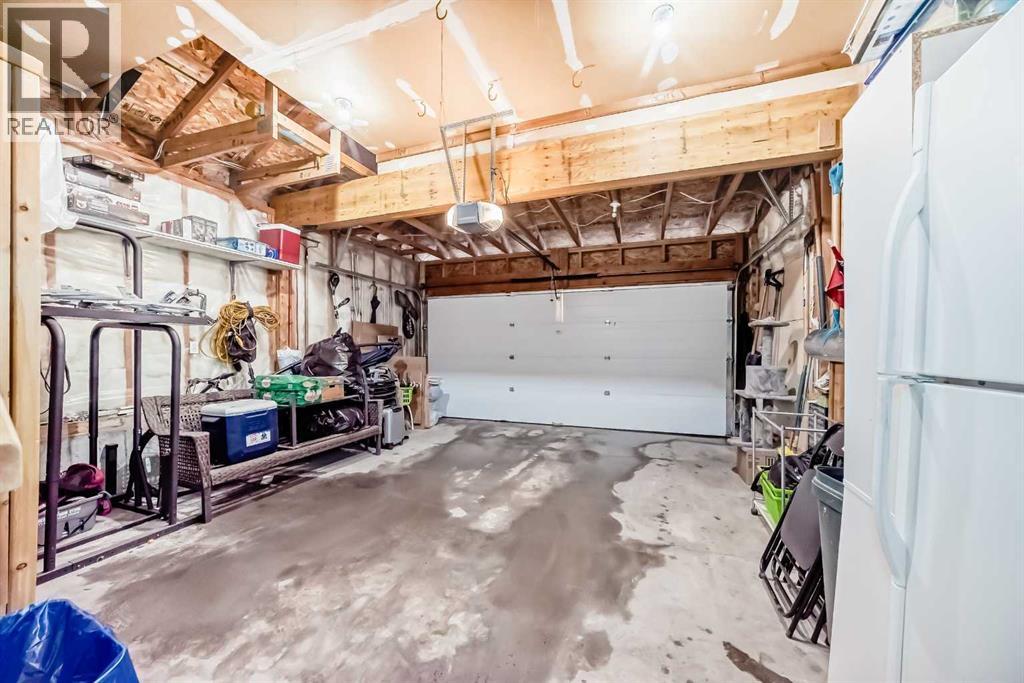
- Attached Garage
- Lot Size:
- 322.5 square meters

Property Description
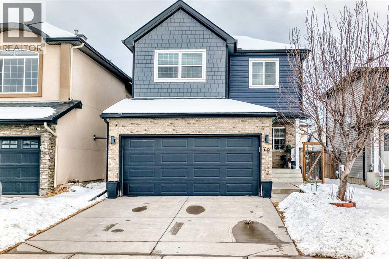
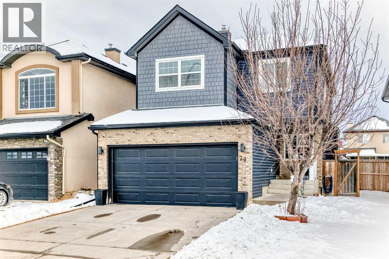
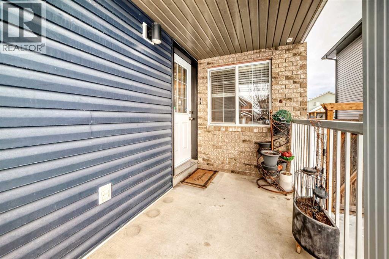
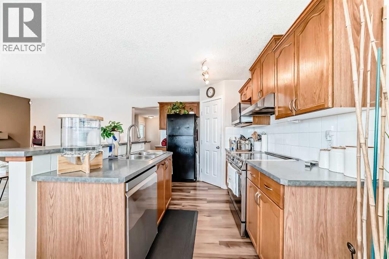
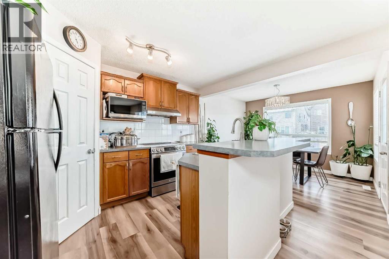
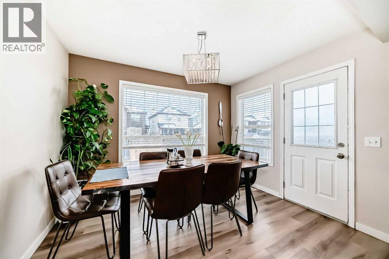
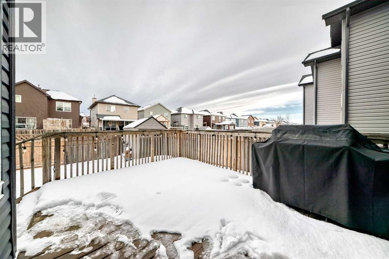
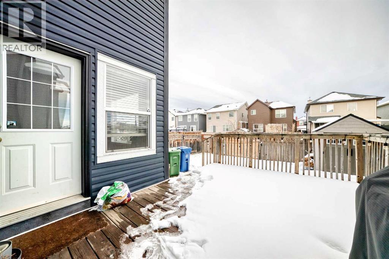
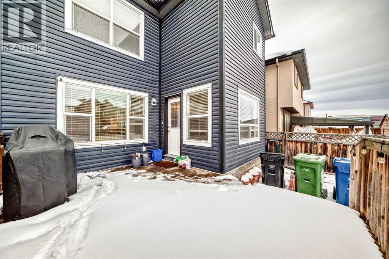
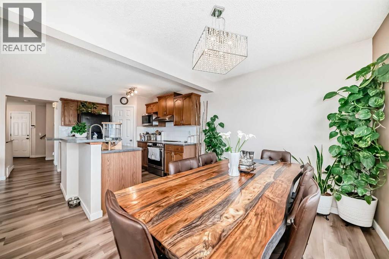
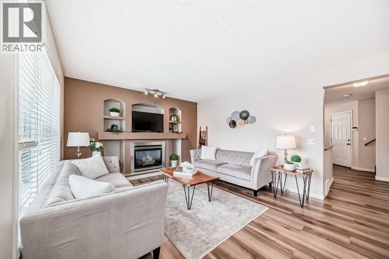
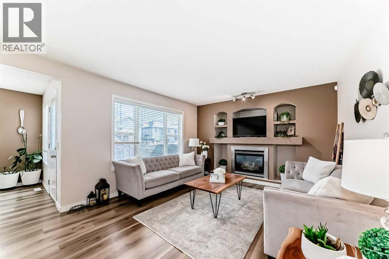
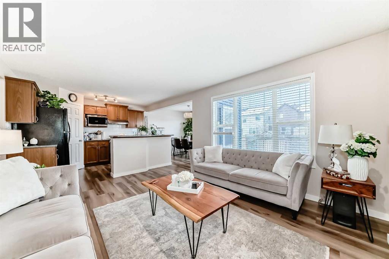
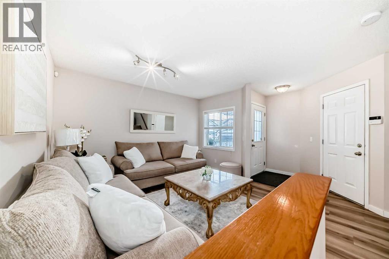
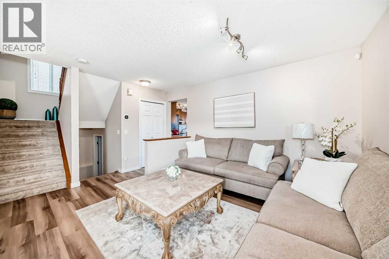
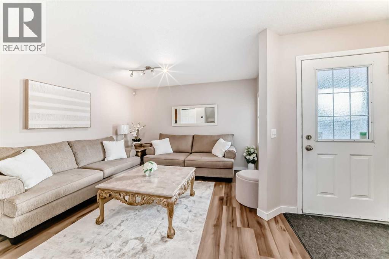
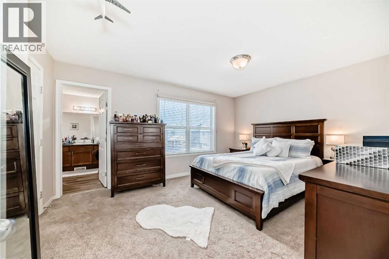
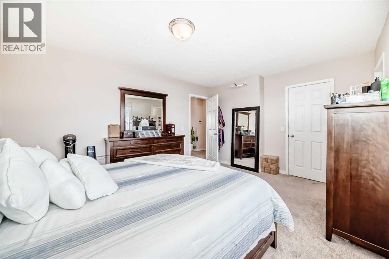
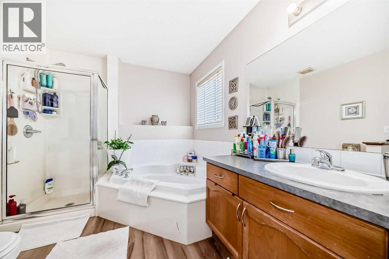
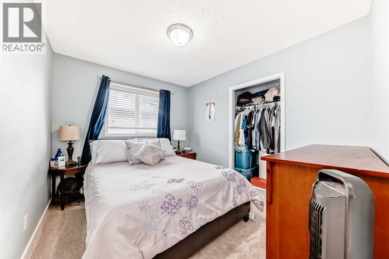
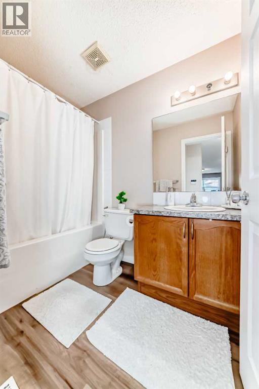
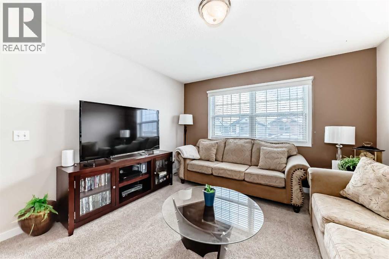
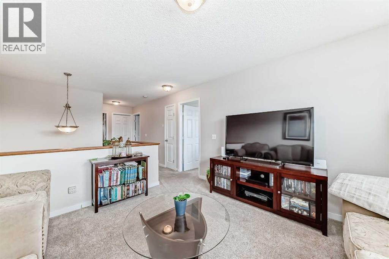
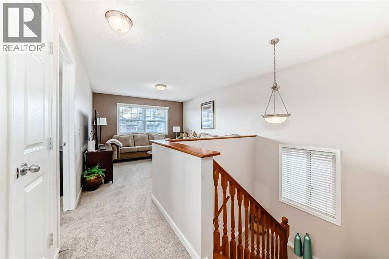
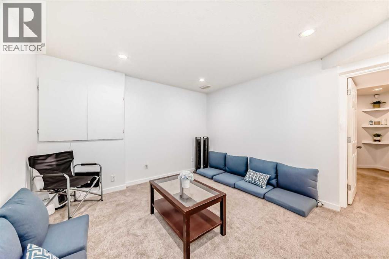
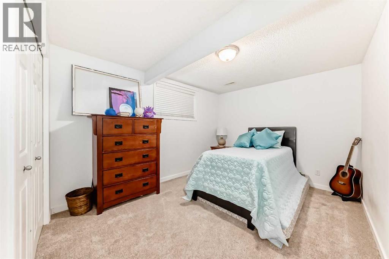
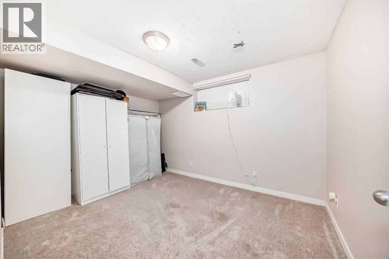
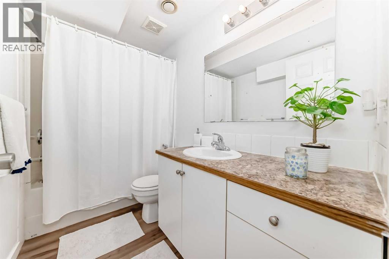
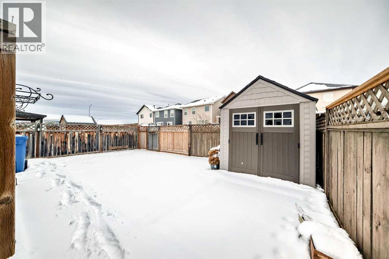
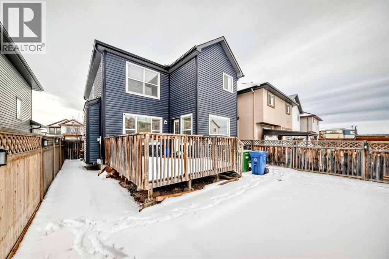
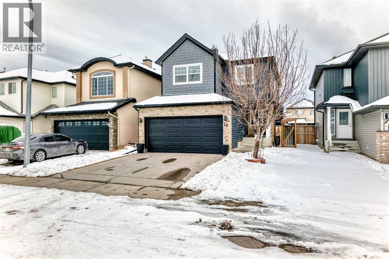
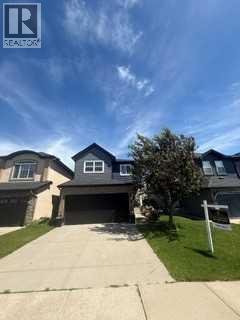
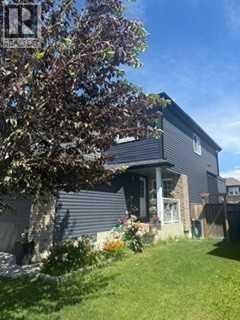
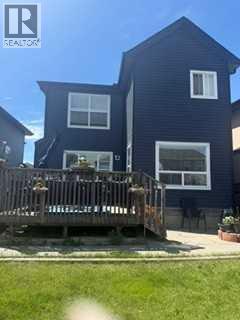
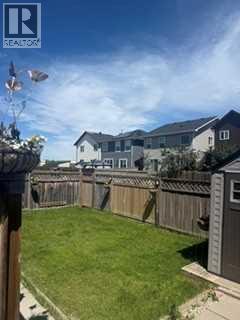
PRICE IMPROVEMENT! Welcome to this is 2 story home, which has been meticulously cared for, and it shows. Five (5) bedrooms in total - 3 upstairs and 2 downstairs & 3.5 baths makes this home perfect for a large family. Located on a quiet street, conveniently next to shopping and schools. The home has ample family room space - one at the front, one living/dining area with a cozy gas fireplace, and another tv area on the second level. Upstairs, you will find a large master bed room with an ensuite, along with two other well sized bedrooms, with plenty of closet space. The basement is fully developed for additional living space of your choice, including 2 bedrooms, a bathroom, living space, and storage- ready for the buyer to add separate entry if needed. The furnace and HWT has been replaced in 2023. Dish washer and stove replaced in 2024; carpets replaced 2023. New shingles and beautiful new siding, along with window upgrades were completed in 2020; eavesdrops downspouts and fascia updated in 2024. A large fenced east facing backyard catching the morning sunrise, and perfect for those summer evenings outside. A must see, so book your viewing today! (id:53430)
Building
- Property Type:
- House
- Building Type:
- House
- Year Built:
- 2003
- Stories:
- 2.0
- Bedrooms:
- 5
- Bathrooms (total):
- 3.0
- Basement:
- Finished, Full
Finished Areas
- Interior Size (Total):
- 1661 square feet
- Above Grade:
- 1661 square feet
Interior
- Flooring:
- Laminate, Carpeted
- Appliances:
- Refrigerator, Dishwasher, Stove, Microwave, Washer & Dryer
Parking
- Spaces:
- 4
- Features:
- Attached Garage
Lot / Land
- Lot Size:
- 322.5 square meters
- Frontage:
- 10.36 meters
Exterior
- Exterior Features:
- Composite Siding
- Foundation:
- Poured Concrete
- Fencing:
- Fence
Utilities & Mechanical
- Heating:
- Forced air, Other
- Cooling:
- None
Comfort & Security
- Fireplace(s):
- 1
Fees & Dates
- Property Taxes:
- $4,131
- Tax Year:
- 2025
- Last Modified:
- 08/10/2026 12:25:06 PM
- Status Change:
- 08/10/2026 12:15:54 PM
Association / Ownership
- Common Interest:
- Freehold
Room Dimensions
| Room | Level | Size |
|---|---|---|
| Dining room | Main level | 9.17 Ft x 11.00 Ft |
| Family room | Main level | 12.17 Ft x 12.08 Ft |
| Kitchen | Main level | 11.50 Ft x 9.17 Ft |
| Pantry | Main level | 3.67 Ft x 3.58 Ft |
| Living room | Main level | 12.25 Ft x 11.33 Ft |
| Other | Main level | 5.67 Ft x 7.17 Ft |
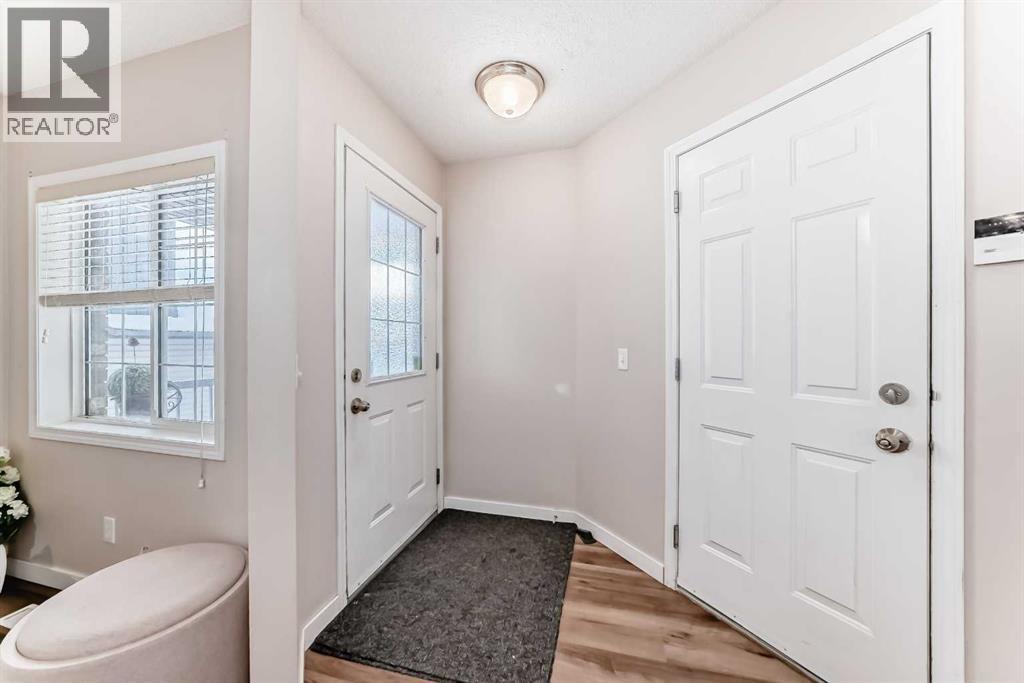
| Foyer | Main level | 5.25 Ft x 7.58 Ft |
| 4pc Bathroom | Second level | 8.33 Ft x 11.00 Ft |
| Other | Second level | 5.92 Ft x 7.67 Ft |
| 4pc Bathroom | Second level | 4.92 Ft x 8.67 Ft |

| Laundry room | Second level | 5.50 Ft x 4.75 Ft |
| Bonus Room | Second level | 12.58 Ft x 11.92 Ft |
| Primary Bedroom | Second level | 11.42 Ft x 14.92 Ft |
| Bedroom | Second level | 9.00 Ft x 10.67 Ft |
| Bedroom | Second level | 8.92 Ft x 10.67 Ft |
| Bedroom | Basement | 12.00 Ft x 9.08 Ft |
| Bedroom | Basement | 12.42 Ft x 9.83 Ft |
| Recreational, Games room | Basement | 11.42 Ft x 12.42 Ft |
| 4pc Bathroom | Basement | 4.92 Ft x 9.00 Ft |
Location
Data is supplied by Pillar 9 MLS® System. Pillar 9 is the owner of the copyright in its MLS® System. Data is deemed reliable but is not guaranteed accurate by Pillar 9.
The trademarks MLS®, Multiple Listing Service® and the associated logos are owned by The Canadian Real Estate Association (CREA) and identify the quality of services provided by real estate professionals who are members of CREA. Used under license.