Real estate on your terms®
$320,000
active
501 Saddlecrest Boulevard Northeast
Calgary
,
AB
T3J0G2
Key Details
- MLS® Number:
- A2316256
- Community:
- Saddle Ridge
- Building Type:
- Row / Townhouse
- Interior Size:
- 946 square feet
- Bedrooms:
- 2
- Parking:
- 1
- Parking Features:
- See Remarks, Visitor Parking
- Lot Size:
- 99.93 square meters
- Attached:
- Yes

Property Description
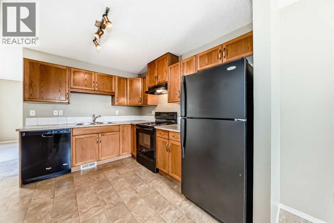
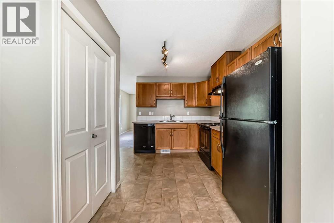
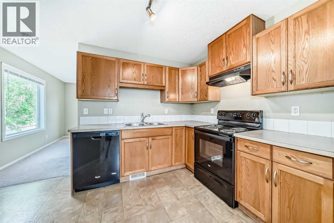
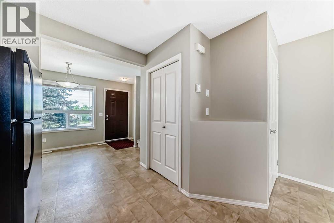
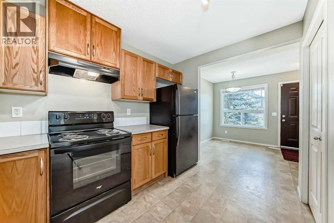
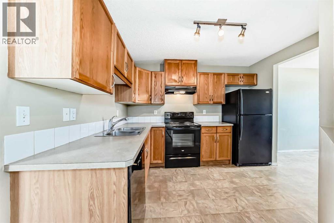
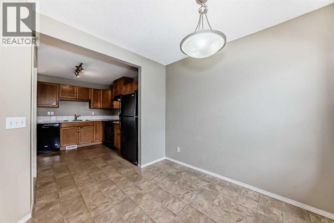
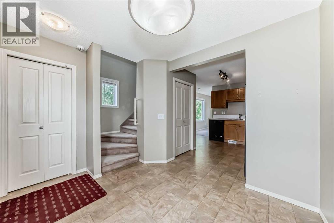
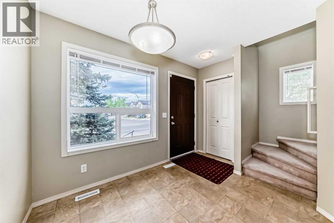
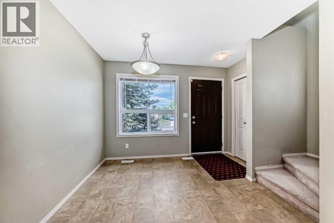
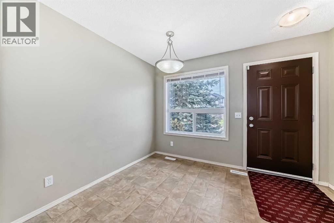
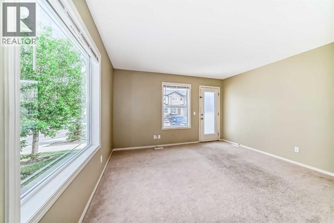
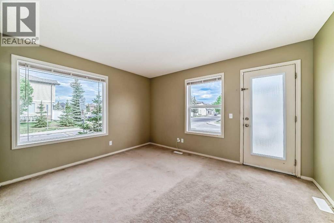
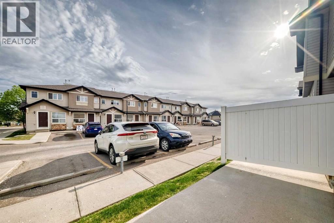
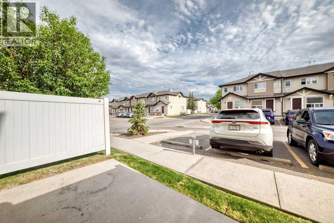
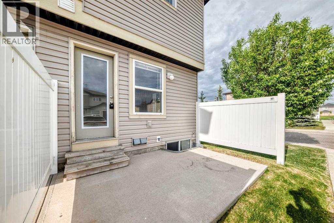
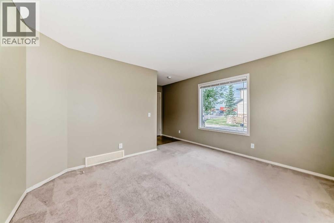
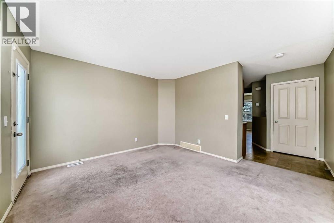
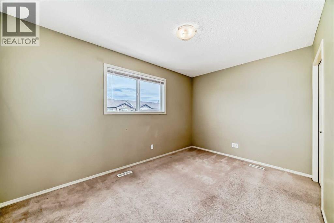
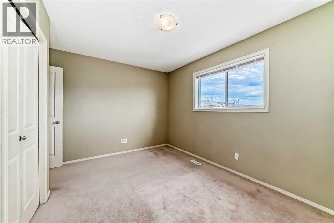
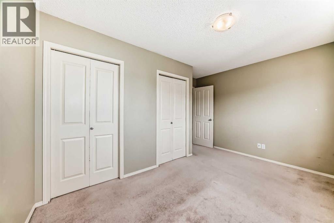
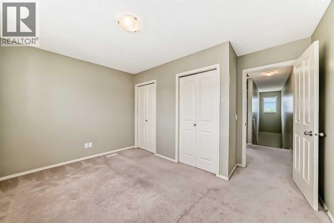
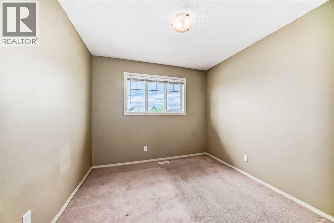
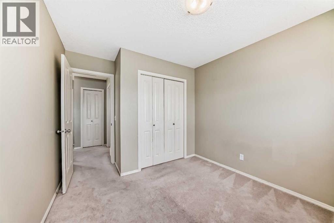
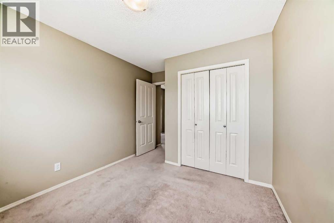
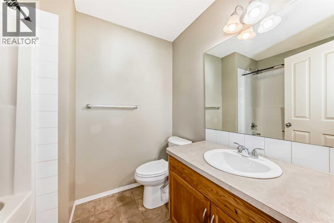
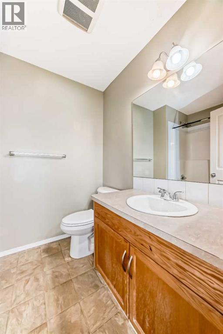
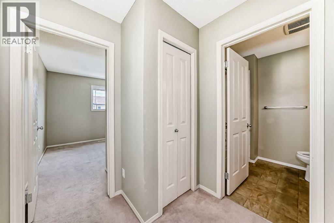
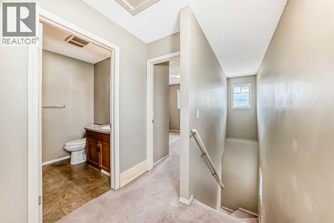
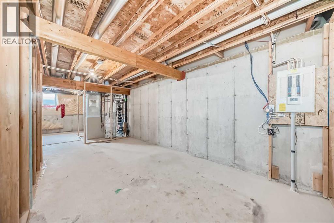
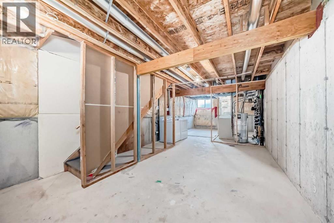
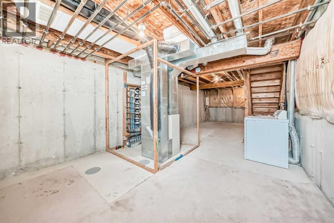
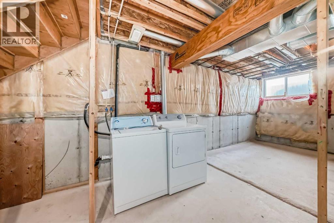
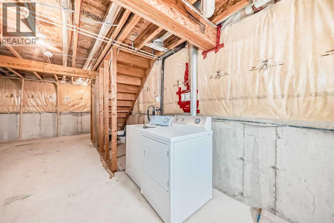
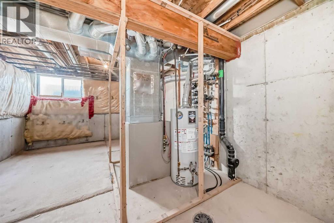
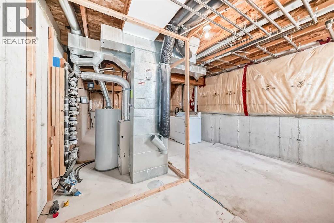
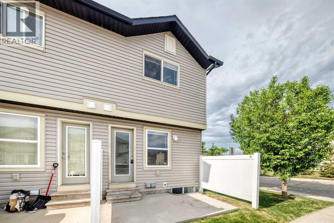
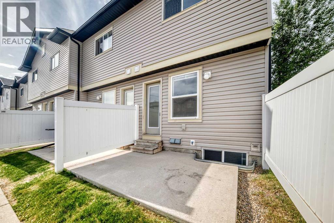
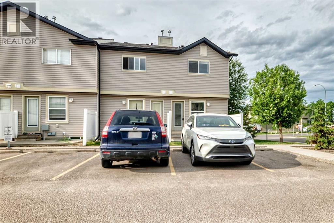
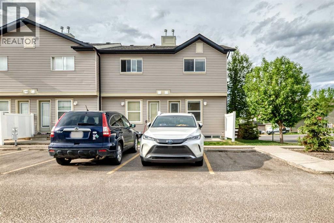
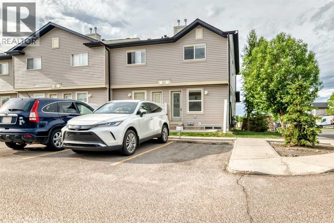
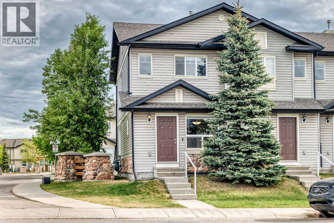
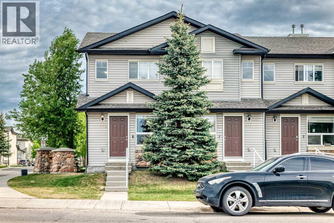
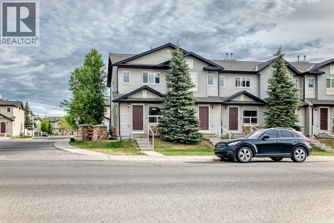
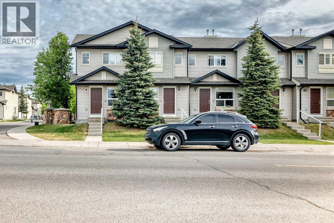
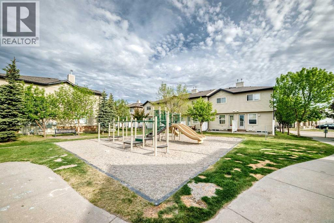
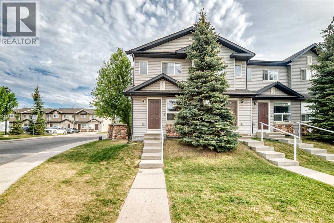
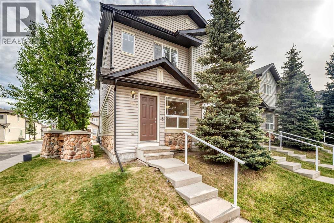
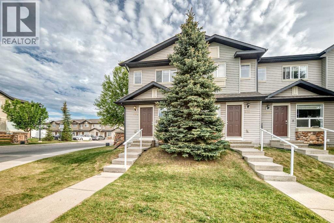
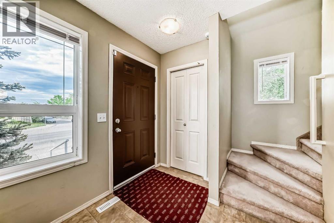
Click brochure link for more details** MOVE-IN READY to this beautiful and well maintained 2 STOREY END UNIT TOWNHOUSE conveniently located in the vibrant community of Saddleridge. This home offers an inviting dining area, cozy and spacious bright living area where natural light pours in through the large windows that opens to a private concrete patio, creating a welcoming and uplifting atmosphere, with assigned parking stall convenience at your doorstep. Located just steps to schools, public transit, shopping plazas, easy access to parks, walking paths and minutes to Stoney Trail, Airport Road, and Calgary International Airport. The upper level offers two spacious bedrooms with double-door closets and a full bathroom. The unfinished basement offers excellent potential for future development. Furnace has been recently cleaned. Don't miss this wonderful opportunity to live in a family oriented and friendly well-connected neighbourhood. (id:53430)
Building
- Property Type:
- Row / Townhouse
- Building Type:
- Row / Townhouse
- Year Built:
- 2007
- Stories:
- 2.0
- Bedrooms:
- 2
- Bathrooms (total):
- 1.0
- Basement:
- Unfinished, Full
Finished Areas
- Interior Size (Total):
- 946 square feet
- Above Grade:
- 946 square feet
Interior
- Flooring:
- Carpeted, Linoleum
- Appliances:
- Washer, Refrigerator, Dishwasher, Range, Dryer, Hood Fan
Parking
- Spaces:
- 1
- Features:
- See Remarks, Visitor Parking
Lot / Land
- Lot Size:
- 99.93 square meters
- Frontage:
- 5.47 meters
- Lot Features:
- See remarks, PVC window, Parking
Exterior
- Exterior Features:
- Concrete, Vinyl siding
- Construction:
- Poured concrete
- Foundation:
- Poured Concrete
- Fencing:
- Partially fenced
Utilities & Mechanical
- Heating:
- Forced air, Natural gas
- Cooling:
- None
Comfort & Security
- Security:
- Smoke Detectors
Fees & Dates
- Property Taxes:
- $1,878
- Tax Year:
- 2025
- HOA/Condo Fee:
- $286
- Last Modified:
- 07/27/2026 06:35:09 PM
- Status Change:
- 07/27/2026 06:29:48 PM
Association / Ownership
- Association:
- Accredited Condominium Mgmt
- Fee:
- $286 / Monthly
- Common Interest:
- Freehold
Room Dimensions
| Room | Level | Size |
|---|---|---|
| Living room | Main level | 3.99 M x 3.58 M |
| Kitchen | Main level | 3.28 M x 2.87 M |
| Dining room | Main level | 2.69 M x 2.82 M |
| Pantry | Main level | .46 M x 1.09 M |
| Primary Bedroom | Upper Level | 2.46 M x 3.99 M |
| Bedroom | Upper Level | 2.90 M x 2.92 M |
| 4pc Bathroom | Upper Level | 1.83 M x 2.16 M |
Location
Data is supplied by Pillar 9 MLS® System. Pillar 9 is the owner of the copyright in its MLS® System. Data is deemed reliable but is not guaranteed accurate by Pillar 9.
The trademarks MLS®, Multiple Listing Service® and the associated logos are owned by The Canadian Real Estate Association (CREA) and identify the quality of services provided by real estate professionals who are members of CREA. Used under license.