Real estate on your terms®
$339,800
active
6118 80 Avenue Northeast
Calgary
,
AB
T3J0S6
Key Details
- MLS® Number:
- A2315940
- Community:
- Saddle Ridge
- Building Type:
- Apartment
- Interior Size:
- 983 square feet
- Bedrooms:
- 3
- Parking:
- 1
- Parking Features:
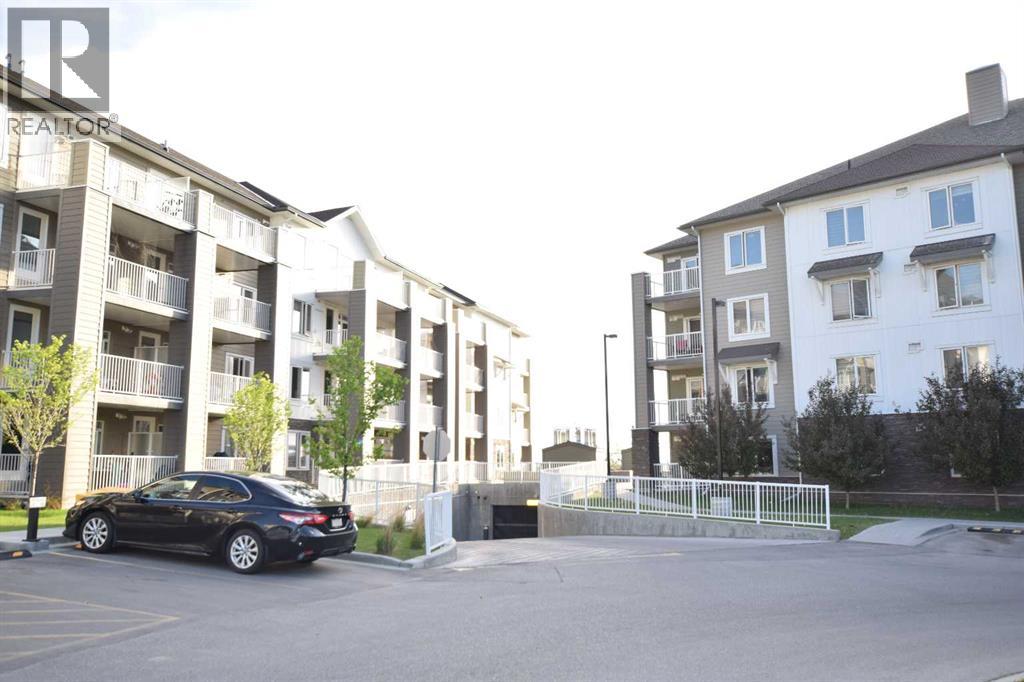
- Underground
- Attached:
- Yes

Property Description
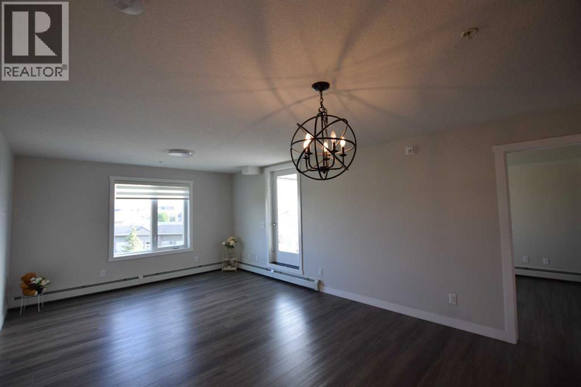
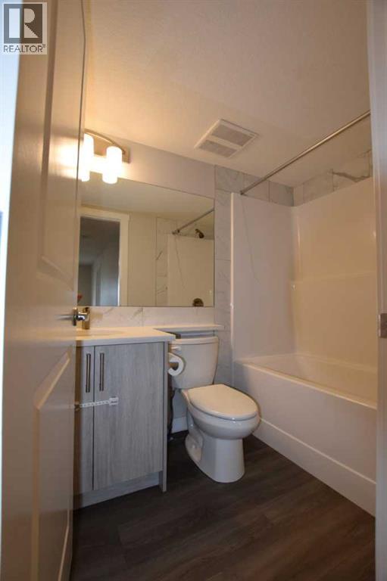
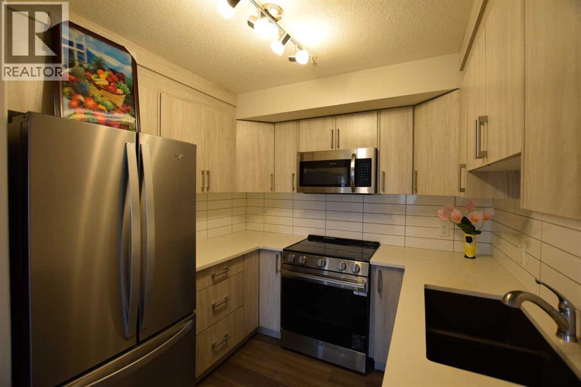
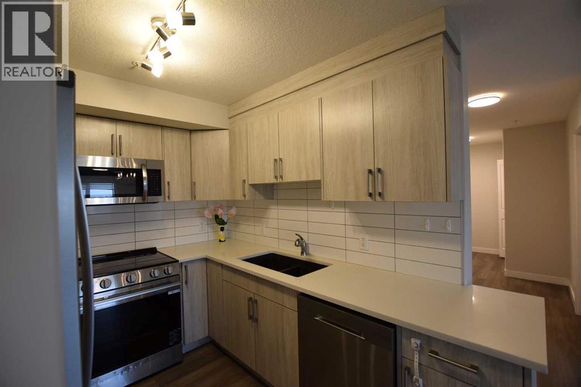
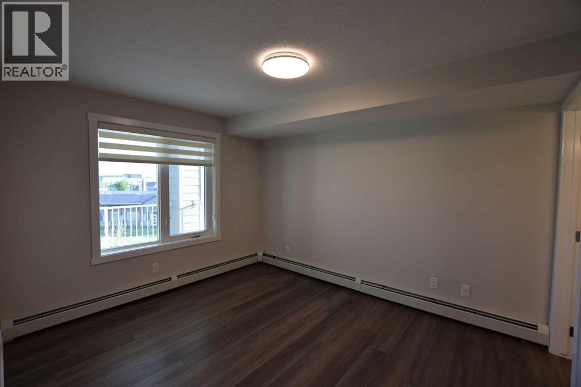
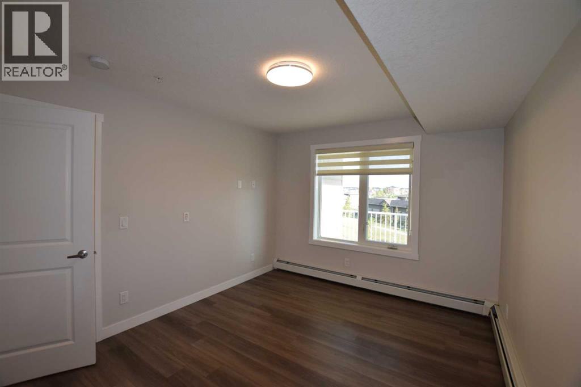
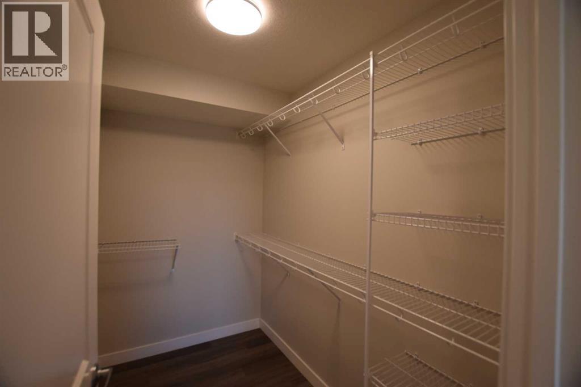
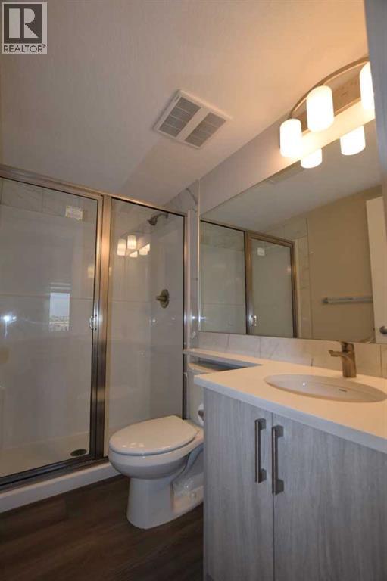
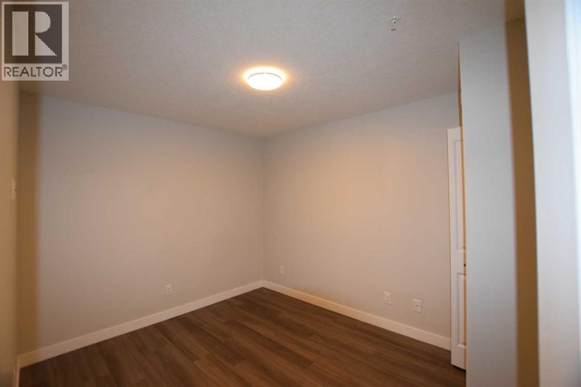
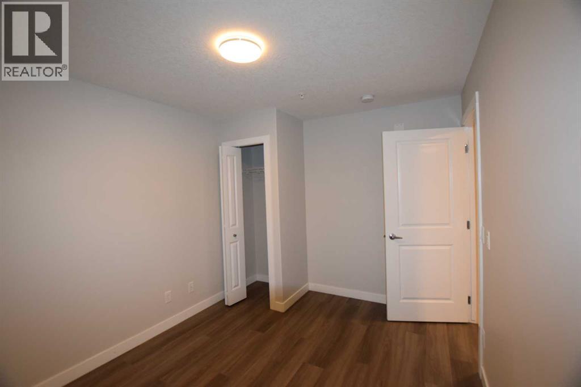
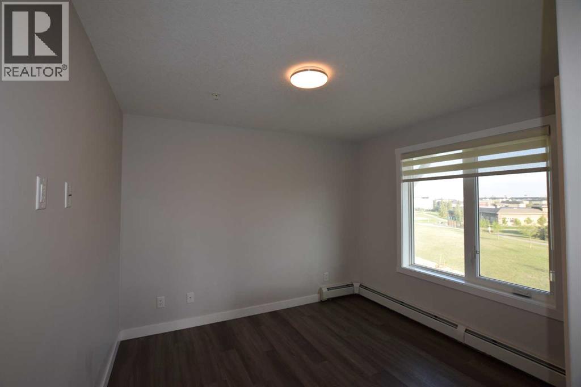
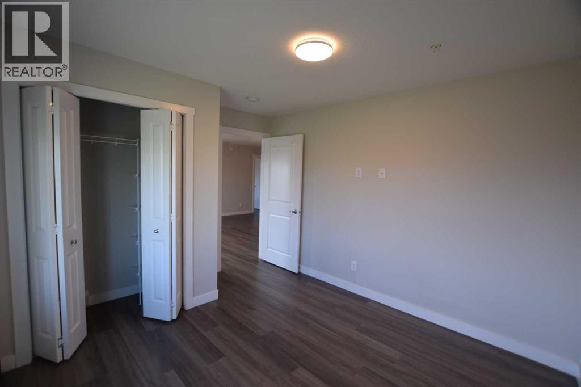
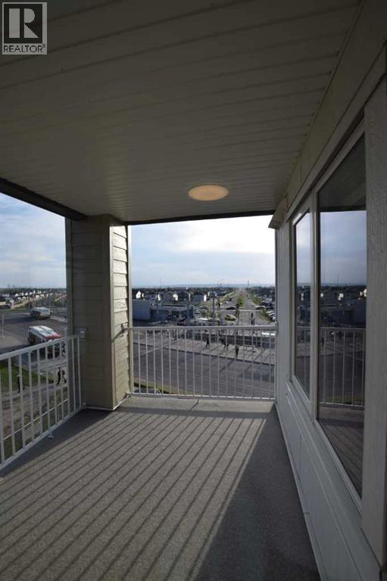
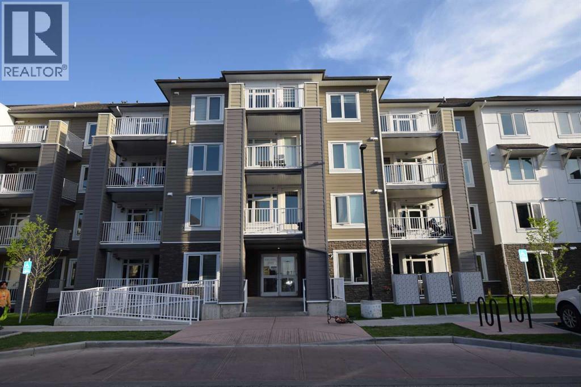
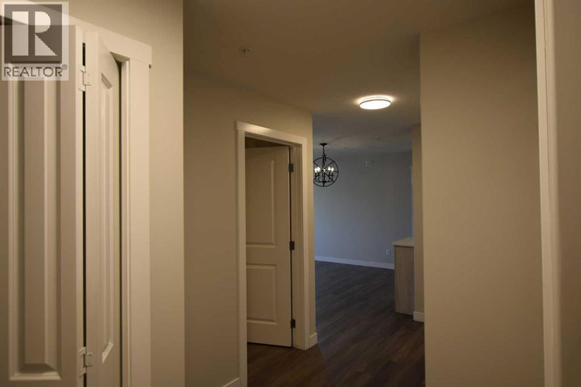
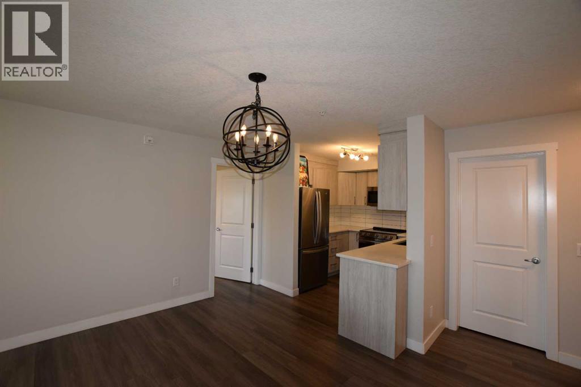
This unit is situated in a hub of residential communities that comes with the advantages of a well established neighbourhood without the maintenance that comes with owning a freehold house. It is an end unit which boasts a floor plan of over 900 square feet. There are a total of three bedrooms with one that could be conveniently converted to an office. The primary bedroom has its own bathroom and walk in closet. The brightly lit living room is central to the home and boasts amazing mountain views. If you want a closer look, the spacious balcony is just a door away. The kitchen houses a large fridge with a pull out freezer compartment, over the range microwave, induction stove, and double sinks. The unit is located within walking distance to a lot of amenities including the Saddletowne train station and the Genesis Centre, which is only 20 mins away by foot. Price adjustment for quick sale due to sellers moving to other province. (id:53430)
Building
- Property Type:
- Apartment
- Building Type:
- Apartment
- Year Built:
- 2022
- Stories:
- 4.0
- Bedrooms:
- 3
- Bathrooms (total):
- 2.0
Finished Areas
- Interior Size (Total):
- 983 square feet
- Above Grade:
- 983 square feet
Interior
- Flooring:
- Vinyl Plank
- Appliances:
- Washer, Refrigerator, Range - Electric, Dishwasher, Dryer, Microwave Range Hood Combo, Hood Fan, Window Coverings
Parking
- Spaces:
- 1
- Features:
- Underground
Lot / Land
- Lot Features:
- No Animal Home, No Smoking Home
Exterior
- Exterior Features:
- Stone, Vinyl siding
- Construction:
- Wood frame
Utilities & Mechanical
- Heating:
- Baseboard heaters
- Cooling:
- None
Fees & Dates
- Property Taxes:
- $2,297
- Tax Year:
- 2026
- HOA/Condo Fee:
- $413
- Last Modified:
- 08/15/2026 01:30:06 PM
- Status Change:
- 08/15/2026 01:21:04 PM
Association / Ownership
- Fee:
- $413 / Monthly
- Common Interest:
- Condo/Strata
Room Dimensions
| Room | Level | Size |
|---|---|---|
| Primary Bedroom | Main level | 12.25 Ft x 10.50 Ft |
| Other | Main level | 4.92 Ft x 7.83 Ft |
| 3pc Bathroom | Main level | 4.83 Ft x 7.75 Ft |
| Kitchen | Main level | 7.42 Ft x 9.67 Ft |
| Living room/Dining room | Main level | 13.25 Ft x 19.67 Ft |
| Other | Main level | 8.33 Ft x 10.25 Ft |
| Bedroom | Main level | 10.50 Ft x 12.08 Ft |
| 4pc Bathroom | Main level | 7.58 Ft x 4.92 Ft |
| Bedroom | Main level | 12.00 Ft x 9.25 Ft |
| Laundry room | Main level | 3.00 Ft x 3.67 Ft |
| Other | Main level | 5.75 Ft x 4.92 Ft |
Location
Data is supplied by Pillar 9 MLS® System. Pillar 9 is the owner of the copyright in its MLS® System. Data is deemed reliable but is not guaranteed accurate by Pillar 9.
The trademarks MLS®, Multiple Listing Service® and the associated logos are owned by The Canadian Real Estate Association (CREA) and identify the quality of services provided by real estate professionals who are members of CREA. Used under license.