Real estate on your terms®
$649,000
active
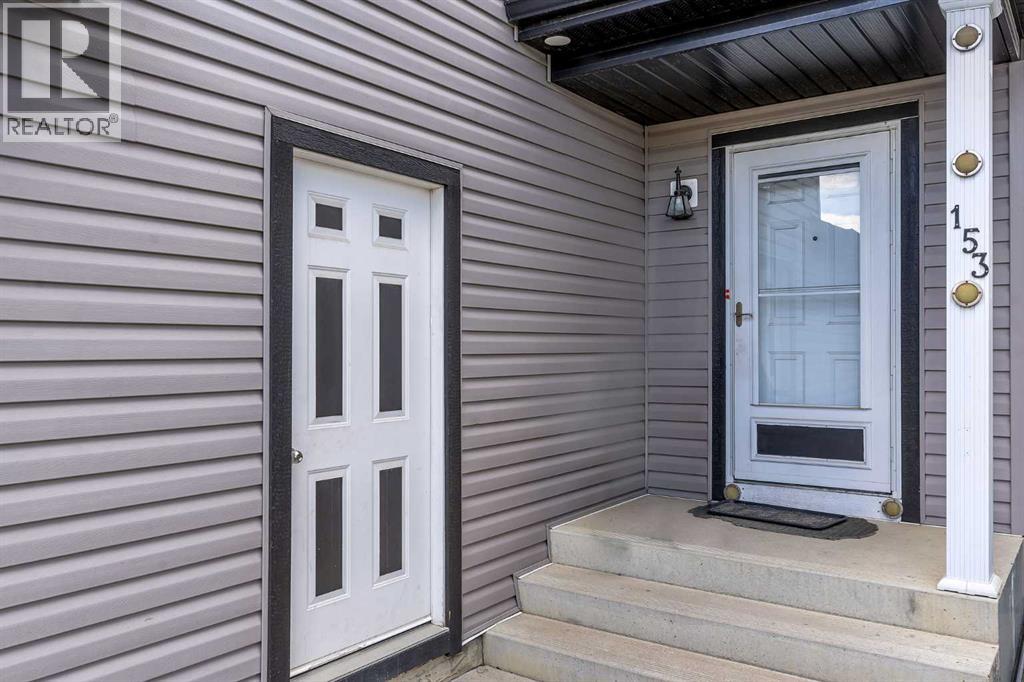
153 Saddlemead Road Northeast
Calgary
,
AB
T3J4J3
Key Details
- MLS® Number:
- A2315493
- Community:
- Saddle Ridge
- Building Type:
- House
- Interior Size:
- 1788 square feet
- Bedrooms:
- 5
- Parking:
- 4
- Parking Features:
- Attached Garage
- Lot Size:
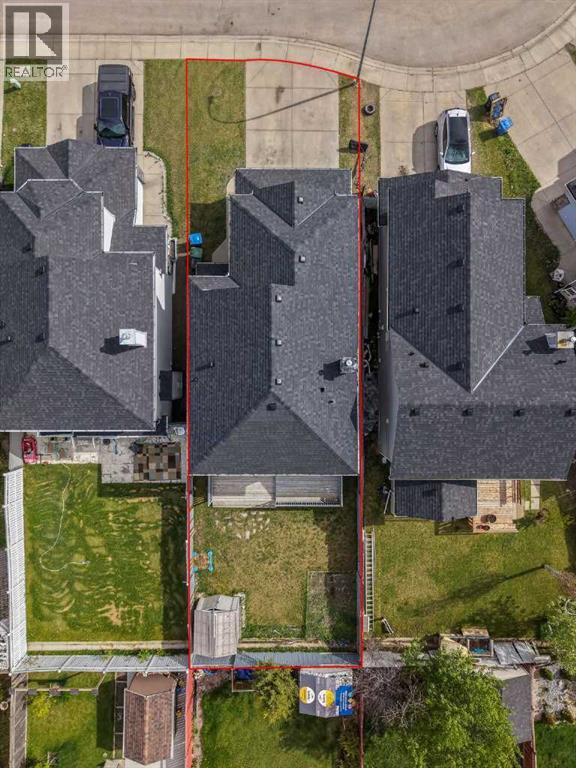
- 370.0 square meters

Property Description
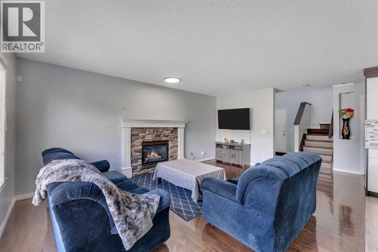
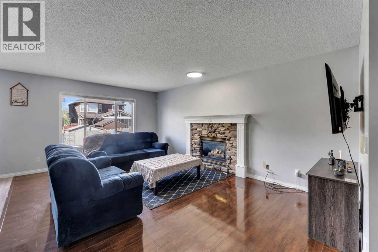
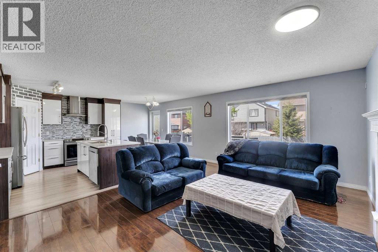
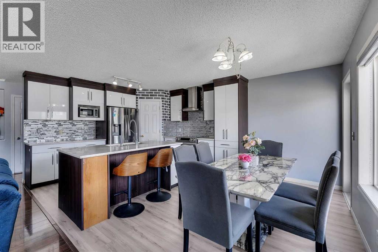
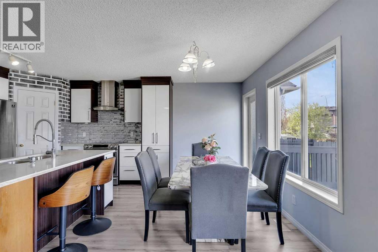
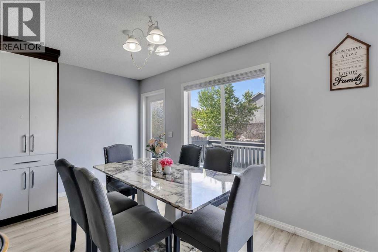
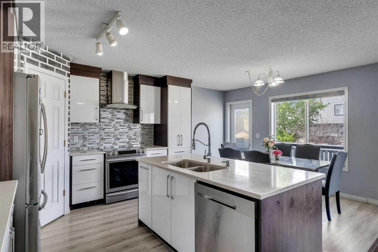
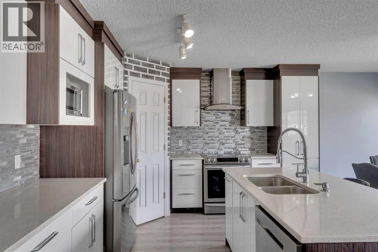
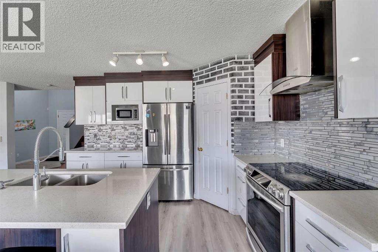
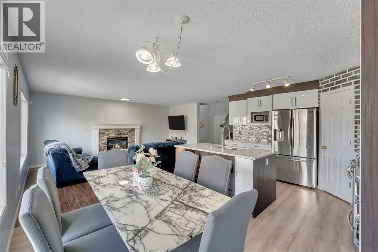
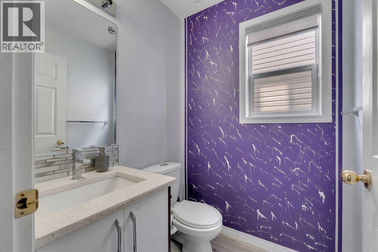
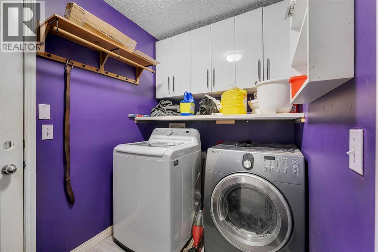
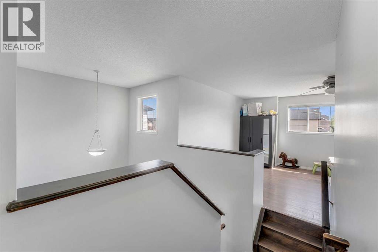
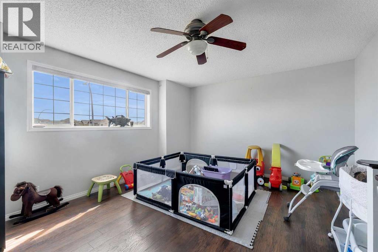
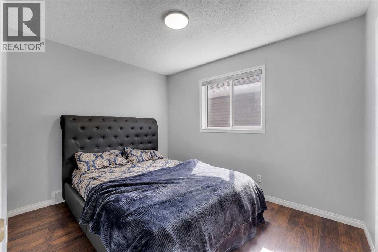
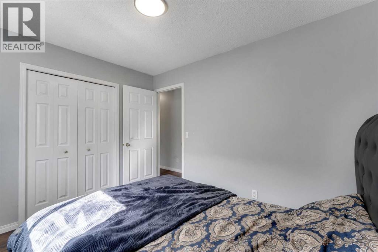
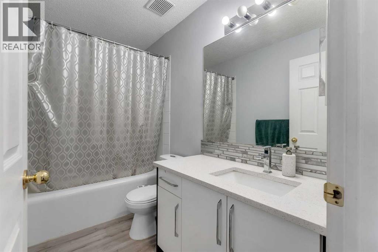
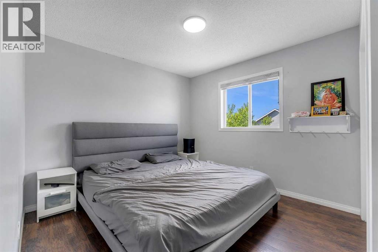
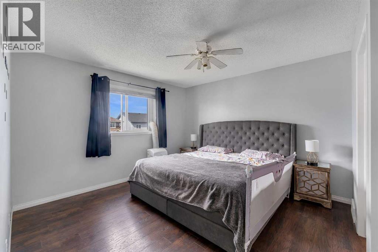
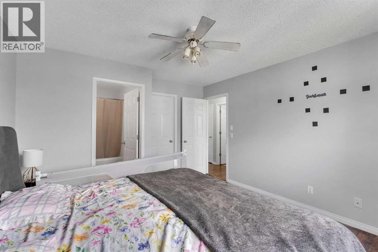
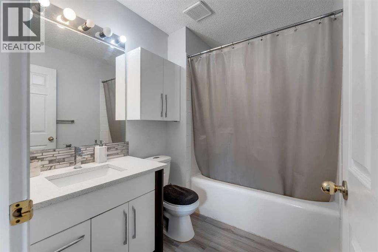
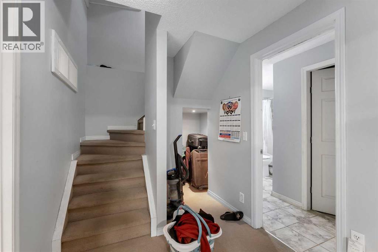
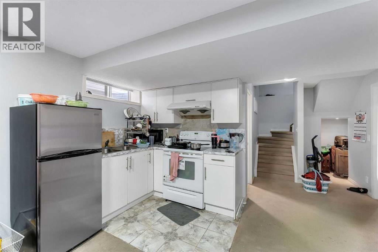
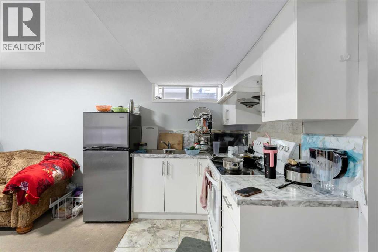
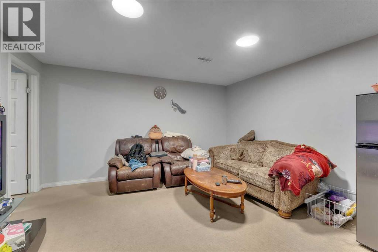
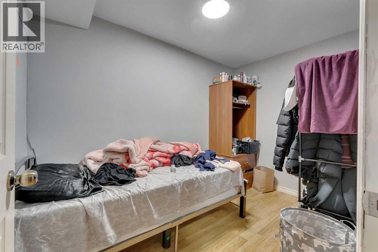
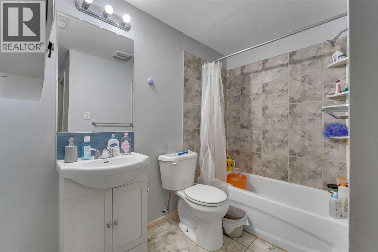
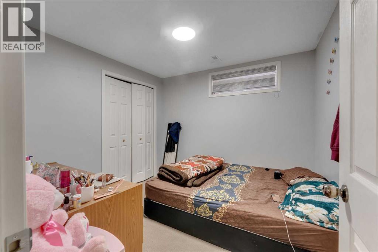
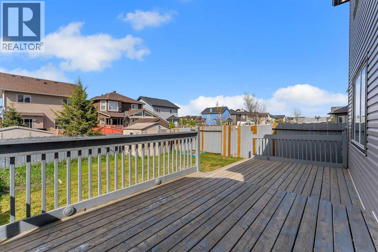
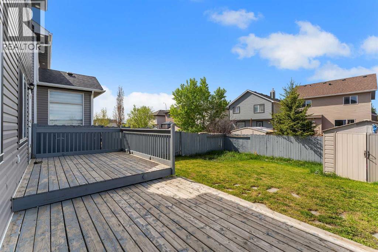
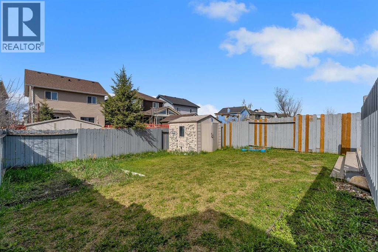
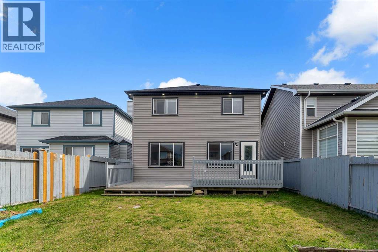
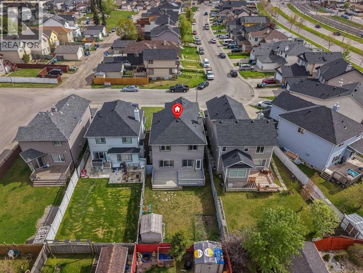
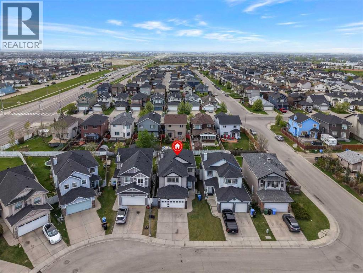
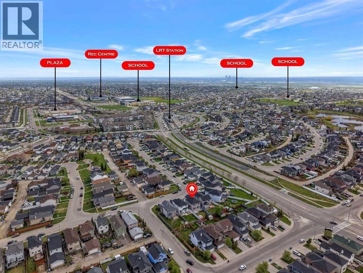
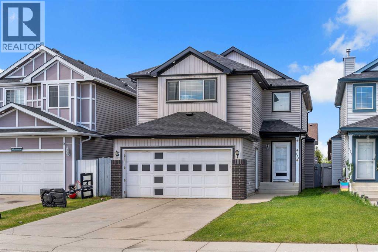
Welcome to this incredible opportunity for home ownership in the highly desirable community of Saddle Ridge! Conveniently located close to schools, shopping, the Genesis Centre, parks, public transit, and the LRT, this beautiful home offers comfort, functionality, and exceptional value for growing families or investors alike.As you step inside, you are greeted by a bright and spacious open-concept living room featuring a cozy and elegant gas fireplace — the perfect space to relax or entertain guests. The recently upgraded kitchen showcases stainless steel appliances, ample counter space, modern cabinetry, and a large central island ideal for family gatherings and everyday living. The main floor also features convenient laundry and a 2-piece bathroom.Upstairs, you’ll appreciate the thoughtfully designed layout with a generous bonus room separated from the bedrooms, creating an additional private living space perfect for movie nights, a kids’ play area, or a home office. The upper level features a spacious primary bedroom complete with a 4-piece ensuite and walk-in closet, along with two additional well-sized bedrooms and another full family bathroom.The fully finished basement offers excellent mortgage-helper potential with its own kitchen, living area, bedroom, full bathroom, and a den that can easily be used as an office, gym, or additional sleeping space.Step outside to enjoy the large backyard, perfect for summer BBQs, kids, and family gatherings. The double attached garage and additional driveway parking provide plenty of room for vehicles and storage. Pride of ownership is evident throughout this well-maintained home.Located in a prime family-friendly neighborhood with easy access to major roads, schools, playgrounds, transit, and all amenities, this is a fantastic opportunity you do not want to miss. Book your private showing today and make 153 Saddlemead Road NE your next home! (id:53430)
Building
- Property Type:
- House
- Building Type:
- House
- Year Built:
- 2000
- Stories:
- 2.0
- Bedrooms:
- 5
- Bathrooms (total):
- 4.5 (1 half)
- Basement:
- Finished, Full, Separate entrance, Suite
Finished Areas
- Interior Size (Total):
- 1788 square feet
- Above Grade:
- 1788 square feet
Interior
- Flooring:
- Tile, Laminate, Carpeted, Vinyl Plank
- Appliances:
- Washer, Refrigerator, Range - Electric, Dishwasher, Dryer, Microwave, Hood Fan
Parking
- Spaces:
- 4
- Features:
- Attached Garage
Lot / Land
- Lot Size:
- 370.0 square meters
- Frontage:
- 10.51 meters
- Lot Features:
- No Animal Home, No Smoking Home
Exterior
- Exterior Features:
- Stone, Vinyl siding
- Construction:
- Wood frame
- Foundation:
- Poured Concrete
- Fencing:
- Fence
Utilities & Mechanical
- Heating:
- Forced air
- Cooling:
- None
Comfort & Security
- Fireplace(s):
- 1
Fees & Dates
- Property Taxes:
- $4,675
- Tax Year:
- 2025
- Last Modified:
- 07/12/2026 11:30:00 PM
- Status Change:
- 07/12/2026 11:26:12 PM
Association / Ownership
- Common Interest:
- Freehold
Room Dimensions
| Room | Level | Size |
|---|---|---|
| 2pc Bathroom | Main level | 4.92 Ft x 5.00 Ft |
| Dining room | Main level | 7.83 Ft x 12.17 Ft |
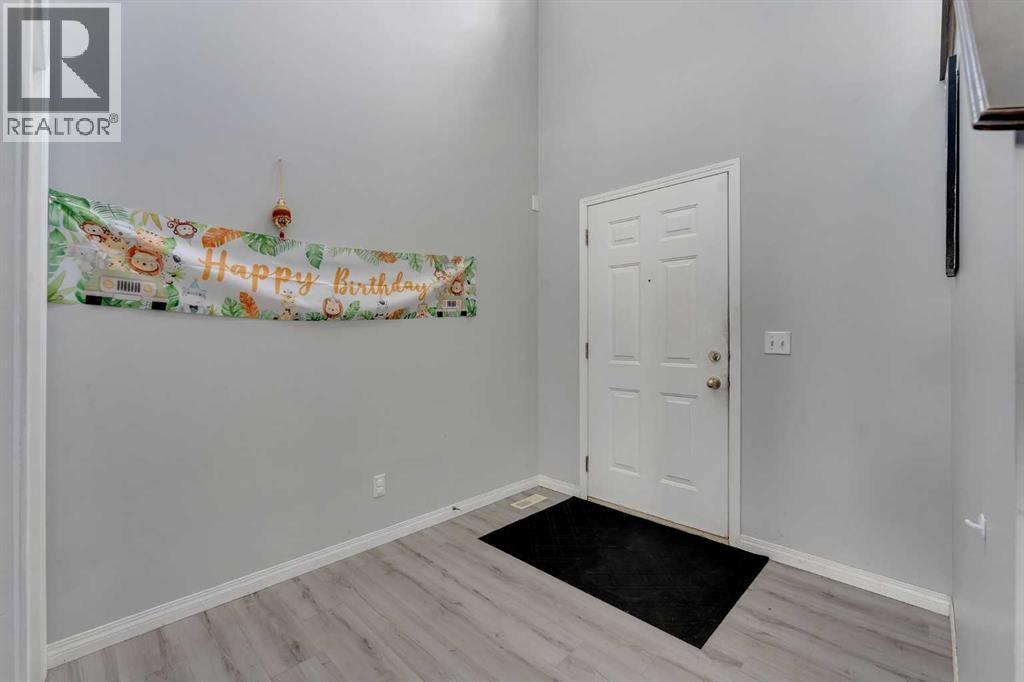
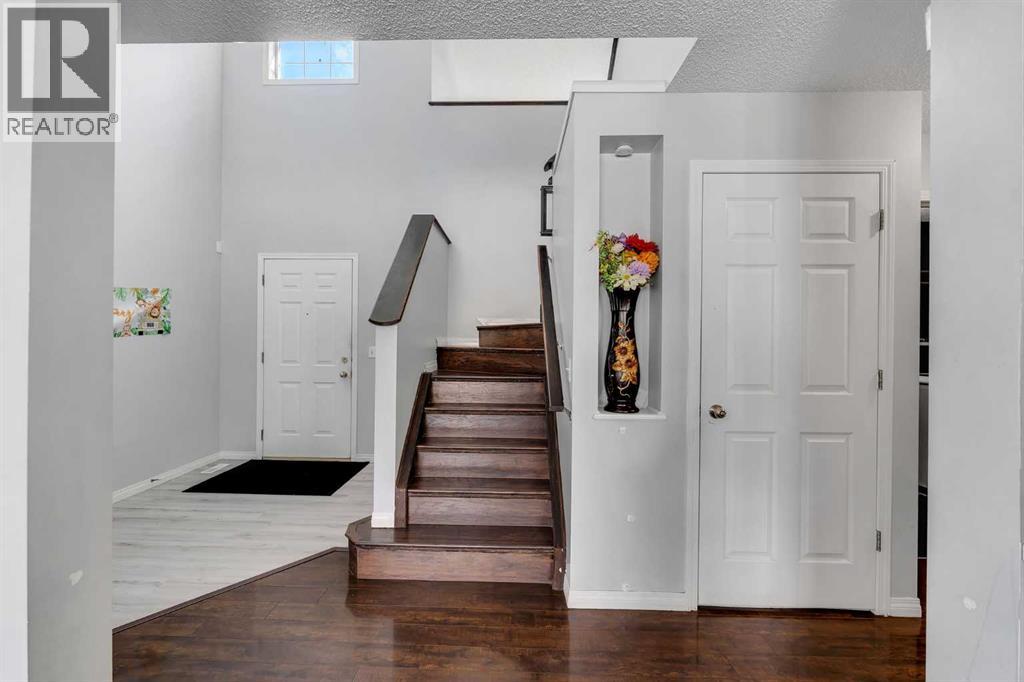
| Foyer | Main level | 7.33 Ft x 8.67 Ft |
| Kitchen | Main level | 10.08 Ft x 12.17 Ft |
| Laundry room | Main level | 5.75 Ft x 9.08 Ft |
| Living room | Main level | 12.83 Ft x 18.17 Ft |
| 4pc Bathroom | Second level | 4.92 Ft x 8.83 Ft |
| 4pc Bathroom | Second level | 5.92 Ft x 8.08 Ft |
| Bedroom | Second level | 8.92 Ft x 11.08 Ft |
| Bedroom | Second level | 10.25 Ft x 12.42 Ft |
| Primary Bedroom | Second level | 12.17 Ft x 13.75 Ft |
| Family room | Second level | 13.92 Ft x 17.92 Ft |
| 4pc Bathroom | Basement | 9.58 Ft x 10.42 Ft |
| Bedroom | Basement | 6.75 Ft x 10.50 Ft |
| Bedroom | Basement | 9.58 Ft x 9.67 Ft |
| Kitchen | Basement | 5.25 Ft x 7.08 Ft |
| Recreational, Games room | Basement | 13.83 Ft x 24.75 Ft |
| Furnace | Basement | 6.33 Ft x 10.92 Ft |
| Other | Second level | 1.83 Ft x 2.00 Ft |
Location
Data is supplied by Pillar 9 MLS® System. Pillar 9 is the owner of the copyright in its MLS® System. Data is deemed reliable but is not guaranteed accurate by Pillar 9.
The trademarks MLS®, Multiple Listing Service® and the associated logos are owned by The Canadian Real Estate Association (CREA) and identify the quality of services provided by real estate professionals who are members of CREA. Used under license.