Real estate on your terms®
$220,000
active
7110 80 Avenue Northeast
Calgary
,
AB
T3J0N4
Key Details
- MLS® Number:
- A2315078
- Community:
- Saddle Ridge
- Building Type:
- Apartment
- Interior Size:
- 685 square feet
- Bedrooms:
- 2
- Parking:
- 1
- Attached:
- Yes

Property Description
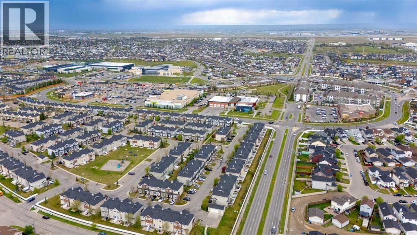
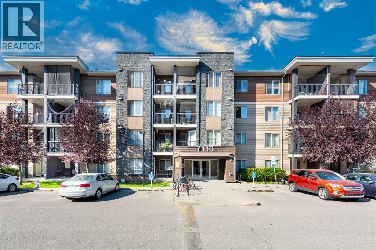
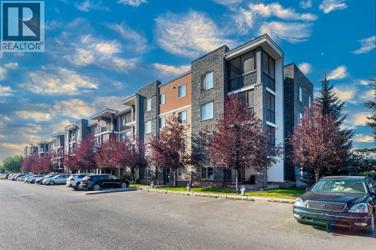
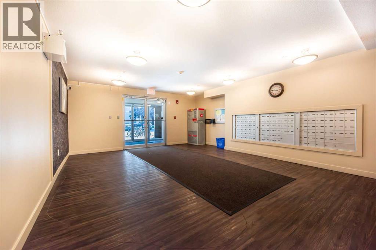
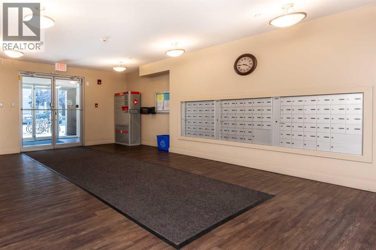
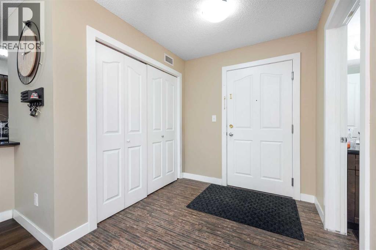
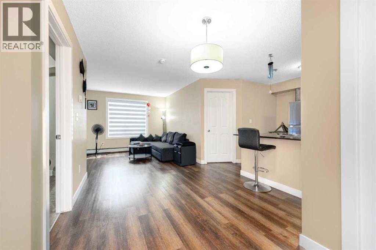
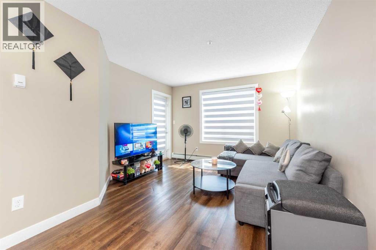
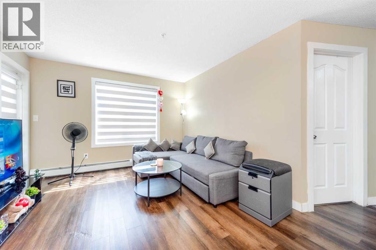
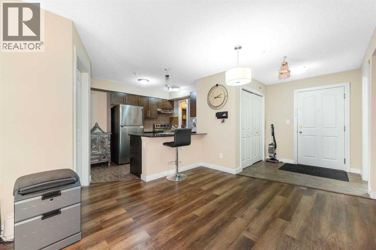
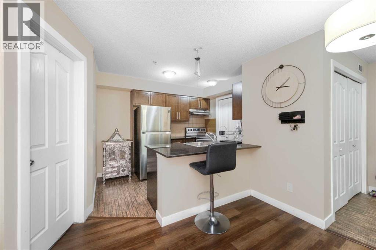
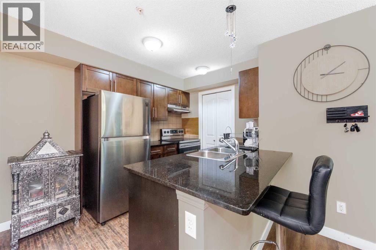
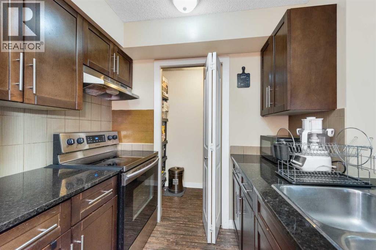
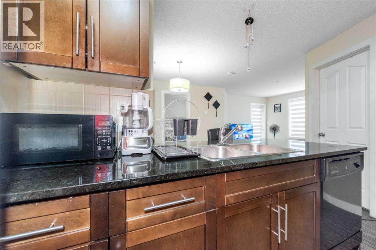
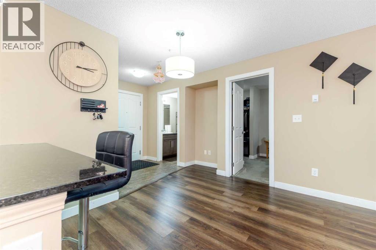
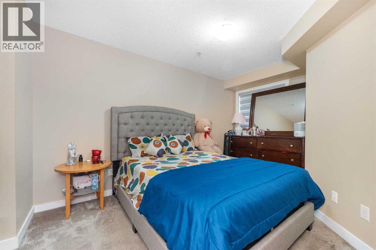
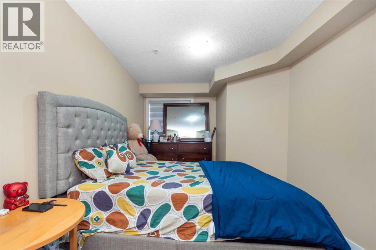
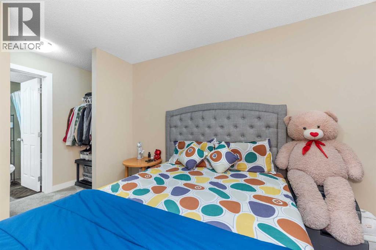
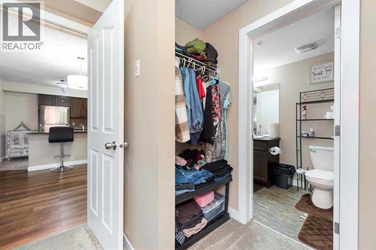
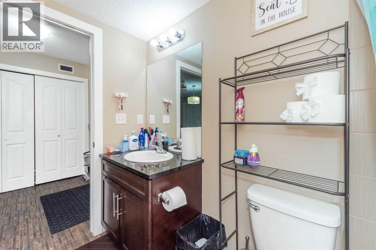
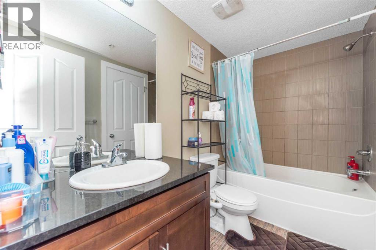
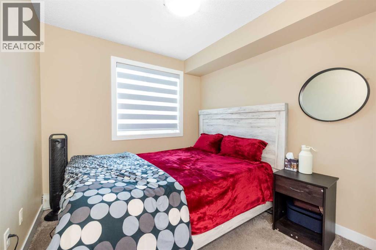
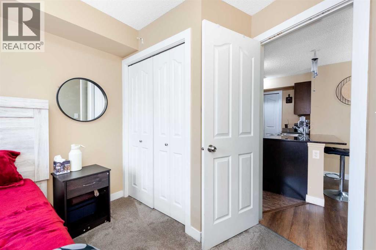
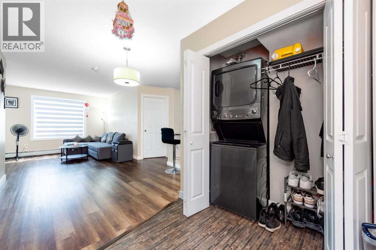
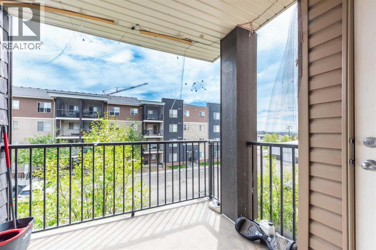
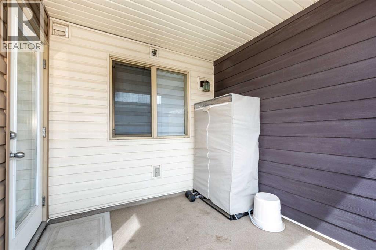
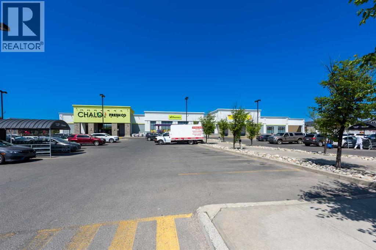
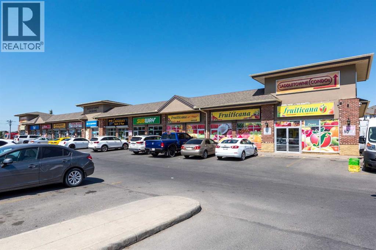
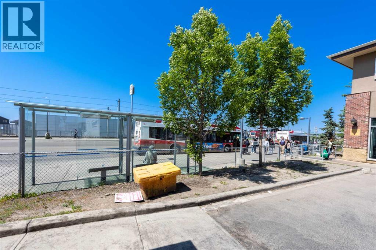
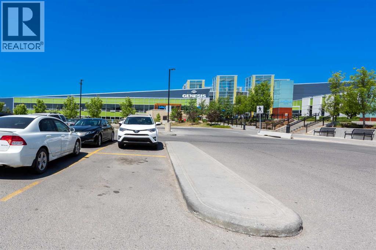
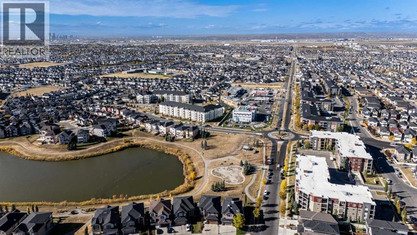
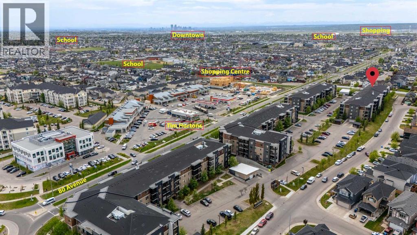
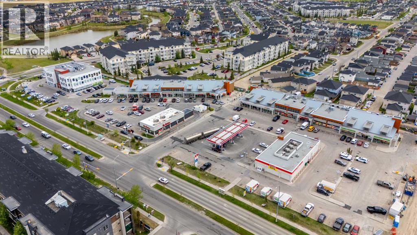
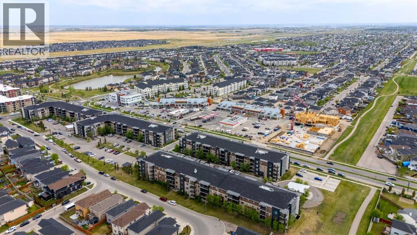
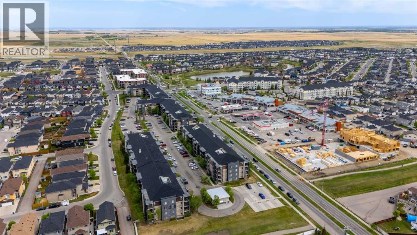
Back on market due to financing. Welcome to this beautifully maintained condo in the vibrant community of Saddle Ridge — the perfect blend of comfort, convenience, and value! Featuring 2 spacious bedrooms and 1 full bathroom, this bright open-concept unit is ideal for first-time buyers, downsizers, or savvy investors. The modern kitchen is equipped with granite countertops, stainless steel appliances, a pantry, and plenty of cabinet space, flowing seamlessly into the living and dining areas. Enjoy the convenience of in-unit laundry, ample visitor parking, and a location that truly can’t be beat. Just steps from the CTrain station, bus stops, Genesis Centre, schools, restaurants, and a major shopping plaza across the street. Whether you're looking for a place to call home or a fantastic investment opportunity, this unit checks all the boxes! (id:53430)
Building
- Property Type:
- Apartment
- Building Type:
- Apartment
- Year Built:
- 2013
- Stories:
- 4.0
- Bedrooms:
- 2
- Bathrooms (total):
- 1.0
Finished Areas
- Interior Size (Total):
- 685 square feet
- Above Grade:
- 685 square feet
Interior
- Flooring:
- Laminate, Carpeted, Linoleum
- Appliances:
- Refrigerator, Range - Electric, Dishwasher, Washer/Dryer Stack-Up
Parking
- Spaces:
- 1
Lot / Land
- Lot Features:
- PVC window, No Animal Home, No Smoking Home, Parking
Exterior
- Exterior Features:
- Concrete, Vinyl siding
- Construction:
- Poured concrete, Wood frame
Utilities & Mechanical
- Heating:
- Forced air
- Cooling:
- None
Fees & Dates
- Property Taxes:
- $1,647
- Tax Year:
- 2025
- HOA/Condo Fee:
- $385
- Last Modified:
- 07/09/2026 02:00:02 PM
- Status Change:
- 07/09/2026 01:57:19 PM
Association / Ownership
- Association:
- Asset West Management
- Fee:
- $385 / Monthly
- Common Interest:
- Condo/Strata
Room Dimensions
| Room | Level | Size |
|---|---|---|
| 3pc Bathroom | Main level | 4.83 Ft x 9.00 Ft |
| Bedroom | Main level | 11.17 Ft x 8.50 Ft |
| Dining room | Main level | 10.75 Ft x 10.33 Ft |
| Kitchen | Main level | 11.67 Ft x 8.83 Ft |
| Living room | Main level | 10.25 Ft x 11.33 Ft |
| Primary Bedroom | Main level | 13.67 Ft x 9.08 Ft |
Location
Data is supplied by Pillar 9 MLS® System. Pillar 9 is the owner of the copyright in its MLS® System. Data is deemed reliable but is not guaranteed accurate by Pillar 9.
The trademarks MLS®, Multiple Listing Service® and the associated logos are owned by The Canadian Real Estate Association (CREA) and identify the quality of services provided by real estate professionals who are members of CREA. Used under license.