Real estate on your terms®
$970,000
active
148 Savanna Close Northeast
Calgary
,
AB
T3J0X8
Key Details
- MLS® Number:
- A2312704
- Community:
- Saddle Ridge
- Building Type:
- House
- Interior Size:
- 3049 square feet
- Bedrooms:
- 8
- Parking:
- 4
- Parking Features:
- Attached Garage
- Lot Size:
- 343.0 square meters

Property Description
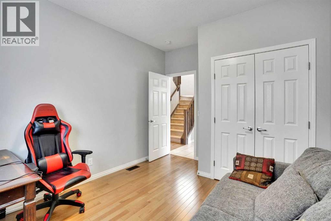
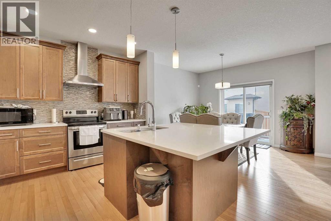
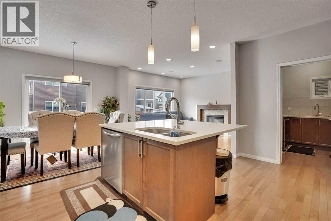
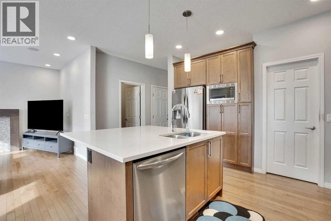
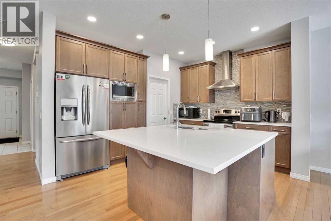
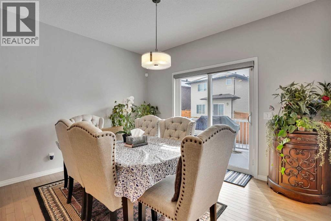
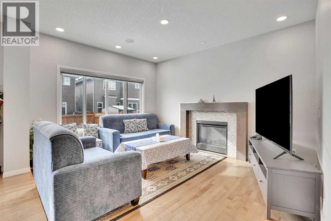
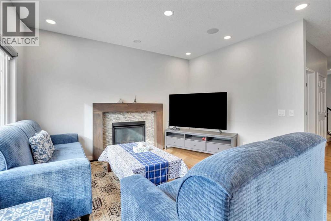
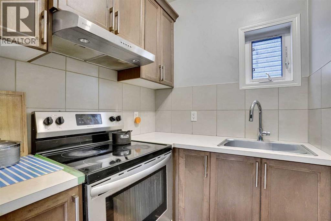
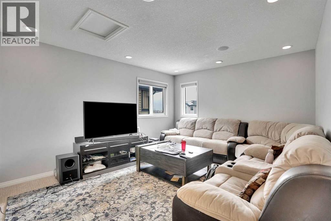
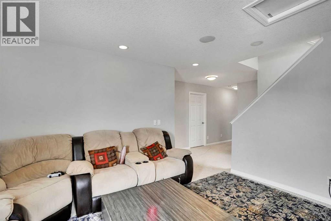
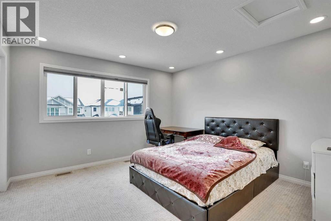
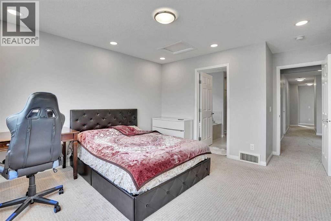
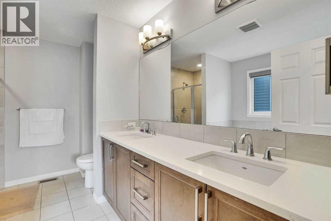
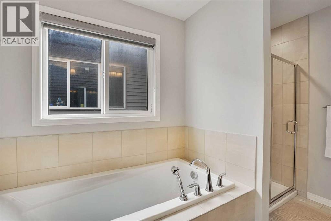
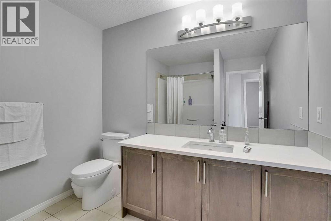
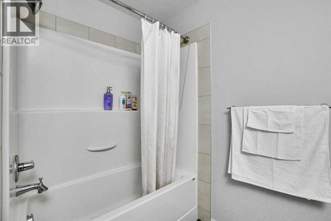
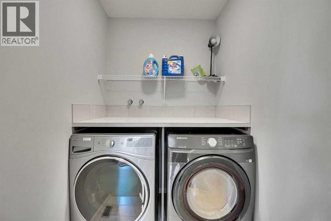
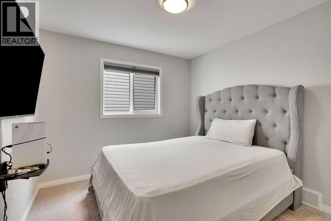
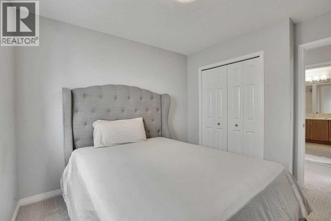
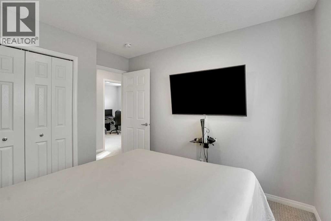
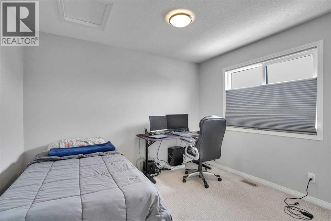
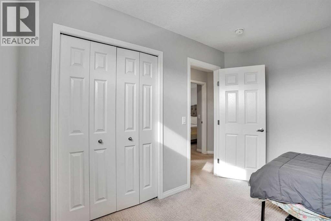
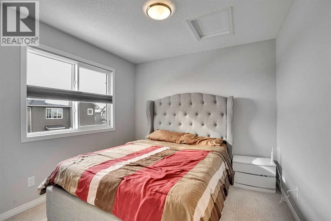
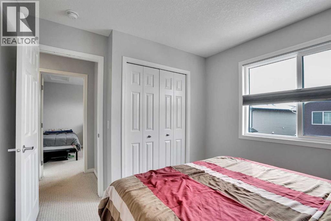
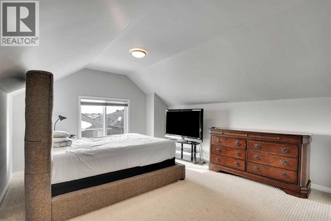
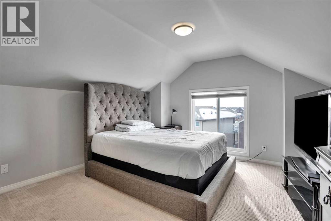
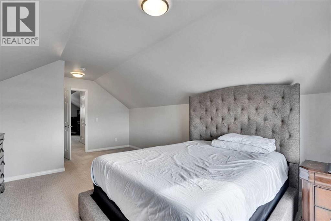
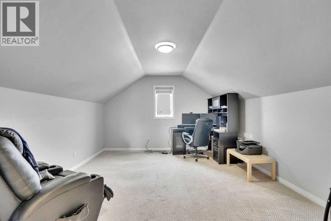
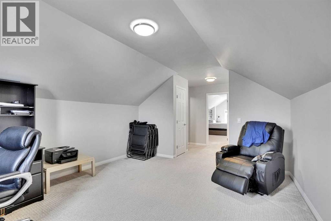
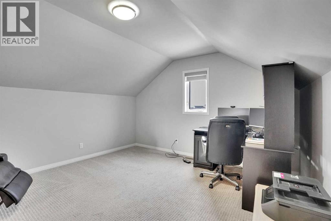
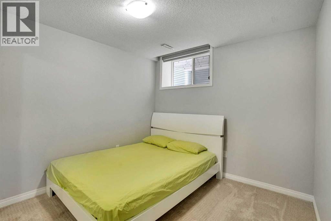
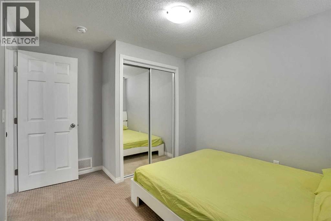
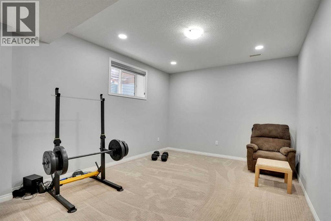
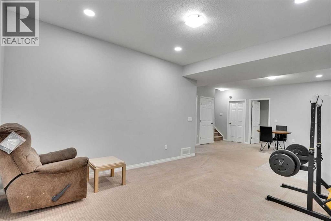
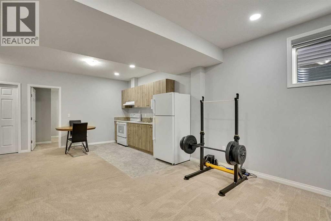
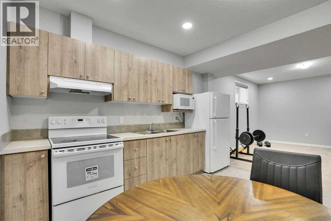
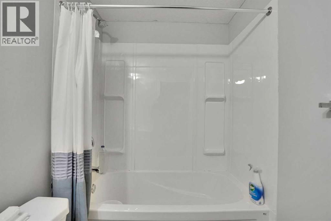
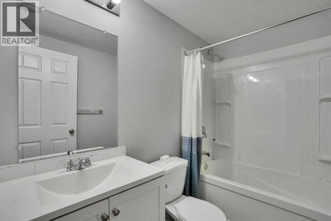
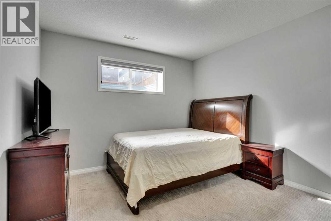
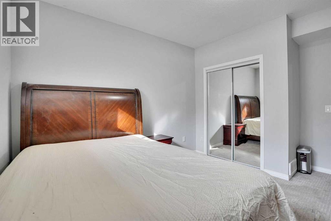
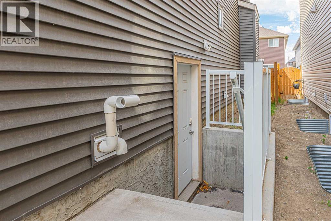
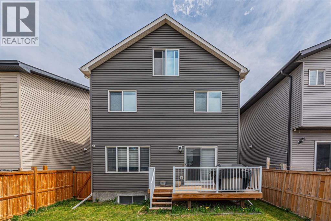
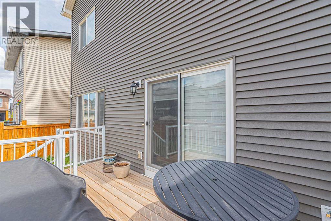
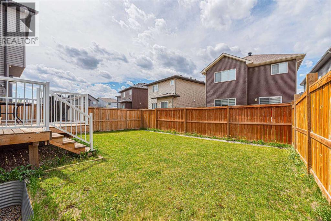
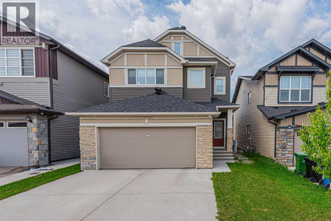
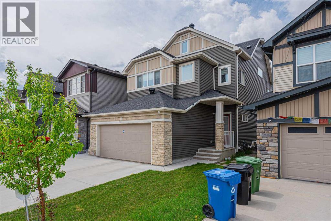
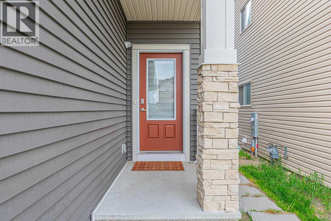
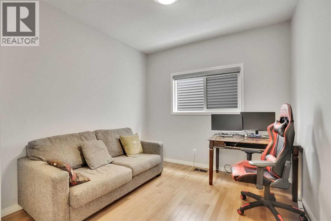
Pride of ownership is evident in this fully upgraded home. This impressive 2.5-storey property features a total of 8 bedrooms and 4.5 bathrooms, a front attached garage, and an illegal basement suite with a separate entrance. Upgrades include 9-foot ceilings, upgraded kitchen cabinetry, stainless steel appliances, modern flooring, stylish lighting, and a built-in speaker system throughout the home. Ideally located close to transit, schools, parks, playgrounds, and with easy access to major highways, this home offers both comfort and convenience. The main floor features a bedroom—perfect for seniors or guests, a spacious living room with a cozy fireplace, and patio doors leading to a backyard deck. The kitchen is equipped with granite countertops and stainless steel appliances, along with a dedicated SPICE KITCHEN on the main floor—perfect for keeping cooking aromas contained and maintaining a fresh, clean atmosphere throughout the home. The first upper level includes a primary bedroom with a 5-piece ensuite, three additional bedrooms, a 4-piece main bathroom, a bonus room, and convenient upper-floor laundry. The top (half-storey) level is a standout feature, offering a bedroom, full bathroom, and a large recreation room—perfect for entertaining family and friends. The fully developed basement includes a 2-bedroom illegal suite with separate entrance, kitchen, and a full 4-piece bathroom, adding excellent flexibility. This is a rare opportunity to own a spacious, upgraded home with incredible potential. Be the first to view—book your showing today with your favourite REALTOR®! Don’t miss out! (id:53430)
Building
- Property Type:
- House
- Building Type:
- House
- Year Built:
- 2017
- Stories:
- 2.5
- Bedrooms:
- 8
- Bathrooms (total):
- 5.5 (1 half)
- Basement:
- Finished, Full, Separate entrance, Suite
Finished Areas
- Interior Size (Total):
- 3049 square feet
- Above Grade:
- 3049 square feet
Interior
- Flooring:
- Carpeted, Vinyl Plank
- Appliances:
- Refrigerator, Dishwasher, Stove, Hood Fan, Window Coverings, Garage door opener, Washer & Dryer
Parking
- Spaces:
- 4
- Features:
- Attached Garage
Lot / Land
- Lot Size:
- 343.0 square meters
- Frontage:
- 10.42 meters
- Lot Features:
- No Animal Home, No Smoking Home
Exterior
- Exterior Features:
- Vinyl siding
- Construction:
- Wood frame
- Foundation:
- Poured Concrete
- Fencing:
- Fence
Utilities & Mechanical
- Heating:
- Forced air, Natural gas
- Cooling:
- None
Comfort & Security
- Fireplace(s):
- 1
Fees & Dates
- Property Taxes:
- $6,303
- Tax Year:
- 2025
- Last Modified:
- 07/20/2026 12:25:05 PM
- Status Change:
- 07/20/2026 12:18:05 PM
Association / Ownership
- Common Interest:
- Freehold
Room Dimensions
| Room | Level | Size |
|---|---|---|
| Living room | Main level | 12.67 Ft x 13.50 Ft |
| Dining room | Main level | 10.33 Ft x 12.58 Ft |
| Kitchen | Main level | 11.92 Ft x 12.50 Ft |
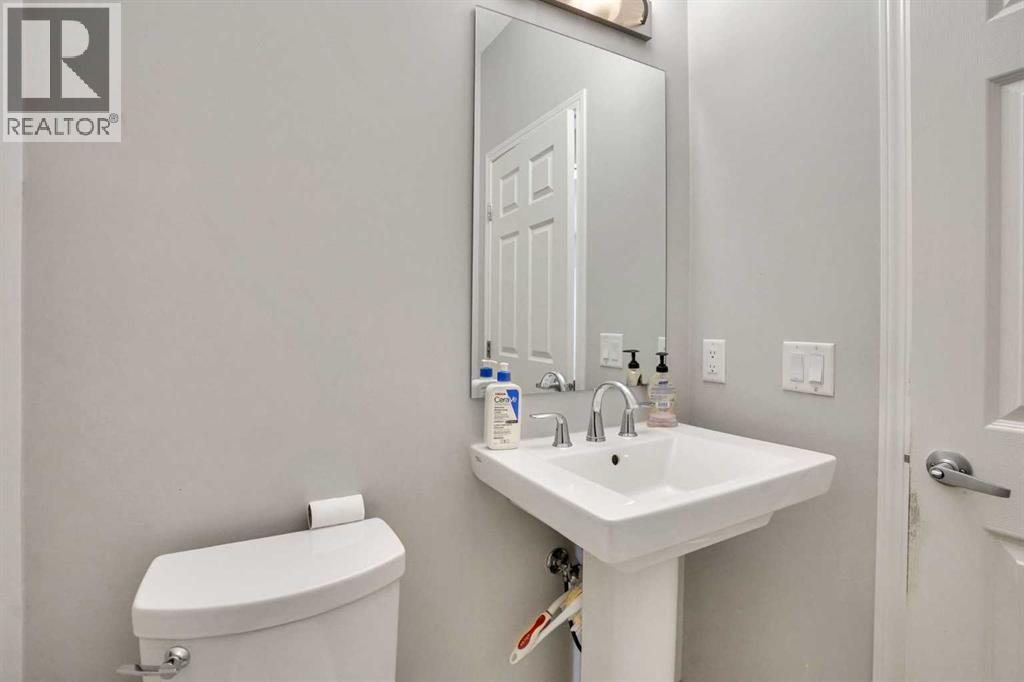
| 2pc Bathroom | Main level | 4.83 Ft x 5.00 Ft |
| Other | Main level | 5.17 Ft x 5.25 Ft |
| Bedroom | Upper Level | 11.17 Ft x 9.92 Ft |
| Bonus Room | Upper Level | 12.42 Ft x 14.50 Ft |
| Primary Bedroom | Upper Level | 12.50 Ft x 15.83 Ft |
| 4pc Bathroom | Upper Level | 4.92 Ft x 8.25 Ft |
| Office | Upper Level | 13.00 Ft x 14.83 Ft |
| Bedroom | Basement | 9.33 Ft x 11.50 Ft |
| Kitchen | Basement | 6.00 Ft x 13.00 Ft |
| Storage | Basement | 7.33 Ft x 7.83 Ft |
| 4pc Bathroom | Upper Level | 8.58 Ft x 8.83 Ft |
| Bedroom | Main level | 10.08 Ft x 12.42 Ft |
| Foyer | Main level | 6.67 Ft x 9.17 Ft |
| Other | Main level | 5.58 Ft x 8.42 Ft |
| Pantry | Main level | 5.50 Ft x 6.92 Ft |
| Bedroom | Upper Level | 9.83 Ft x 10.75 Ft |
| Bedroom | Upper Level | 9.67 Ft x 10.75 Ft |
| Laundry room | Upper Level | 4.75 Ft x 8.83 Ft |
| Other | Upper Level | 6.17 Ft x 7.25 Ft |
| Bedroom | Upper Level | 13.00 Ft x 20.00 Ft |
| 4pc Bathroom | Basement | 5.00 Ft x 7.75 Ft |
| Bedroom | Basement | 11.42 Ft x 13.67 Ft |
| Recreational, Games room | Basement | 15.83 Ft x 26.75 Ft |
| Furnace | Basement | 9.17 Ft x 11.67 Ft |
| 5pc Bathroom | Upper Level | 8.83 Ft x 11.08 Ft |
Location
Data is supplied by Pillar 9 MLS® System. Pillar 9 is the owner of the copyright in its MLS® System. Data is deemed reliable but is not guaranteed accurate by Pillar 9.
The trademarks MLS®, Multiple Listing Service® and the associated logos are owned by The Canadian Real Estate Association (CREA) and identify the quality of services provided by real estate professionals who are members of CREA. Used under license.