Real estate on your terms®
$899,000
active
65 Saddlestone Green Northeast
Calgary
,
AB
T3J2C8
Key Details
- MLS® Number:
- A2312392
- Community:
- Saddle Ridge
- Building Type:
- House
- Interior Size:
- 2633 square feet
- Bedrooms:
- 6
- Parking:
- 4
- Parking Features:
- Attached Garage
- Lot Size:
- 343.0 square meters

Property Description
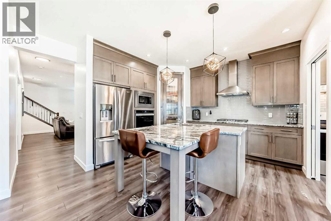
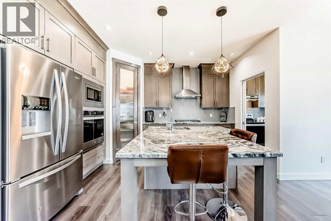
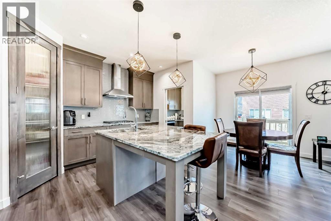
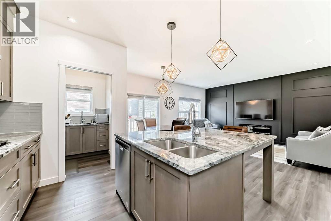
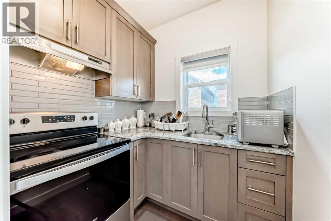
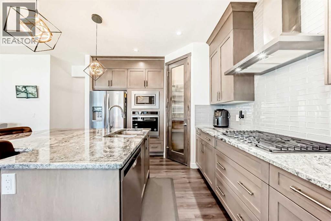
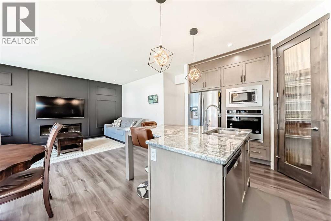
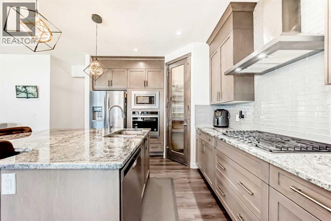
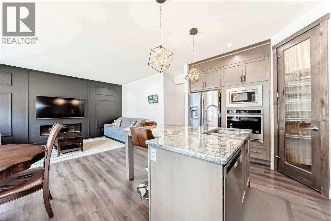
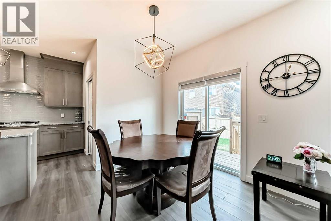
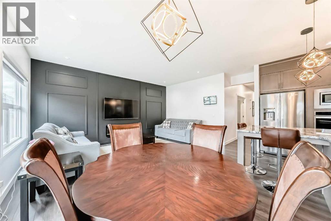
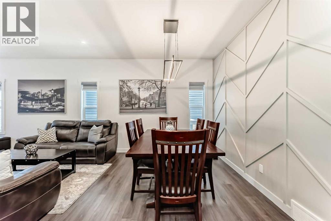
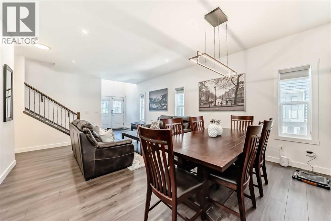
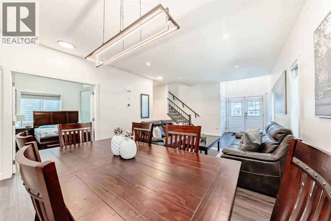
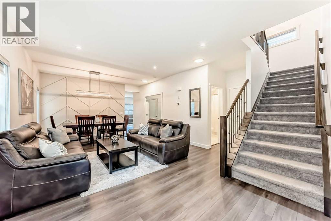
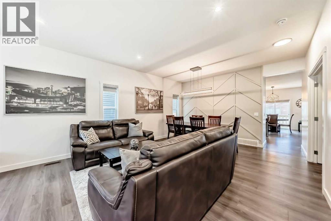
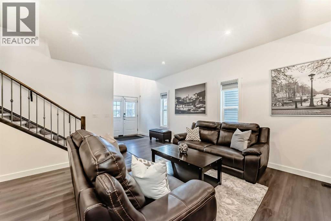
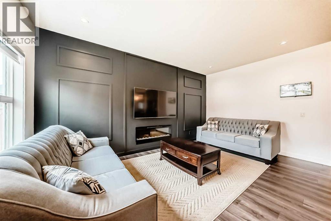
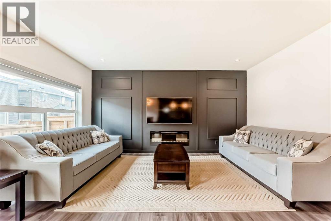
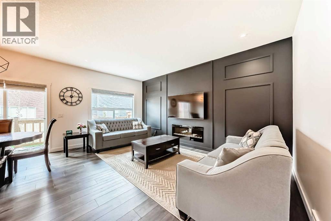
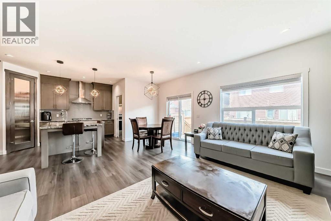
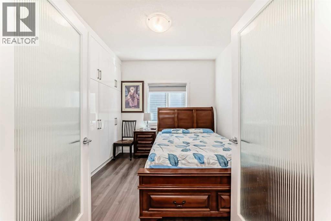
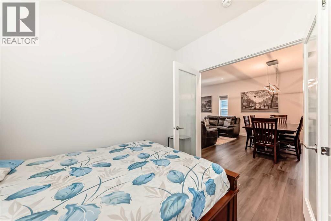
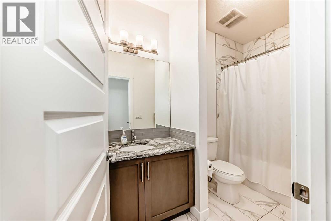

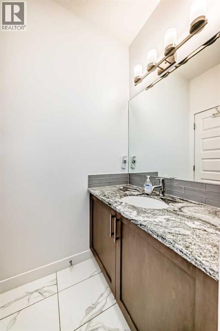
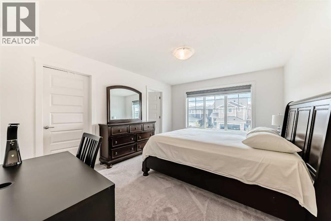
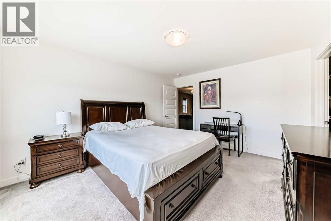
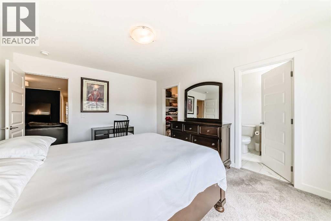
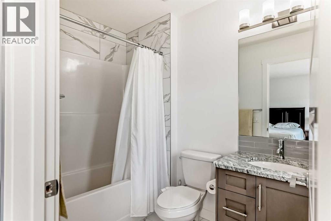
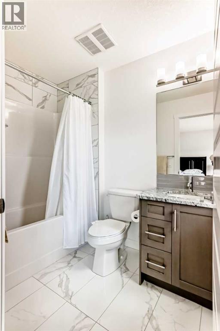
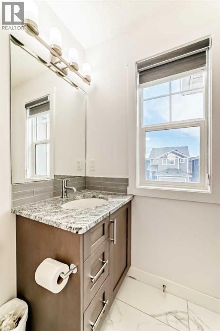
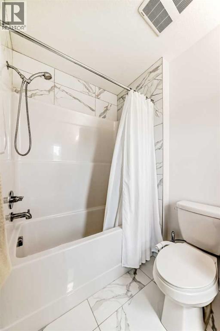
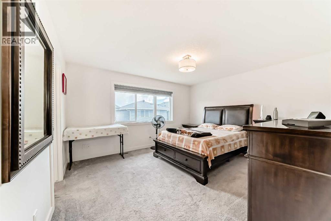
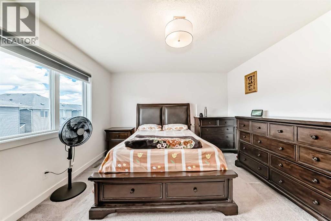
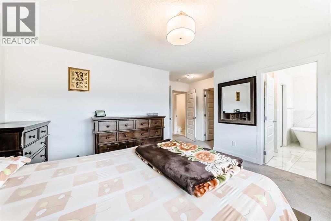
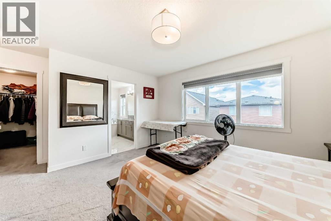
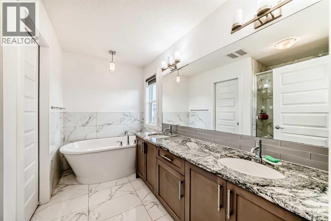
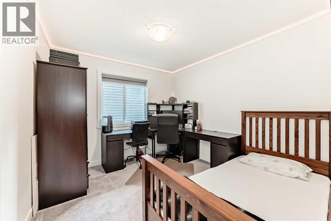
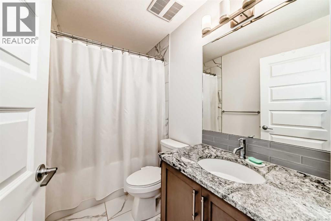
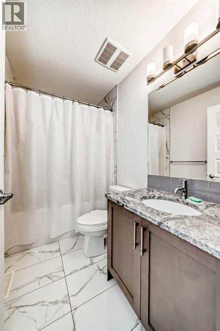
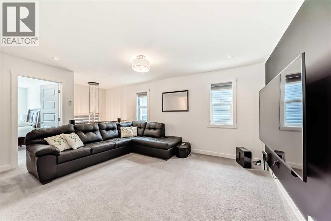
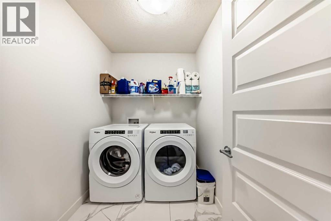
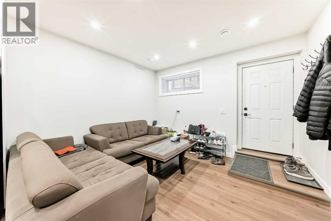
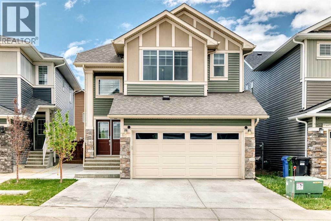
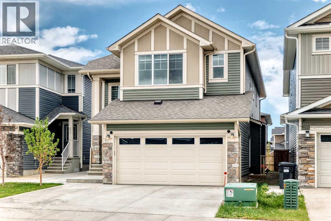
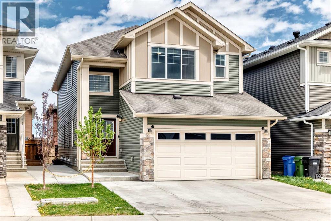
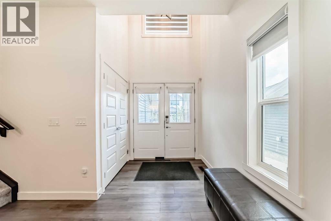
This 2022-built masterpiece offers the perfect blend of luxury and serious ROI, now featuring a fully finished legal basement suite. Spanning over 3,771 sqft of total living space, the home makes a statement the second you walk in with soaring ceilings, engineered hardwood, and an open layout drenched in natural light. The main floor is a host’s dream, centered around a massive granite island and a chef-caliber kitchen with a gas cooktop. To keep the main house pristine while cooking, the fully equipped spice kitchen is a total game-changer. You’ll also find a flexible main-floor office (easily a 5th bedroom) right next to a full 4-piece bathroom—a rare find that’s perfect for guests or multi-generational living.Upstairs, the layout is all about privacy and space. You get two primary bedrooms, each with its own ensuite and walk-in closet, meaning no one has to compromise on luxury. The main owner's retreat is a true escape, featuring a spa-like 5-piece bath with a deep soaking tub and a private water closet. Two more spacious bedrooms, a large laundry room, and a massive central bonus room for movie nights round out the top floor.The real kicker is the professionally finished legal basement suite. Accessed via a separate side entrance, this space is a massive value-add, whether you’re looking for a high-end mortgage helper or a private setup for extended family. Outside, the North-facing backyard is ready for summer, and the double-attached garage plus driveway gives you plenty of parking for four vehicles. This is a rare opportunity to own a turnkey, income-generating luxury home in a prime location. Move in and let the basement pay a chunk of your mortgage—book a showing today (id:53430)
Building
- Property Type:
- House
- Building Type:
- House
- Year Built:
- 2021
- Stories:
- 2.0
- Bedrooms:
- 6
- Bathrooms (total):
- 5.0
- Basement:
- Finished, Full, Separate entrance, Suite
Finished Areas
- Interior Size (Total):
- 2633 square feet
- Above Grade:
- 2633 square feet
Interior
- Flooring:
- Tile, Carpeted
- Appliances:
- Refrigerator, Dishwasher, Stove, Dryer, Window Coverings, Washer & Dryer
Parking
- Spaces:
- 4
- Features:
- Attached Garage
Lot / Land
- Lot Size:
- 343.0 square meters
- Frontage:
- 10.42 meters
- Lot Features:
- No Animal Home, No Smoking Home
Exterior
- Exterior Features:
- Stone, Vinyl siding
- Construction:
- Wood frame
- Foundation:
- Poured Concrete
- Fencing:
- Not fenced
Utilities & Mechanical
- Heating:
- Forced air
- Cooling:
- None
Comfort & Security
- Fireplace(s):
- 1
Fees & Dates
- Property Taxes:
- $6,001
- Tax Year:
- 2025
- Last Modified:
- 06/12/2026 10:50:01 PM
- Status Change:
- 06/12/2026 10:46:51 PM
Association / Ownership
- Common Interest:
- Freehold
Room Dimensions
| Room | Level | Size |
|---|---|---|
| Other | Main level | 6.50 M x 5.00 M |
| Living room | Main level | 14.40 M x 14.20 M |
| 4pc Bathroom | Main level | 4.11 M x 10.30 M |
| Other | Main level | 4.20 M x 7.80 M |
| Dining room | Main level | 9.20 M x 11.30 M |
| Den | Main level | 9.20 M x 10.30 M |
| Pantry | Main level | 11.50 M x 11.70 M |
| Other | Main level | 6.50 M x 5.80 M |
| Breakfast | Main level | 7.60 M x 6.00 M |
| Family room | Main level | 17.00 M x 10.70 M |
| Bedroom | Upper Level | 11.11 M x 14.80 M |
| Other | Upper Level | 4.20 M x 5.90 M |
| 4pc Bathroom | Upper Level | 5.40 M x 8.00 M |
| Bonus Room | Upper Level | 14.20 M x 15.80 M |
| 4pc Bathroom | Upper Level | 4.11 M x 8.30 M |
| Bedroom | Upper Level | 10.60 M x 9.80 M |
| Laundry room | Upper Level | 5.90 M x 7.11 M |
| Primary Bedroom | Upper Level | 12.50 M x 14.30 M |
| Other | Upper Level | 5.90 M x 8.20 M |
| 5pc Bathroom | Upper Level | 9.20 M x 10.30 M |
| Bedroom | Upper Level | 9.80 M x 10.40 M |
| Den | Basement | 13.60 M x 17.70 M |
| Furnace | Basement | 9.70 M x 17.90 M |
| Storage | Basement | 5.30 M x 4.70 M |
| 4pc Bathroom | Basement | 4.11 M x 11.50 M |
| Laundry room | Basement | 2.10 M x 3.30 M |
| Other | Basement | 8.11 M x 12.30 M |
| Living room | Basement | 12.50 M x 11.00 M |
| Bedroom | Basement | 7.90 M x 10.90 M |
| Bedroom | Basement | 7.90 M x 11.60 M |
| Other | Basement | 3.90 M x 4.00 M |
Location
Data is supplied by Pillar 9 MLS® System. Pillar 9 is the owner of the copyright in its MLS® System. Data is deemed reliable but is not guaranteed accurate by Pillar 9.
The trademarks MLS®, Multiple Listing Service® and the associated logos are owned by The Canadian Real Estate Association (CREA) and identify the quality of services provided by real estate professionals who are members of CREA. Used under license.