Real estate on your terms®
$499,900
active
4917 88 Avenue Northeast
Calgary
,
AB
T3J5N8
Key Details
- MLS® Number:
- A2309916
- Community:
- Saddle Ridge
- Building Type:
- Row / Townhouse
- Interior Size:
- 1698 square feet
- Bedrooms:
- 3
- Parking:
- 1
- Parking Features:
- Attached Garage
- Lot Size:
- 0.1 square feet
- Attached:
- Yes

Property Description
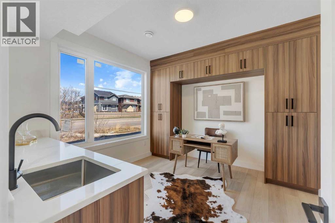
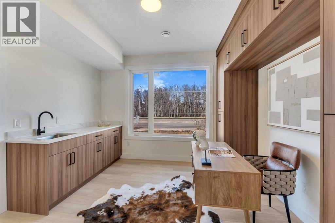
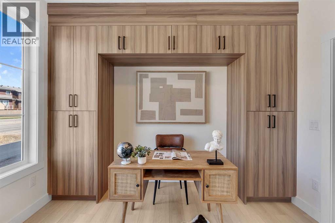
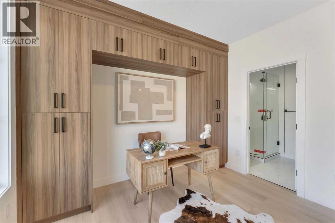
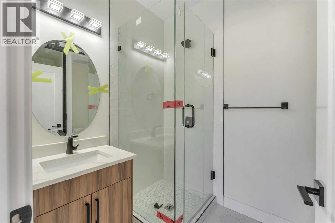
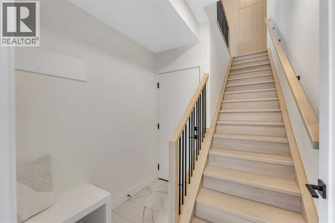
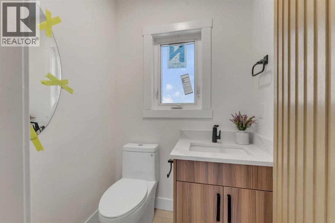
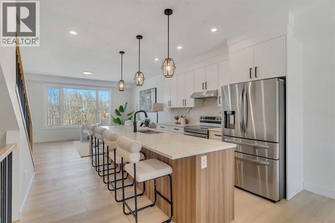
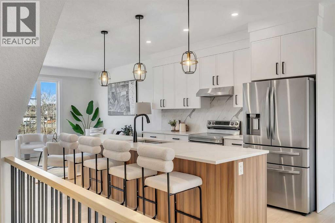
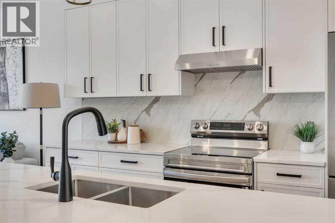
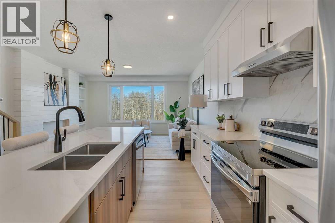
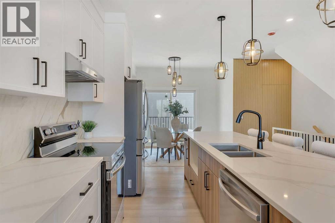
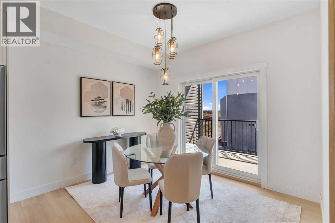
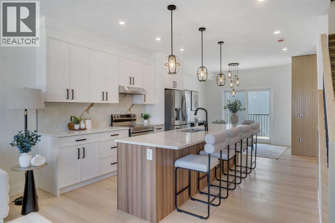
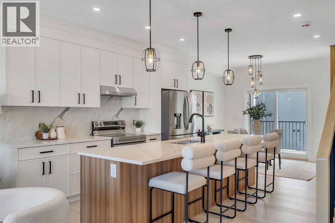
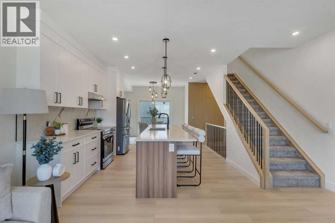
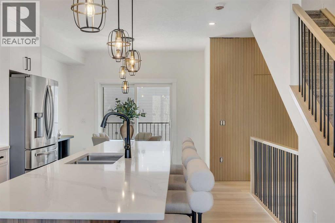
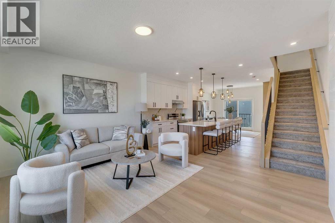
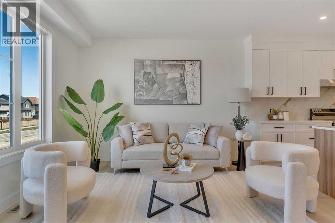
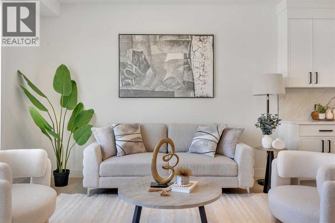
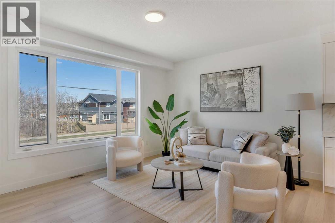
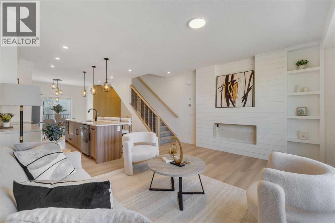
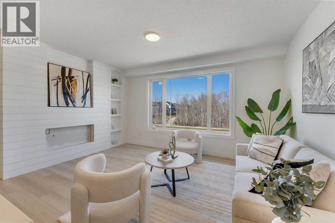
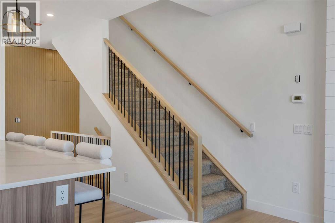
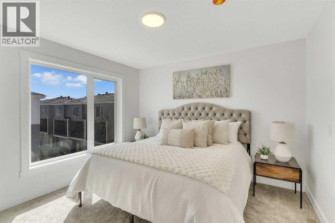
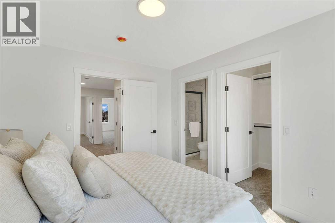
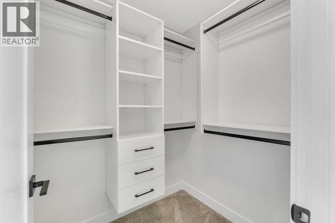
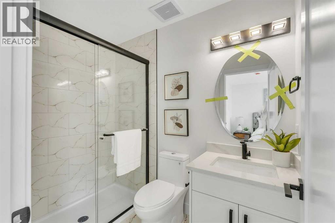
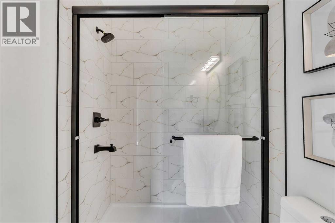
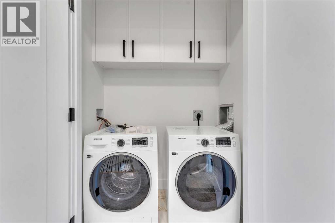
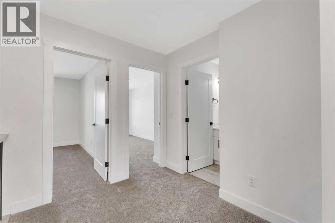
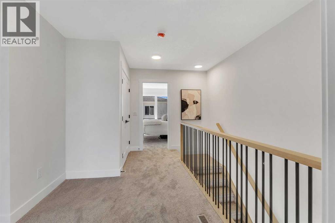
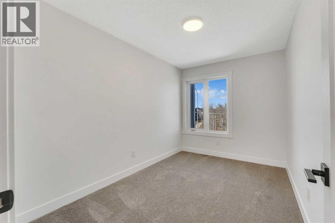
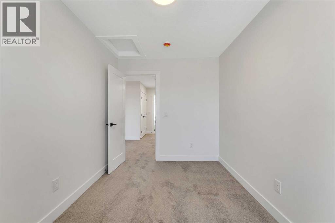
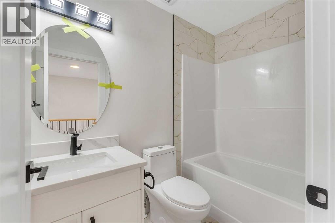
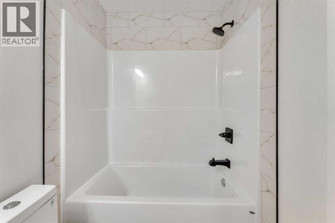
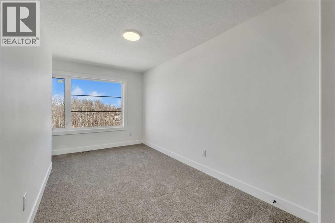
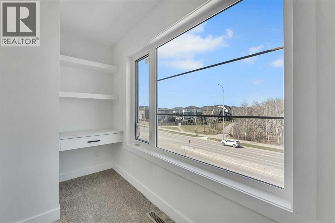
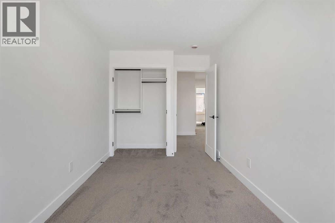
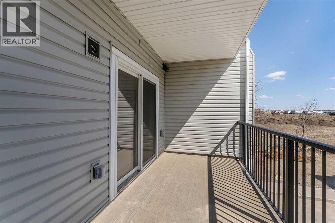
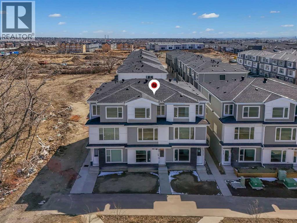
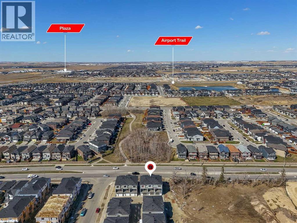
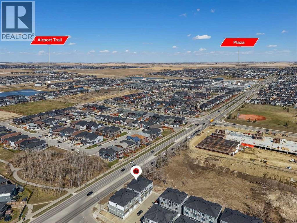
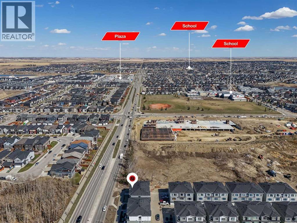
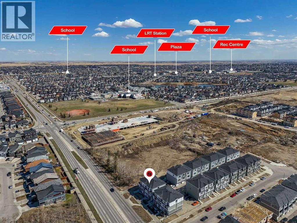
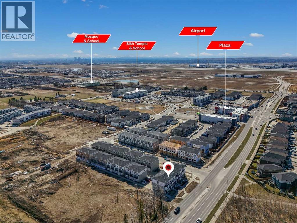
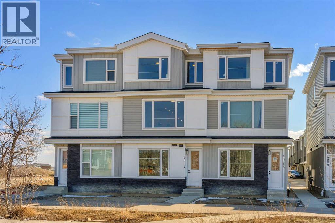
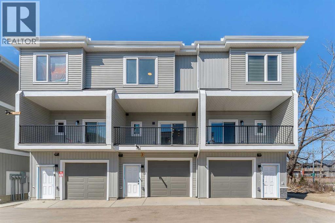
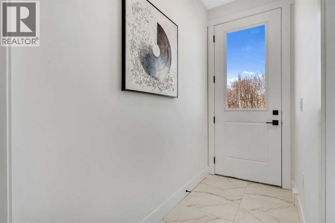
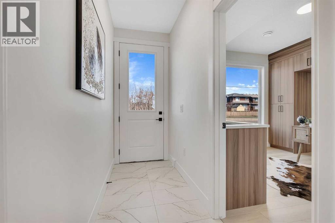
*GST REBATE AVAILABLE FOR FIRST TIME HOMEBUYERS* Welcome to this brand new 2026-built townhome in the vibrant community of Saddle Ridge NE Calgary! This beautifully designed home offers modern finishes, functional living space, and an excellent location close to all amenities.The main floor features a versatile office/flex room (9 FT ceiling) with an attached full bathroom and convenient laundry area, along with access to the single attached garage. The second level with 9ft ceiling showcases an open-concept layout with a bright living room, spacious dining area, and a stunning dual-tone kitchen complete with quartz countertops, an extended island, stainless steel appliances, and a built-in microwave. Large windows provide plenty of natural light, while the private balcony with BBQ gas line is perfect for outdoor enjoyment. A convenient 2-piece bathroom completes this level.The upper floor offers a spacious primary bedroom with a walk-in closet and private ensuite bathroom, along with two additional good-sized bedrooms, another 4-piece bathroom, and upstairs laundry for added convenience.Ideally located close to the airport, schools, Sikh Temple, shopping plazas, LRT station, public transit, parks, and major roadways, minutes to Stoney trail and Deerfoot Hwy, 15 minute drive to Cross Iron Mills. Perfect opportunity for first-time buyers, investors, or growing families! NOTE:-Fewer units are left, some middle units have different plans available a bedroom with full bath on 2nd floor and 2 master bedrooms on 3rd floor. (id:53430)
Building
- Property Type:
- Row / Townhouse
- Building Type:
- Row / Townhouse
- Year Built:
- 2026
- Stories:
- 3.0
- Bedrooms:
- 3
- Bathrooms (total):
- 4.5 (1 half)
- Basement:
- None
Finished Areas
- Interior Size (Total):
- 1698 square feet
- Above Grade:
- 1698 square feet
Interior
- Flooring:
- Carpeted, Ceramic Tile, Vinyl Plank
- Appliances:
- Washer, Refrigerator, Dishwasher, Stove, Dryer, Microwave, Hood Fan, Garage door opener
Parking
- Spaces:
- 1
- Features:
- Attached Garage
Lot / Land
- Lot Size:
- 0.1 square feet
- Lot Features:
- Other, No Animal Home, No Smoking Home, Gas BBQ Hookup, Parking
Exterior
- Exterior Features:
- Concrete, Vinyl siding
- Construction:
- Poured concrete, Wood frame
- Foundation:
- Poured Concrete
- Fencing:
- Not fenced
Utilities & Mechanical
- Heating:
- Forced air, Natural gas
- Cooling:
- None
Comfort & Security
- Fireplace(s):
- 1
Fees & Dates
- Property Taxes:
- $775
- Tax Year:
- 2025
- HOA/Condo Fee:
- $199
- Last Modified:
- 08/15/2026 01:25:04 PM
- Status Change:
- 08/15/2026 01:18:46 PM
Association / Ownership
- Association:
- Royal LePage Metro
- Fee:
- $199 / Monthly
- Common Interest:
- Freehold
Room Dimensions
| Room | Level | Size |
|---|---|---|
| Office | Main level | 11.25 Ft x 12.08 Ft |
| 3pc Bathroom | Main level | 5.92 Ft x 9.17 Ft |
| Furnace | Main level | 9.92 Ft x 3.33 Ft |
| 2pc Bathroom | Second level | 4.42 Ft x 5.00 Ft |
| Dining room | Second level | 7.67 Ft x 10.75 Ft |
| Kitchen | Second level | 15.92 Ft x 16.25 Ft |
| Living room | Second level | 10.83 Ft x 16.25 Ft |
| Primary Bedroom | Third level | 15.75 Ft x 10.92 Ft |
| 3pc Bathroom | Third level | 7.83 Ft x 4.92 Ft |
| Bedroom | Third level | 11.42 Ft x 10.83 Ft |
| Bedroom | Third level | 12.33 Ft x 7.83 Ft |
| 4pc Bathroom | Third level | 7.92 Ft x 4.92 Ft |
Location
Data is supplied by Pillar 9 MLS® System. Pillar 9 is the owner of the copyright in its MLS® System. Data is deemed reliable but is not guaranteed accurate by Pillar 9.
The trademarks MLS®, Multiple Listing Service® and the associated logos are owned by The Canadian Real Estate Association (CREA) and identify the quality of services provided by real estate professionals who are members of CREA. Used under license.