Real estate on your terms®
$389,900
active
8407 Saddlebrook Drive Northeast
Calgary
,
AB
T3J0P9
Key Details
- MLS® Number:
- A2309753
- Community:
- Saddle Ridge
- Building Type:
- Row / Townhouse
- Interior Size:
- 1317 square feet
- Bedrooms:
- 4
- Parking:
- 1
- Parking Features:
- Parking Pad
- Attached:
- Yes

Property Description
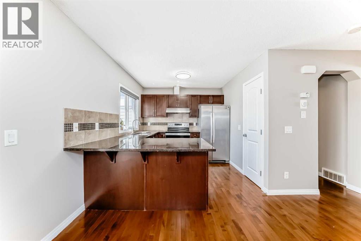
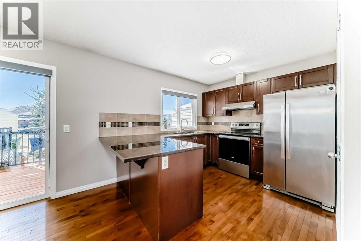
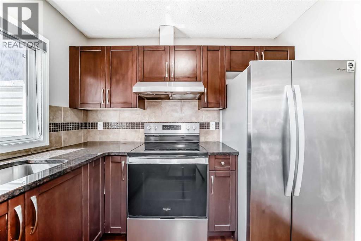
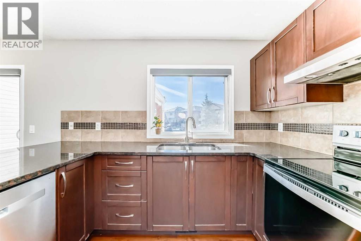
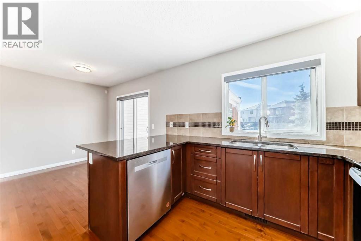
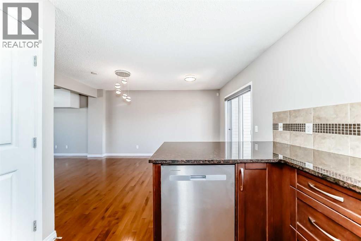
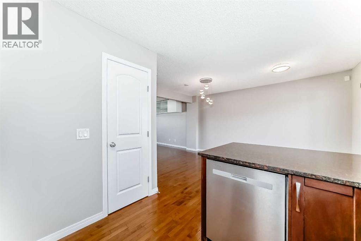
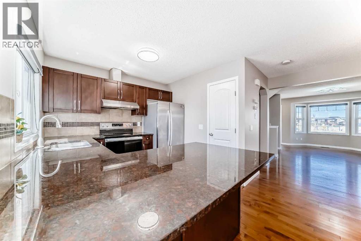
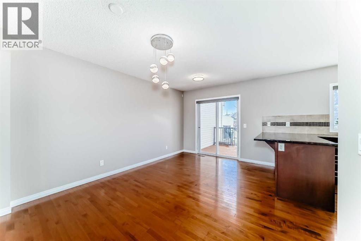
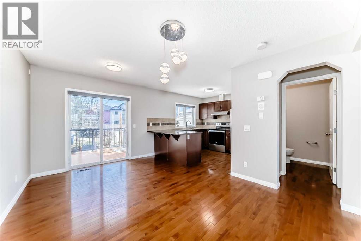
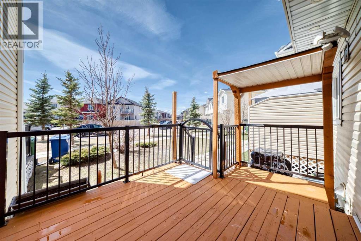
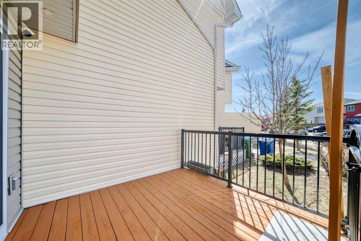
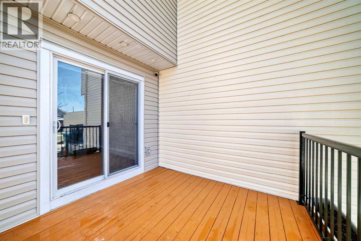
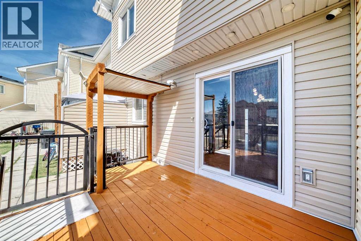
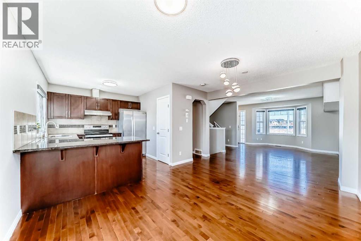
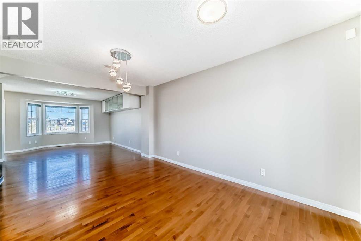
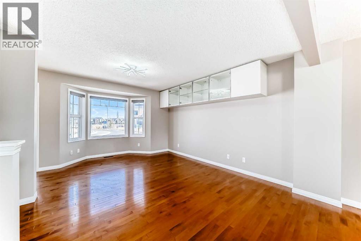
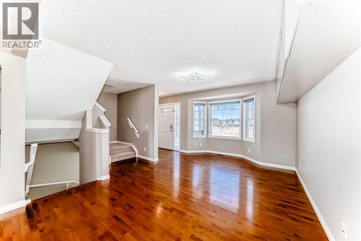
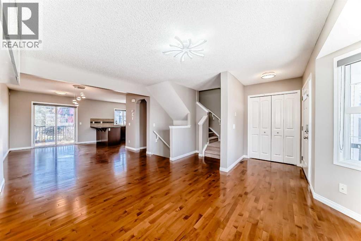
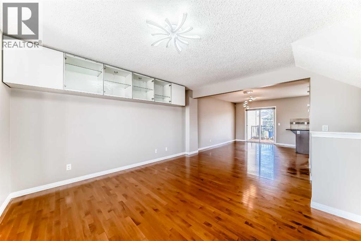
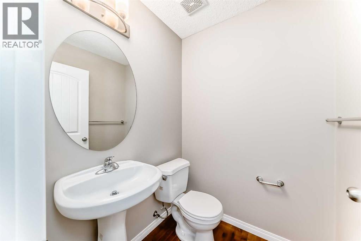
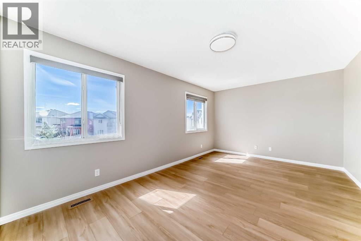
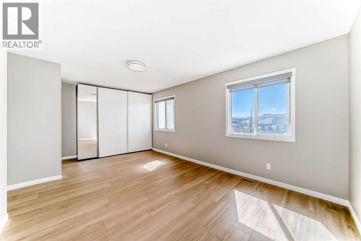
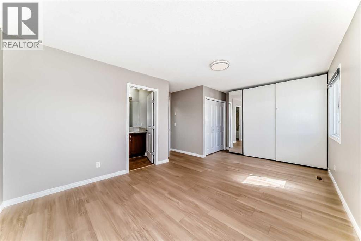
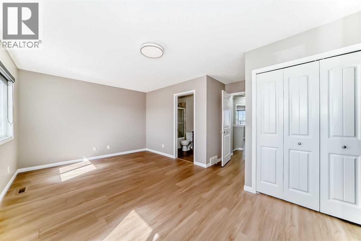
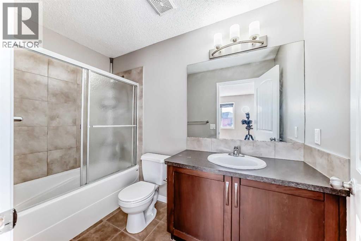
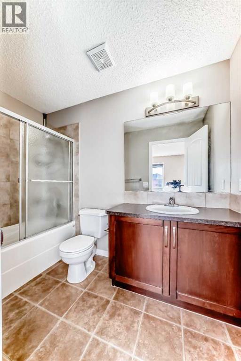
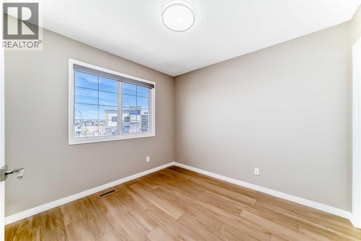
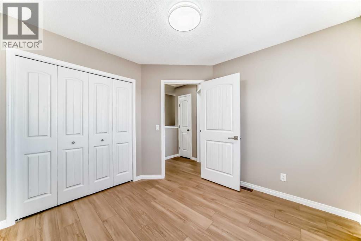
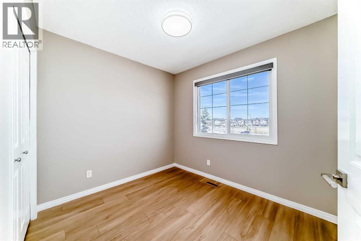
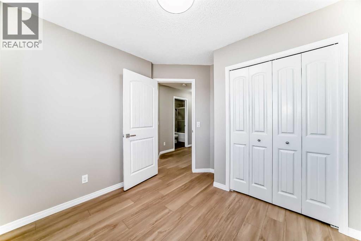
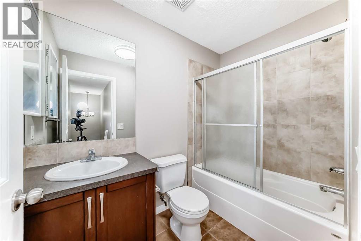
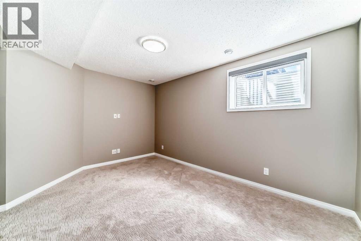
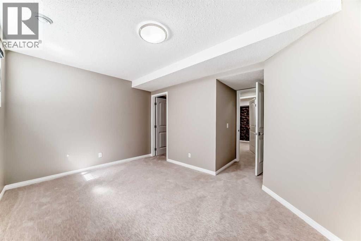
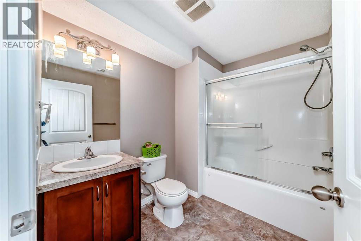
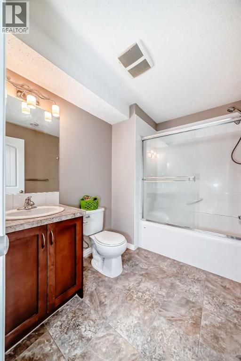
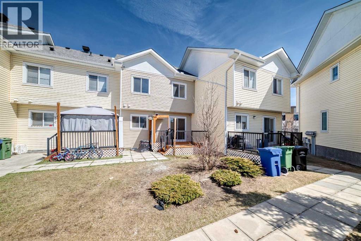
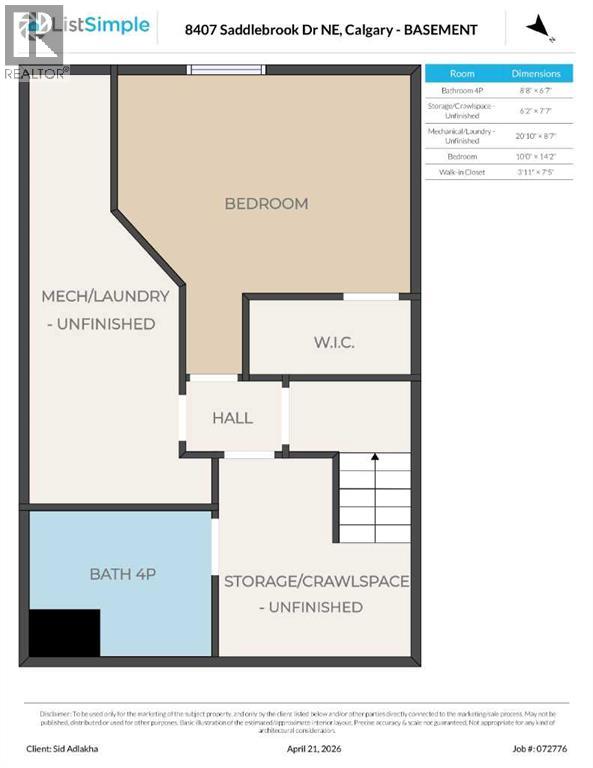
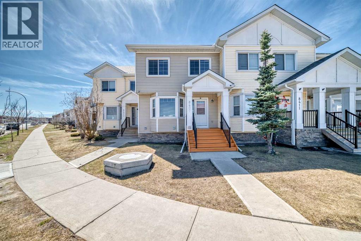
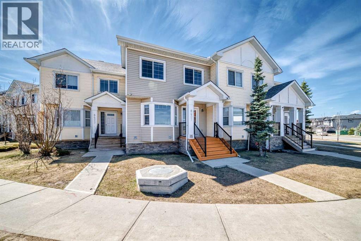
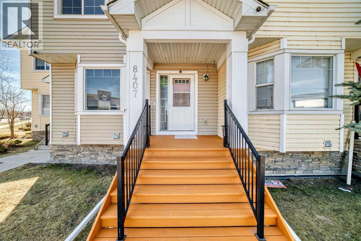
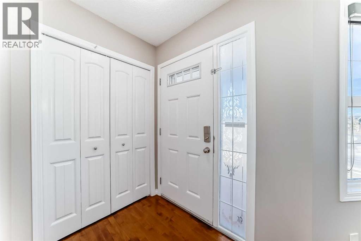
STOP SEARCHING AND START PACKING!RENOVATED GEM WITH UNBEATABLE $265 CONDO FEE!Welcome to this stunning, FULLY RENOVATED townhouse in the heart of SADDLE RIDGE. Boasting over 1,700 SQ. FT. of total living space with 4 SPACIOUS BEDROOMS and 3.5 BATHROOMS, this home is ready for you to move right in.If you are looking for a spacious home with an INCREDIBLY LOW CONDO FEE of only $265.00 PER MONTH, look no further! INTERIOR HIGHLIGHTS: * MAIN AND UPPER LEVELS: Featuring PREMIUM WINDOW COVERINGS throughout, fresh paint, new lighting fixtures, and HIGH-END LVP FLOORING paired with PLUSH NEW CARPET.* The MASTER SUITE is a true retreat with a CUSTOM CLOSET ORGANIZER, and the kitchen shines with NEARLY-NEW APPLIANCES in pristine condition.* FULLY FINISHED BASEMENT: This level offers a LARGE 4TH BEDROOM, a FULL BATHROOM, and an abundance of STORAGE SPACE.* MECHANICALS: Enjoy total peace of mind with CENTRAL AC plus a FURNACE and HOT WATER TANK both PROFESSIONALLY SERVICED IN 2026.EXTERIOR AND PARKING:* The exterior boasts a BRAND-NEW ROOF AND SIDING, modern POT LIGHTS for standout curb appeal, and a DEDICATED BBQ STATION for outdoor entertaining.* Parking includes an ASSIGNED STALL located close by with PLENTY OF GUEST PARKING available for your visitors.PRIME LOCATION:* EDUCATION: Walking distance to CBE K-9 SCHOOLS, CATHOLIC BOARD SCHOOLS, and the local HIGH SCHOOL.* TRANSIT: Unmatched accessibility with 3 BUS STATIONS right out front and the SADDLETOWNE LRT STATION * LIFESTYLE: Steps away from Pond, walking trail and Kids park, , grocery stores, medical offices, daycares, local restaurants, lots of amenities and SADDLETOWNE YMCA a ll within walking distance.UNBEATABLE VALUE:Rarely do you find a FULLY UPGRADED, MOVE-IN-READY home of this size with a LOW $265.00 CONDO FEE. This property is available for POSSESSION ASAP.DON'T MISS OUT ON THIS SADDLE RIDGE GEM—SCHEDULE YOUR SHOWING TODAY! (id:53430)
Building
- Property Type:
- Row / Townhouse
- Building Type:
- Row / Townhouse
- Year Built:
- 2012
- Stories:
- 2.0
- Bedrooms:
- 4
- Bathrooms (total):
- 4.5 (1 half)
- Basement:
- Finished, Full
Finished Areas
- Interior Size (Total):
- 1317 square feet
- Above Grade:
- 1317 square feet
Interior
- Flooring:
- Hardwood, Carpeted, Vinyl Plank
- Appliances:
- Washer, Range - Electric, Dishwasher, Dryer, Microwave Range Hood Combo
Parking
- Spaces:
- 1
- Features:
- Parking Pad
Lot / Land
- Lot Features:
- Other, Closet Organizers, No Animal Home, No Smoking Home, Parking
Exterior
- Exterior Features:
- Concrete, Vinyl siding
- Construction:
- Poured concrete
- Foundation:
- Poured Concrete
- Fencing:
- Not fenced
Utilities & Mechanical
- Heating:
- Forced air
- Cooling:
- Central air conditioning
Fees & Dates
- Property Taxes:
- $2,583
- Tax Year:
- 2025
- HOA/Condo Fee:
- $265
- Last Modified:
- 08/16/2026 06:00:00 AM
- Status Change:
- 08/16/2026 05:55:13 AM
Association / Ownership
- Association:
- Royal Lepage Metro
- Fee:
- $265 / Monthly
- Common Interest:
- Condo/Strata
Room Dimensions
| Room | Level | Size |
|---|---|---|
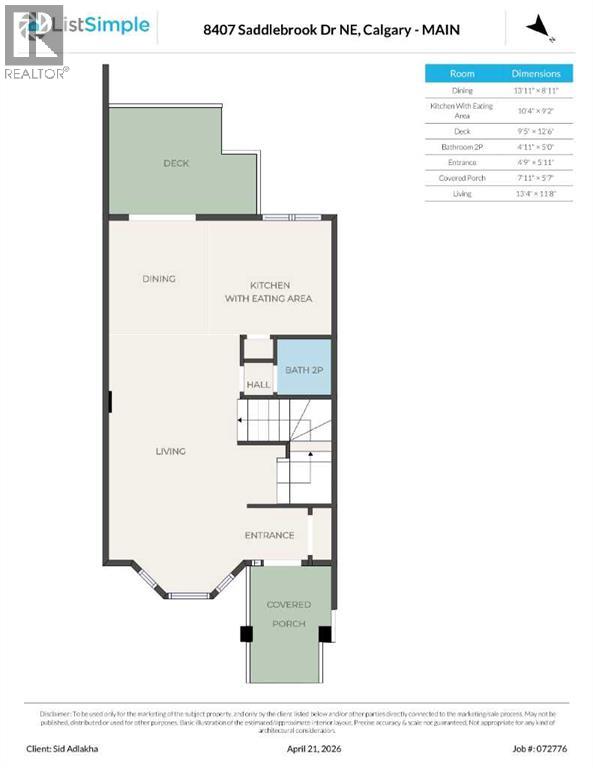
| Dining room | Main level | 8.92 Ft x 13.92 Ft |
| Other | Main level | 9.17 Ft x 10.33 Ft |
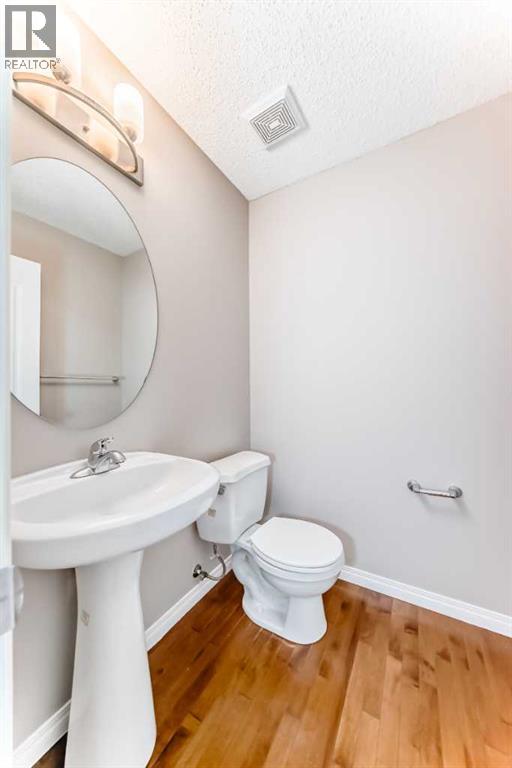
| 2pc Bathroom | Main level | 5.00 Ft x 4.92 Ft |
| Living room | Main level | 11.67 Ft x 13.33 Ft |
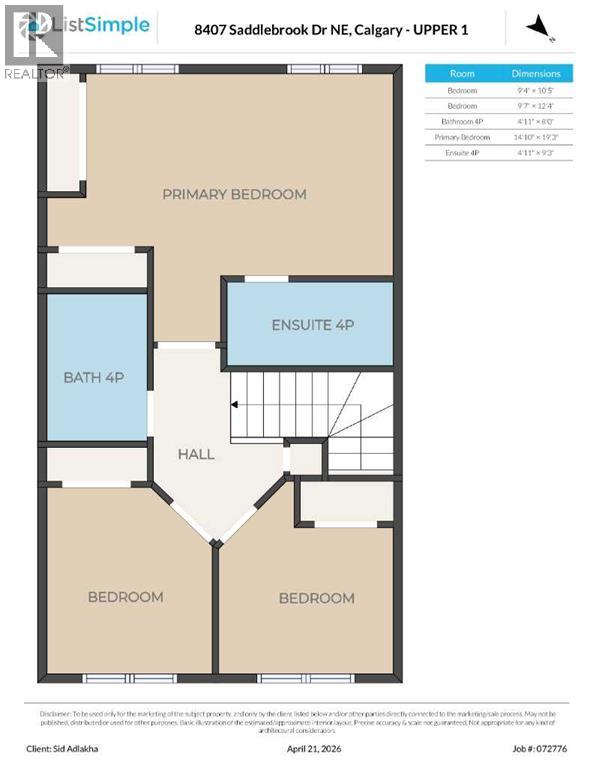
| Bedroom | Upper Level | 10.42 Ft x 9.33 Ft |
| Bedroom | Upper Level | 12.33 Ft x 9.58 Ft |
| 4pc Bathroom | Upper Level | 8.00 Ft x 4.92 Ft |
| Primary Bedroom | Upper Level | 19.25 Ft x 14.83 Ft |
| 4pc Bathroom | Upper Level | 9.25 Ft x 4.92 Ft |
| 4pc Bathroom | Basement | 6.58 Ft x 8.67 Ft |
| Bedroom | Basement | 14.17 Ft x 10.00 Ft |
Location
Data is supplied by Pillar 9 MLS® System. Pillar 9 is the owner of the copyright in its MLS® System. Data is deemed reliable but is not guaranteed accurate by Pillar 9.
The trademarks MLS®, Multiple Listing Service® and the associated logos are owned by The Canadian Real Estate Association (CREA) and identify the quality of services provided by real estate professionals who are members of CREA. Used under license.