Real estate on your terms®
$259,999
active
15 Saddlestone Way Northeast
Calgary
,
AB
T3J0S3
Key Details
- MLS® Number:
- A2308806
- Community:
- Saddle Ridge
- Building Type:
- Apartment
- Interior Size:
- 708 square feet
- Bedrooms:
- 2
- Parking:
- 2
- Parking Features:
- Underground
- Attached:
- Yes

Property Description
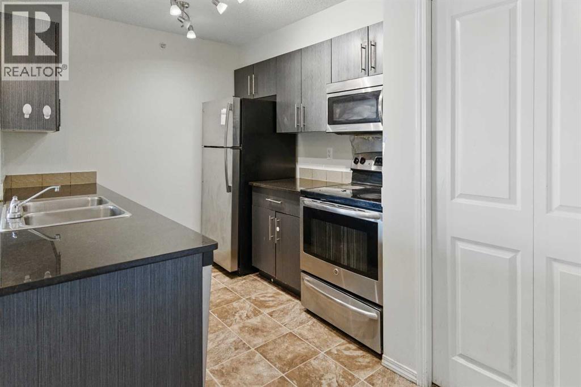
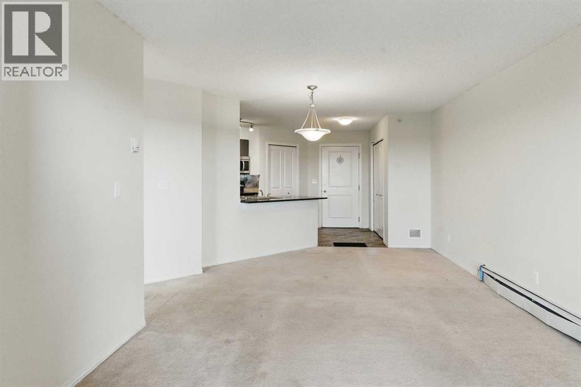
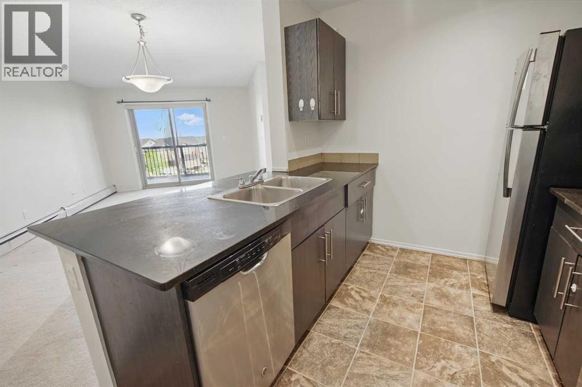
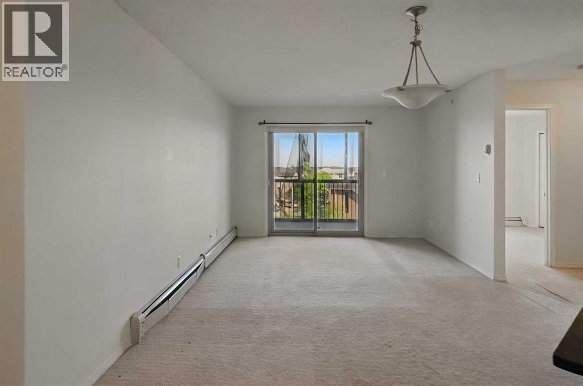
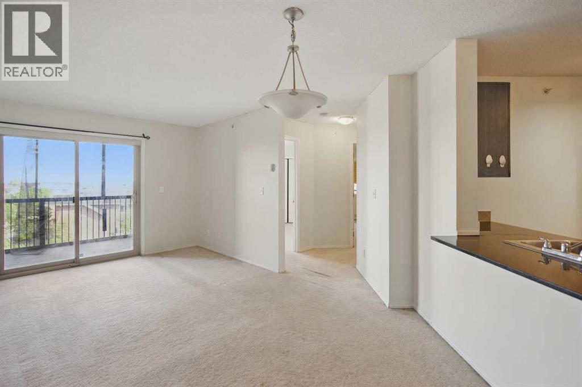
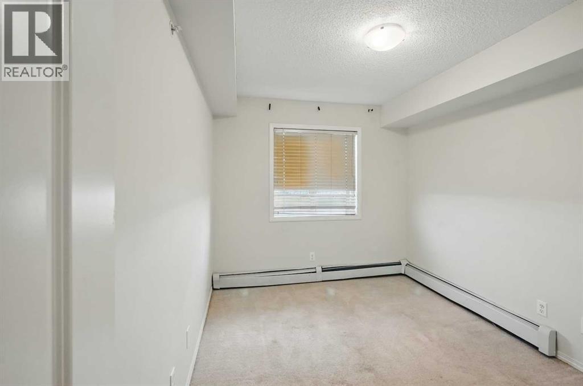
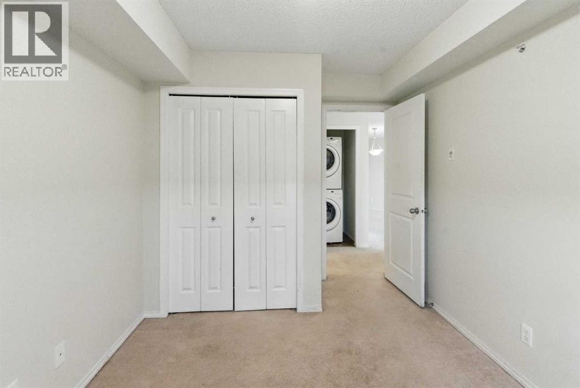
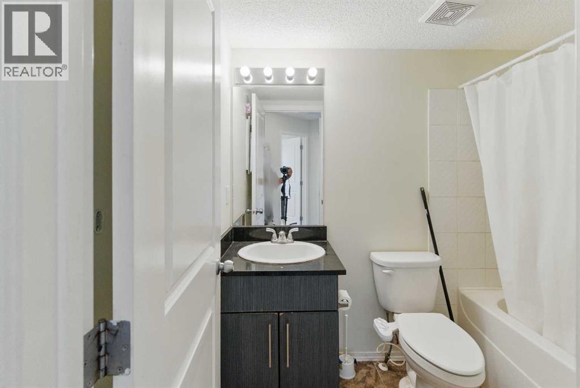
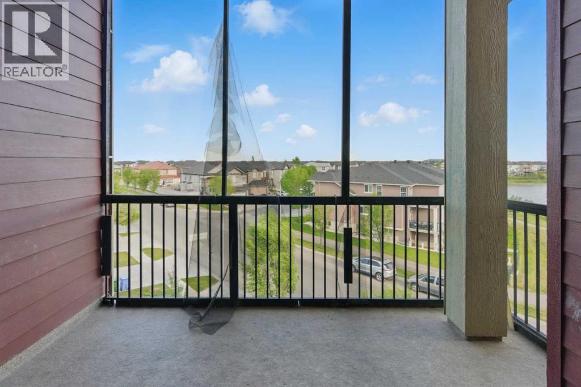
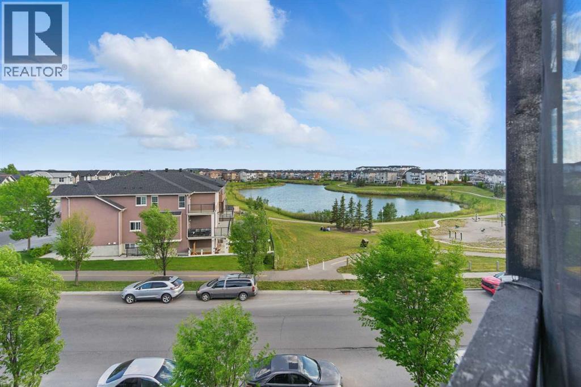
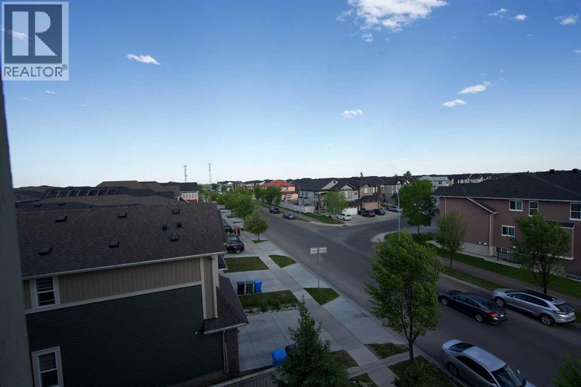
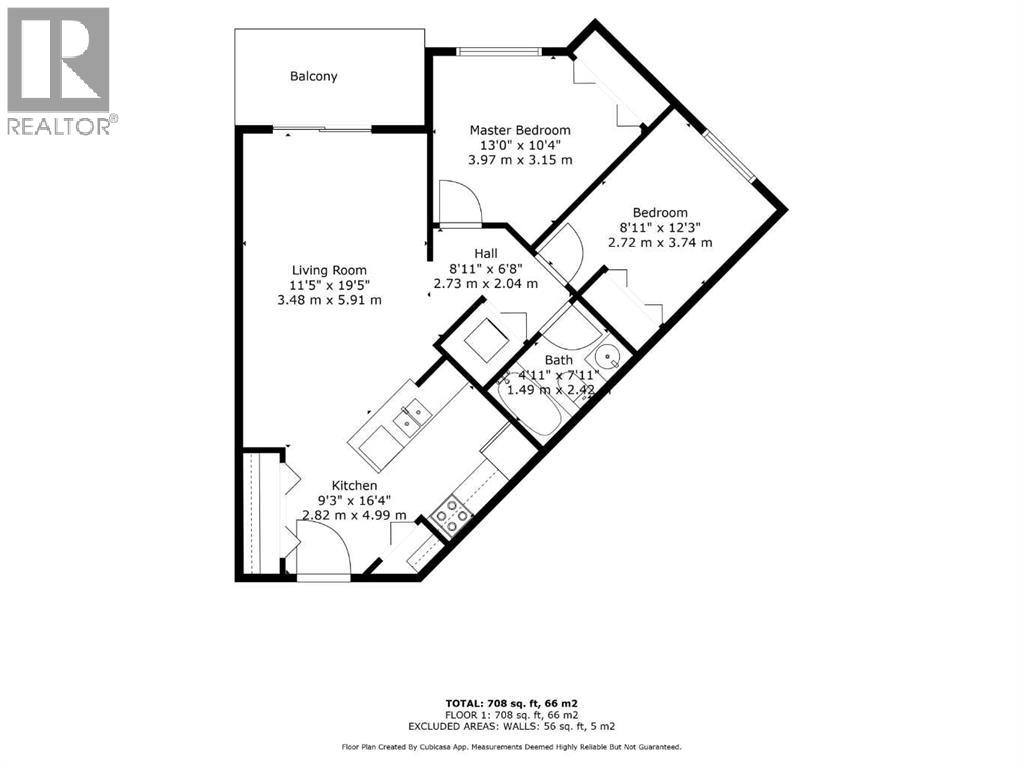
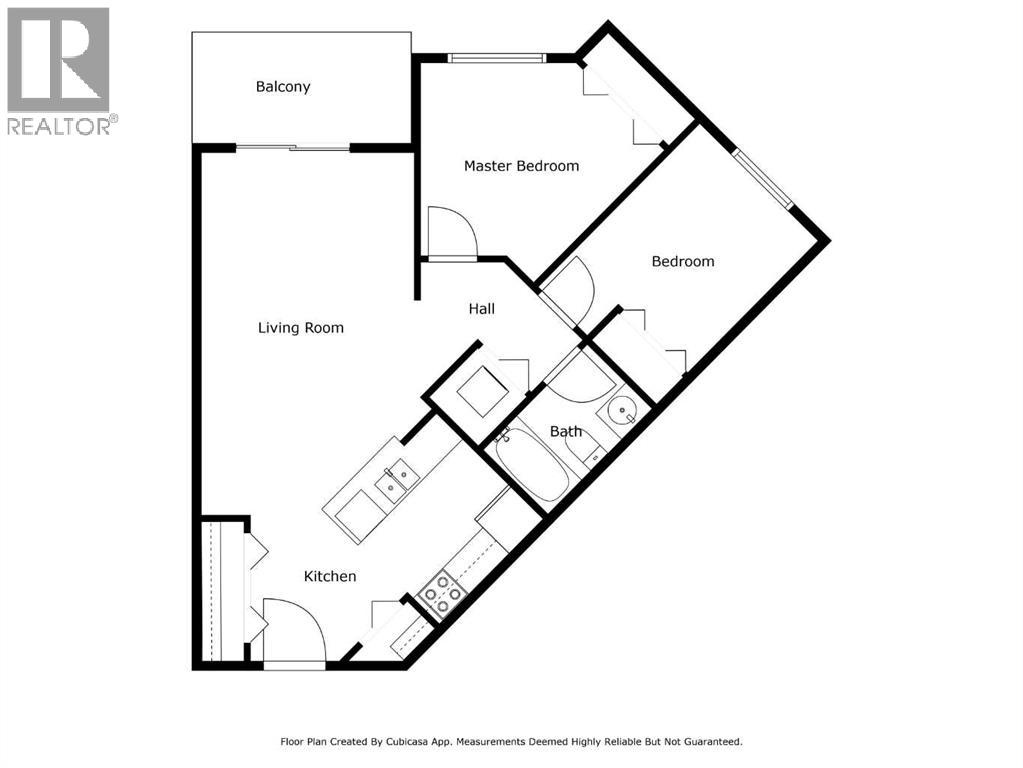
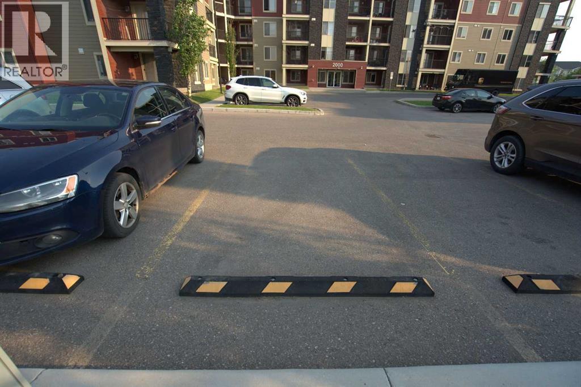
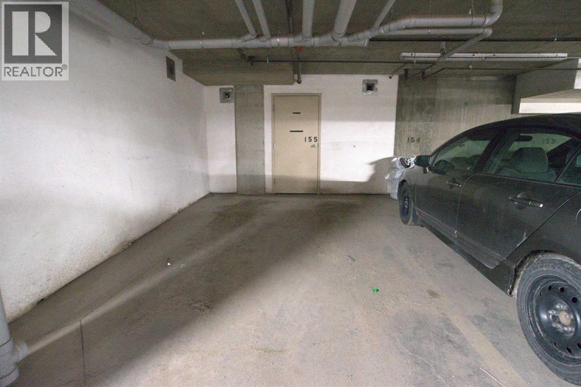
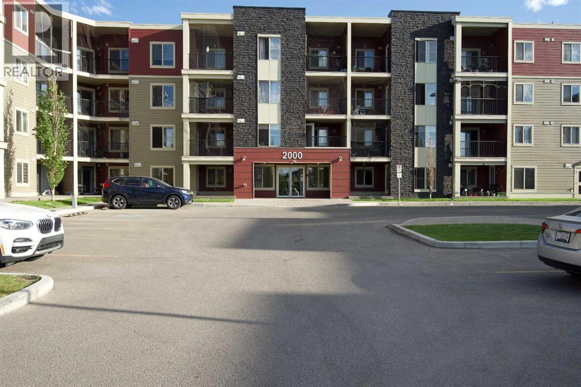
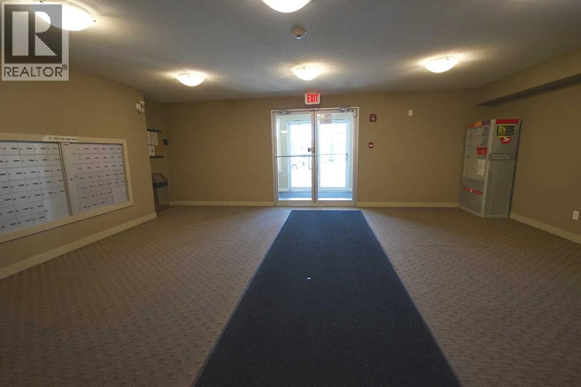
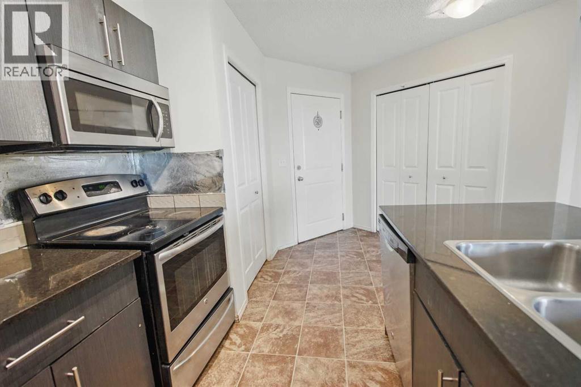
!! HUGE PRICE REDUCTION !! Welcome to this top floor unit with a spectacular view of the lake and the green space. There are only a few units in this building that enjoy this view. It is a 2 bedroom + 1 Bath comes with 2 parking; one is surface and other one underground heated parking and dedicated storage behind the underground parking. Quartz countertops, Stainless steel appliance package, well maintained property. The back of the unit is South facing and that makes it sunny all day. There is ample visitor parking in front of the main entrance. Walking distance to grocery stores, Coffee shops, Restaurants and all other daily needs shops are a stone throw away from this building. Walking distance to the Bus stop and only 5 min drive to the Saddle Ridge LRT station. (id:53430)
Building
- Property Type:
- Apartment
- Building Type:
- Apartment
- Year Built:
- 2014
- Stories:
- 4.0
- Bedrooms:
- 2
- Bathrooms (total):
- 1.0
Finished Areas
- Interior Size (Total):
- 708 square feet
- Above Grade:
- 708 square feet
Interior
- Flooring:
- Laminate, Carpeted
- Appliances:

- Refrigerator, Range - Electric, Microwave Range Hood Combo, Garage door opener, Washer/Dryer Stack-Up
Parking
- Spaces:
- 2
- Features:
- Underground
Lot / Land
- Lot Features:
- Elevator, PVC window, Parking
Exterior
- Exterior Features:
- Concrete, Vinyl siding
- Construction:
- Poured concrete
Utilities & Mechanical
- Heating:
- Baseboard heaters
- Cooling:
- None
Fees & Dates
- Property Taxes:
- $1,523
- Tax Year:
- 2025
- HOA/Condo Fee:
- $409
- Last Modified:
- 07/15/2026 01:30:01 AM
- Status Change:
- 07/15/2026 01:28:13 AM
Association / Ownership
- Fee:
- $409 / Monthly
- Common Interest:
- Condo/Strata
Room Dimensions
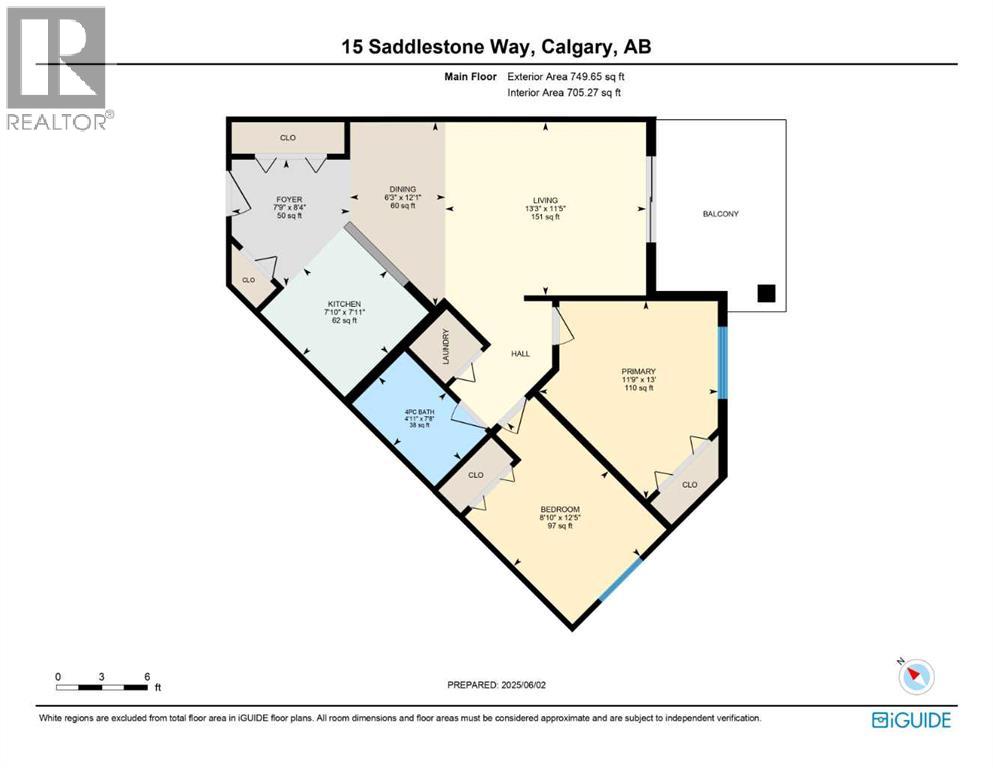
| Room | Level | Size |
|---|---|---|
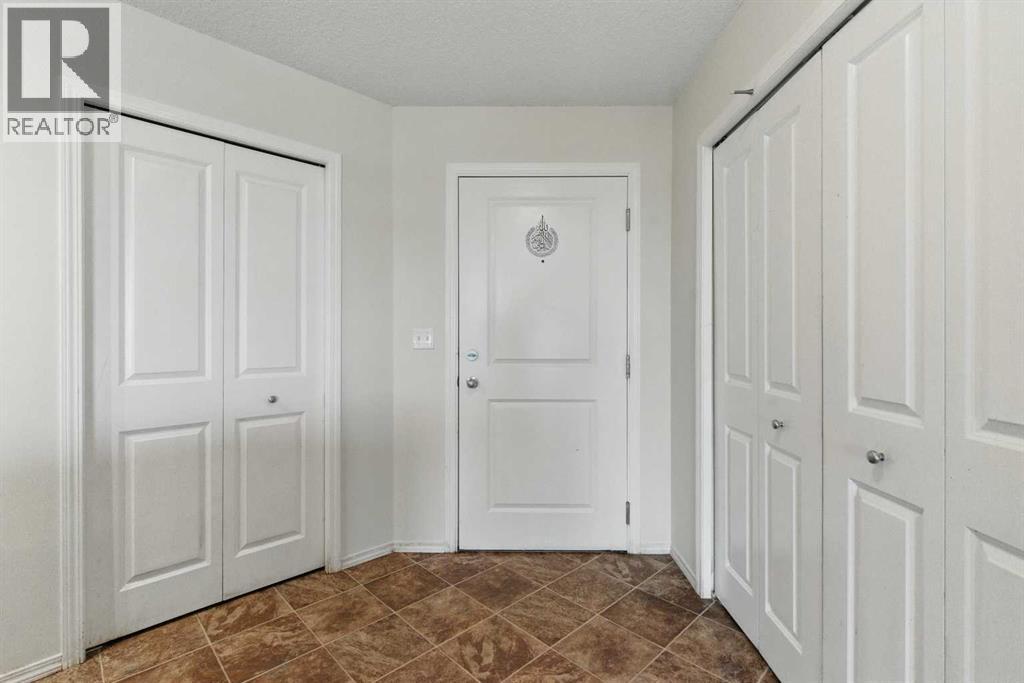
| Foyer | Main level | 8.33 Ft x 7.75 Ft |
| Dining room | Main level | 12.08 Ft x 6.25 Ft |
| Living room | Main level | 11.42 Ft x 13.25 Ft |
| Kitchen | Main level | 7.92 Ft x 7.83 Ft |
| 4pc Bathroom | Main level | 7.67 Ft x 4.92 Ft |
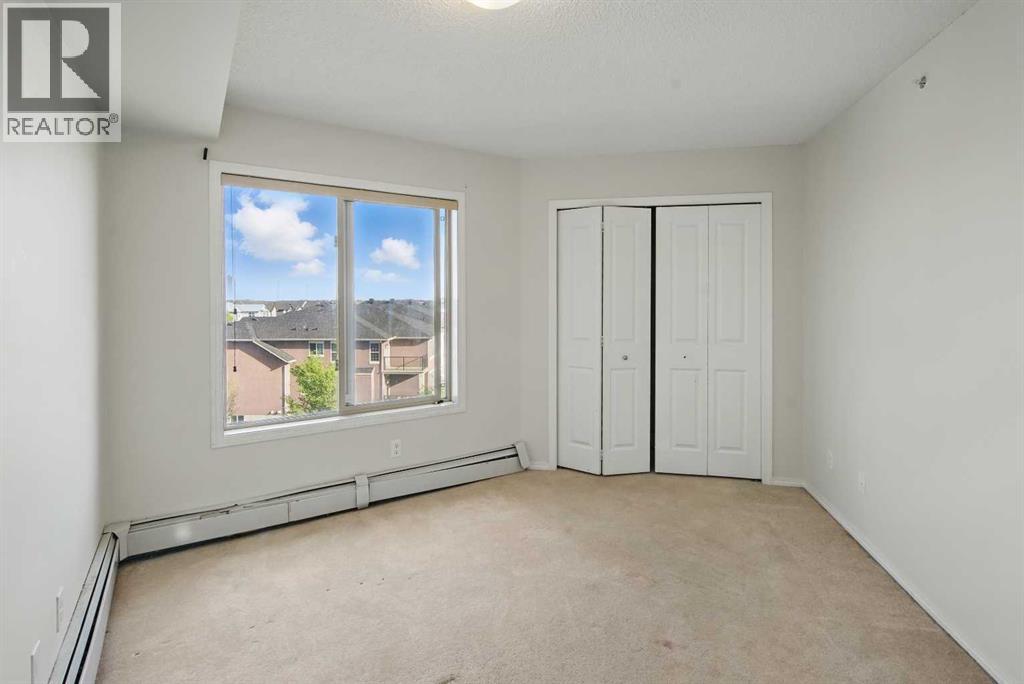
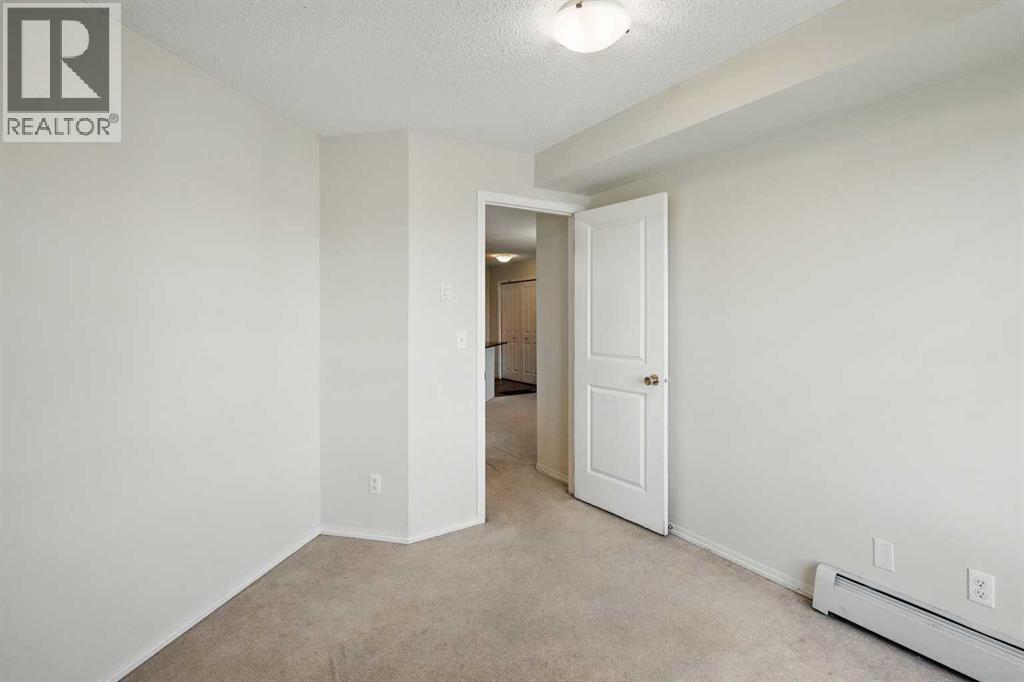
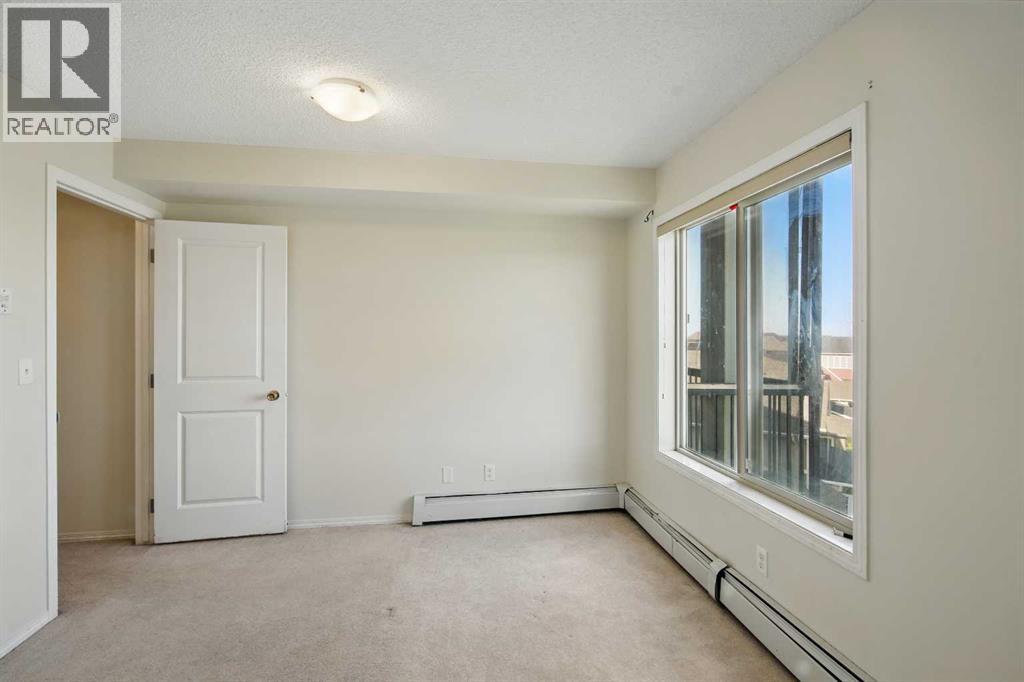
| Bedroom | Main level | 12.42 Ft x 8.83 Ft |
| Bedroom | Main level | 13.00 Ft x 11.75 Ft |
Location
Data is supplied by Pillar 9 MLS® System. Pillar 9 is the owner of the copyright in its MLS® System. Data is deemed reliable but is not guaranteed accurate by Pillar 9.
The trademarks MLS®, Multiple Listing Service® and the associated logos are owned by The Canadian Real Estate Association (CREA) and identify the quality of services provided by real estate professionals who are members of CREA. Used under license.