Real estate on your terms®
$189,900
active
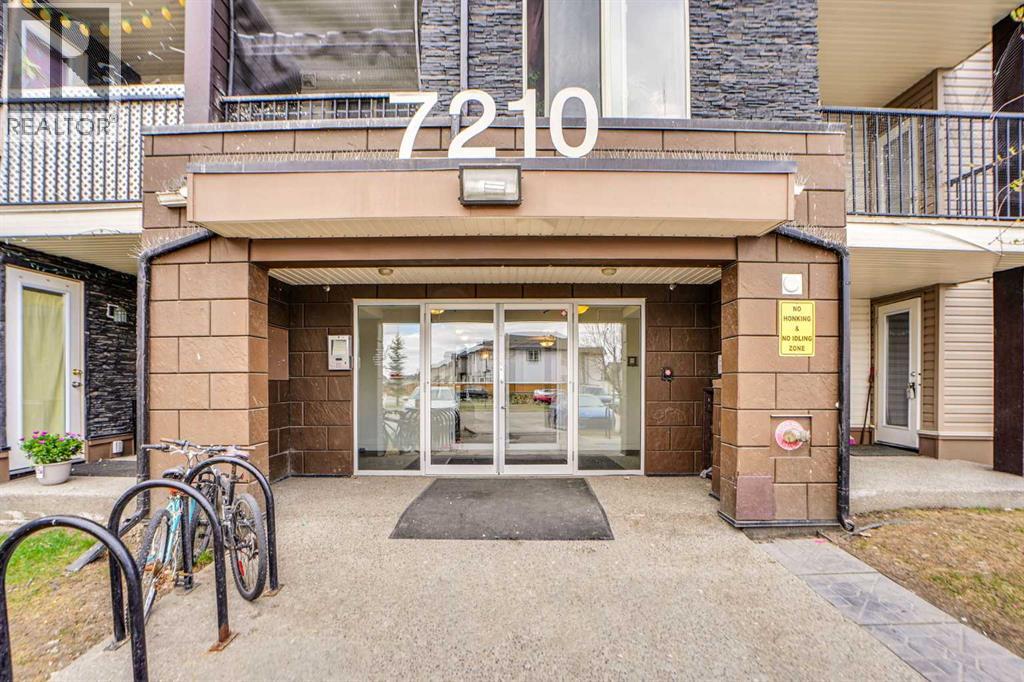
7210 80 Avenue Northeast
Calgary
,
AB
T3J0N7
Key Details
- MLS® Number:
- A2307879
- Community:
- Saddle Ridge
- Building Type:
- Apartment
- Interior Size:
- 511 square feet
- Bedrooms:
- 1
- Parking:
- 1
- Attached:
- Yes

Property Description
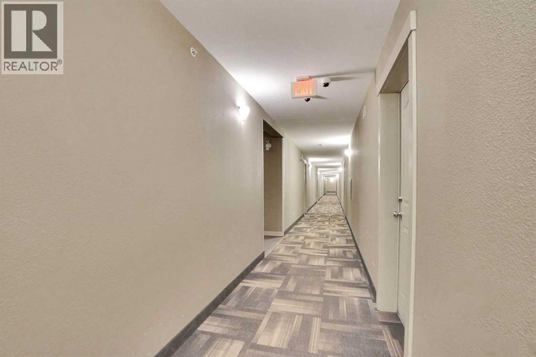
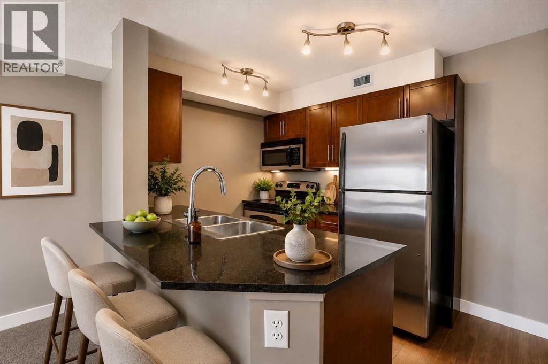
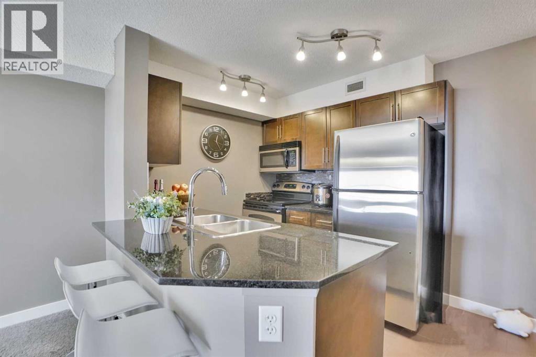
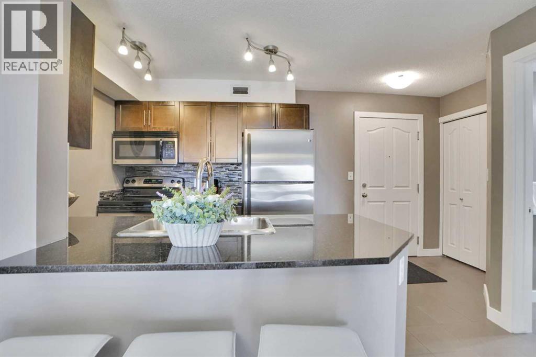
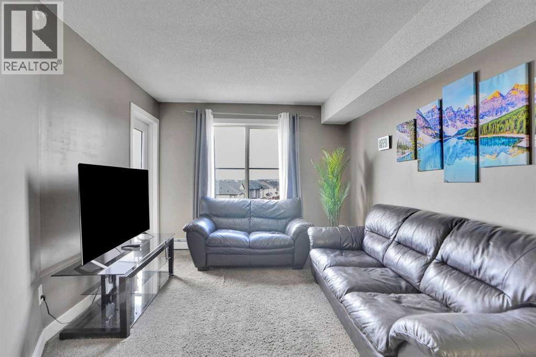
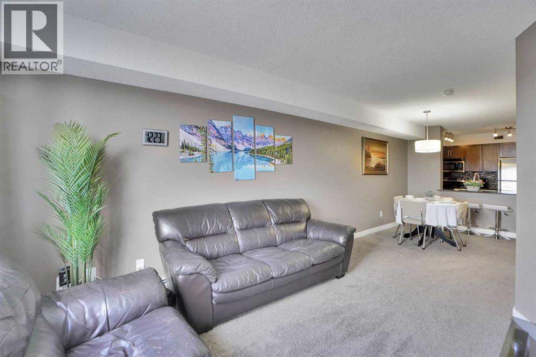
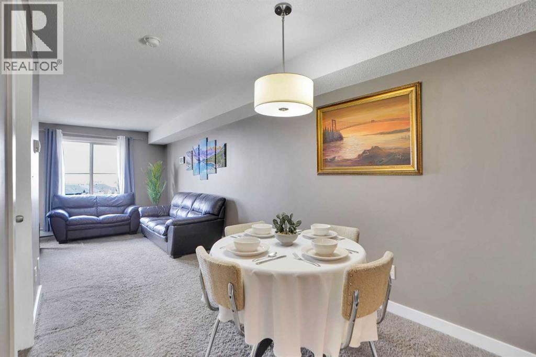
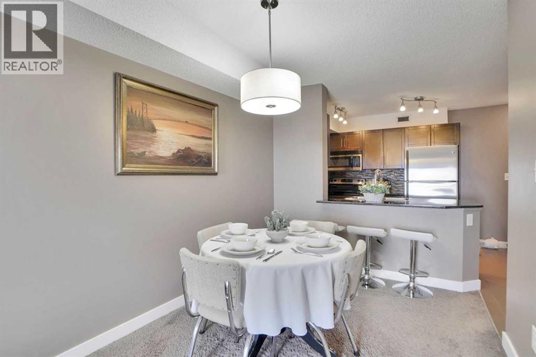
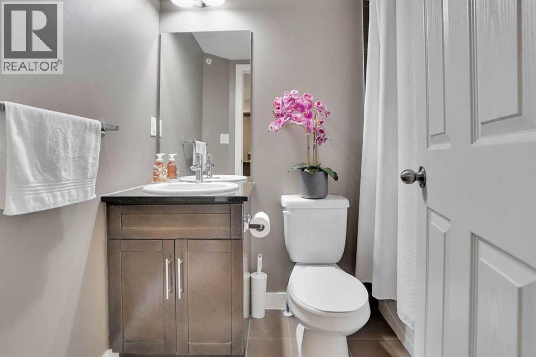
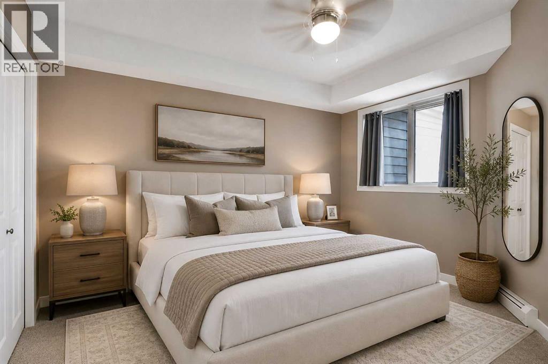
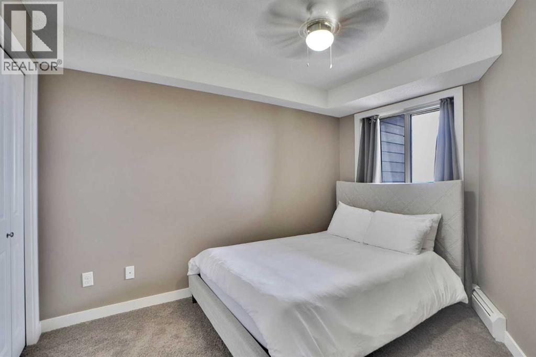
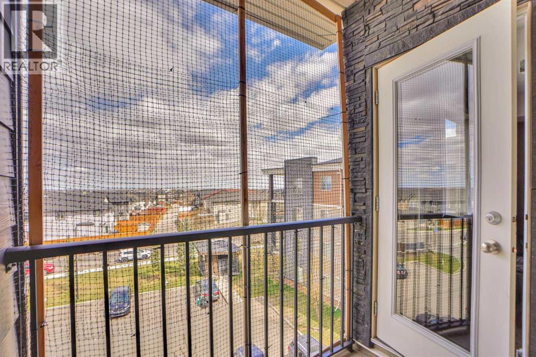
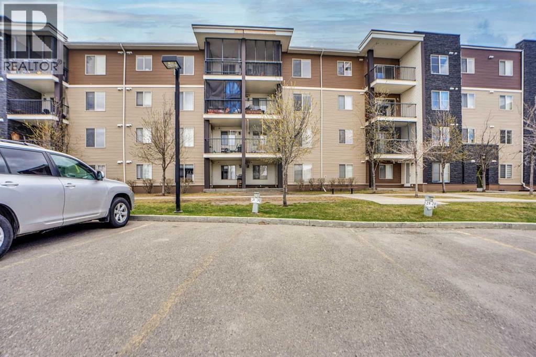
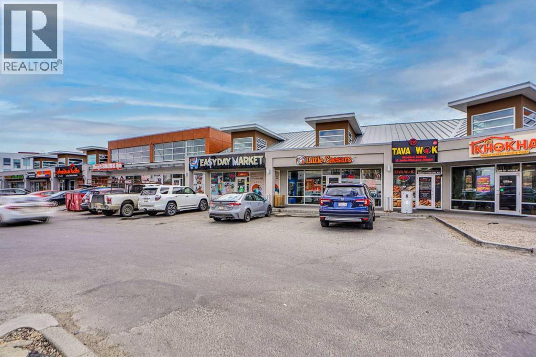
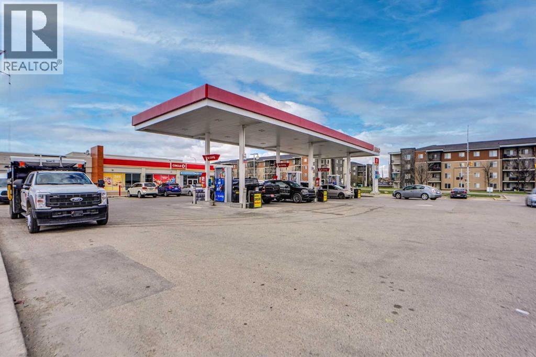
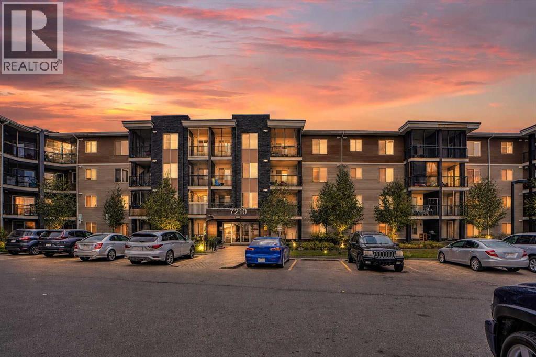
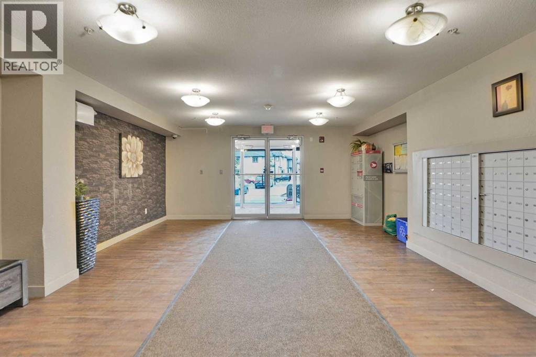
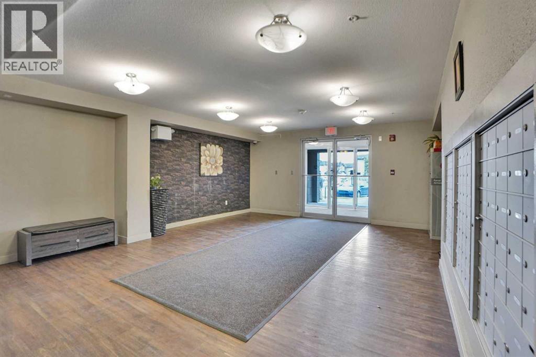
Perfect for first-time home buyers, young professionals, couples, or investors, this well maintained 1 bedroom, 1-bathroom with 4 piece bathroom condo is available for immediate possession. Welcome to your new home in the heart of Saddle Ridge. This top-floor unit offers a bright and nice ambiance, enhanced by a good size window that fill with natural light light in the morning. Ideally located near the strip malls/commercial plaza, popular restaurants, professional clinics, the renown coffee shop Tim Horton, and easy to public transit, C-Train & etc. This home offers both convenience and lifestyle. Hurry! don't miss this opportunity. Contact us today to book your private viewing. (id:53430)
Building
- Property Type:
- Apartment
- Building Type:
- Apartment
- Year Built:
- 2013
- Stories:
- 4.0
- Bedrooms:
- 1
- Bathrooms (total):
- 1.0
Finished Areas
- Interior Size (Total):
- 511 square feet
- Above Grade:
- 511 square feet
Interior
- Flooring:
- Carpeted, Ceramic Tile
- Appliances:
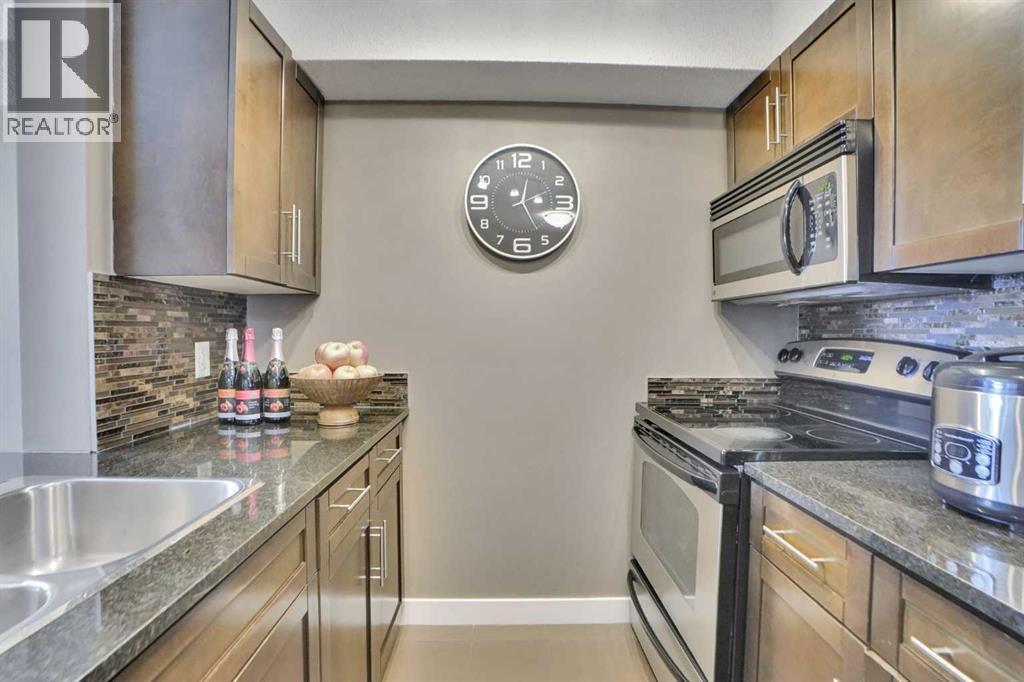
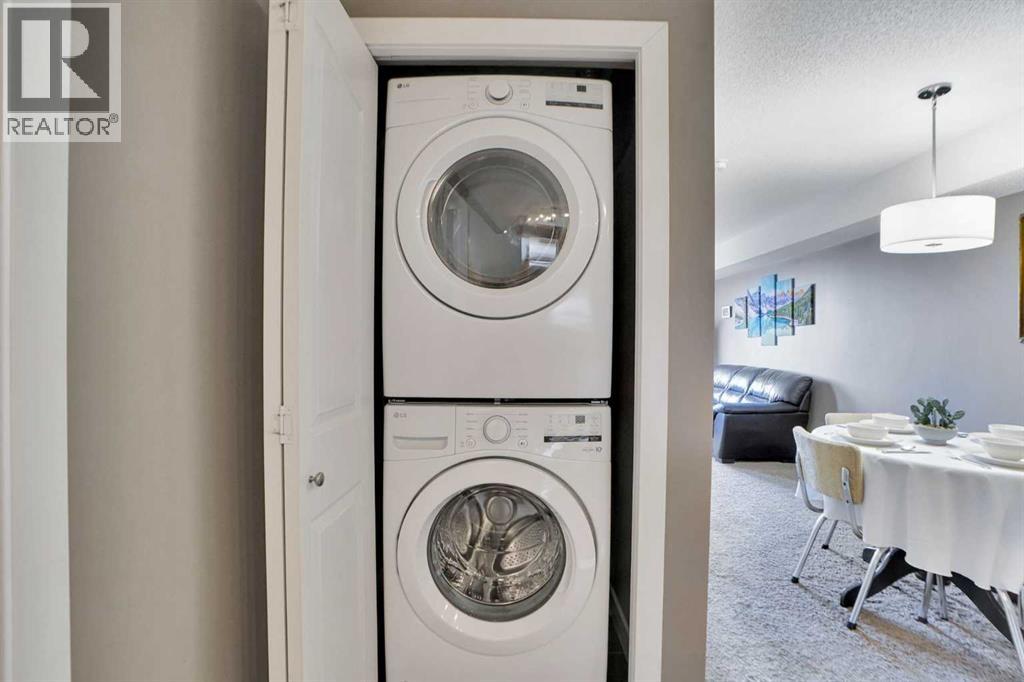
- Washer, Refrigerator, Dishwasher, Stove, Dryer, Microwave Range Hood Combo
Parking
- Spaces:
- 1
Lot / Land
- Lot Features:
- See remarks, Parking
Exterior
- Exterior Features:
- Stone, Vinyl siding
- Construction:
- Wood frame
Utilities & Mechanical
- Heating:
- Baseboard heaters, Natural gas
- Cooling:
- None
Fees & Dates
- Property Taxes:
- $1,378
- Tax Year:
- 2025
- HOA/Condo Fee:
- $279
- Last Modified:
- 08/15/2026 04:35:02 PM
- Status Change:
- 08/15/2026 04:28:50 PM
Association / Ownership
- Association:
- Asset West Property Management
- Fee:
- $279 / Monthly
- Common Interest:
- Condo/Strata
Room Dimensions
| Room | Level | Size |
|---|---|---|
| Bedroom | Main level | 11.50 Ft x 9.00 Ft |
| Dining room | Main level | 10.75 Ft x 7.92 Ft |
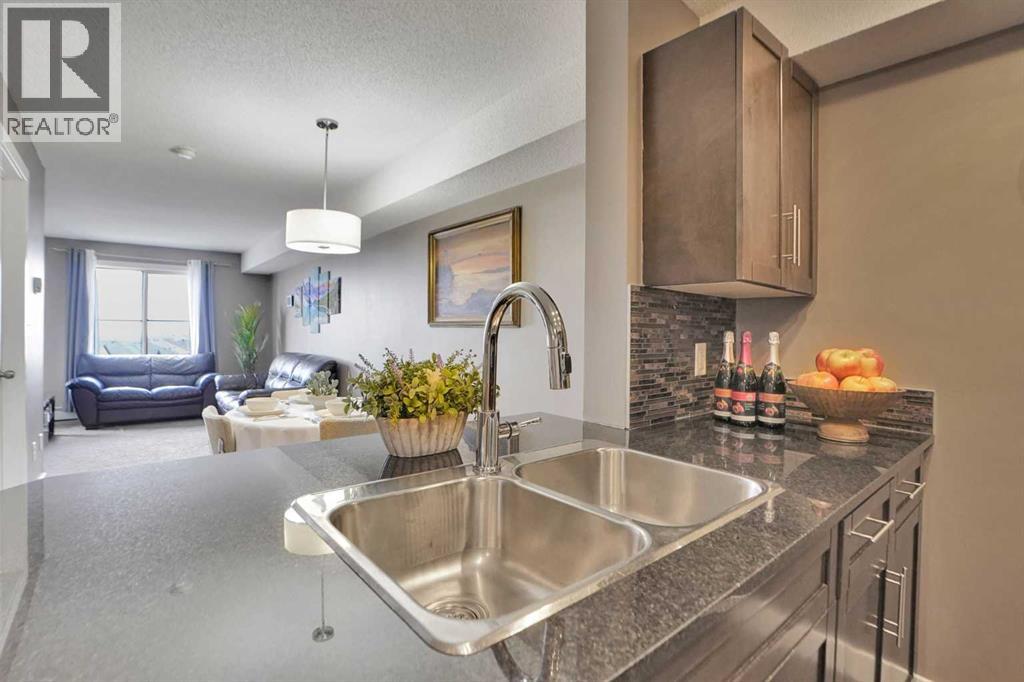
| Kitchen | Main level | 7.33 Ft x 10.67 Ft |
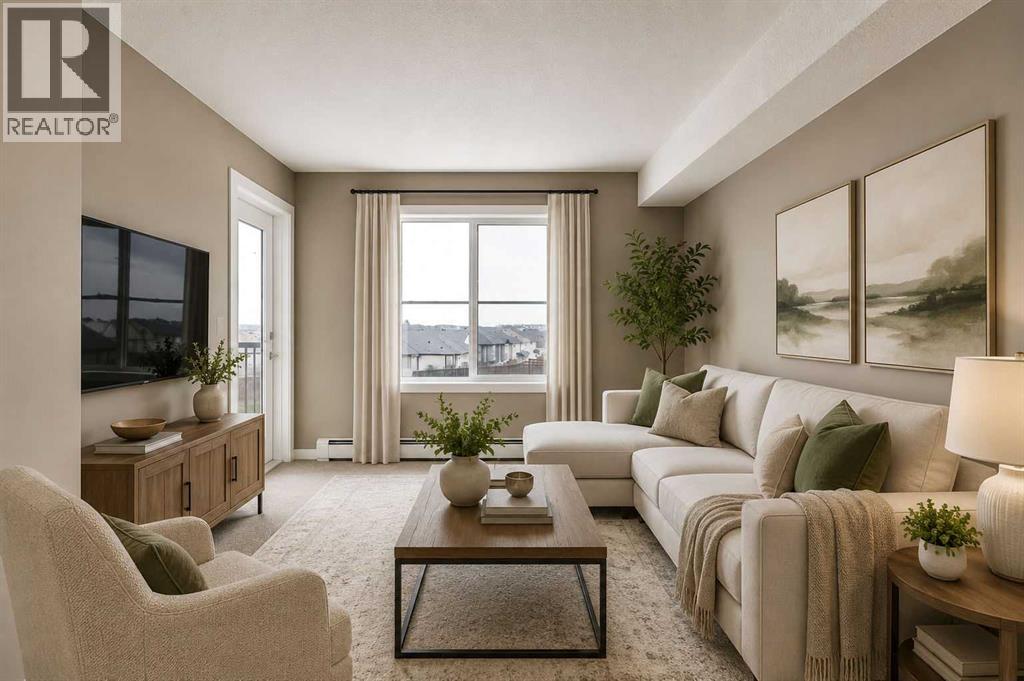
| Living room | Main level | 13.50 Ft x 10.17 Ft |
| 4pc Bathroom | Main level | 7.25 Ft x 4.92 Ft |
| Laundry room | Main level | 2.75 Ft x 2.50 Ft |
| Foyer | Main level | 4.67 Ft x 4.42 Ft |
Location
Data is supplied by Pillar 9 MLS® System. Pillar 9 is the owner of the copyright in its MLS® System. Data is deemed reliable but is not guaranteed accurate by Pillar 9.
The trademarks MLS®, Multiple Listing Service® and the associated logos are owned by The Canadian Real Estate Association (CREA) and identify the quality of services provided by real estate professionals who are members of CREA. Used under license.