Real estate on your terms®
$779,900
active
223 Savanna Way Northeast
Calgary
,
AB
T3J0Z9
Key Details
- MLS® Number:
- A2304870
- Community:
- Saddle Ridge
- Building Type:
- House
- Interior Size:
- 2232 square feet
- Bedrooms:
- 7
- Parking:
- 4
- Parking Features:
- Attached Garage
- Lot Size:
- 365.0 square meters

Property Description
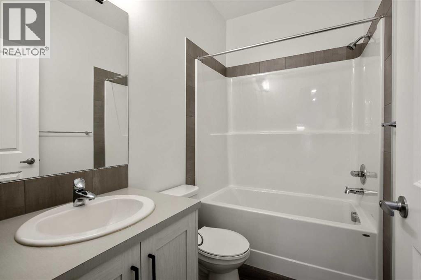
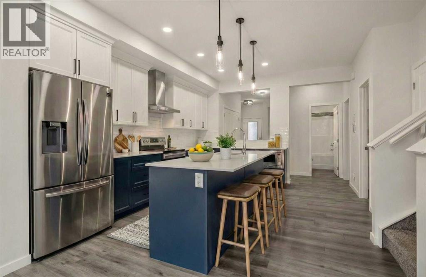
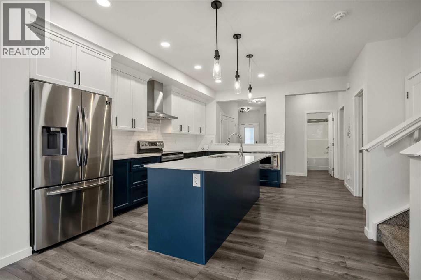
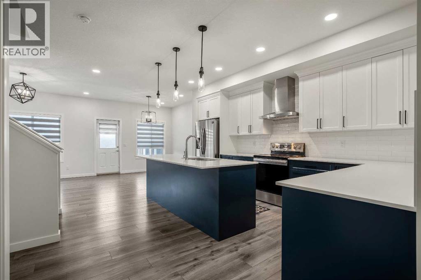
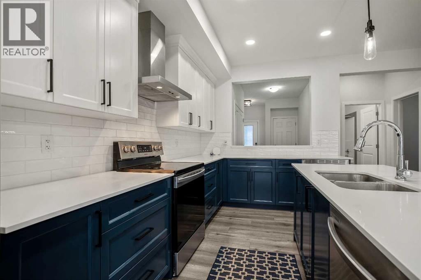
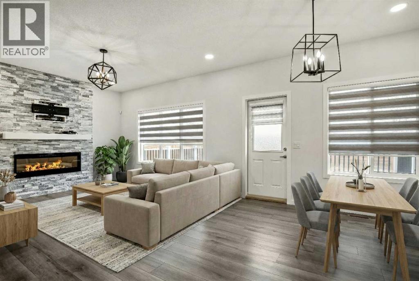
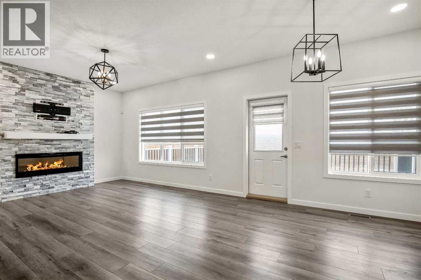
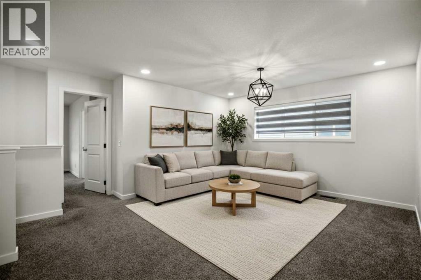
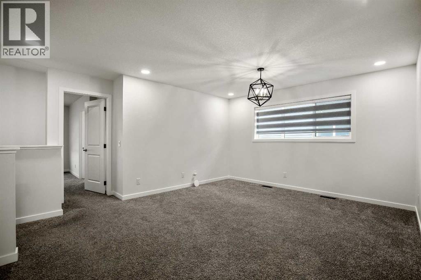
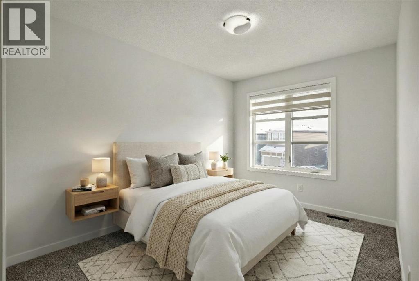
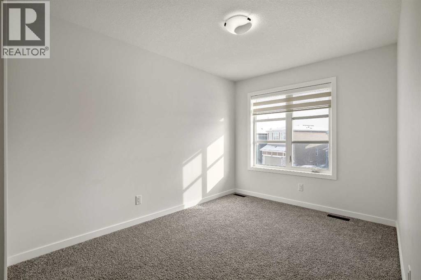
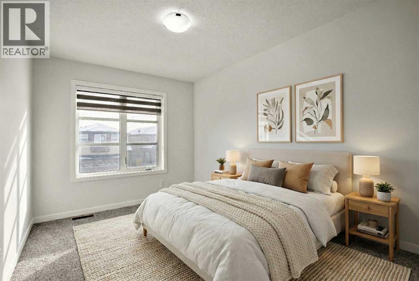
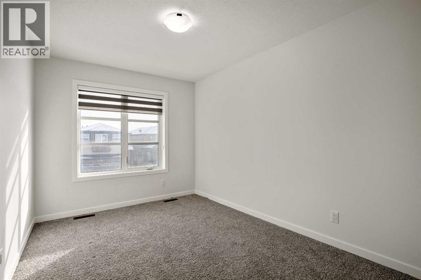
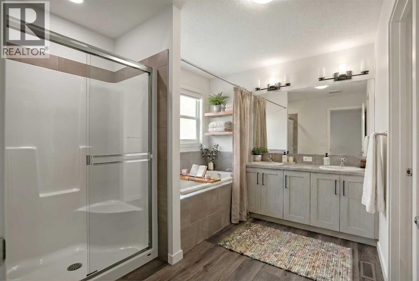
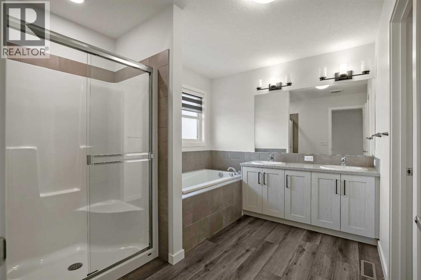
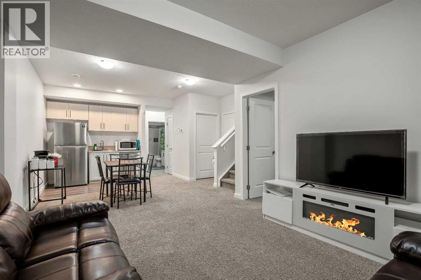
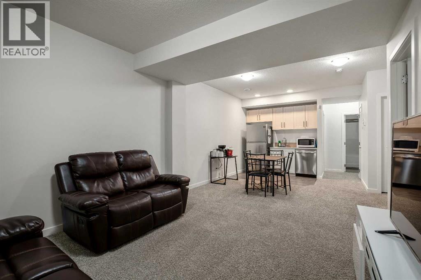
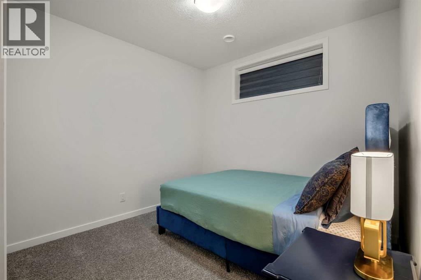
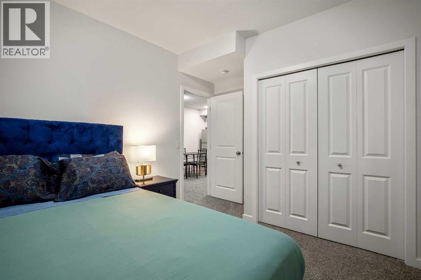
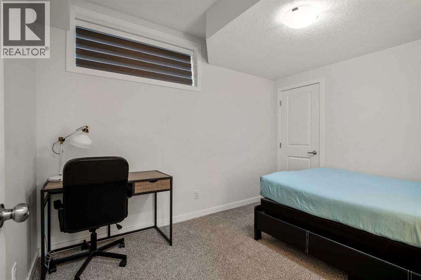
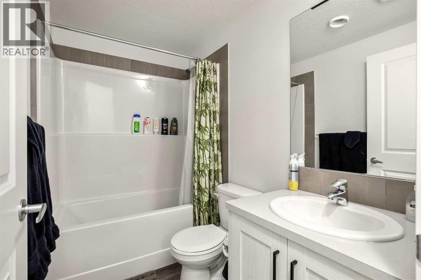
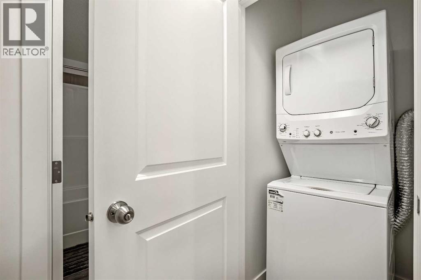
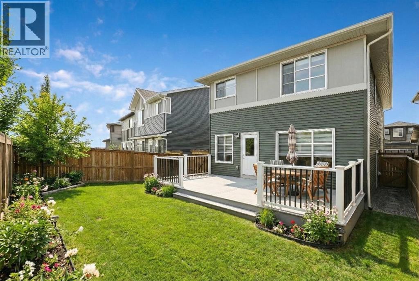
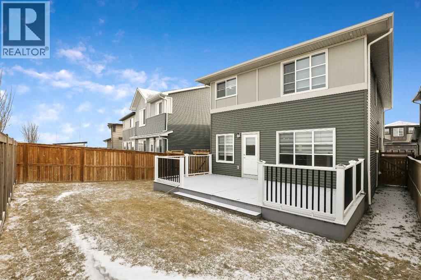
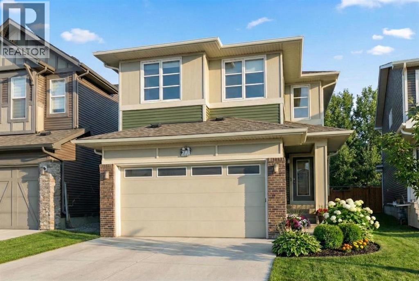
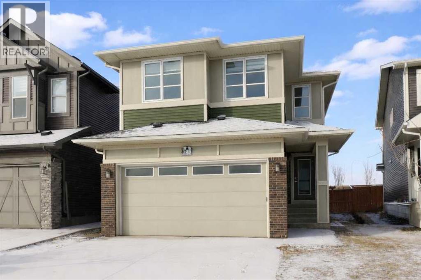
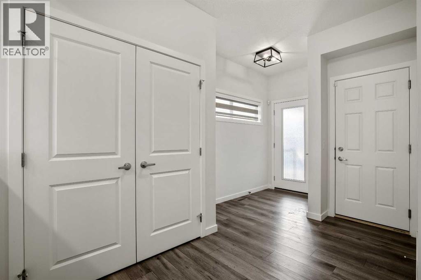
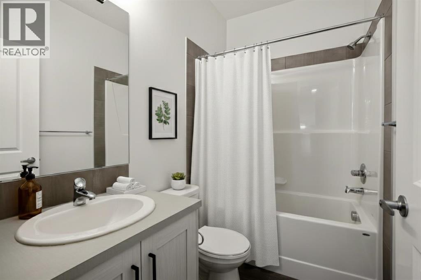
Welcome to this stunning executive-style home offering over 2,200 sq. ft. of fully developed living space, thoughtfully designed for modern family living. This exceptional residence features 7 bedrooms and 4 full bathrooms, providing outstanding space, comfort, and flexibility for growing or multi-generational families. The main floor showcases a bright open-concept layout filled with natural light, including a spacious family room and a formal living room highlighted by a designer-tiled feature wall and fireplace—perfect for both everyday living and entertaining. A main-floor bedroom with a full 4-piece bathroom offers ideal accommodation for guests or aging family members. Upstairs, you'll find a sunlit bonus room, four generously sized bedrooms, two full bathrooms, and a convenient upper-level laundry room that adds everyday functionality. The primary bedroom retreat truly stands out, featuring an ensuite bathroom designed for relaxation and privacy. The fully finished basement offers exceptional versatility with a large living area, two bedrooms, a full bathroom, ample storage, separate laundry, and a private entrance—ideal for extended family or potential rental income. Step outside to a beautiful backyard featuring a large composite deck, offering durability, low maintenance, and the perfect space for outdoor relaxation and entertaining. Recent exterior upgrades include a NEW roof 2025 and NEW sidings 2025. Inside, enjoy modern lighting, premium doors, designer hardware, remote-controlled and Alexa-operated blinds, security cameras, and a keypad entry system. Ideally located near walking paths, parks, schools, medical clinics, dining, and Savanna Bazaar, with quick access to major roadways and just 10mins to Calgary International Airport. Meticulously maintained, and owner-occupied home since November 2020, this property perfectly blends luxury, space, and location. Book your private tour today! (id:53430)
Building
- Property Type:
- House
- Building Type:
- House
- Year Built:
- 2020
- Stories:
- 2.0
- Bedrooms:
- 7
- Bathrooms (total):
- 4.0
- Basement:
- Finished, Full, Separate entrance
Finished Areas
- Interior Size (Total):
- 2232 square feet
- Above Grade:
- 2232 square feet
Interior
- Flooring:
- Laminate, Carpeted, Ceramic Tile
- Appliances:
- Refrigerator, Oven - Electric, Dishwasher, Stove, Microwave, Window Coverings, Washer & Dryer
Parking
- Spaces:
- 4
- Features:
- Attached Garage
Lot / Land
- Lot Size:
- 365.0 square meters
- Frontage:
- 9.2 meters
- Lot Features:
- No Animal Home, No Smoking Home
Exterior
- Exterior Features:
- Vinyl siding
- Construction:
- Wood frame
- Foundation:
- Poured Concrete
- Fencing:
- Fence
Utilities & Mechanical
- Heating:
- Forced air
- Cooling:
- None
Comfort & Security
- Fireplace(s):
- 1
Fees & Dates
- Property Taxes:
- $5,417
- Tax Year:
- 2025
- Last Modified:
- 08/13/2026 05:30:00 AM
- Status Change:
- 08/13/2026 05:21:11 AM
Association / Ownership
- Common Interest:
- Freehold
Room Dimensions
| Room | Level | Size |
|---|---|---|
| Other | Main level | 8.42 Ft x 8.33 Ft |
| Bedroom | Main level | 9.25 Ft x 8.67 Ft |
| Living room | Main level | 13.25 Ft x 12.75 Ft |
| Dining room | Main level | 9.83 Ft x 9.83 Ft |
| Kitchen | Main level | 15.25 Ft x 8.75 Ft |
| Pantry | Main level | 8.83 Ft x 5.42 Ft |
| Primary Bedroom | Second level | 12.83 Ft x 12.00 Ft |
| Bedroom | Second level | 11.33 Ft x 9.33 Ft |
| Bedroom | Second level | 11.50 Ft x 8.67 Ft |
| Bedroom | Second level | 12.25 Ft x 9.00 Ft |
| Bonus Room | Second level | 17.25 Ft x 13.25 Ft |
| Laundry room | Second level | 7.75 Ft x 5.25 Ft |
| 4pc Bathroom | Main level | 7.67 Ft x 5.00 Ft |
| 5pc Bathroom | Second level | 10.50 Ft x 8.75 Ft |
| 4pc Bathroom | Second level | 11.50 Ft x 5.25 Ft |
| 4pc Bathroom | Basement | 7.75 Ft x 5.00 Ft |
| Bedroom | Basement | 10.00 Ft x 9.67 Ft |
| Family room | Basement | 12.67 Ft x 11.42 Ft |
| Kitchen | Basement | 13.00 Ft x 11.50 Ft |
| Bedroom | Basement | 11.25 Ft x 9.67 Ft |
| Laundry room | Basement | 3.42 Ft x 3.00 Ft |
| Storage | Basement | 9.75 Ft x 8.17 Ft |
| Other | Main level | 24.00 Ft x 12.00 Ft |
Location
Data is supplied by Pillar 9 MLS® System. Pillar 9 is the owner of the copyright in its MLS® System. Data is deemed reliable but is not guaranteed accurate by Pillar 9.
The trademarks MLS®, Multiple Listing Service® and the associated logos are owned by The Canadian Real Estate Association (CREA) and identify the quality of services provided by real estate professionals who are members of CREA. Used under license.