Real estate on your terms®
$449,900
active
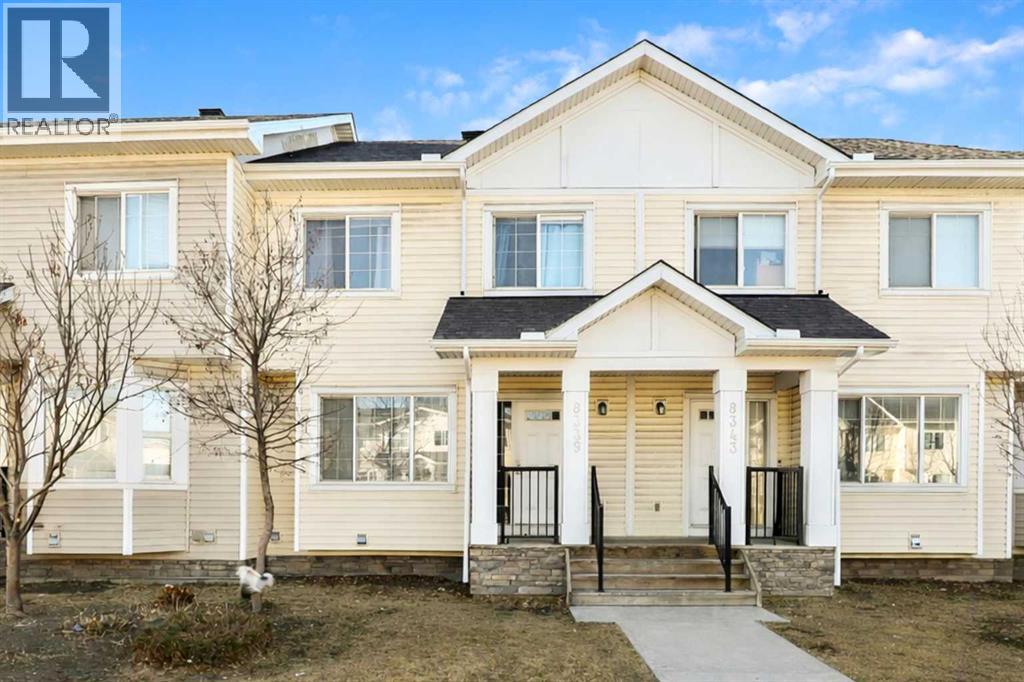
8339 Saddlebrook Drive Northeast
Calgary
,
AB
T3J0P9
Key Details
- MLS® Number:
- A2286476
- Community:
- Saddle Ridge
- Building Type:
- Row / Townhouse
- Interior Size:
- 1314 square feet
- Bedrooms:
- 4
- Parking:
- 1
- Attached:
- Yes

Property Description
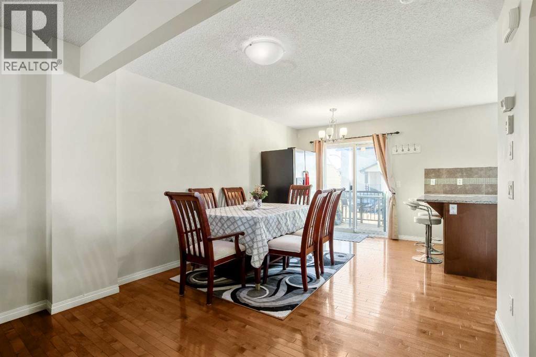
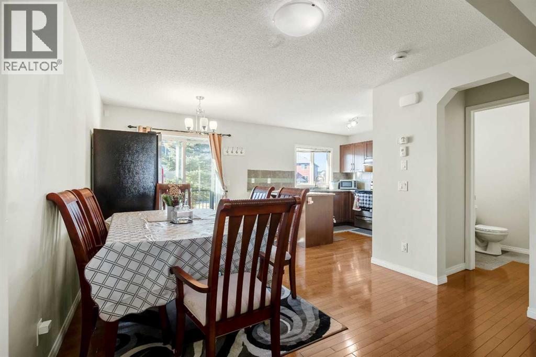
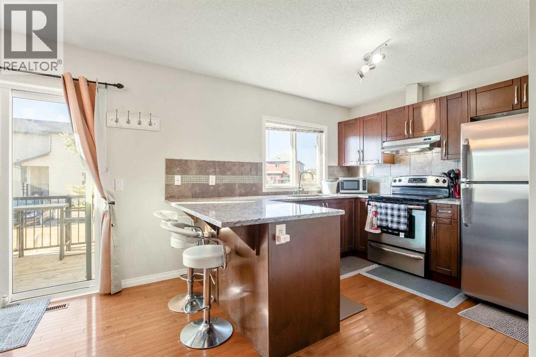
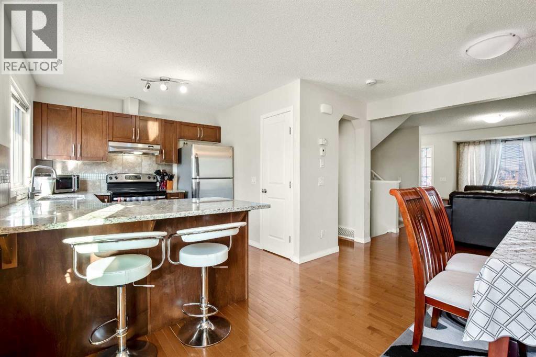
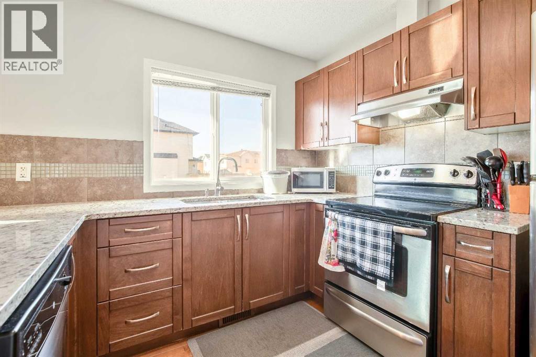
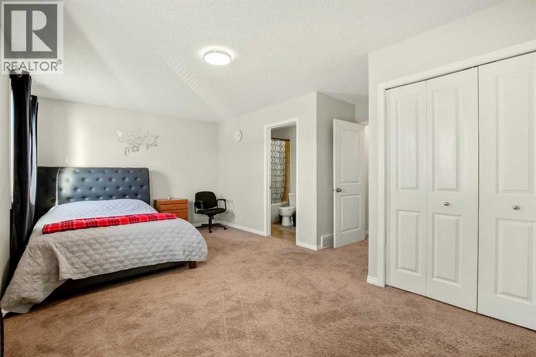
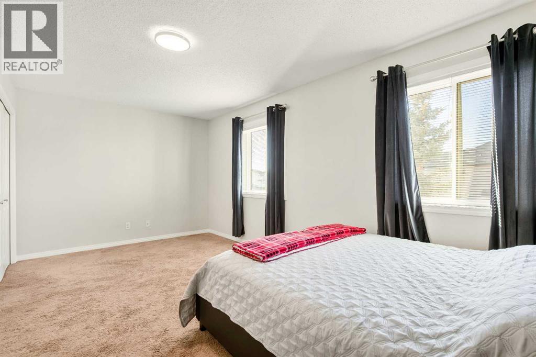
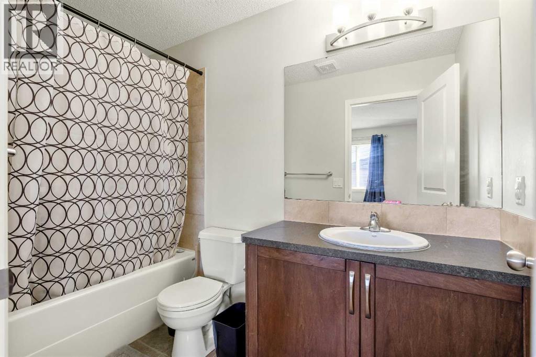
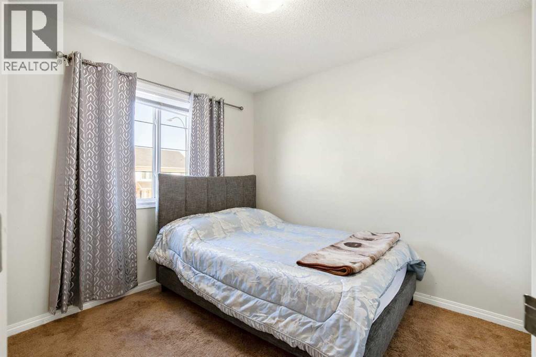
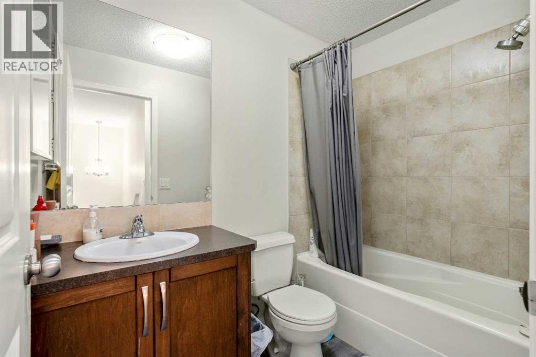
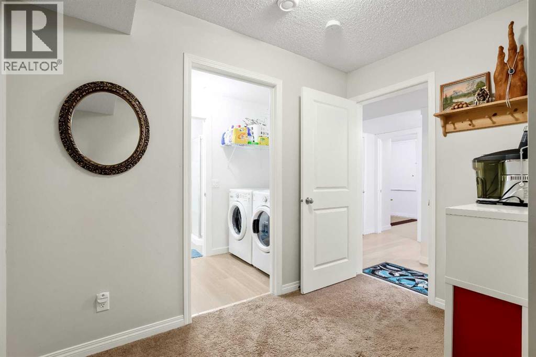
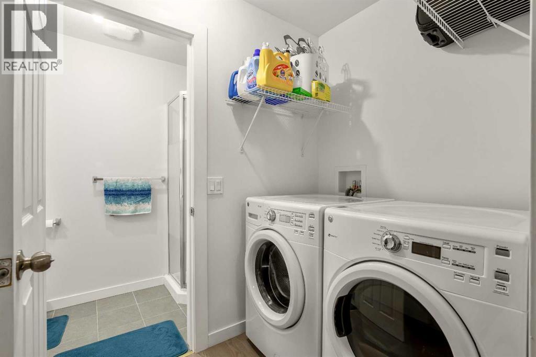
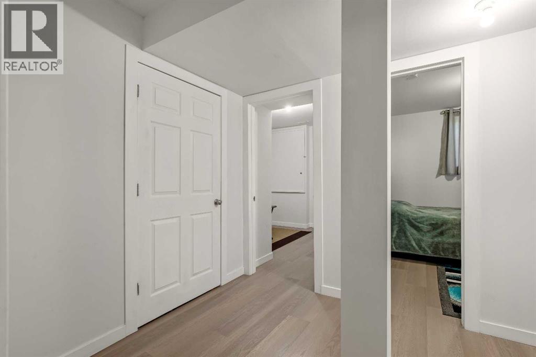
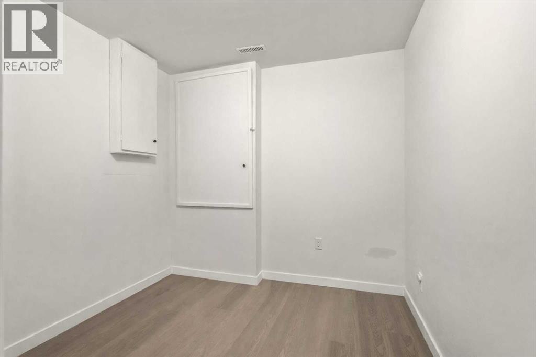
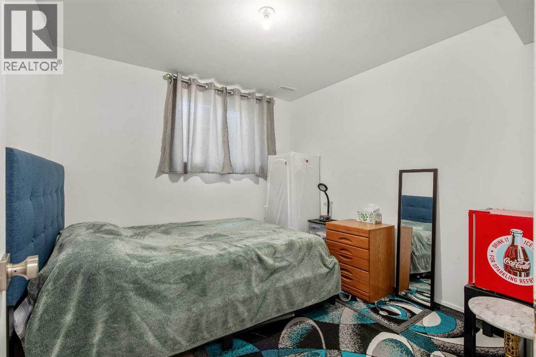
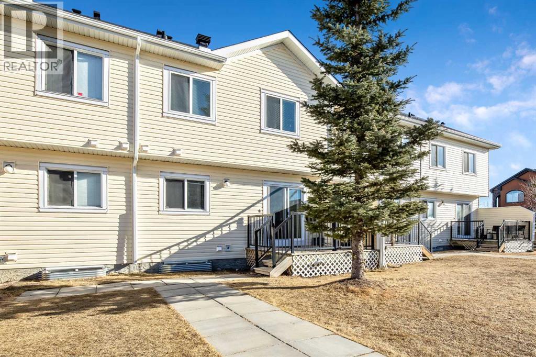
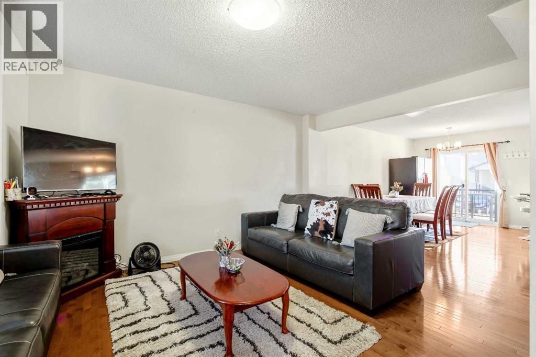
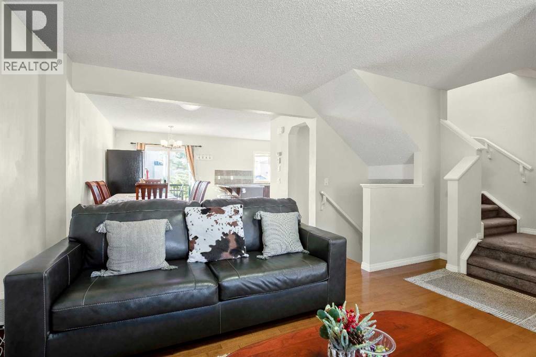

This beautifully maintained 4 -bedroom, 3.5-bathroom townhouse offers an inviting open-concept layout filled with natural light, creating a warm and welcoming atmosphere throughout. Ideally located in the heart of a highly desirable and family-friendly community, you’ll enjoy the convenience of schools, shopping, parks, and everyday amenities all within walking distance. Step inside to discover a bright and inviting living room — a warm, welcoming space perfect for relaxing evenings or entertaining guests. The stunning kitchen is truly the heart of the home, showcasing granite countertops, rich maple cabinetry, and premium stainless steel appliances that will inspire your inner chef. Gleaming hardwood floors enhance the main level, adding sophistication and warmth throughout. With 3.5 bathrooms, convenience is seamlessly integrated into the home’s thoughtful design. Upstairs, you’ll find three generously sized bedrooms, including a spacious primary suite complete with a private ensuite bathroom — your own peaceful retreat at the end of the day. Sliding doors lead to a large deck, ideal for hosting summer gatherings, enjoying morning coffee, or simply unwinding outdoors. A dedicated parking pad adds everyday convenience. The fully developed basement with an office room extends your living space with large windows that fill the area with natural light, creating a bright and comfortable environment. You’ll also appreciate the dedicated laundry area and ample storage space. Perfectly located, this home offers easy access to three nearby bus routes, as well as schools and shopping centers — everything you need just minutes away. Don't miss the opportunity to make this exceptional townhouse your new home! (id:53430)
Building
- Property Type:
- Row / Townhouse
- Building Type:
- Row / Townhouse
- Year Built:
- 2012
- Stories:
- 2.0
- Bedrooms:
- 4
- Bathrooms (total):
- 4.5 (1 half)
- Basement:
- Finished, Full
Finished Areas
- Interior Size (Total):
- 1314 square feet
- Above Grade:
- 1314 square feet
Interior
- Flooring:
- Hardwood, Carpeted, Ceramic Tile
- Appliances:
- Washer, Refrigerator, Dishwasher, Stove, Dryer, Hood Fan
Parking
- Spaces:
- 1
Lot / Land
- Lot Features:
- Level
Exterior
- Exterior Features:
- Vinyl siding
- Construction:
- Wood frame
- Foundation:
- Poured Concrete
- Fencing:
- Not fenced
Utilities & Mechanical
- Heating:
- Forced air
- Cooling:
- None
Fees & Dates
- Property Taxes:
- $2,660
- Tax Year:
- 2025
- HOA/Condo Fee:
- $266
- Last Modified:
- 02/24/2026 05:30:46 AM
- Status Change:
- 02/24/2026 05:27:27 AM
Association / Ownership
- Fee:
- $266 / Monthly
- Common Interest:
- Condo/Strata
Room Dimensions
| Room | Level | Size |
|---|---|---|
| Other | Main level | 5.25 Ft x 4.75 Ft |
| Living room | Main level | 13.83 Ft x 11.50 Ft |
| Dining room | Main level | 14.58 Ft x 9.00 Ft |
| Kitchen | Main level | 10.33 Ft x 9.17 Ft |
| Primary Bedroom | Second level | 19.25 Ft x 11.17 Ft |
| Bedroom | Second level | 10.00 Ft x 9.50 Ft |
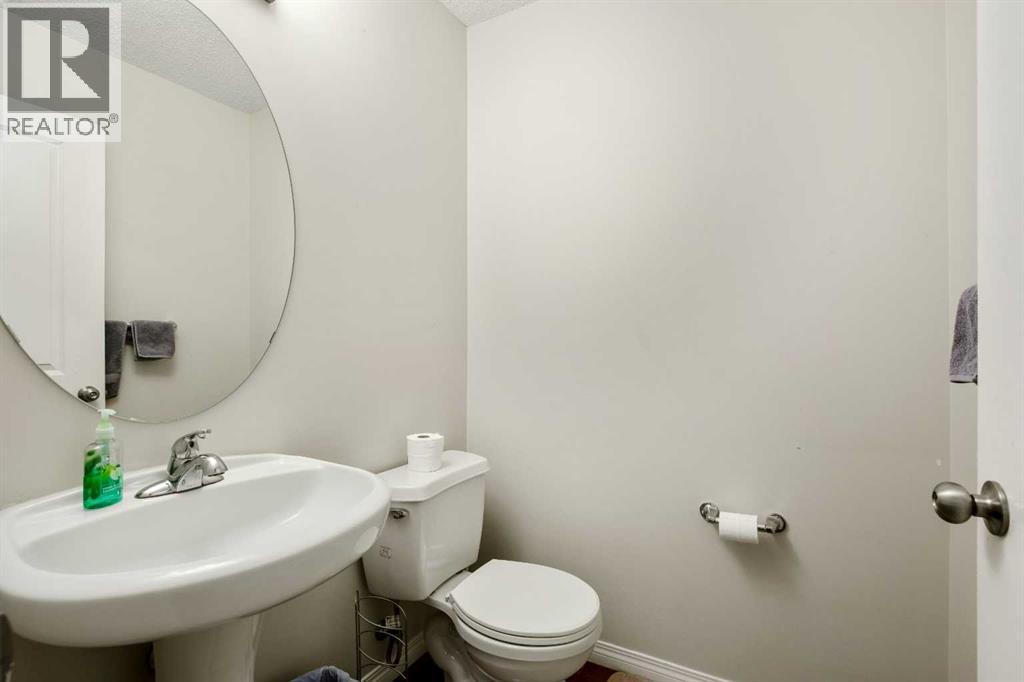
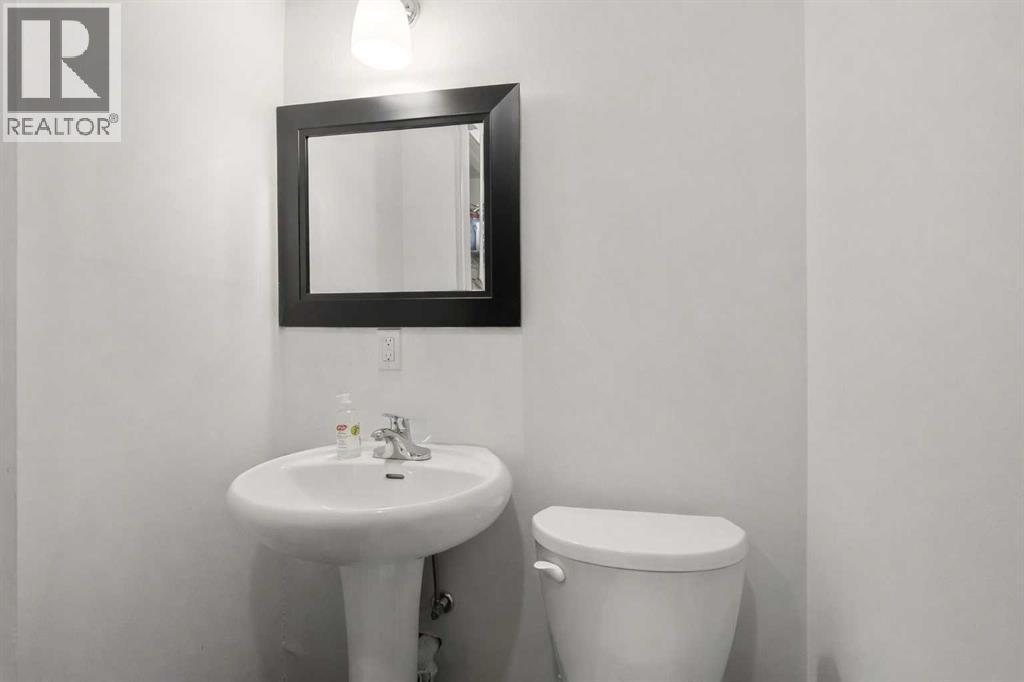
| 2pc Bathroom | Main level | 5.00 Ft x 4.83 Ft |
| 4pc Bathroom | Second level | 9.33 Ft x 5.00 Ft |
| 4pc Bathroom | Second level | 8.00 Ft x 5.00 Ft |
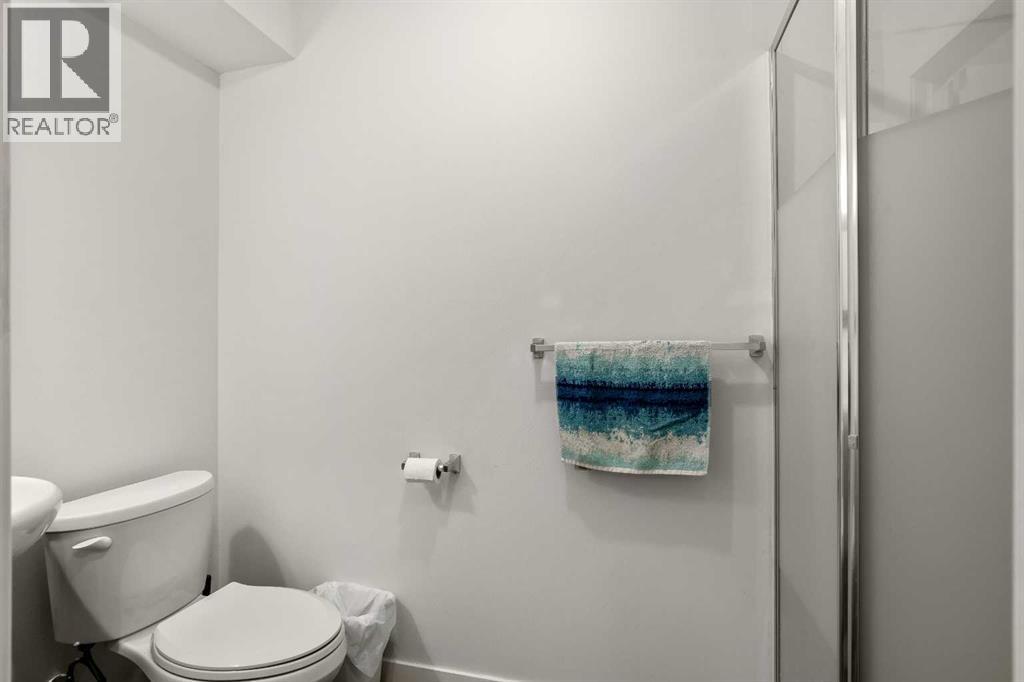
| 3pc Bathroom | Basement | 9.17 Ft x 3.67 Ft |
| Other | Basement | 9.50 Ft x 5.75 Ft |
| Office | Basement | 8.25 Ft x 8.08 Ft |
| Bedroom | Basement | 10.00 Ft x 9.58 Ft |
| Laundry room | Basement | 9.50 Ft x 5.00 Ft |
| Storage | Basement | 9.42 Ft x 5.42 Ft |
| Bedroom | Second level | 9.25 Ft x 8.08 Ft |
Location
Data is supplied by Pillar 9 MLS® System. Pillar 9 is the owner of the copyright in its MLS® System. Data is deemed reliable but is not guaranteed accurate by Pillar 9.
The trademarks MLS®, Multiple Listing Service® and the associated logos are owned by The Canadian Real Estate Association (CREA) and identify the quality of services provided by real estate professionals who are members of CREA. Used under license.