Real estate on your terms®
$199,999
active
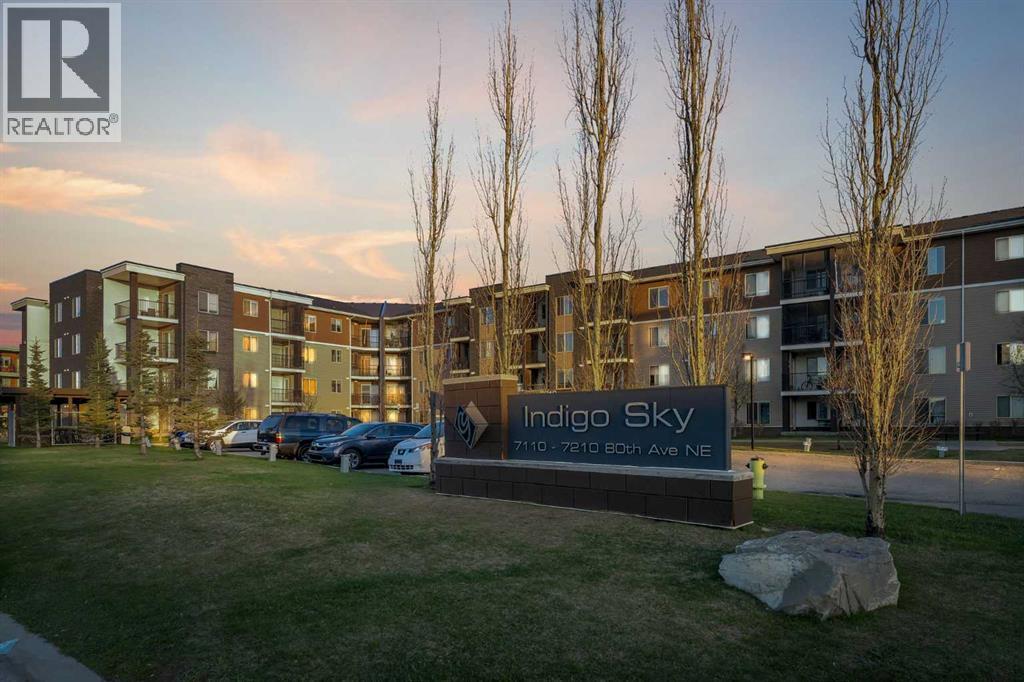
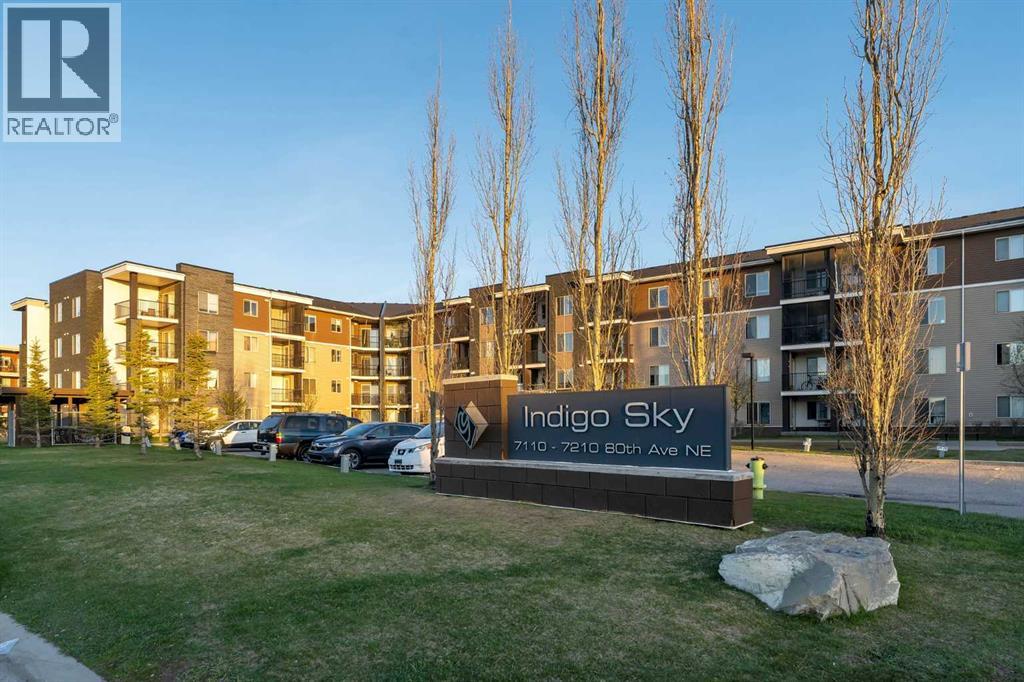
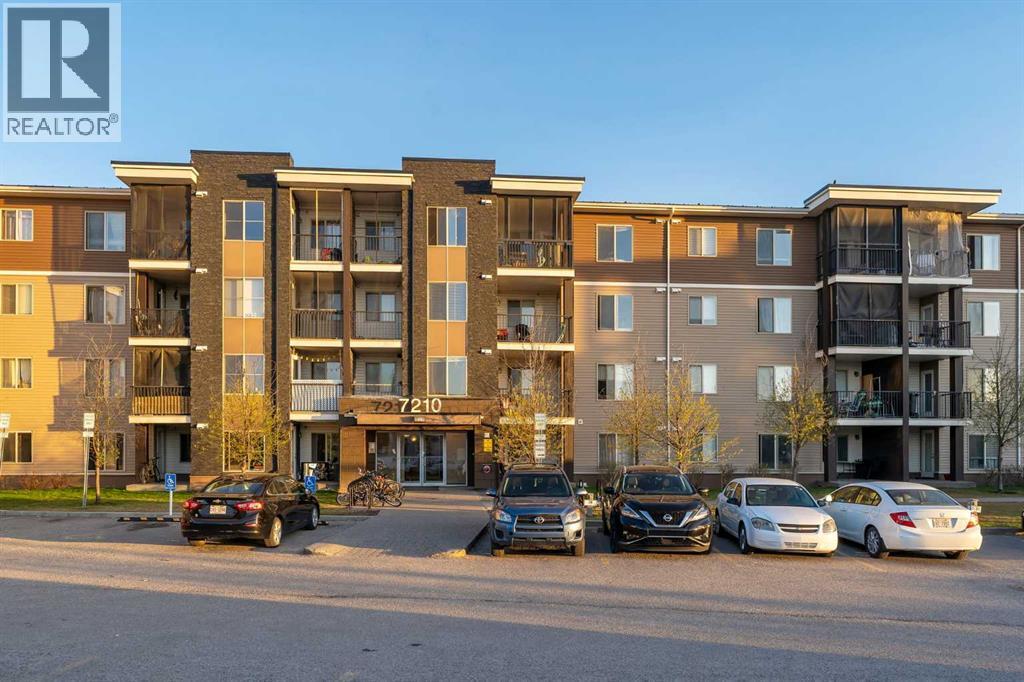
7210 80 Avenue Northeast
Calgary
,
AB
T3J0N7
Key Details
- MLS® Number:
- A2293337
- Community:
- Saddle Ridge
- Building Type:
- Apartment
- Interior Size:
- 576 square feet
- Bedrooms:
- 1
- Parking:
- 1
- Parking Features:
- Underground
- Attached:
- Yes

Property Description
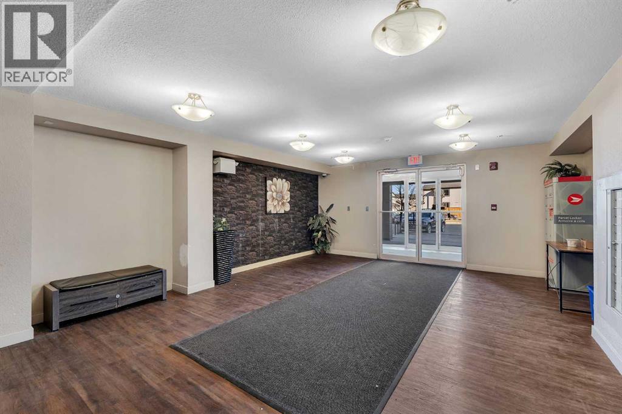
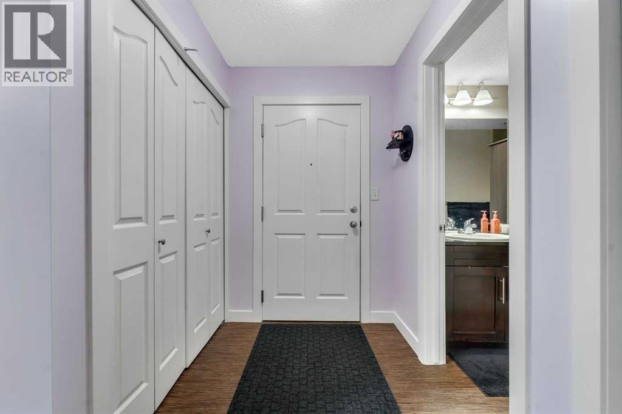
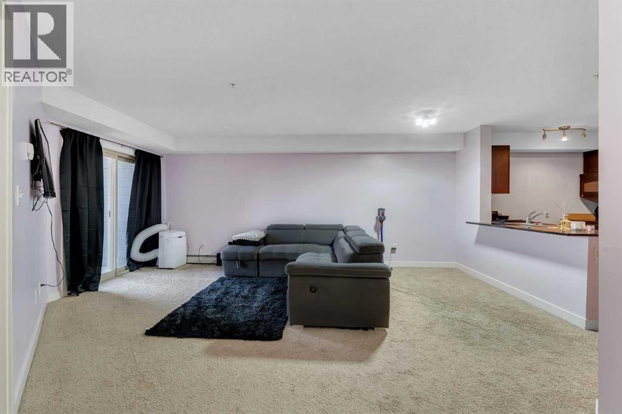
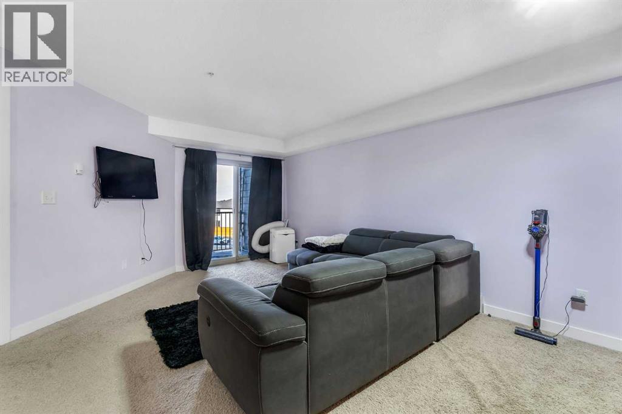
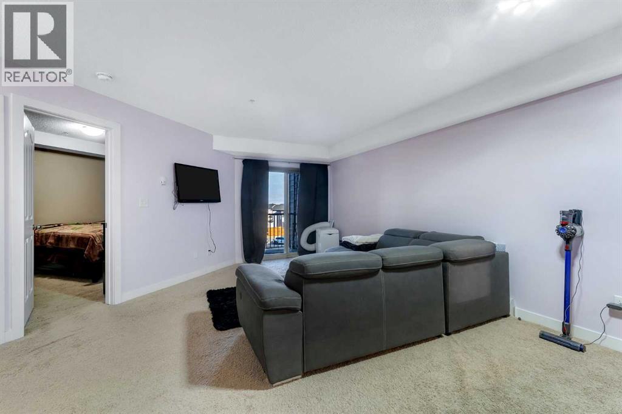
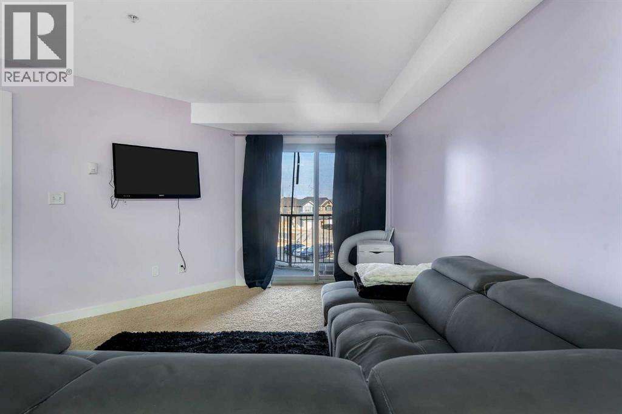
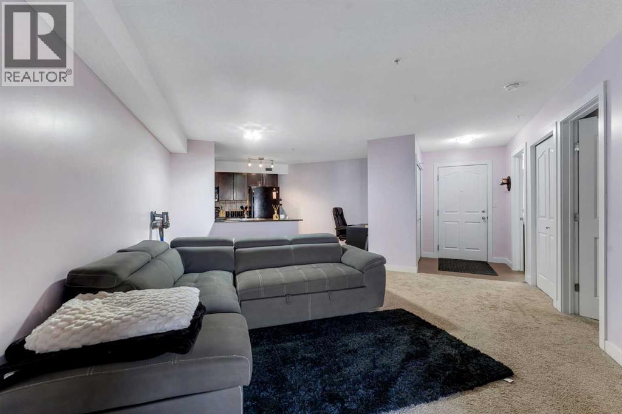
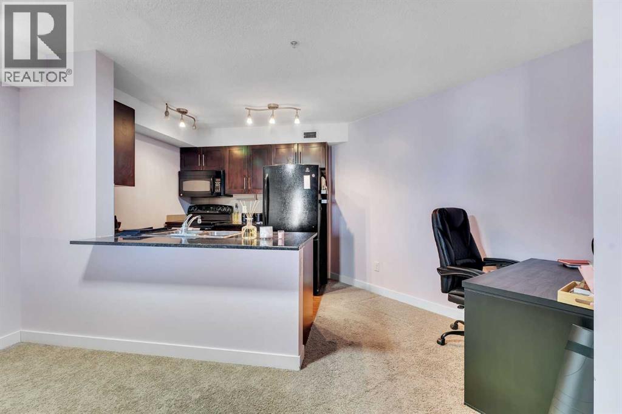
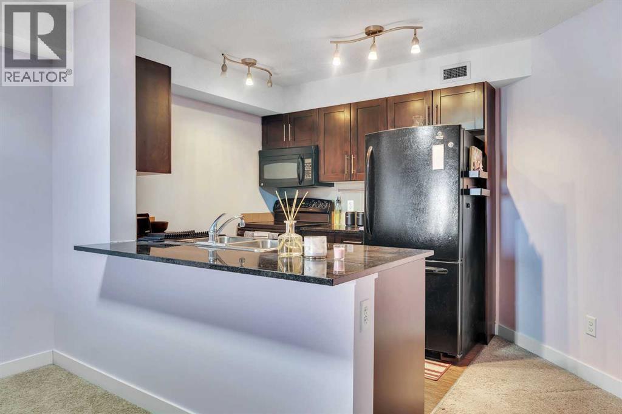
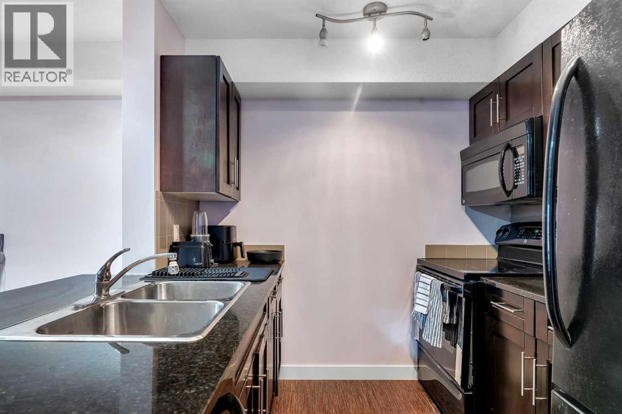
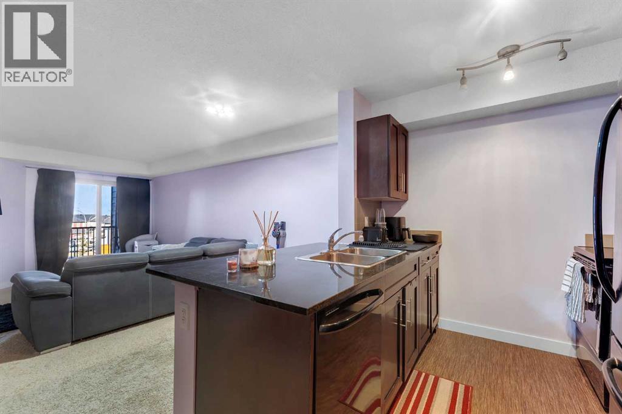
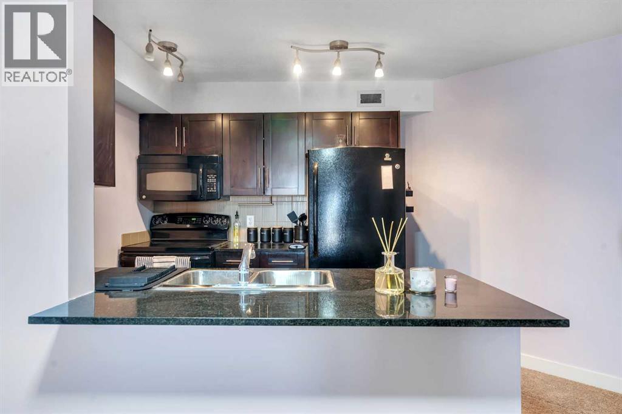
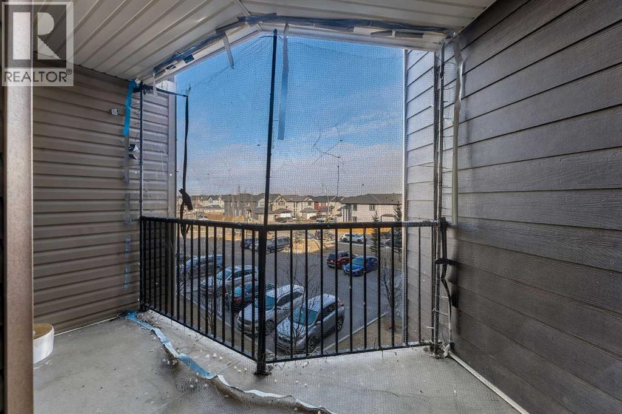
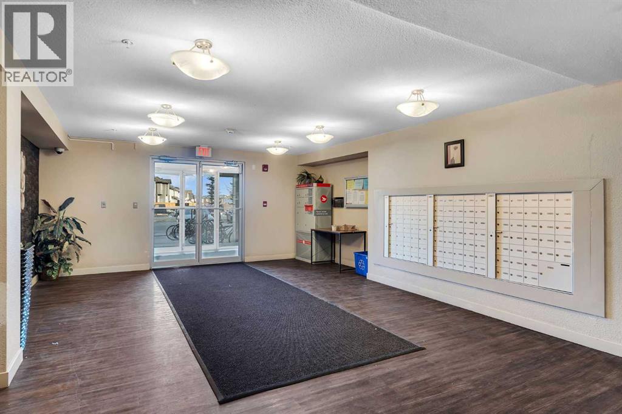
What a great Location! It is located on the third floor, with a spacious patio and comes with 1 bedroom and 1 baths. The stunning kitchen with easy to clean, granite counter-tops and black appliances, and breakfast peninsula. Enjoy the convenience of having your unit close to the elevator. This property is very close to schools, parks, shopping centre and Airport. Enjoy the luxury of living across the street from Tim Hortons, Esso gas station, Meat Shop and the best restaurants in the city. (id:53430)
Building
- Property Type:
- Apartment
- Building Type:
- Apartment
- Year Built:
- 2013
- Stories:
- 4.0
- Bedrooms:
- 1
- Bathrooms (total):
- 1.0
Finished Areas
- Interior Size (Total):
- 576 square feet
- Above Grade:
- 576 square feet
Interior
- Flooring:
- Carpeted, Ceramic Tile
- Appliances:
- Dishwasher, Stove, Range, Microwave, Oven - Built-In, Hood Fan, Garage door opener
Parking
- Spaces:
- 1
- Features:
- Underground
Lot / Land
- Lot Features:
- No Animal Home, No Smoking Home
Exterior
- Exterior Features:
- Asphalt
- Construction:
- Wood frame
Utilities & Mechanical
- Heating:
- Baseboard heaters, Forced air
- Cooling:
- None
Fees & Dates
- Property Taxes:
- $1,461
- Tax Year:
- 2025
- HOA/Condo Fee:
- $309
- Last Modified:
- 04/16/2026 04:00:39 PM
- Status Change:
- 04/16/2026 03:50:12 PM
Association / Ownership
- Fee:
- $309 / Monthly
- Common Interest:
- Condo/Strata
Room Dimensions
| Room | Level | Size |
|---|---|---|
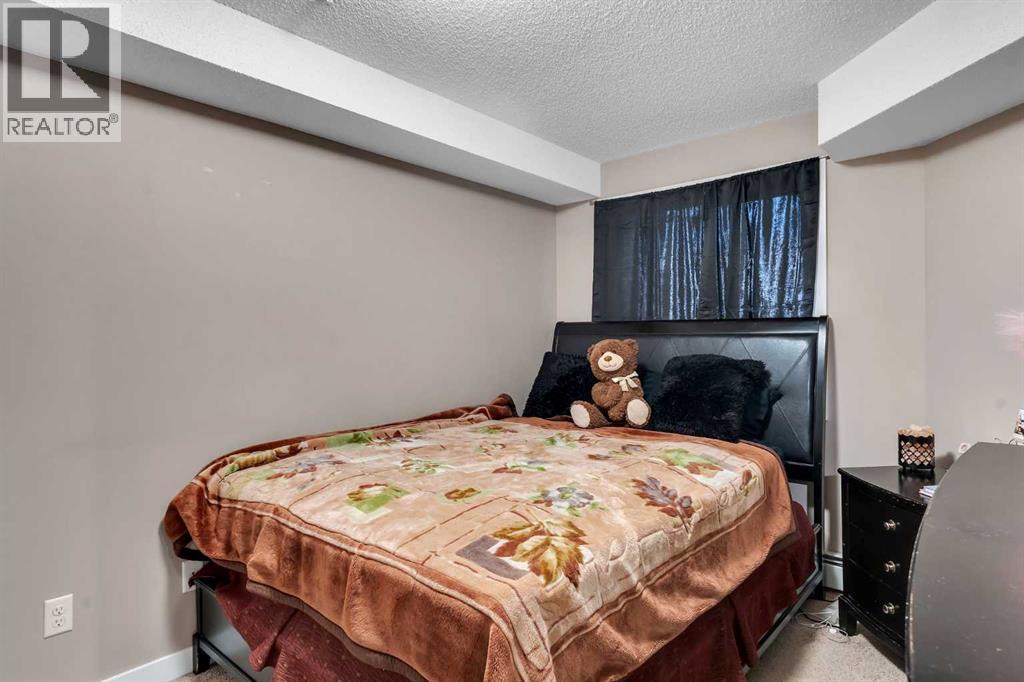
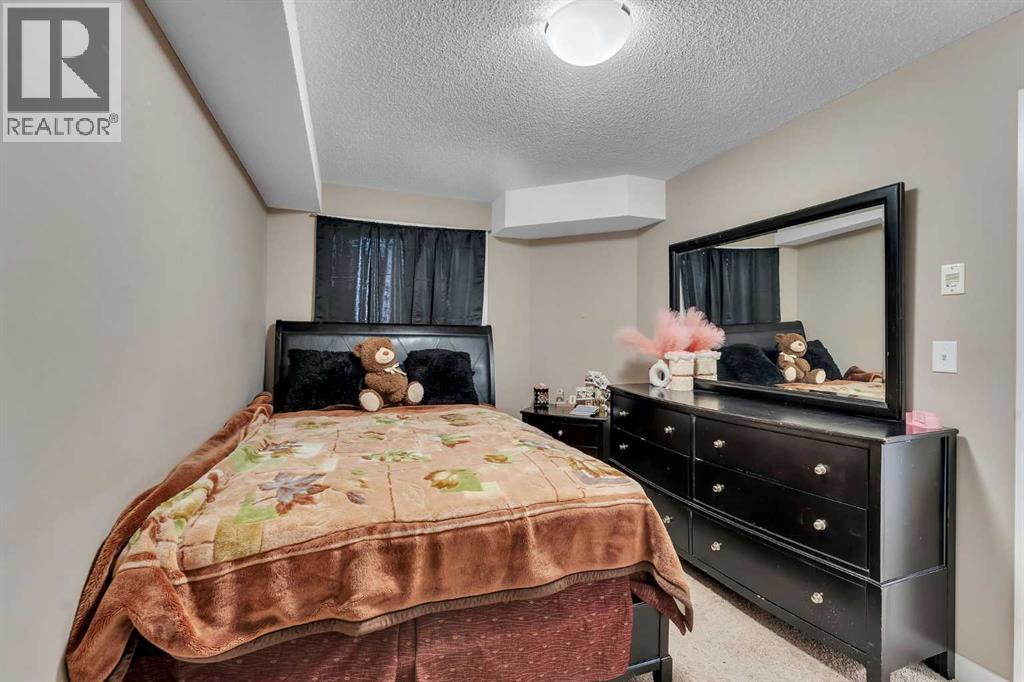
| Bedroom | Main level | 8.92 Ft x 13.75 Ft |
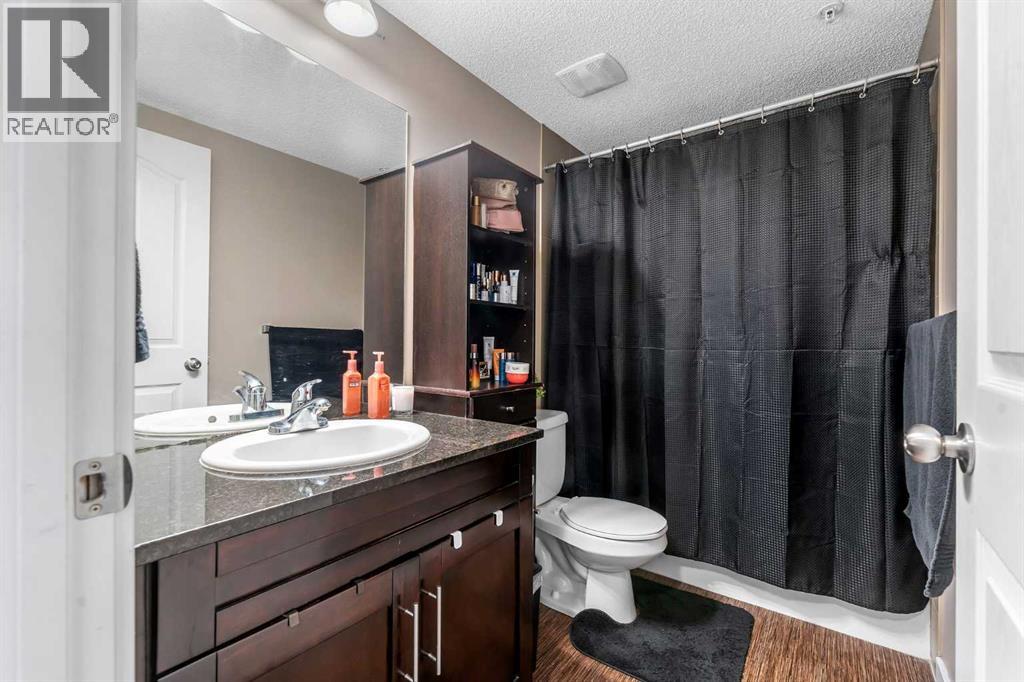
| 4pc Bathroom | Main level | 8.83 Ft x 4.83 Ft |
| Kitchen | Main level | 15.42 Ft x 11.25 Ft |
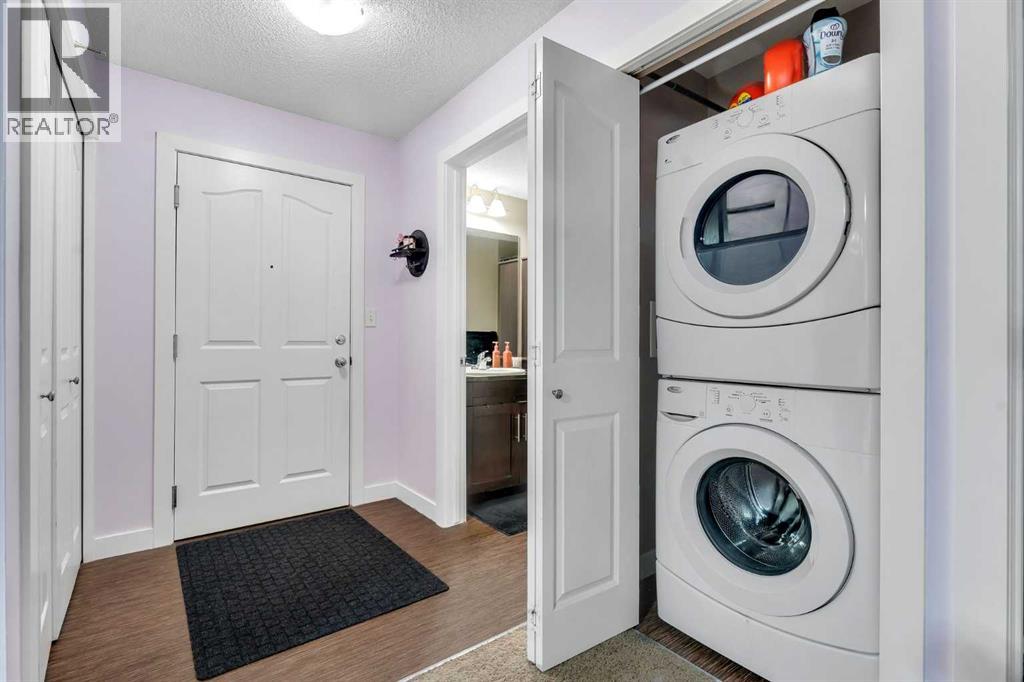
| Laundry room | Main level | 2.92 Ft x 3.42 Ft |
| Living room | Main level | 17.08 Ft x 18.50 Ft |
Location
Data is supplied by Pillar 9 MLS® System. Pillar 9 is the owner of the copyright in its MLS® System. Data is deemed reliable but is not guaranteed accurate by Pillar 9.
The trademarks MLS®, Multiple Listing Service® and the associated logos are owned by The Canadian Real Estate Association (CREA) and identify the quality of services provided by real estate professionals who are members of CREA. Used under license.