Real estate on your terms®
$240,000
active
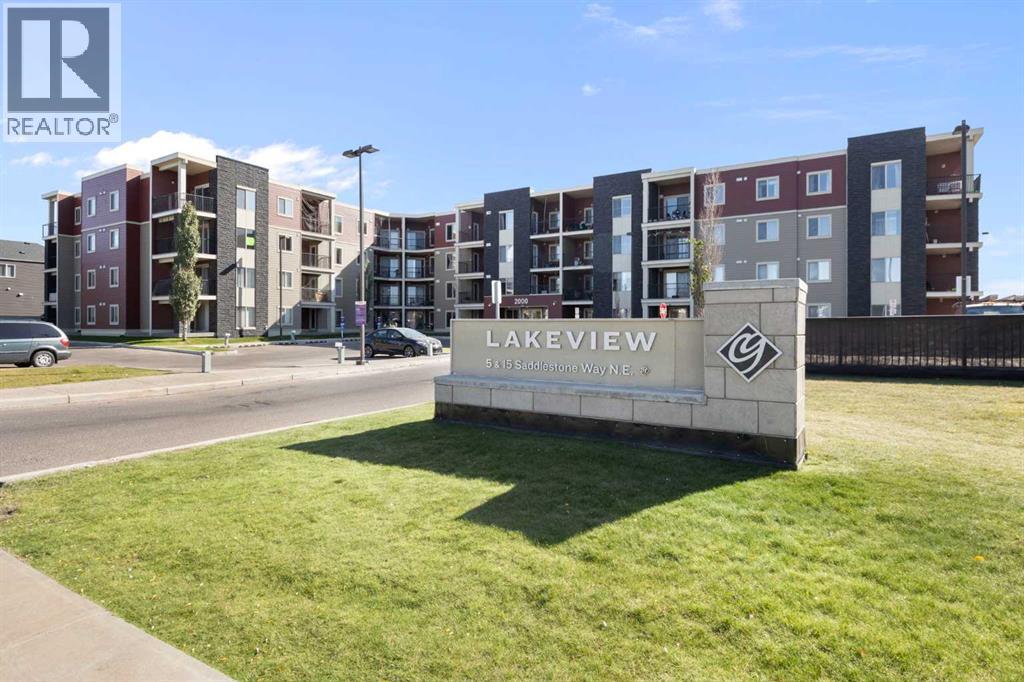
5 Saddlestone Way Northeast
Calgary
,
AB
T3J0S2
Key Details
- MLS® Number:
- A2260370
- Community:
- Saddle Ridge
- Building Type:
- Apartment
- Interior Size:
- 678 square feet
- Bedrooms:
- 2
- Parking:
- 1
- Parking Features:
- Other
- Attached:
- Yes

Property Description
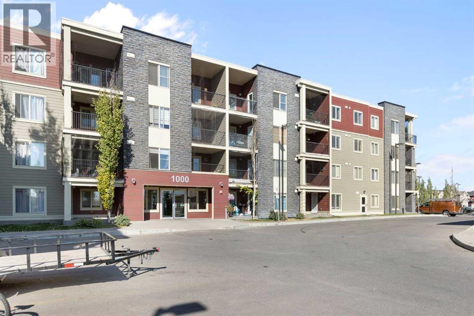
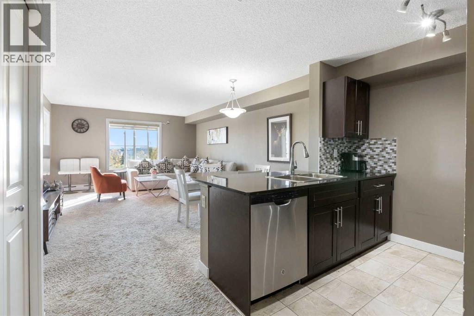
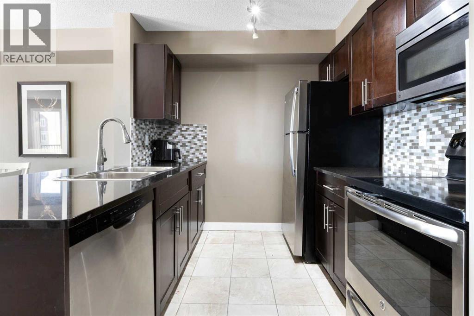
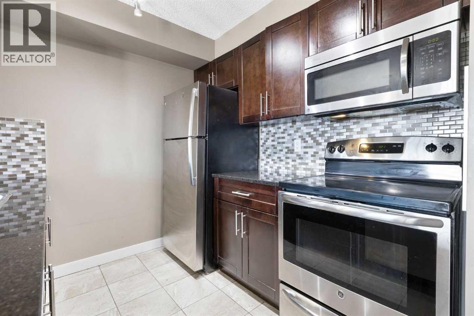
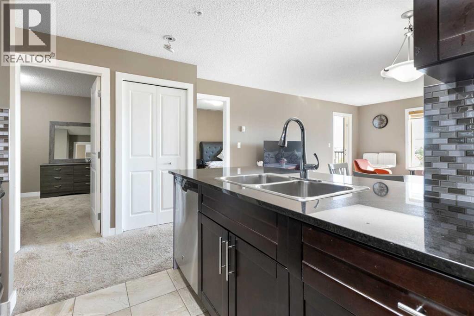
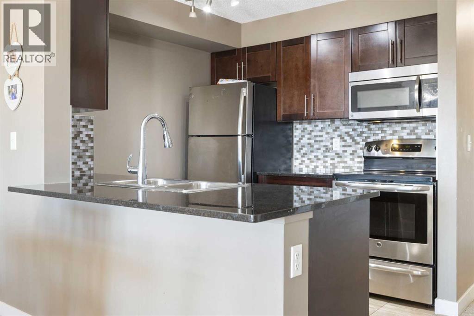
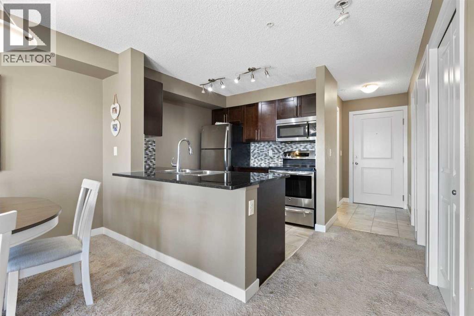
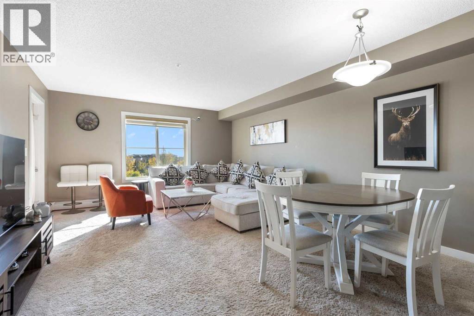
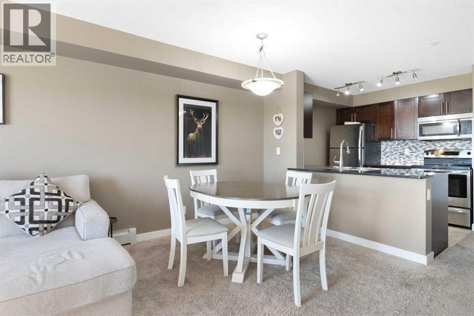
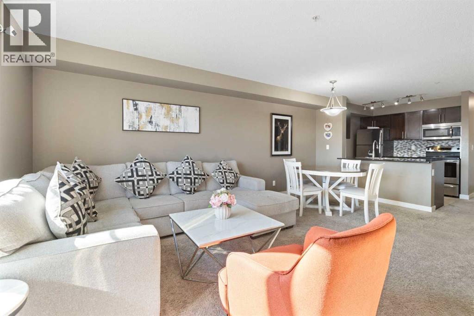
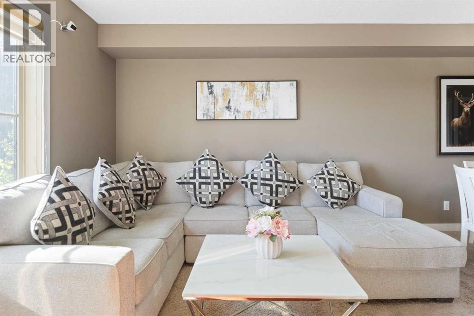
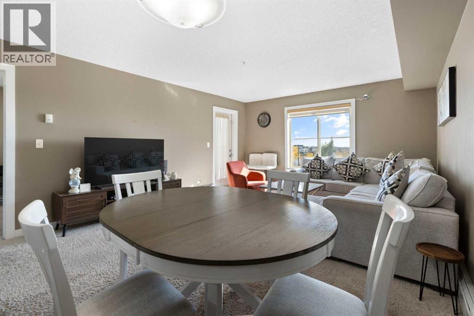
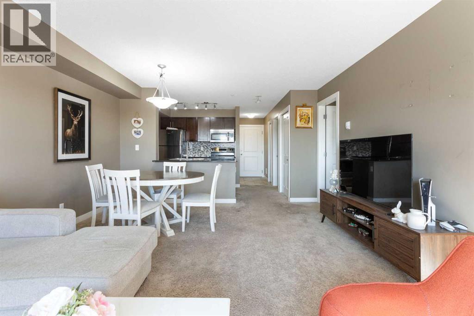
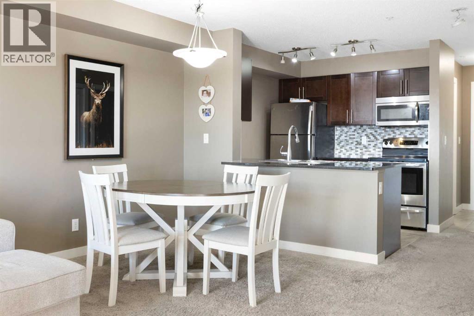
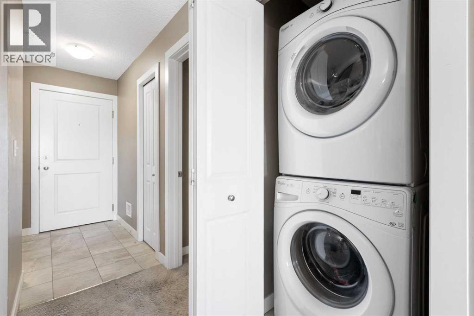
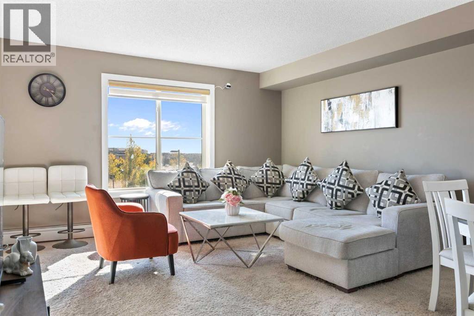
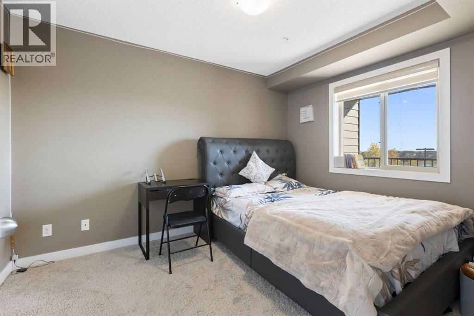
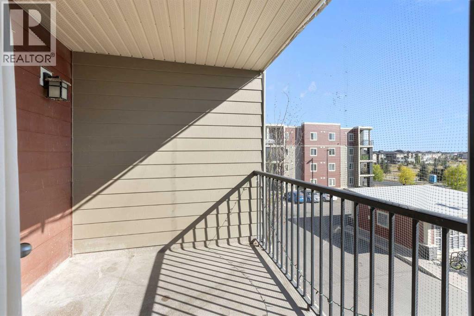
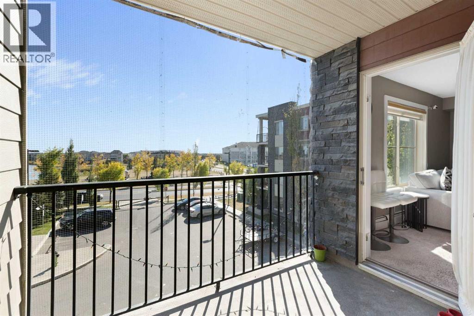
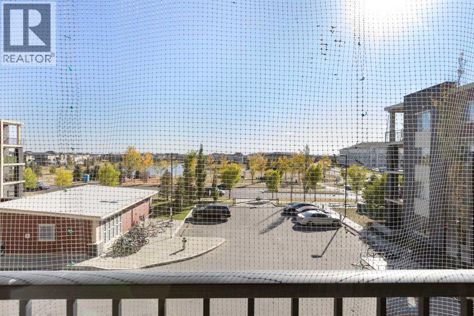
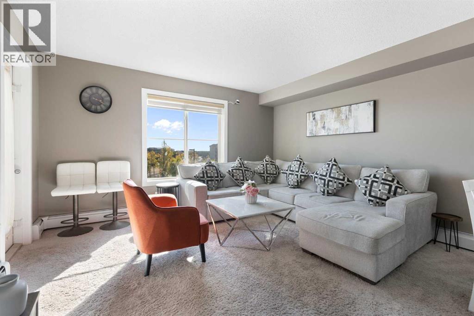
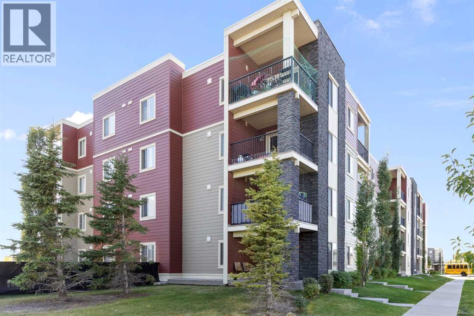
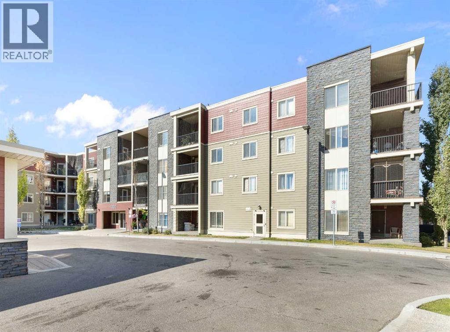
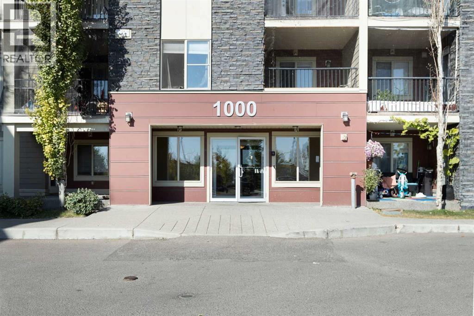
Welcome to this beautifully maintained condo in the vibrant Saddle Ridge community!This thoughtfully designed 1-bedroom + den unit offers a flexible layout with a den spacious enough for a second bedroom, plus in-suite laundry for everyday convenience.The open-concept kitchen features sleek quartz countertops and modern stainless steel appliances, opening seamlessly into a bright living area. Step outside to your sunny balcony and enjoy peaceful views over Taralake Park, the pond, and lush greenery — your private retreat for morning coffee or evening relaxation.Move-in ready with added value: The sale includes a nearly new (1-year-old) sectional couch, dining table, bed with mattress, and TV console — this condo comes fully furnished and renter-ready!Ideally located steps from shopping centres, grocery stores, the Genesis Centre, LRT, and transit, everything you need is right at your doorstep. Low condo fees include heat and water, keeping costs predictable and affordable.Whether you're a first-time buyer, downsizer, or savvy investor, this unit delivers comfort, convenience, and strong income potential at a price cheaper than renting.Don't miss out — contact your favourite REALTOR® today to schedule a viewing! (id:53430)
Building
- Property Type:
- Apartment
- Building Type:
- Apartment
- Year Built:
- 2014
- Stories:
- 4.0
- Bedrooms:
- 2
- Bathrooms (total):
- 1.0
Finished Areas
- Interior Size (Total):
- 678 square feet
- Above Grade:
- 678 square feet
Interior
- Flooring:
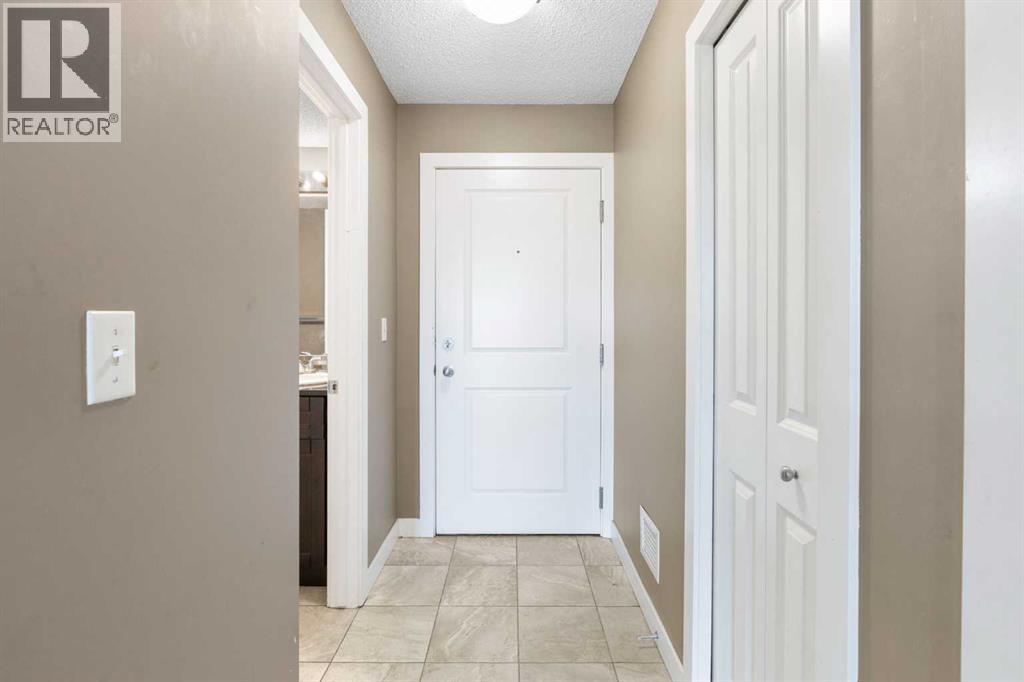
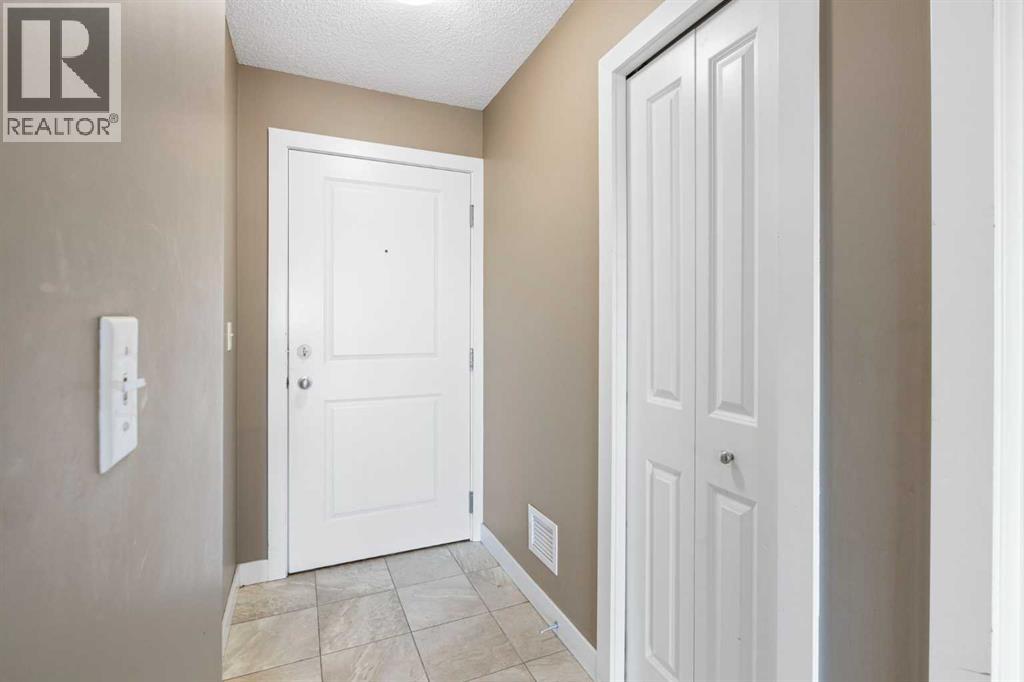
- Carpeted, Ceramic Tile
- Appliances:
- Refrigerator, Range - Electric, Dishwasher, Microwave Range Hood Combo
Parking
- Spaces:
- 1
- Features:
- Other
Lot / Land
- Lot Features:
- See remarks, No Animal Home, No Smoking Home, Parking
Exterior
- Exterior Features:
- Concrete, Vinyl siding
- Construction:
- Poured concrete, Wood frame
- Foundation:
- Poured Concrete
Utilities & Mechanical
- Heating:
- Baseboard heaters
- Cooling:
- None
Fees & Dates
- Property Taxes:
- $1,656
- Tax Year:
- 2025
- HOA/Condo Fee:
- $355
- Last Modified:
- 04/20/2026 07:00:21 PM
- Status Change:
- 04/20/2026 06:50:48 PM
Association / Ownership
- Fee:
- $355 / Monthly
- Common Interest:
- Condo/Strata
Room Dimensions
| Room | Level | Size |
|---|---|---|
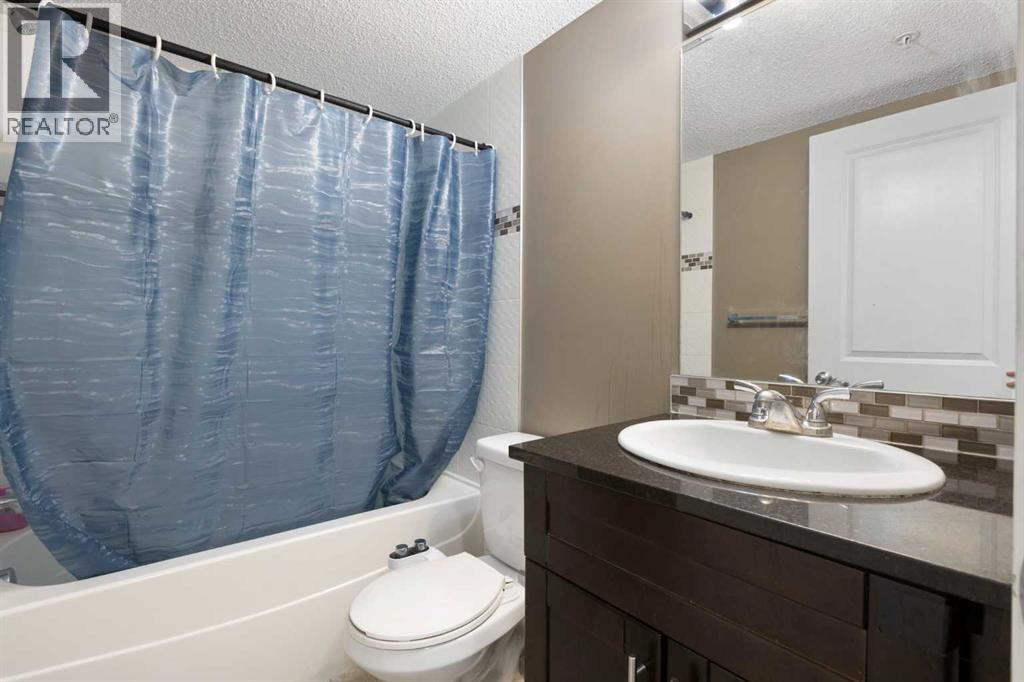
| 4pc Bathroom | Main level | 4.92 Ft x 7.42 Ft |
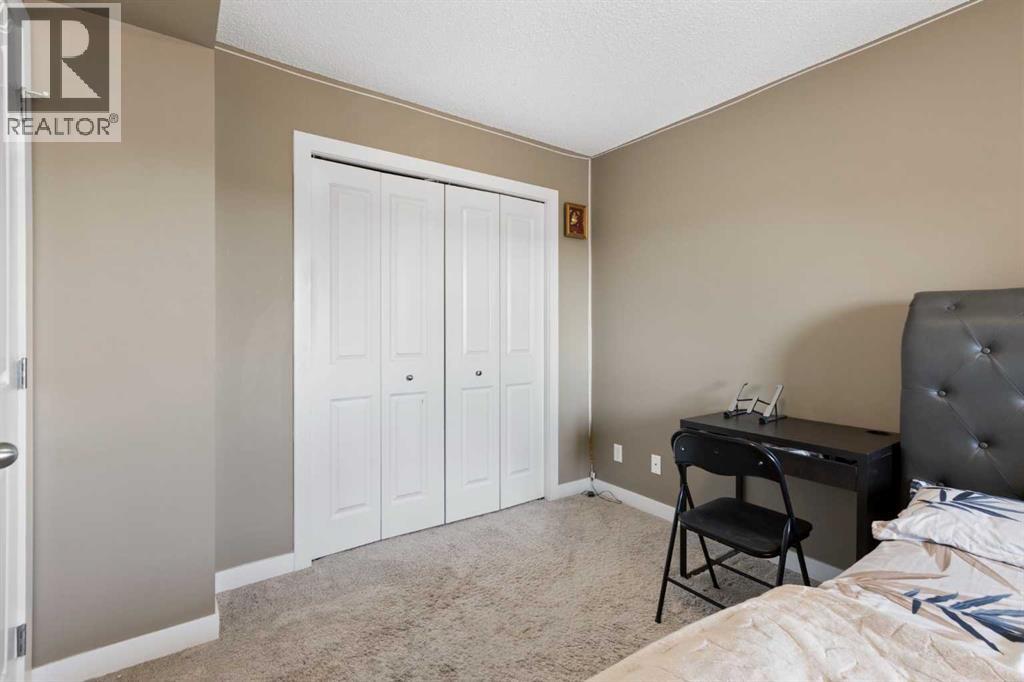
| Primary Bedroom | Main level | 11.83 Ft x 9.25 Ft |
| Dining room | Main level | 8.08 Ft x 13.67 Ft |
| Kitchen | Main level | 8.00 Ft x 7.83 Ft |
| Living room | Main level | 10.92 Ft x 13.67 Ft |
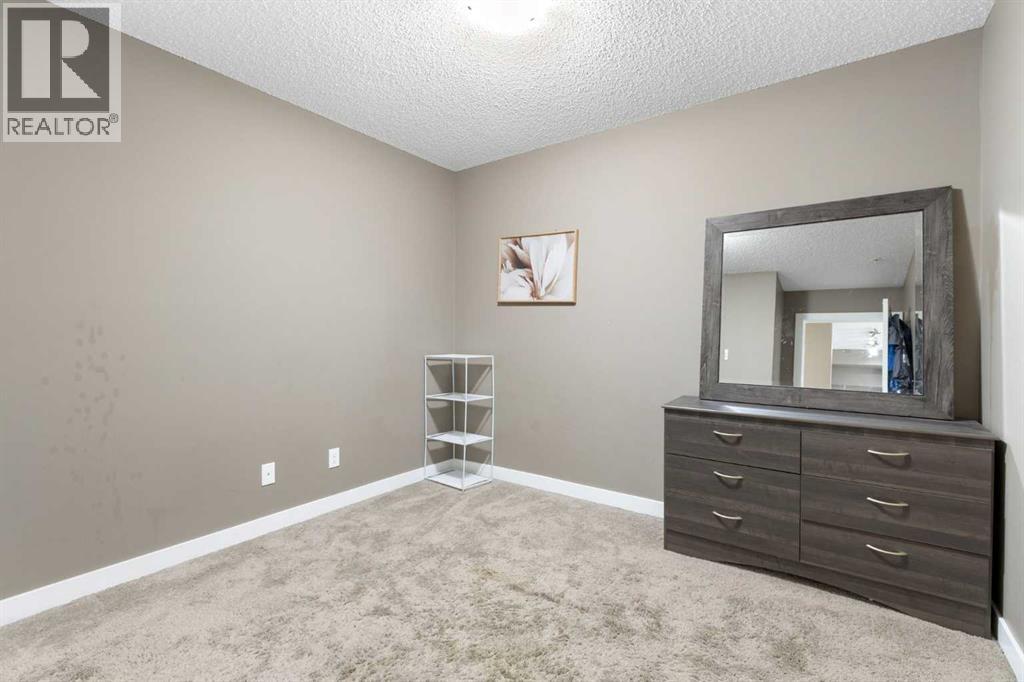
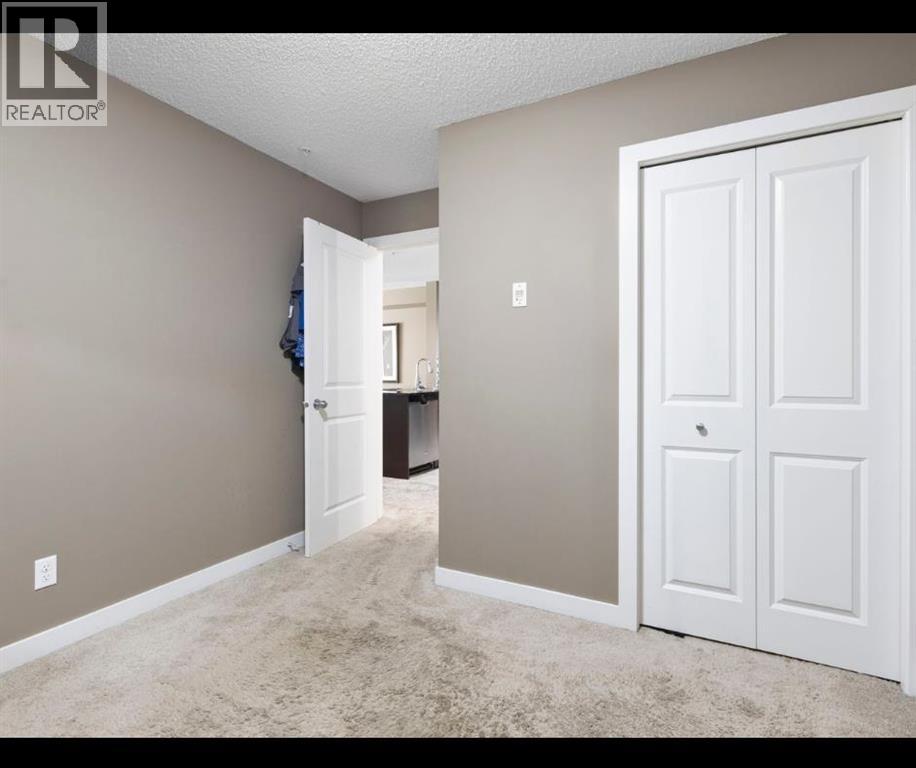
| Bedroom | Main level | 9.92 Ft x 11.17 Ft |
Location
Data is supplied by Pillar 9 MLS® System. Pillar 9 is the owner of the copyright in its MLS® System. Data is deemed reliable but is not guaranteed accurate by Pillar 9.
The trademarks MLS®, Multiple Listing Service® and the associated logos are owned by The Canadian Real Estate Association (CREA) and identify the quality of services provided by real estate professionals who are members of CREA. Used under license.