Real estate on your terms®
$774,900
active
46 Saddlecrest Gardens Northeast
Calgary
,
AB
T3J0C4
Key Details
- MLS® Number:
- A2301088
- Community:
- Saddle Ridge
- Building Type:
- House
- Interior Size:
- 2351 square feet
- Bedrooms:
- 6
- Parking:
- 4
- Parking Features:
- Attached Garage
- Lot Size:
- 342.0 square meters

Property Description
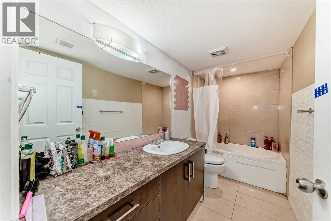
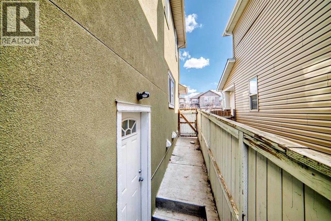
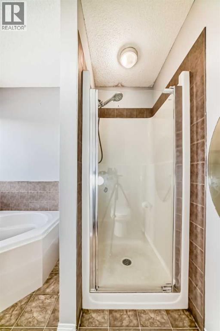
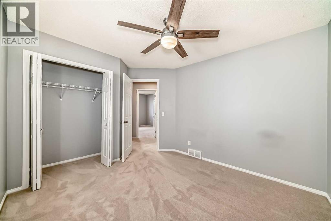
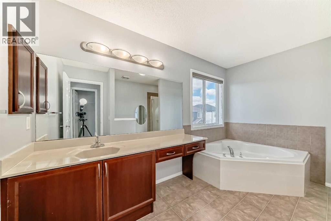
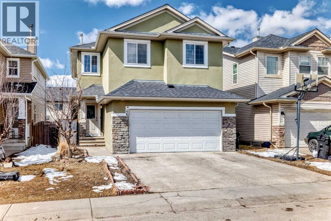
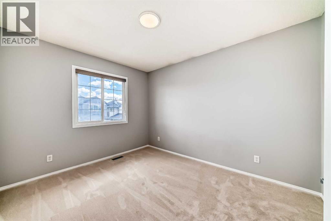
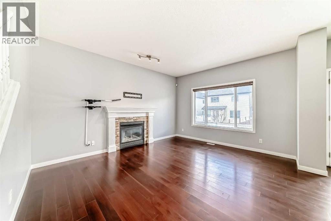
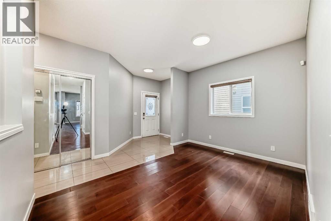
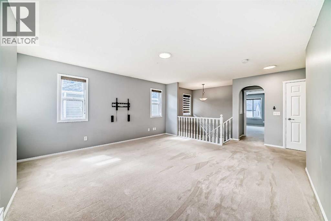
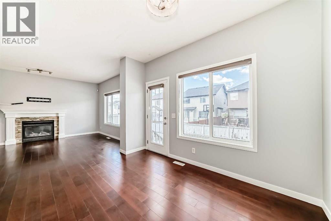
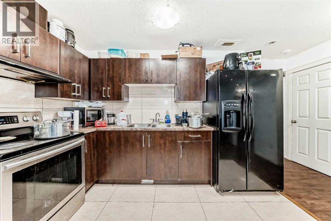
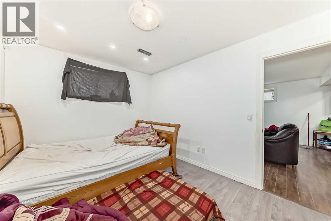
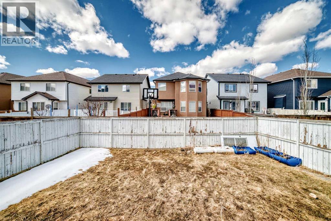
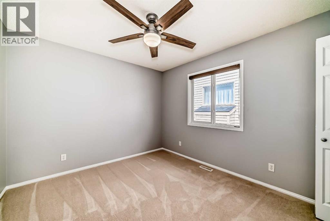
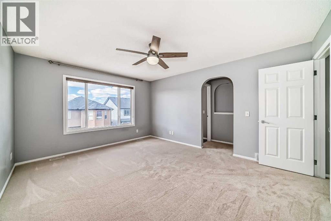
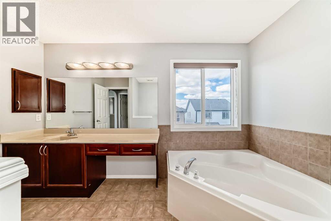
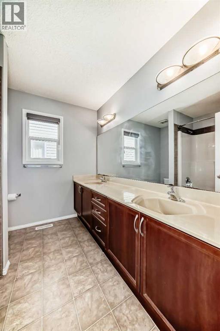
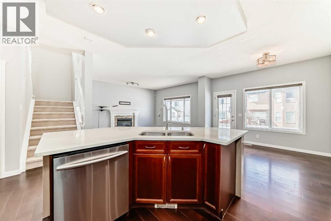
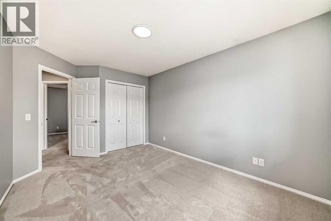
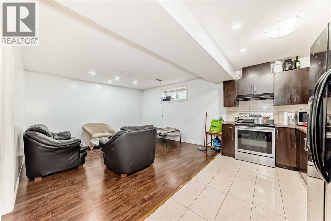
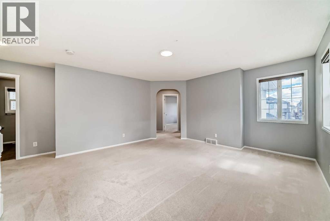
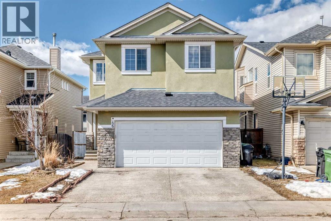
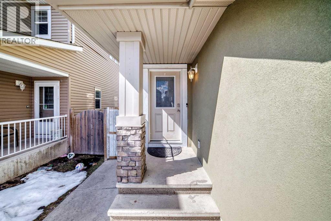
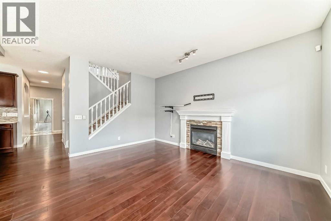
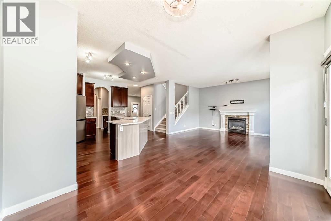
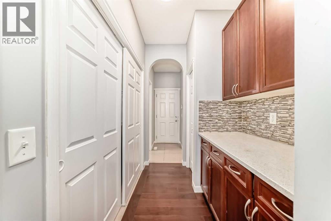
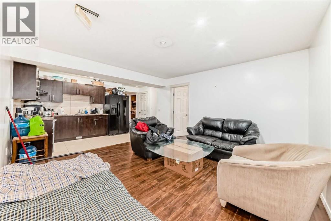
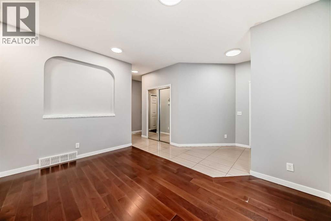
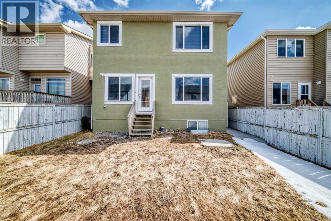
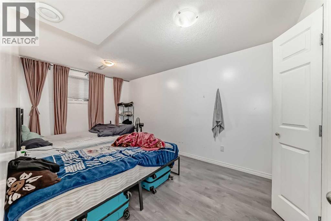
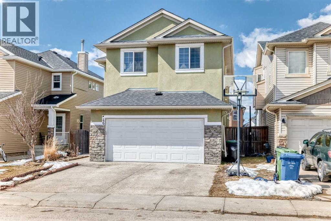
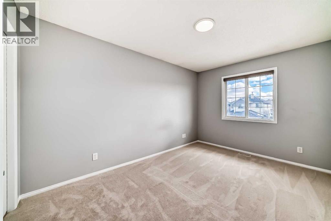
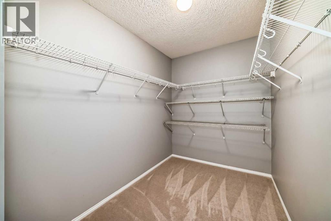
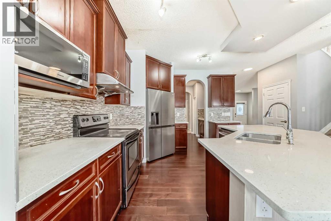
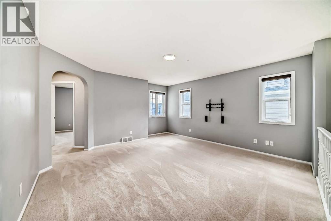
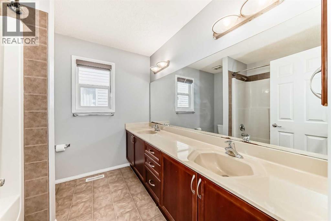
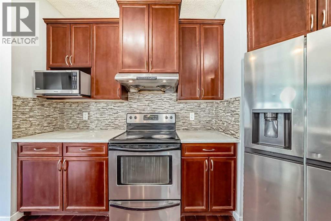
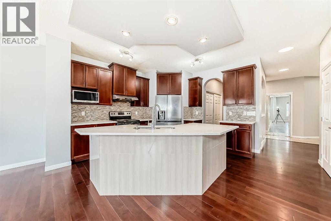
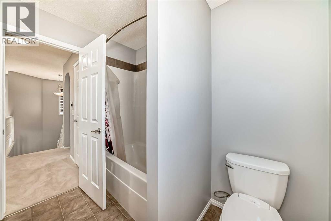
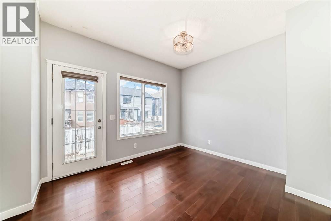
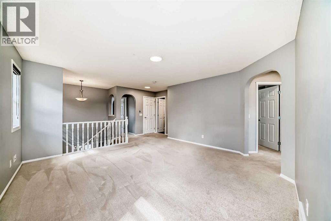
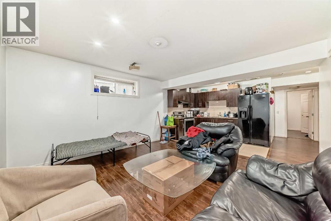
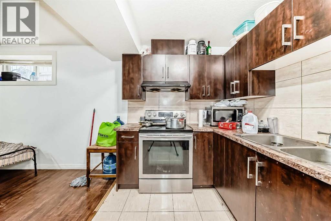
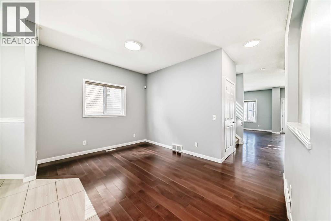
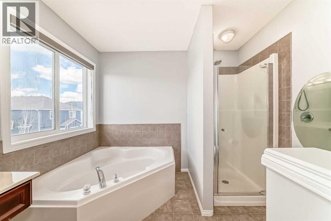
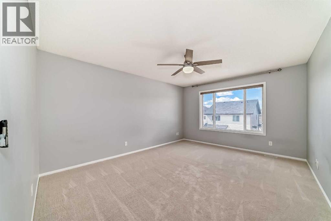
Welcome to this beautifully updated and spacious 2-storey home located in the highly sought-after community of Saddle Ridge, ideally situated steps from Saddleridge School and from parks, playgrounds, and everyday amenities. Extensive UPGRADES INCLUDE: New Roof & New Stucco Exterior, enhancing curb appeal and durability, New Garage Door** for a fresh, modern look. New Windows on the Backside, allowing more natural light. New Carpet & Fresh Paint on Upper-Level Doors and Baseboards, for a clean, updated interior. This impressive home offers 6 bedrooms and 3.5 bathrooms, making it perfect for large families or investors seeking strong rental potential. From the moment you step inside, you are greeted by a bright and open layout featuring 9 ft ceilings, large windows, and a modern design that fills the home with natural light. The main level boasts a spacious living area, a cozy family room, and a gourmet kitchen complete with stainless steel appliances, granite countertops, pot lights, and a generous pantry for ample storage. The dining area seamlessly leads to the backyard, perfect for outdoor enjoyment. Upstairs, you’ll find a versatile bonus room, a full 5-piece bathroom, and three well-sized bedrooms. The primary suite is a true retreat, featuring a massive walk-in closet and a private 4-piece ensuite. The fully developed basement offers an illegal suite with a separate side entrance, complete with 2 spacious bedrooms, a full bathroom, separate laundry, a second kitchen, and a comfortable living area — ideal for extended family or additional income potential. Located in a prime NE Calgary location, this home combines space, upgrades, and unbeatable convenience. Come visit this home to experience the real charm. (id:53430)
Building
- Property Type:
- House
- Building Type:
- House
- Year Built:
- 2007
- Stories:
- 2.0
- Bedrooms:
- 6
- Bathrooms (total):
- 4.5 (1 half)
- Basement:
- Finished, Full, Separate entrance, Suite
Finished Areas
- Interior Size (Total):
- 2351 square feet
- Above Grade:
- 2351 square feet
Interior
- Flooring:
- Tile, Hardwood, Carpeted
- Appliances:
- Washer, Refrigerator, Range - Electric, Dishwasher, Dryer, Window Coverings, Garage door opener
Parking
- Spaces:
- 4
- Features:
- Attached Garage
Lot / Land
- Lot Size:
- 342.0 square meters
- Frontage:
- 10.4 meters
- Lot Features:
- PVC window
Exterior
- Exterior Features:
- Stone, Stucco
- Construction:
- Wood frame
- Foundation:
- Poured Concrete
- Fencing:
- Fence
Utilities & Mechanical
- Heating:
- Forced air, Central heating, Other
- Cooling:
- Central air conditioning
Comfort & Security
- Fireplace(s):
- 1
Fees & Dates
- Property Taxes:
- $5,339
- Tax Year:
- 2025
- Last Modified:
- 05/16/2026 11:00:55 PM
- Status Change:
- 05/16/2026 10:50:36 PM
Association / Ownership
- Common Interest:
- Freehold
Room Dimensions
| Room | Level | Size |
|---|---|---|
| Other | Main level | 2.42 Ft x 3.25 Ft |
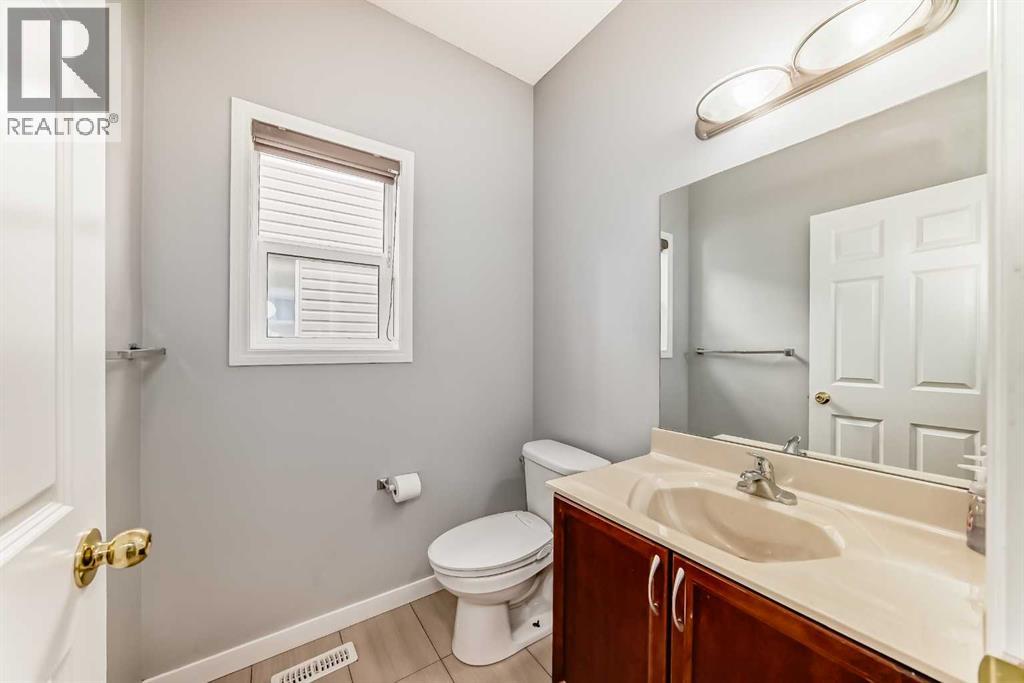
| 2pc Bathroom | Main level | 5.33 Ft x 5.42 Ft |
| Pantry | Main level | 5.33 Ft x 7.67 Ft |
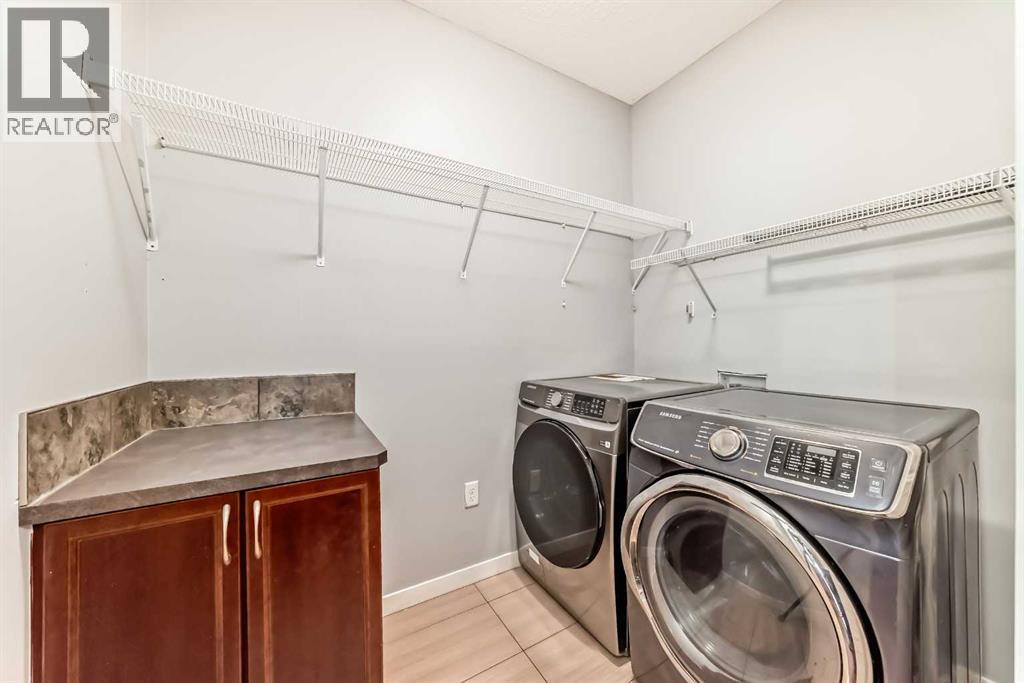
| Laundry room | Main level | 7.67 Ft x 5.08 Ft |
| Eat in kitchen | Main level | 12.67 Ft x 11.08 Ft |
| Dining room | Main level | 11.50 Ft x 8.92 Ft |
| Living room | Main level | 15.00 Ft x 12.42 Ft |
| Living room | Main level | 9.92 Ft x 13.25 Ft |
| Foyer | Main level | 4.92 Ft x 5.42 Ft |
| Bedroom | Upper Level | 13.92 Ft x 9.83 Ft |
| Bedroom | Upper Level | 13.17 Ft x 9.83 Ft |
| Bedroom | Upper Level | 13.33 Ft x 9.92 Ft |
| Bonus Room | Upper Level | 15.83 Ft x 14.67 Ft |
| 4pc Bathroom | Upper Level | 8.08 Ft x 8.25 Ft |
| Primary Bedroom | Upper Level | 12.33 Ft x 15.17 Ft |
| Other | Upper Level | 6.33 Ft x 12.25 Ft |
| 4pc Bathroom | Upper Level | 9.17 Ft x 12.25 Ft |
| Bedroom | Basement | 15.25 Ft x 9.25 Ft |
| 4pc Bathroom | Basement | 5.00 Ft x 10.58 Ft |
| Kitchen | Basement | 6.67 Ft x 13.75 Ft |
| Family room | Basement | 13.75 Ft x 14.08 Ft |
| Bedroom | Basement | 10.75 Ft x 9.58 Ft |
Location
Data is supplied by Pillar 9 MLS® System. Pillar 9 is the owner of the copyright in its MLS® System. Data is deemed reliable but is not guaranteed accurate by Pillar 9.
The trademarks MLS®, Multiple Listing Service® and the associated logos are owned by The Canadian Real Estate Association (CREA) and identify the quality of services provided by real estate professionals who are members of CREA. Used under license.