Real estate on your terms®
$669,000
active
34 Saddlecrest Crescent Northeast
Calgary
,
AB
T3J0C6
Key Details
- MLS® Number:
- A2287548
- Community:
- Saddle Ridge
- Building Type:
- House
- Interior Size:
- 2042 square feet
- Bedrooms:
- 6
- Parking:
- 4
- Parking Features:
- Attached Garage
- Lot Size:
- 342.0 square meters

Property Description
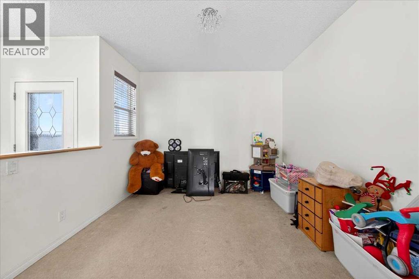
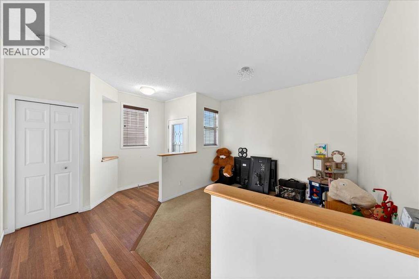
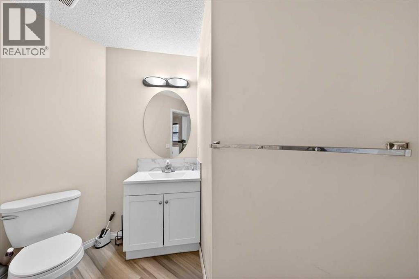
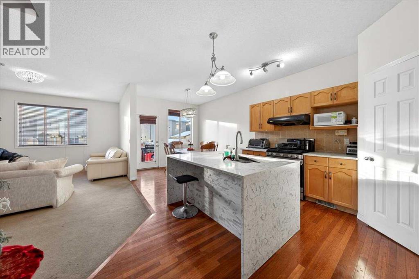
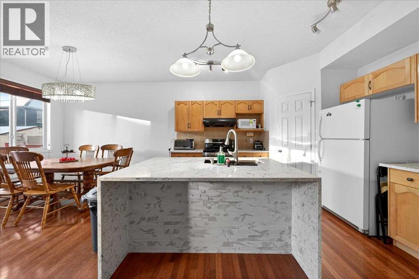
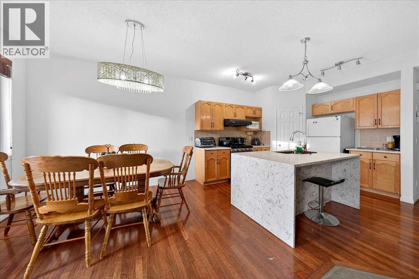
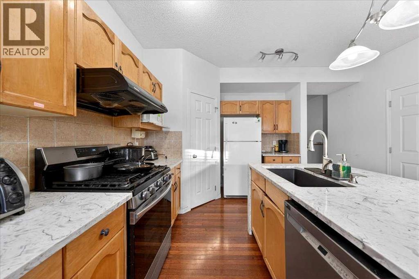
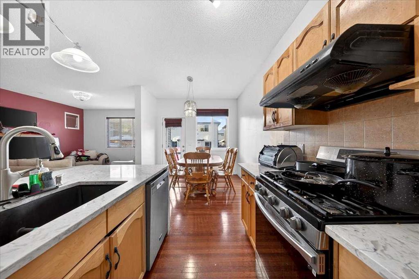
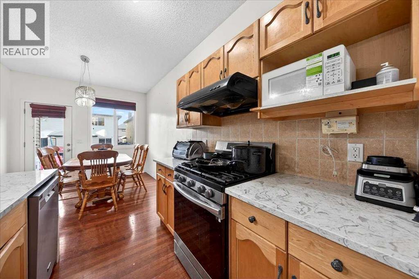
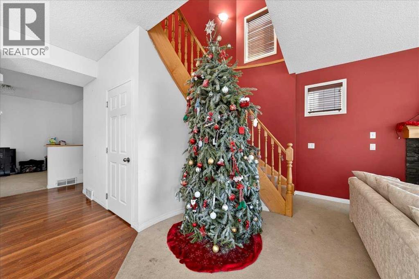
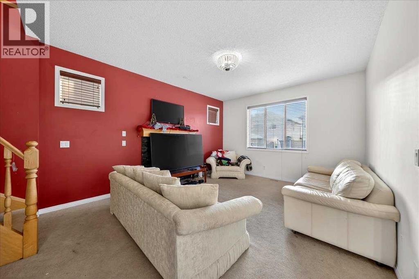
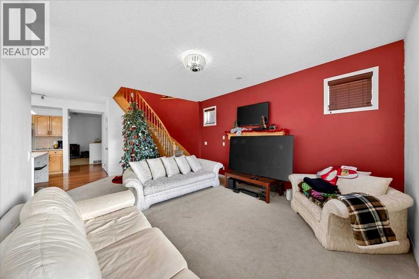
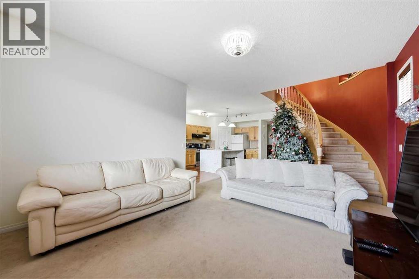
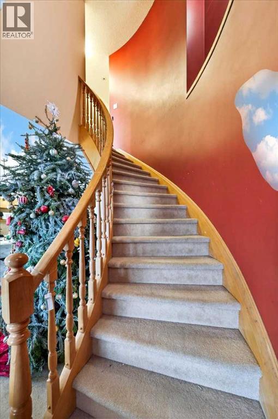
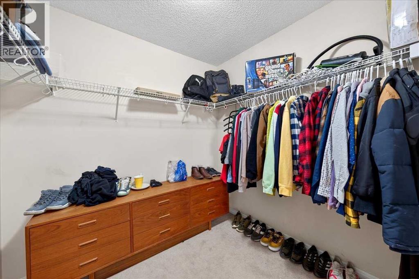
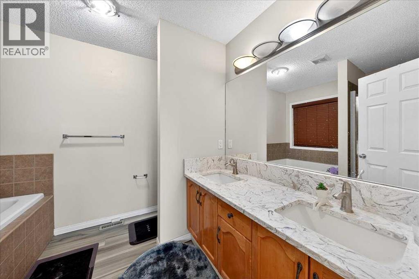
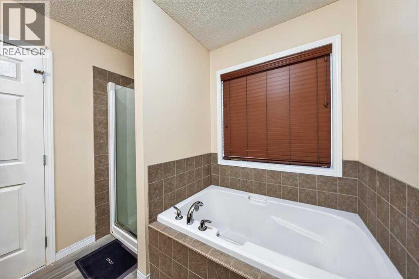
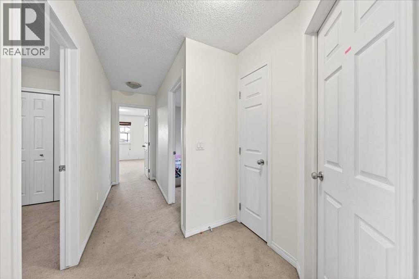
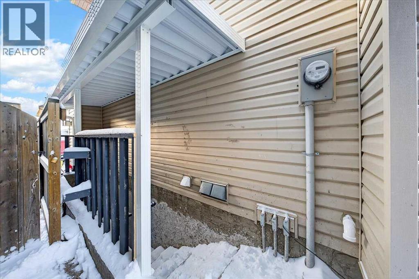
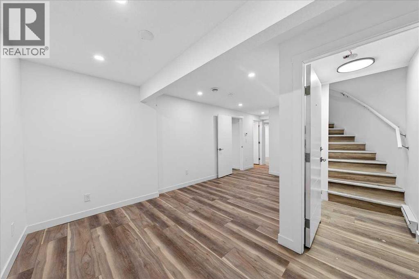
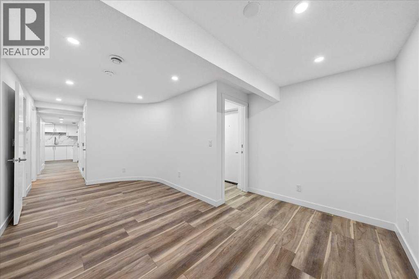
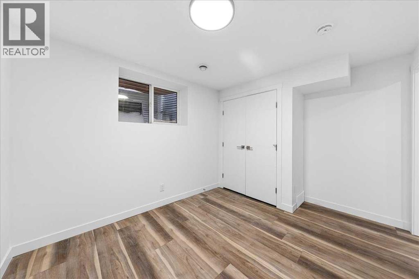
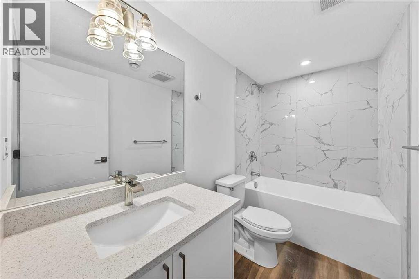
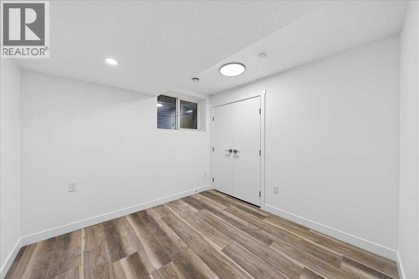
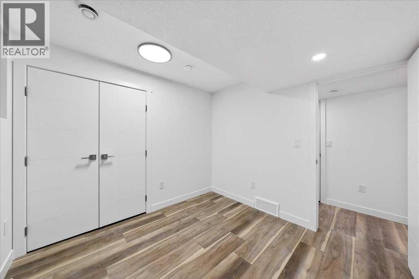
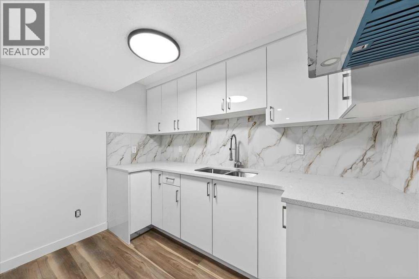
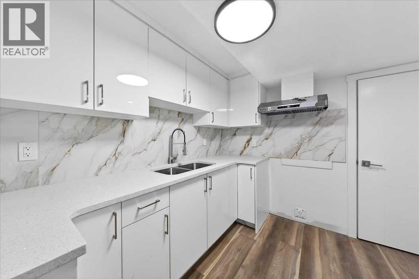
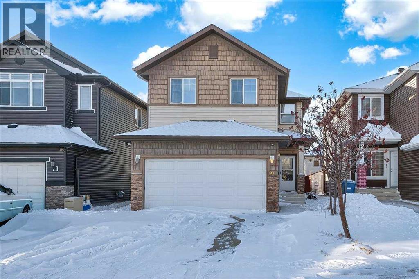
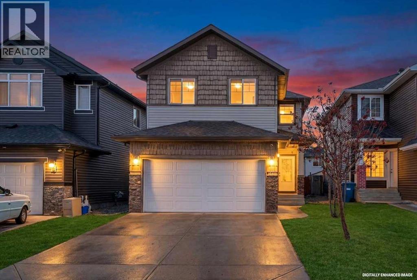
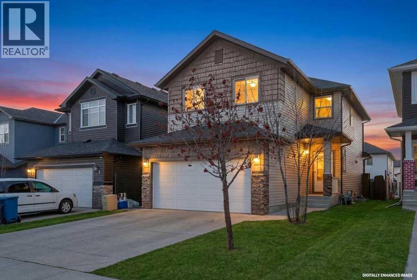
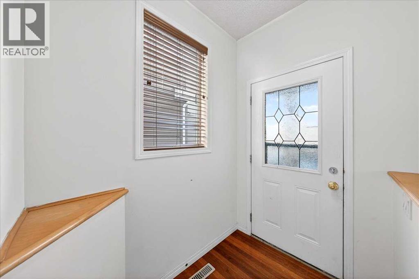
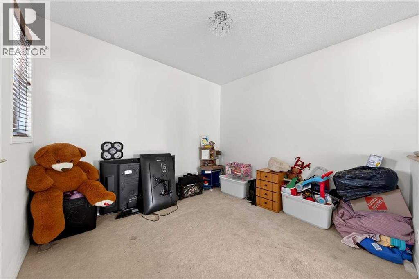
NEWLY RENOVATED MAIN LEVEL WITH NEW LVP FLOORING,2 BEDROOM LEGAL SUITE,4+2 BEDROOMS 3.5 BATHS,DOUBLE FRONT ATTACHED GARAGE.CLOSE TO BUS,SCHOOL,FUTURE TRAIN STAION AND SHOPPING,EASY ACCESS TO AIRPORT,STONEY TRAIL AND PARKS..VERY EASY TO SHOW.BASEMENT IS FULLY FINISHED WITH 2 BEDROOM LEGAL SUITE WITH SEPARATE ENTRANCE AND SEPARATE LAUNDRY.SOME OF THE FEATURES ARE 9 FT. CEILING ON THE MAIN,ROUND STAIRS,2 SITTING AREAS ON THE MAIN LEVEL.KITCHEN WITH HUGE RENOVATED ISLAND,FAMILY ROOM WITH GAS FIRE PLACE..BASEMENT IS VACANT UPSTAIRS IS OCCUPIED BUT CAN BE SHOWN WIH SOME NOTICE. (id:53430)
Building
- Property Type:
- House
- Building Type:
- House
- Year Built:
- 2006
- Stories:
- 2.0
- Bedrooms:
- 6
- Bathrooms (total):
- 4.5 (1 half)
- Basement:
- Finished, Full, Walk-up, Suite
Finished Areas
- Interior Size (Total):
- 2042 square feet
- Above Grade:
- 2042 square feet
Interior
- Flooring:
- Hardwood, Laminate, Carpeted
- Appliances:
- Washer, Refrigerator, Gas stove(s), Dishwasher, Dryer, Window Coverings
Parking
- Spaces:
- 4
- Features:
- Attached Garage
Lot / Land
- Lot Size:
- 342.0 square meters
- Frontage:
- 10.36 meters
- Lot Features:
- PVC window, Level
Exterior
- Exterior Features:
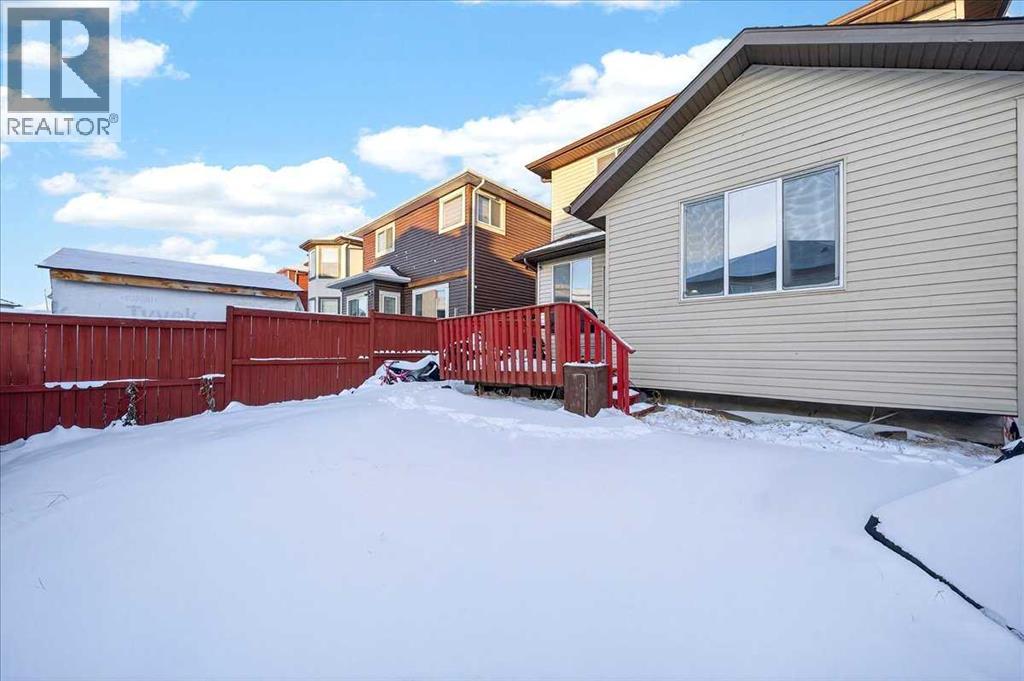
- Vinyl siding
- Construction:
- Wood frame
- Foundation:
- Poured Concrete
- Fencing:
- Fence
Utilities & Mechanical
- Heating:
- Forced air, Natural gas
- Cooling:
- None
Comfort & Security
- Fireplace(s):
- 1
Fees & Dates
- Property Taxes:
- $4,369
- Tax Year:
- 2025
- Last Modified:
- 06/12/2026 05:35:02 PM
- Status Change:
- 06/12/2026 05:27:33 PM
Association / Ownership
- Common Interest:
- Freehold
Room Dimensions
| Room | Level | Size |
|---|---|---|
| 2pc Bathroom | Main level | - |
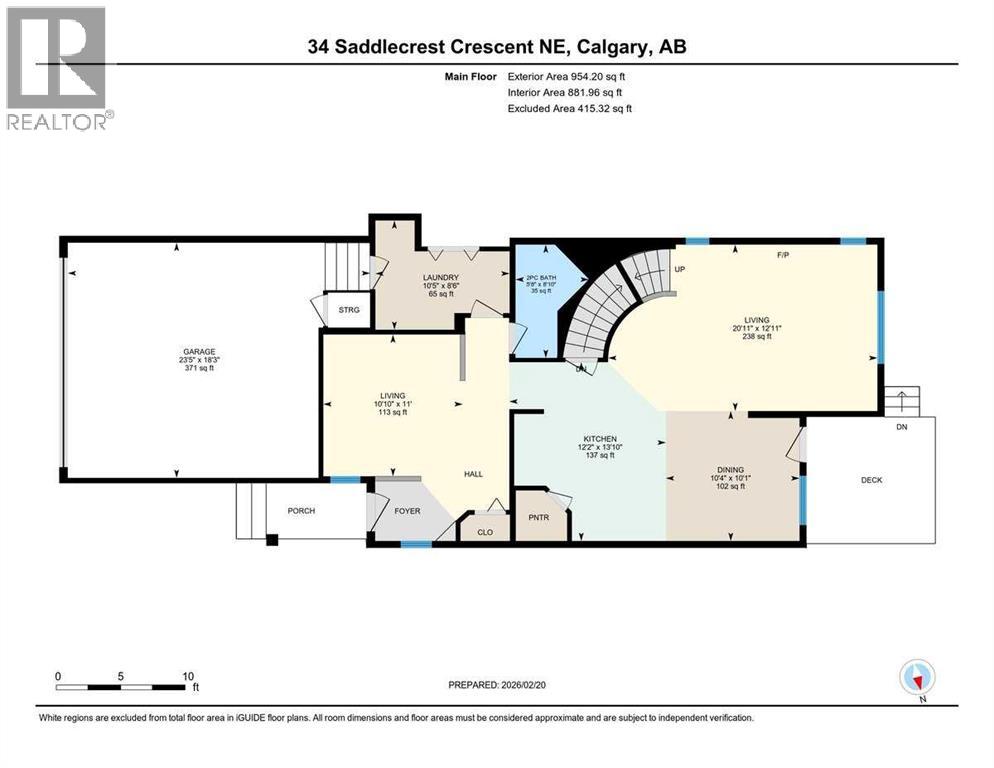
| Family room | Main level | 3.96 M x 6.35 M |
| Kitchen | Main level | 3.07 M x 3.56 M |
| Living room | Main level | 3.25 M x 3.35 M |
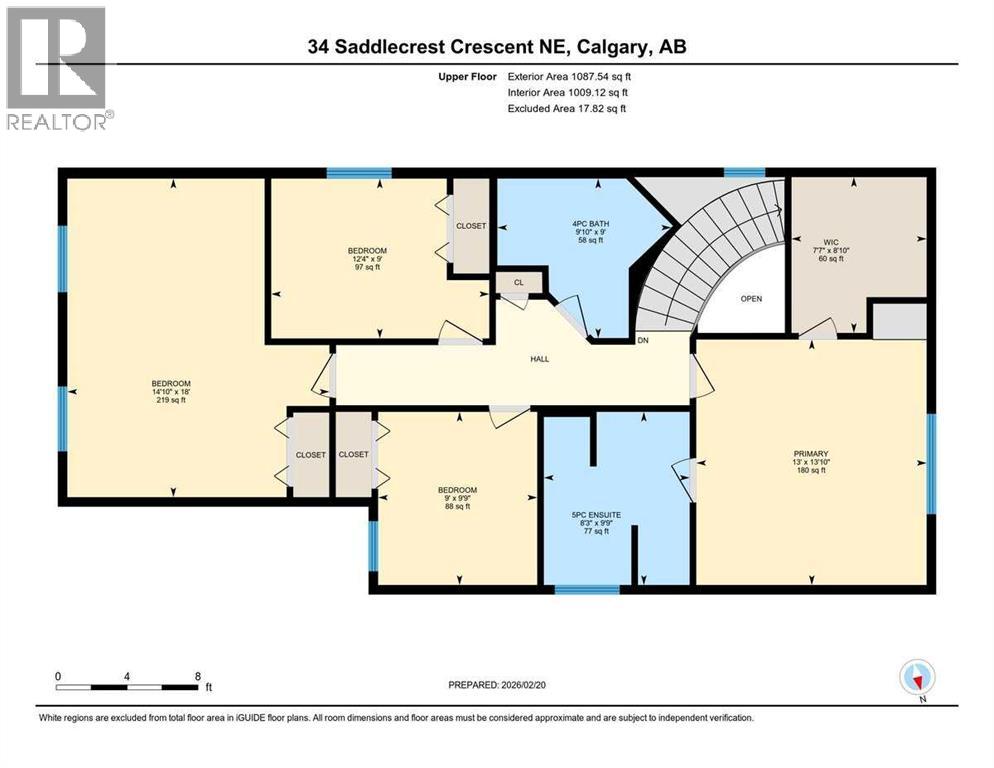
| 5pc Bathroom | Second level | - |
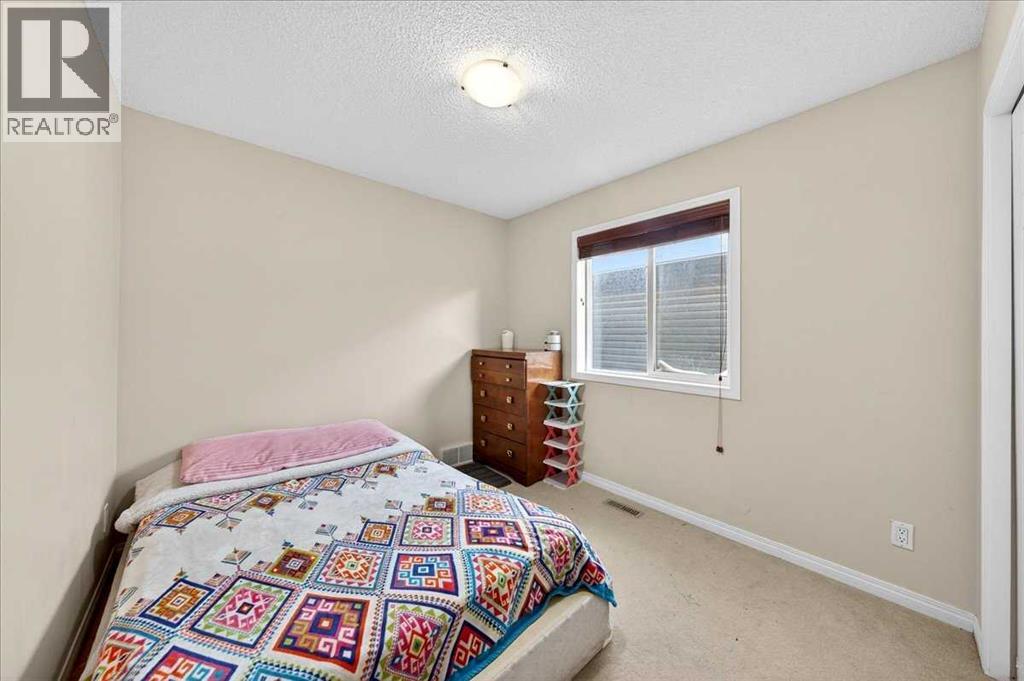
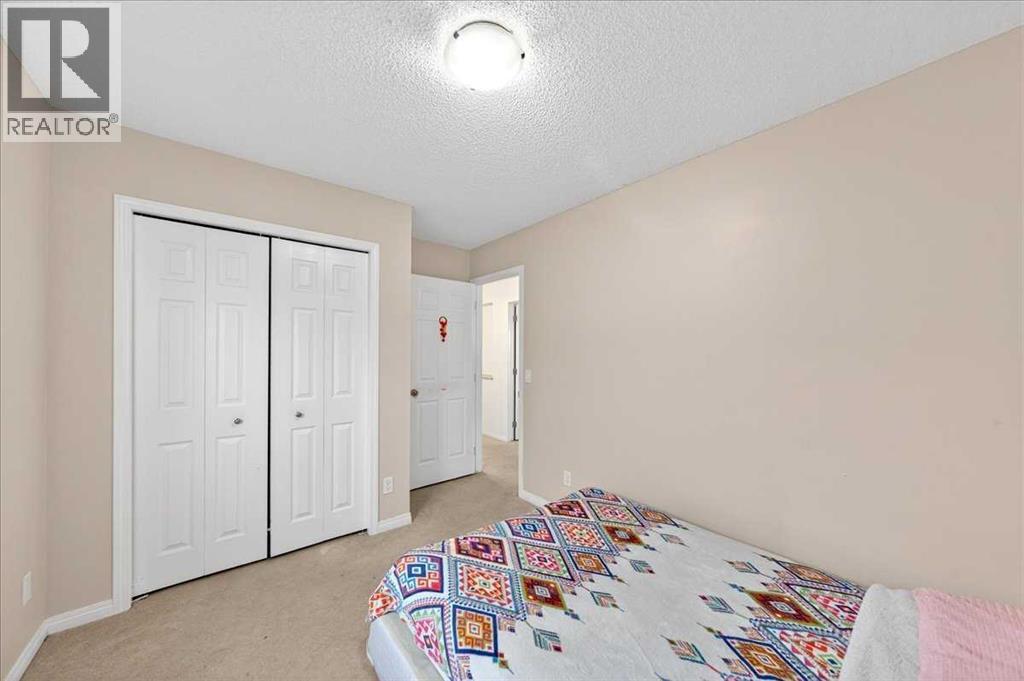
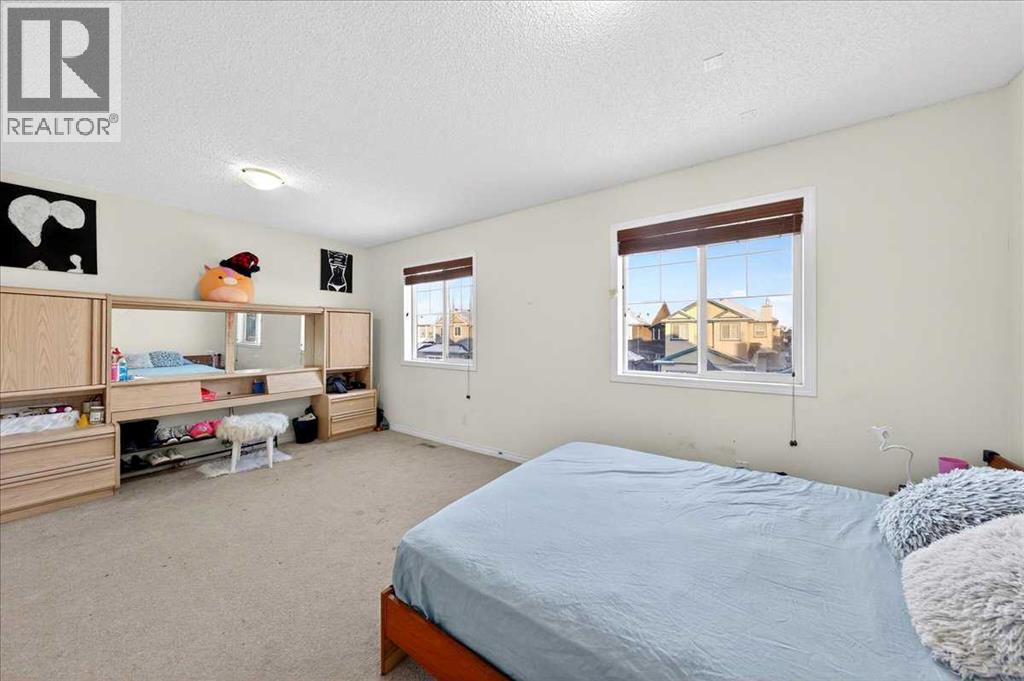
| Bedroom | Second level | 2.74 M x 3.76 M |
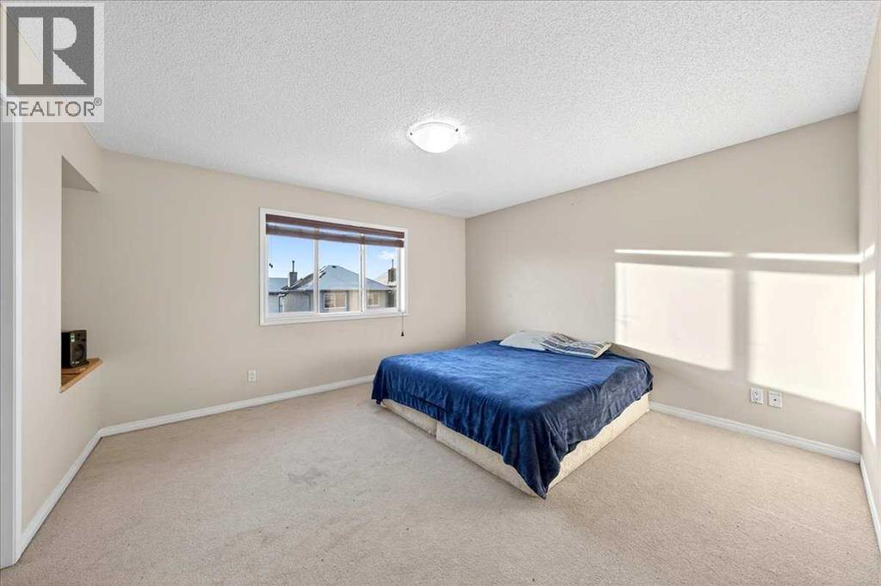
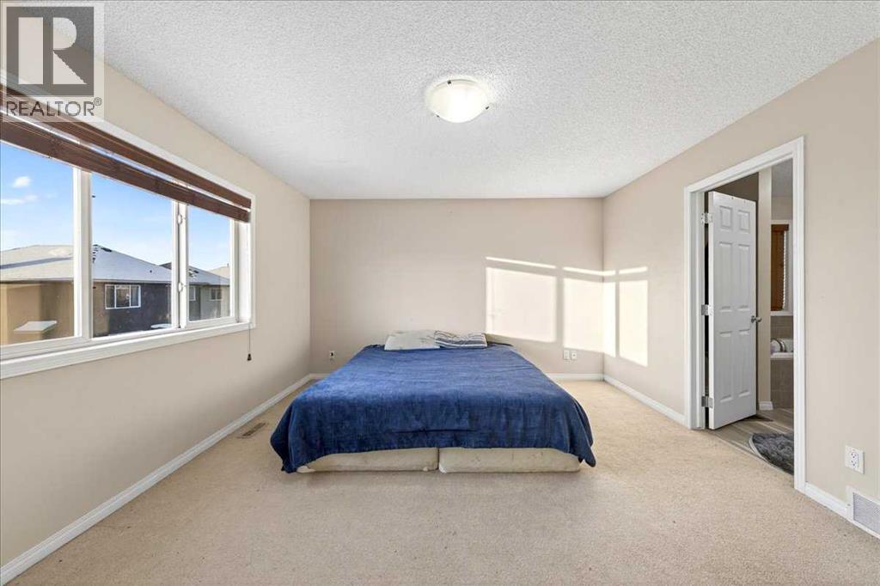
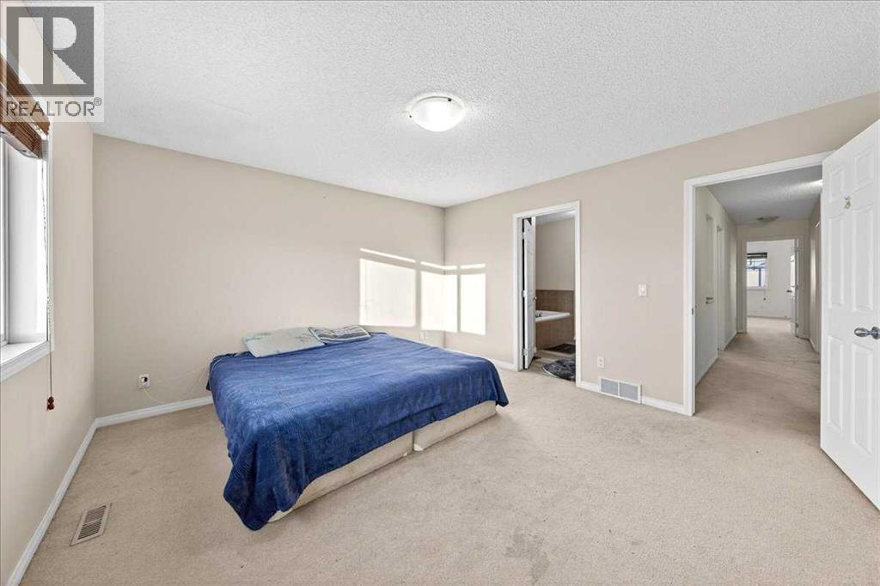
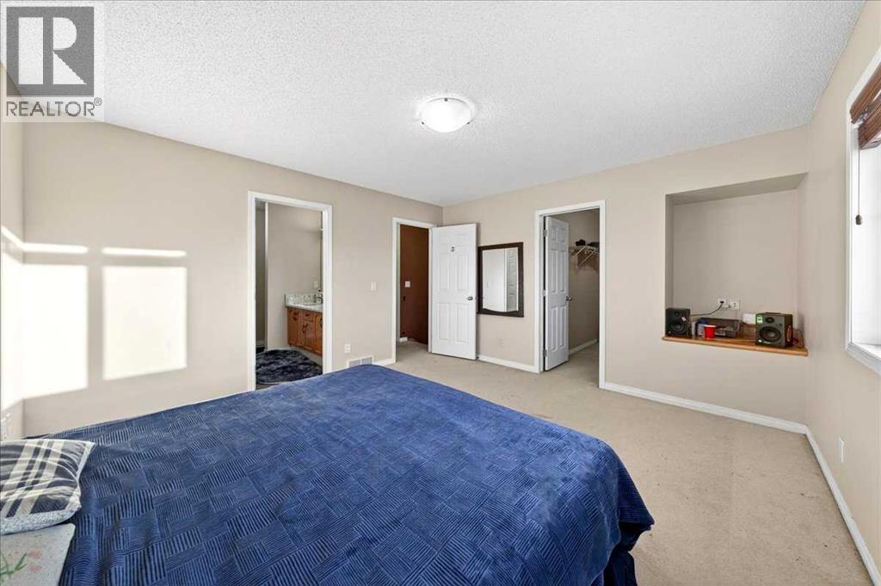
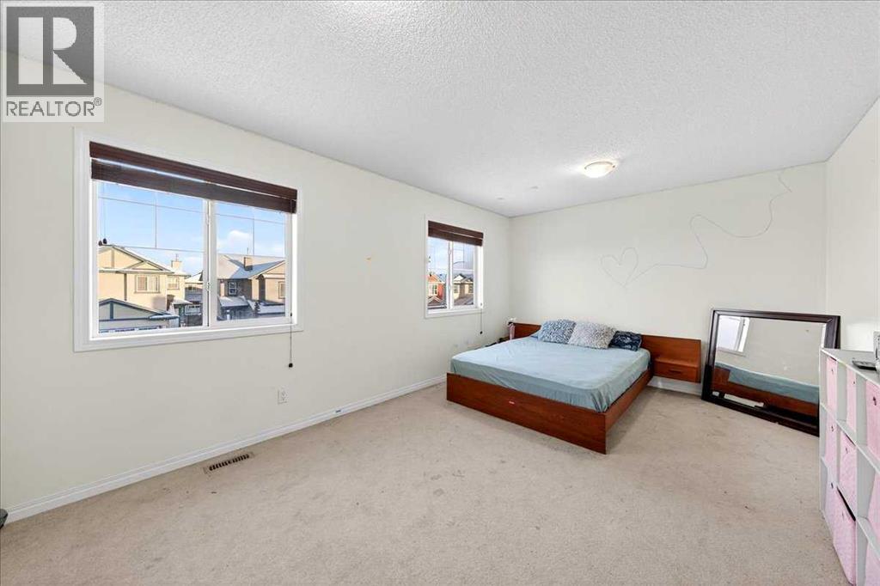
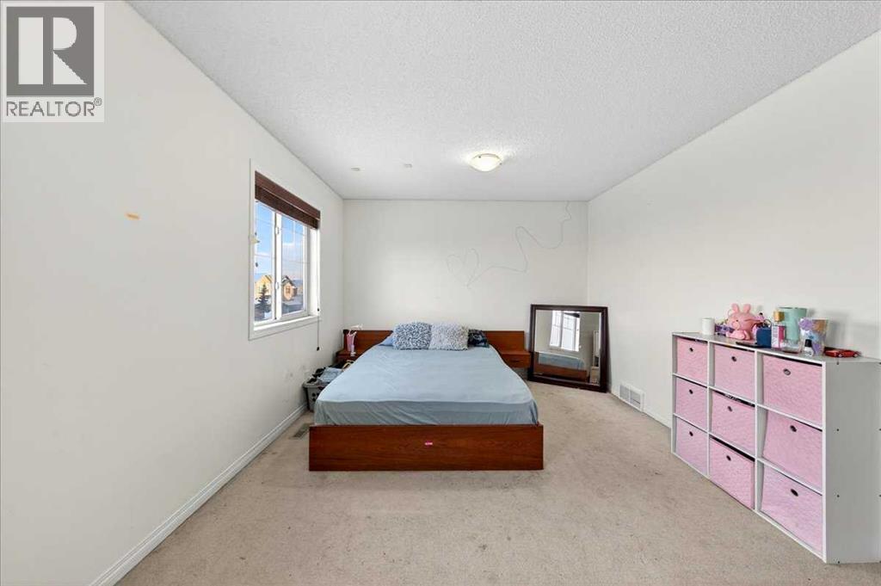
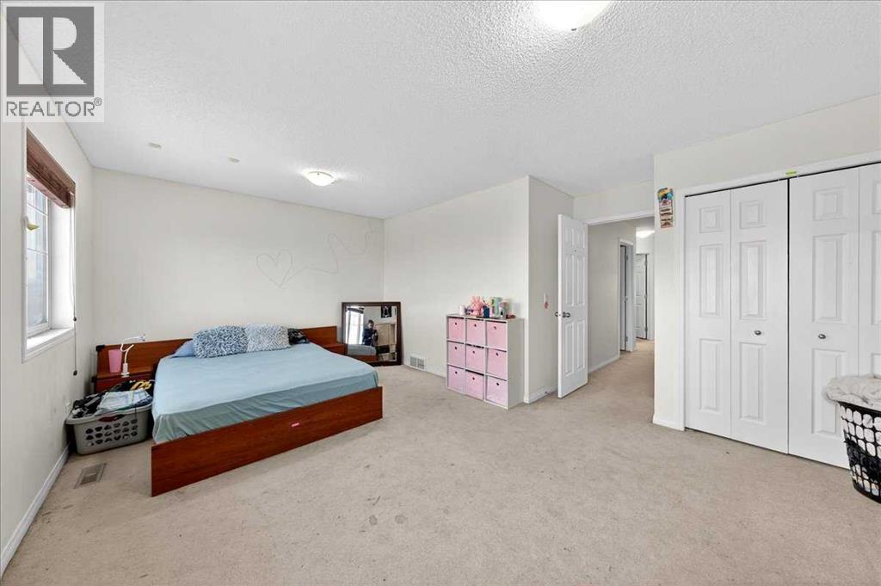
| Primary Bedroom | Second level | 3.94 M x 4.82 M |
| 4pc Bathroom | Basement | - |
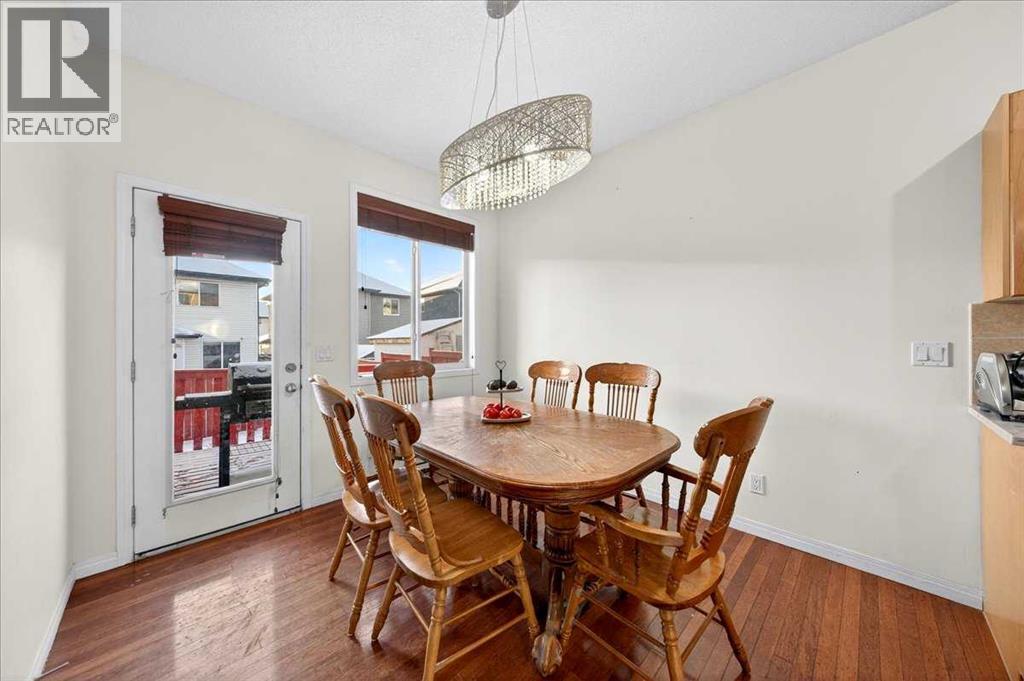
| Dining room | Main level | 3.07 M x 3.22 M |
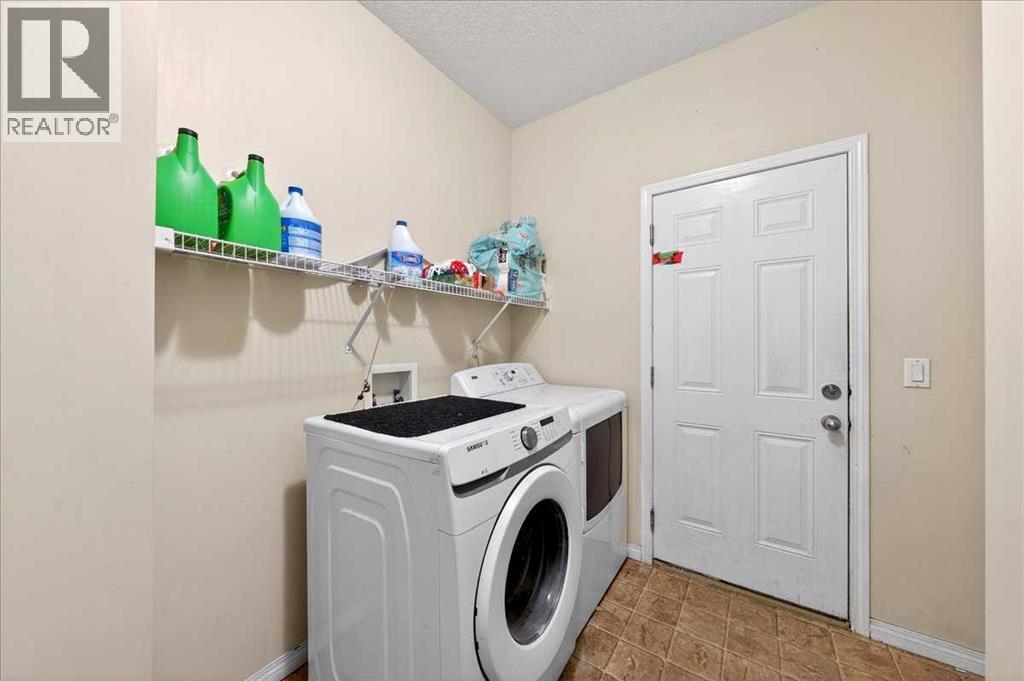
| Laundry room | Main level | 2.57 M x 3.10 M |
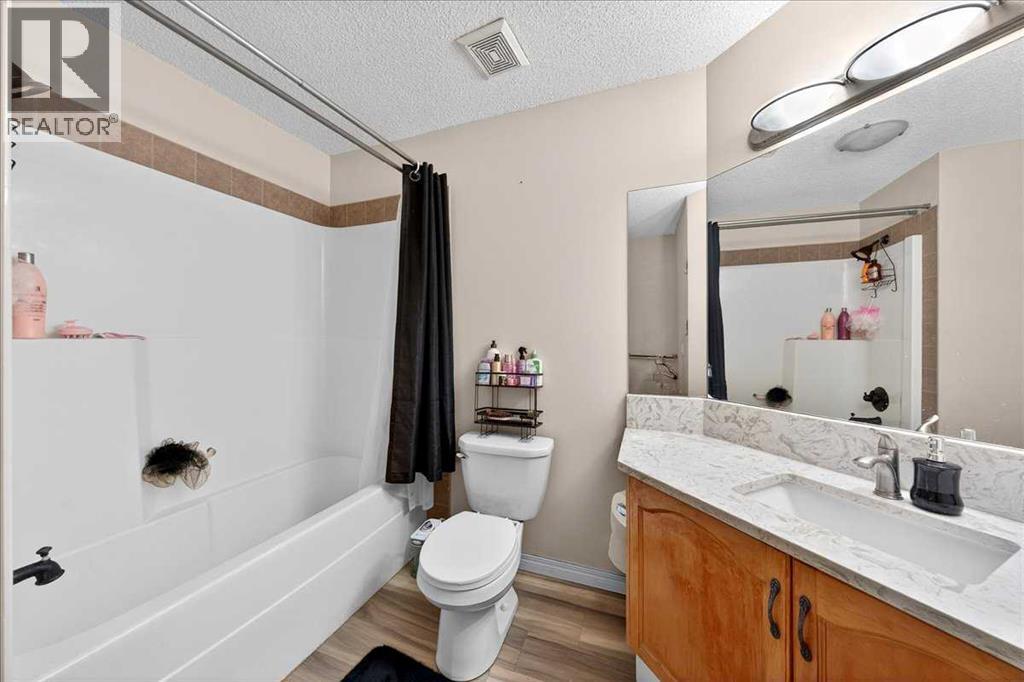
| 4pc Bathroom | Second level | - |
| Bedroom | Second level | 4.52 M x 5.49 M |
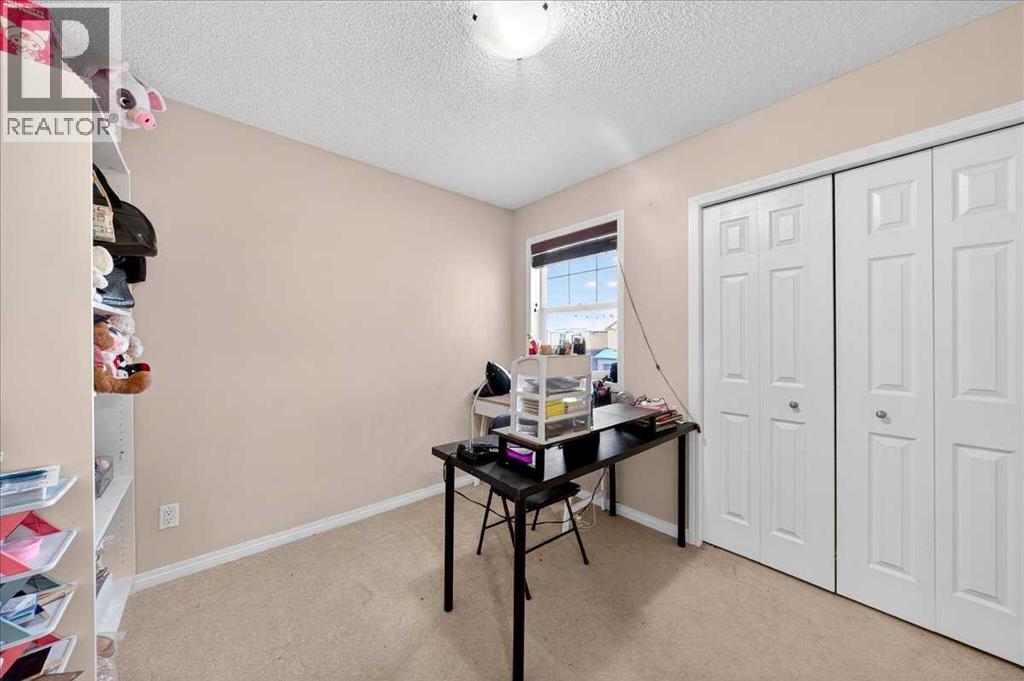
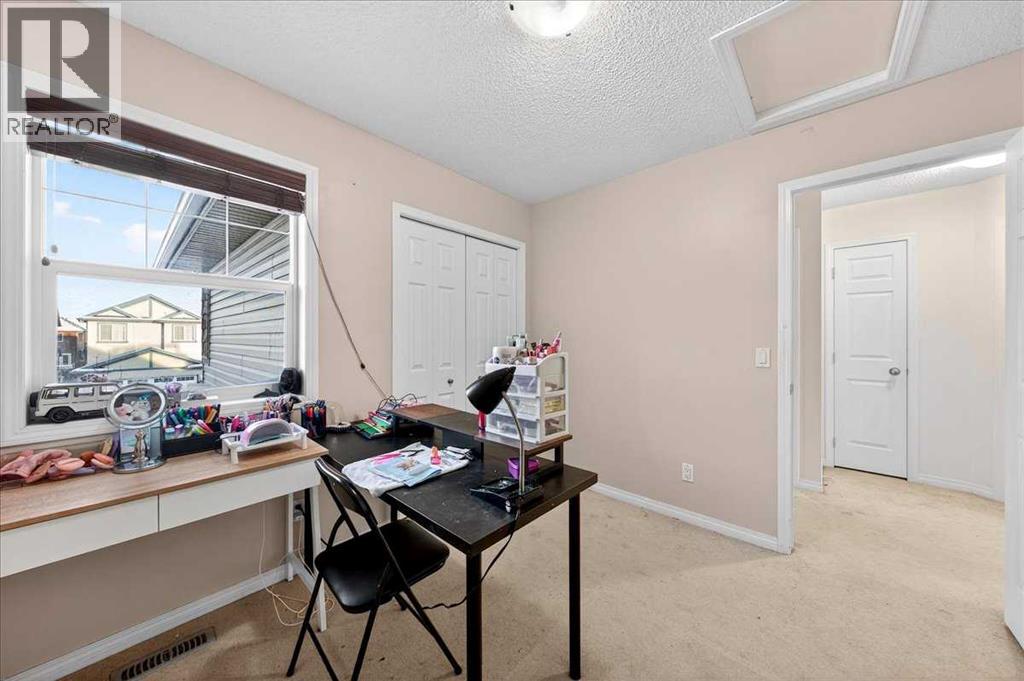
| Bedroom | Second level | 2.74 M x 2.97 M |
| Bedroom | Basement | 2.74 M x 2.74 M |
| Bedroom | Basement | 2.70 M x 2.72 M |
| Living room | Basement | 2.90 M x 2.90 M |
| Kitchen | Basement | 1.90 M x 2.00 M |
Location
Data is supplied by Pillar 9 MLS® System. Pillar 9 is the owner of the copyright in its MLS® System. Data is deemed reliable but is not guaranteed accurate by Pillar 9.
The trademarks MLS®, Multiple Listing Service® and the associated logos are owned by The Canadian Real Estate Association (CREA) and identify the quality of services provided by real estate professionals who are members of CREA. Used under license.