Real estate on your terms®
$299,900
active
28 Savanna Pass Northeast
Calgary
,
AB
T3J0Y2
Key Details
- MLS® Number:
- A2276105
- Community:
- Saddle Ridge
- Building Type:
- Row / Townhouse
- Interior Size:
- 643 square feet
- Bedrooms:
- 2
- Parking:
- 1
- Parking Features:
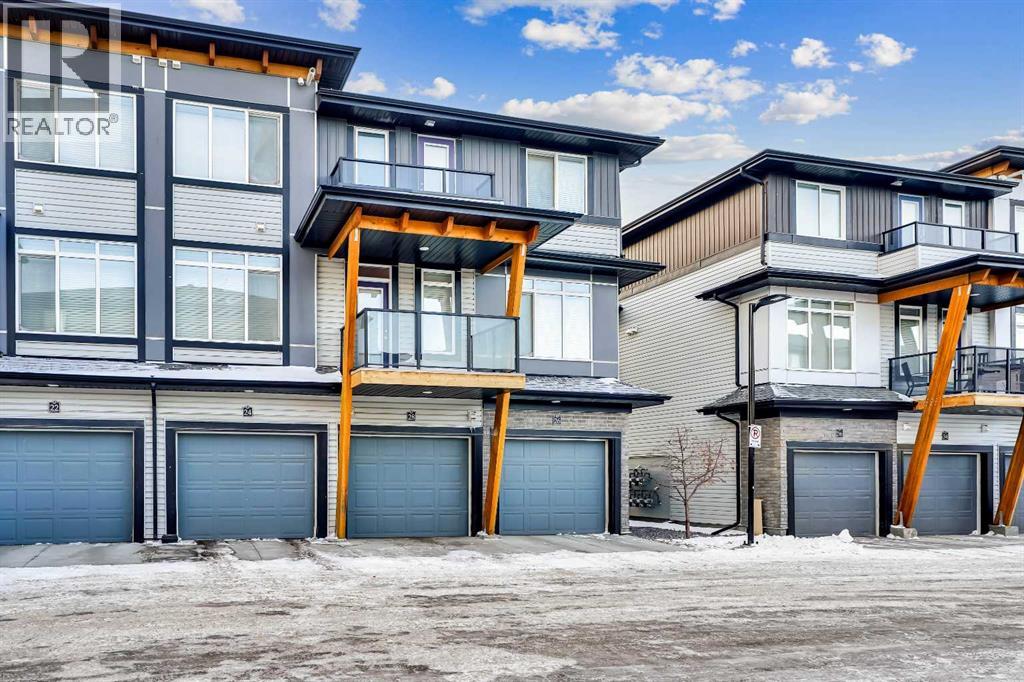
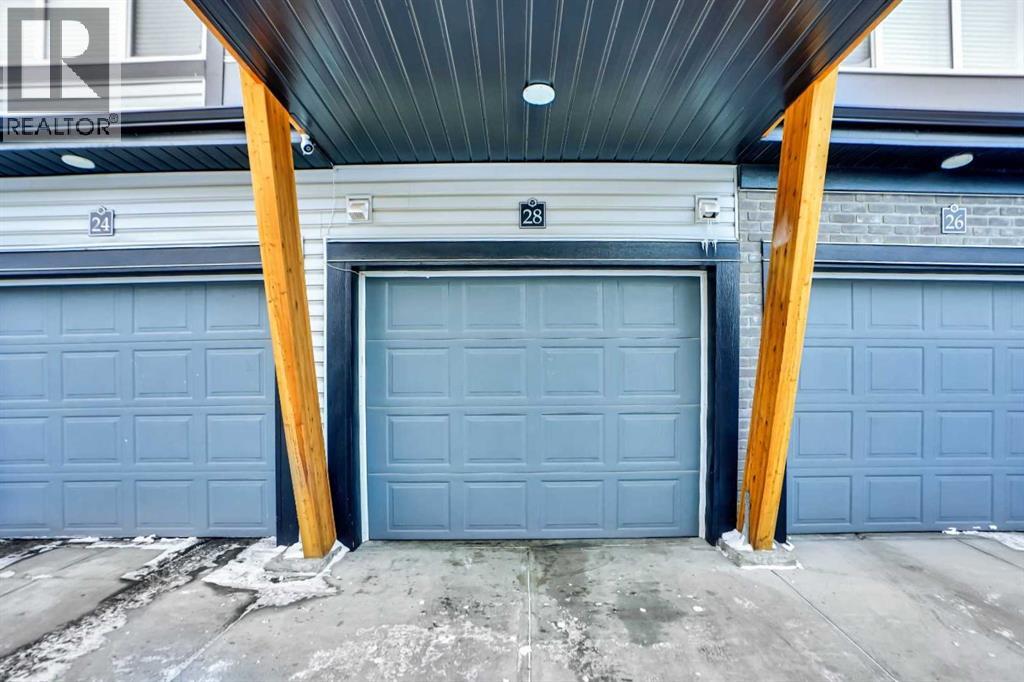
- Attached Garage
- Lot Size:
- 59.0 square meters
- Attached:
- Yes

Property Description
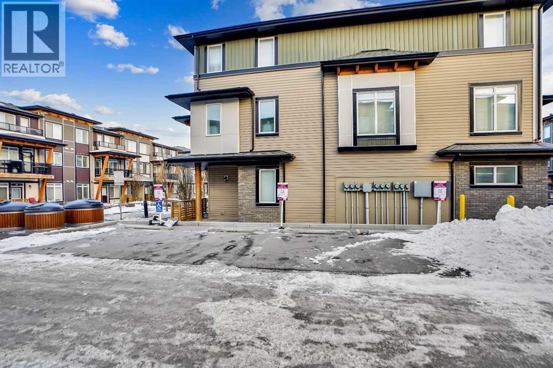
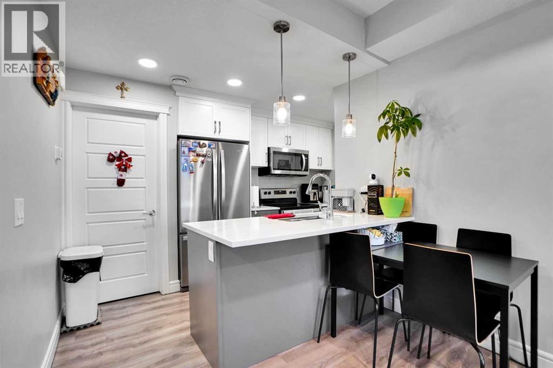
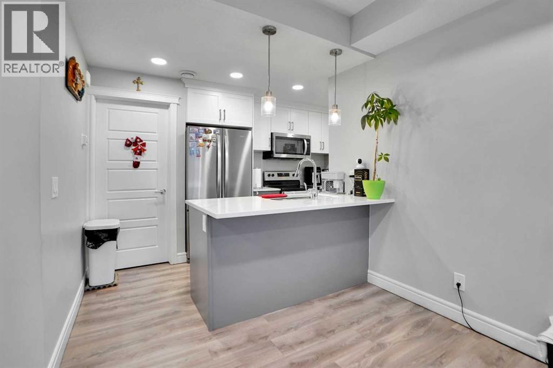
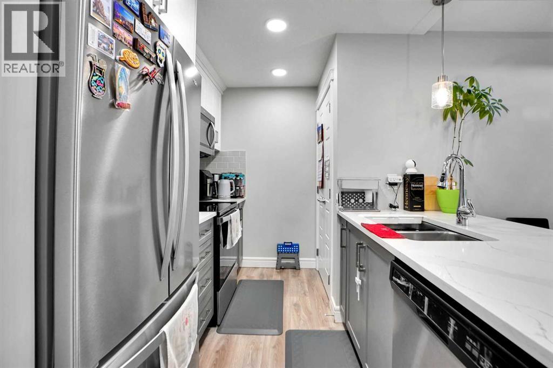
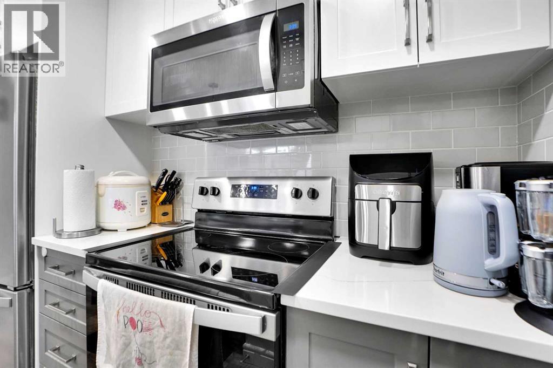
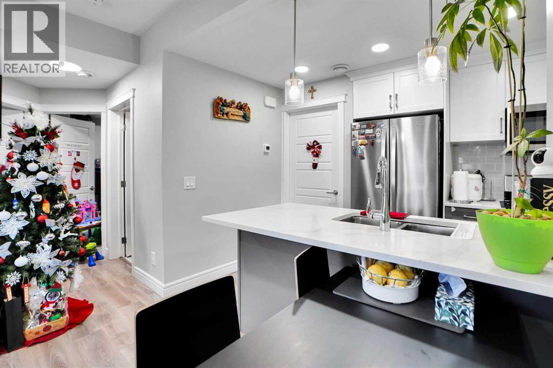
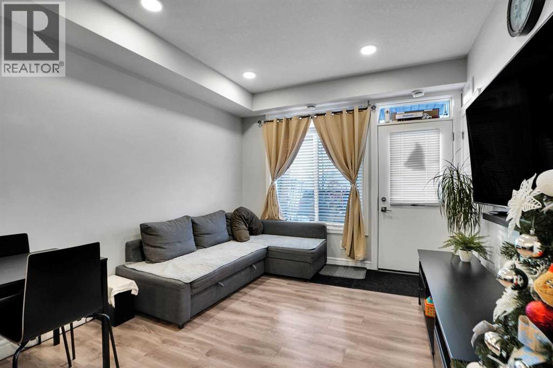
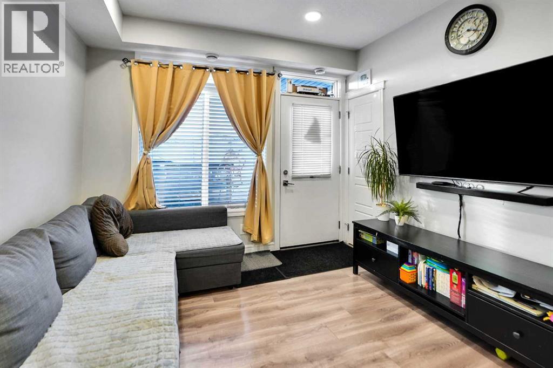
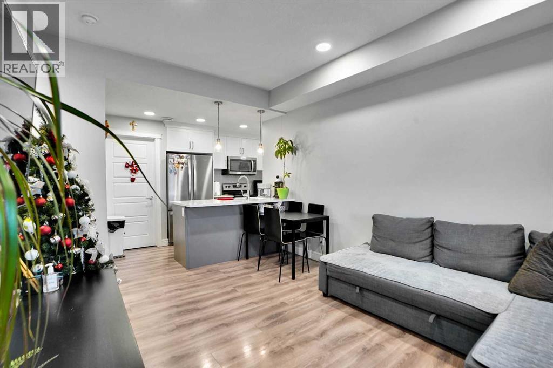
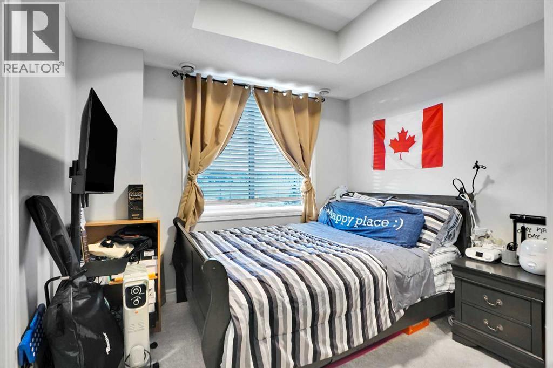
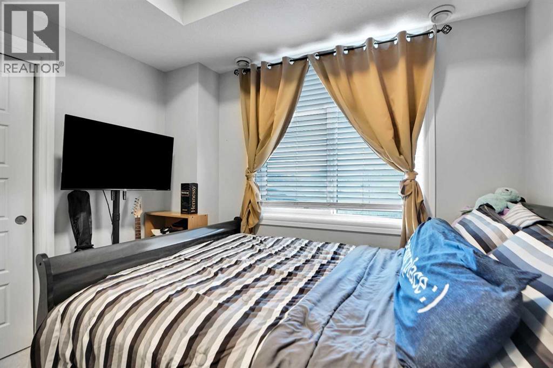
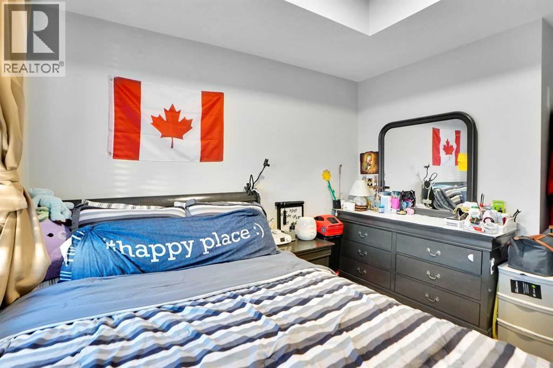
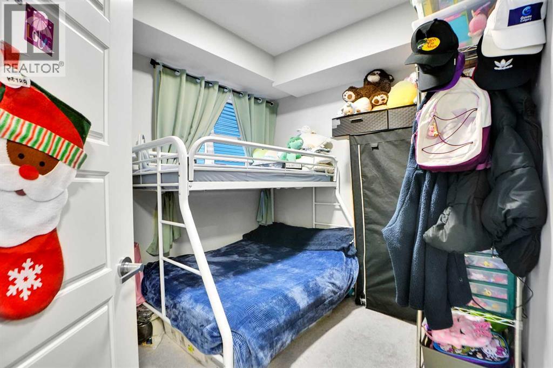
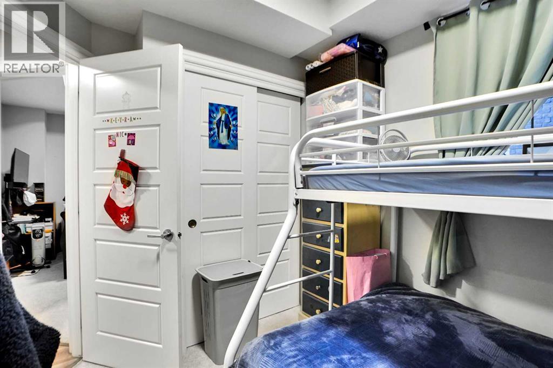
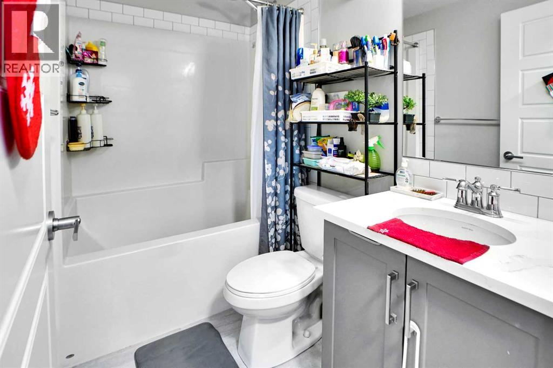
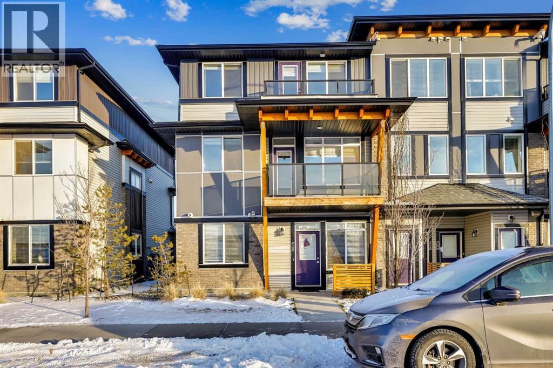
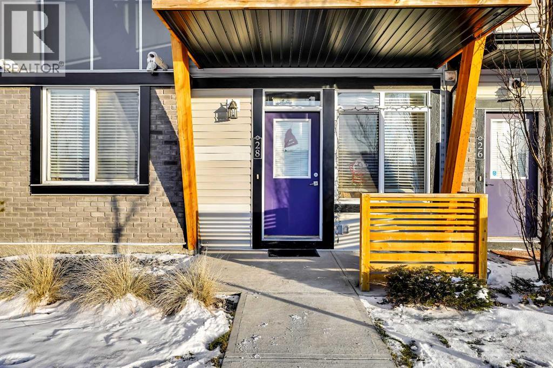
Welcome to this beautiful single-level townhome in the vibrant community of Savanna, Saddle Ridge—an exceptional opportunity for first-time buyers, downsizers, or savvy investors.This brand-new Cali model by Rohit Communities is thoughtfully designed to embody modern, minimalist living, offering the convenience of all living space on one level. The home features 2 well-sized bedrooms, 1 full bathroom, a bright and spacious living room, and a modern, functional kitchen complete with stainless steel appliances, quartz countertops, ample cabinetry, and a peninsula with additional seating. The highly efficient floor plan, paired with large, well-placed windows, creates an open and airy atmosphere filled with natural light.Enjoy the added benefit of a single attached garage, excellent storage, and low condo fees, ensuring outstanding value and affordability. The bathroom is finished with contemporary fixtures and clean, modern finishes, while the bedrooms provide comfortable, versatile spaces for everyday living or rental use.For investors, this property presents a strong opportunity for rental income, including short-term rental potential, in one of Calgary’s fastest-growing and most desirable northeast communities.Ideally located, this home is walking distance to public and Catholic schools, shopping, restaurants, and everyday amenities, with easy access to major roadways, public transit, and the LRT station. Savanna’s connectivity and lifestyle appeal make this unit a prime choice for both homeowners and investors.Don’t miss your chance to own a stylish, low-maintenance home in a prime location—this is modern living at its best. (id:53430)
Building
- Property Type:
- Row / Townhouse
- Building Type:
- Row / Townhouse
- Year Built:
- 2020
- Stories:
- 1.0
- Bedrooms:
- 2
- Bathrooms (total):
- 1.0
- Basement:
- None
Finished Areas
- Interior Size (Total):
- 643 square feet
- Above Grade:
- 643 square feet
Interior
- Flooring:
- Laminate, Carpeted, Ceramic Tile
- Appliances:
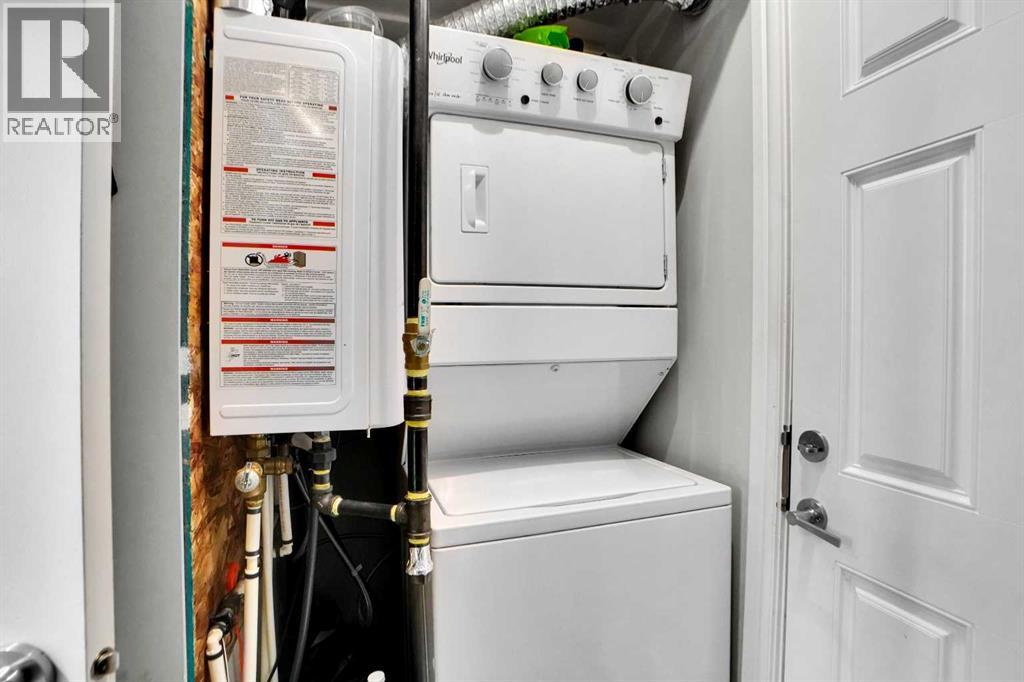
- Washer, Refrigerator, Dishwasher, Dryer, Microwave, Garage door opener
Parking
- Spaces:
- 1
- Features:
- Attached Garage
Lot / Land
- Lot Size:
- 59.0 square meters
- Frontage:
- 6.86 meters
- Lot Features:
- Back lane, No Animal Home, No Smoking Home
Exterior
- Exterior Features:
- Vinyl siding
- Construction:
- Wood frame
- Foundation:
- Poured Concrete
- Fencing:
- Not fenced
Utilities & Mechanical
- Heating:
- Forced air, Natural gas
- Cooling:
- None
Fees & Dates
- Property Taxes:
- $1,993
- Tax Year:
- 2025
- HOA/Condo Fee:
- $223
- Last Modified:
- 04/30/2026 04:35:32 AM
- Status Change:
- 04/30/2026 04:30:44 AM
Association / Ownership
- Fee:
- $223 / Monthly
- Common Interest:
- Condo/Strata
Room Dimensions
| Room | Level | Size |
|---|---|---|
| 4pc Bathroom | Main level | 7.67 Ft x 5.08 Ft |
| Bedroom | Main level | 10.50 Ft x 8.67 Ft |
| Foyer | Main level | 2.67 Ft x 3.83 Ft |
| Kitchen | Main level | 7.83 Ft x 13.00 Ft |
| Laundry room | Main level | 3.58 Ft x 3.83 Ft |
| Living room | Main level | 12.75 Ft x 10.58 Ft |
| Pantry | Main level | 2.42 Ft x 3.83 Ft |
| Primary Bedroom | Main level | 11.42 Ft x 10.08 Ft |
| Furnace | Main level | 3.67 Ft x 3.42 Ft |
Location
Data is supplied by Pillar 9 MLS® System. Pillar 9 is the owner of the copyright in its MLS® System. Data is deemed reliable but is not guaranteed accurate by Pillar 9.
The trademarks MLS®, Multiple Listing Service® and the associated logos are owned by The Canadian Real Estate Association (CREA) and identify the quality of services provided by real estate professionals who are members of CREA. Used under license.