Real estate on your terms®
$817,999
active
27 Saddleland Way Northeast
Calgary
,
AB
T3J5K6
Key Details
- MLS® Number:
- A2297036
- Community:
- Saddle Ridge
- Building Type:
- House
- Interior Size:
- 2406 square feet
- Bedrooms:
- 6
- Parking:
- 6
- Parking Features:
- Attached Garage
- Lot Size:
- 359.0 square meters

Property Description
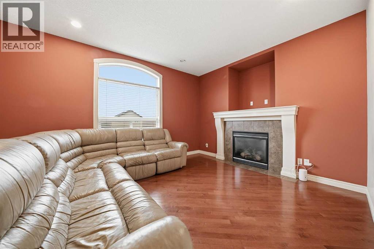
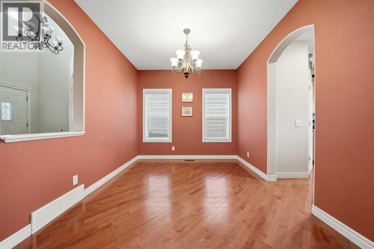
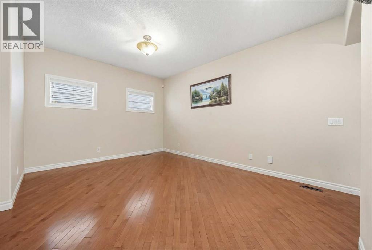
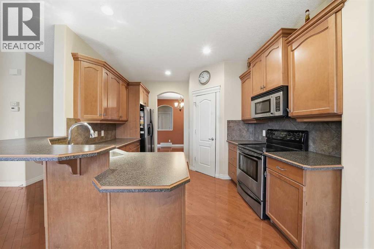
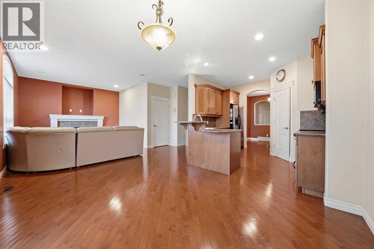
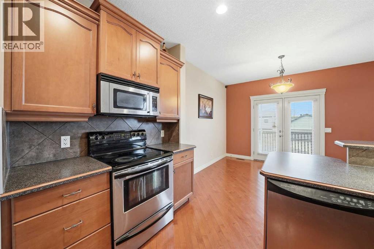
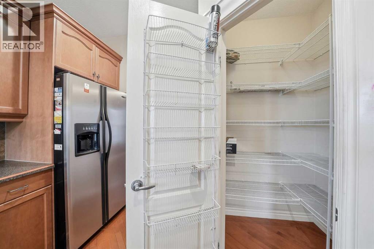
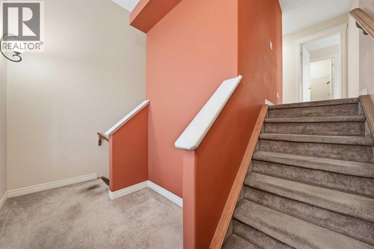
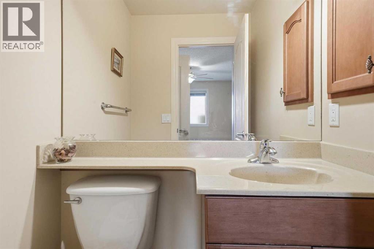
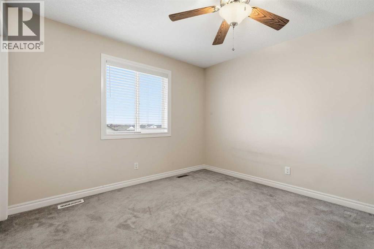
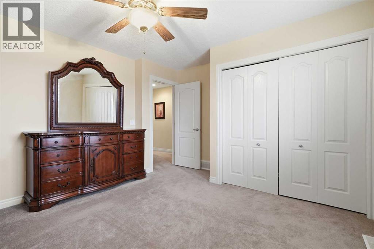
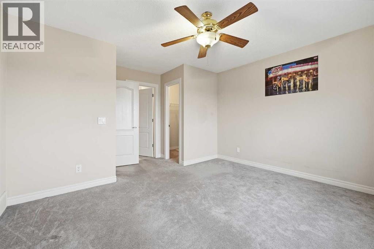
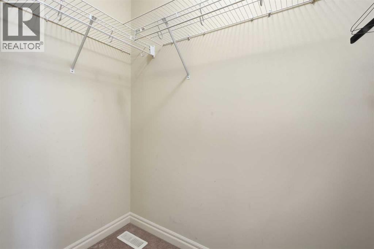
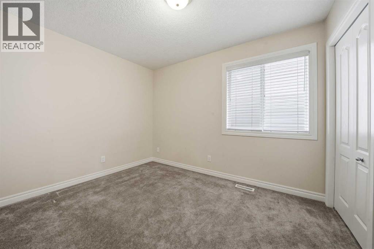
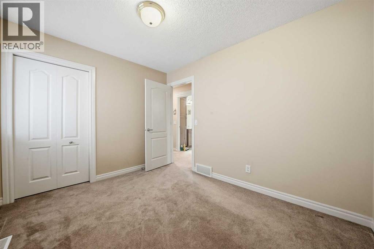
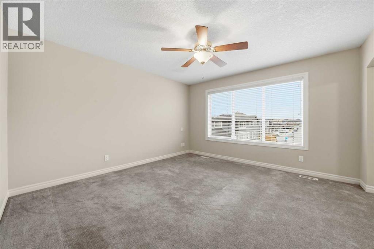
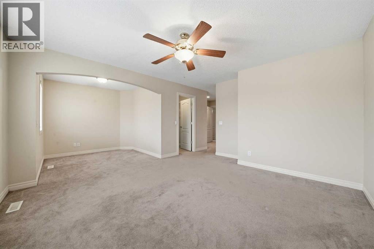
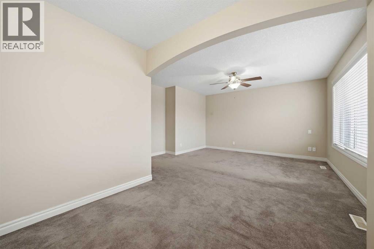
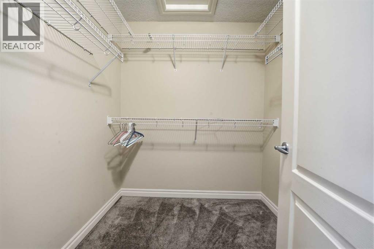
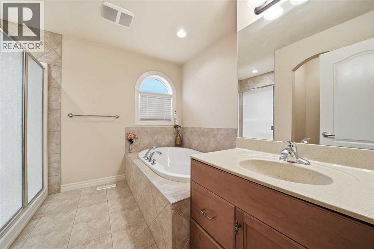
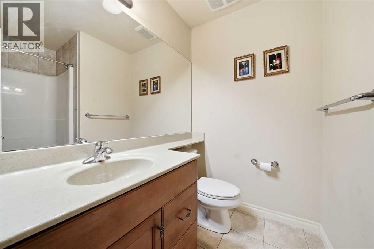
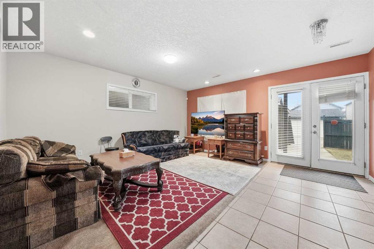
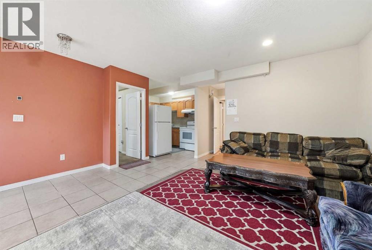
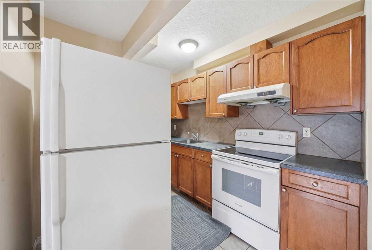
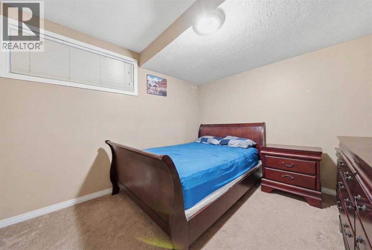
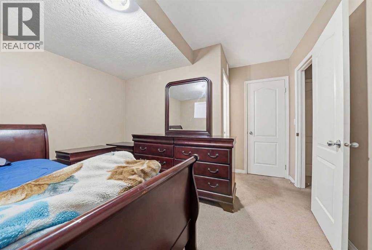
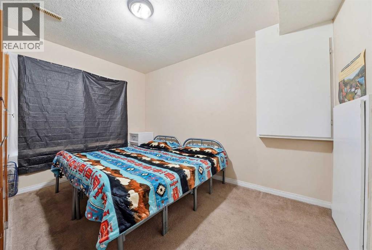
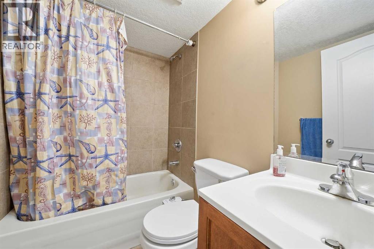
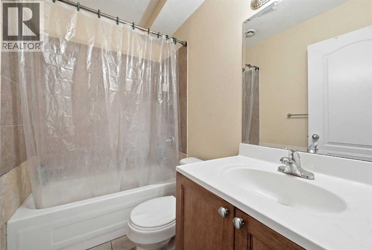
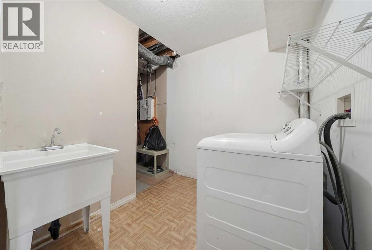
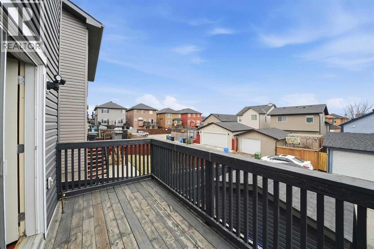
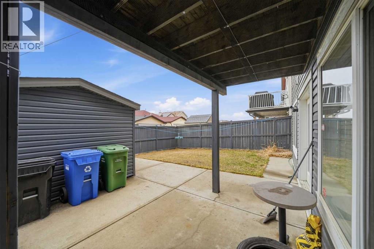
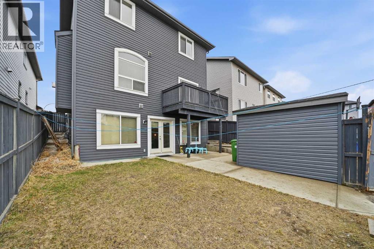
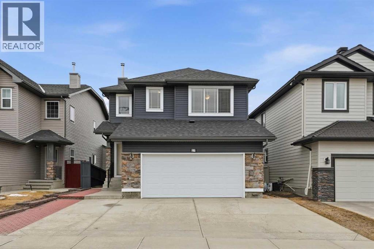
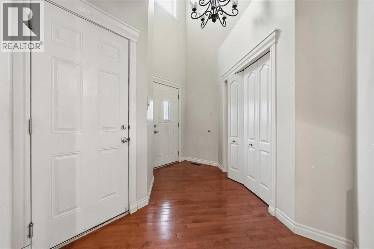
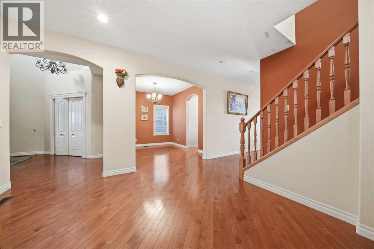
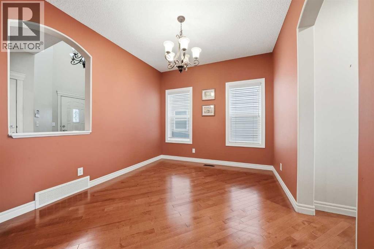
WELCOME TO 27 SADDLELAND WAY! THIS WELL-MAINTAINED 2-STOREY WALKOUT ESTATE HOME IN SIGNATURE ESTATE OFFERS OVER 3400 SQFT OF LIVING AREA AMONG THREE LEVELS. HOME OFFERS A FORMAL LIVING ROOM AND FORMAL DINING ROOM. THE MAIN FLOOR OFFERS 9' CEILING THROUGHOUT THE MAIN FLOOR WITH MAPLE HARDWOOD AND MAPLE CABINETS. FAMILY ROOM OFFERS YOU A GAS FIREPLACE AND A BIG SOUTH FACING WINDOW. THE SOUTH FACING DECK HAS A GAS LINE. UPPER LEVEL HAS 4 GREAT SIZED BEDROOMS. THE PRIMARY RETREAT OFFERS A PRIVATE ENSUITE AND A FLEXIBLE AREA THAT CAN BE CONVERTED INTO A CLOSET OR AN OFFICE. THE MAPLE CABINETS FOLLOW THROUGH THE 2 FLOORS. IN THE WALKOUT BASEMENT, YOU WILL FIND 2 FULL 4PC BATHROOMS, A KITCHEN, AND 2 BEDROOMS THAT CAN BE RENTED SEPERATELY FOR AN EXTRA SOURCE OF INCOME.. BASEMENT HAS 2 FURNACES AND EXTRA STORAGE IN THE COMMON LAUNDRY ROOM. HHOME OFFERS AMPLE AMOUNT OF PARKING WITH A 4-CAR DRIVEWAY, 2-CAR GARAGE AND A BACK ALLEY. HOME OFFERS EXTRA STORAGE IN THE BACK WITH A GARAGE DOOR SHED FOR ANY OTHER EQUIPMENT OR A MOTORCYCLE STORAGE FOR THE WINTER. (id:53430)
Building
- Property Type:
- House
- Building Type:
- House
- Year Built:
- 2006
- Stories:
- 2.0
- Bedrooms:
- 6
- Bathrooms (total):
- 7.0 (2 half)
- Basement:
- Finished, Full, Walk out
Finished Areas
- Interior Size (Total):
- 2406 square feet
- Above Grade:
- 2406 square feet
Interior
- Flooring:
- Tile, Hardwood, Carpeted
- Appliances:
- Refrigerator, Stove, Microwave Range Hood Combo, Window Coverings, Garage door opener, Washer & Dryer
Parking
- Spaces:
- 6
- Features:
- Attached Garage
Lot / Land
- Lot Size:
- 359.0 square meters
- Frontage:
- 11.58 meters
- Lot Features:
- Back lane, No Animal Home, No Smoking Home, Gas BBQ Hookup
Exterior
- Exterior Features:
- Vinyl siding
- Construction:
- Wood frame
- Foundation:
- Poured Concrete
- Fencing:
- Fence
Utilities & Mechanical
- Heating:
- Forced air, Other
- Cooling:
- None
Comfort & Security
- Fireplace(s):
- 1
Fees & Dates
- Property Taxes:
- $5,228
- Tax Year:
- 2025
- Last Modified:
- 06/22/2026 11:00:00 PM
- Status Change:
- 06/22/2026 10:51:27 PM
Association / Ownership
- Common Interest:
- Freehold
Room Dimensions
| Room | Level | Size |
|---|---|---|
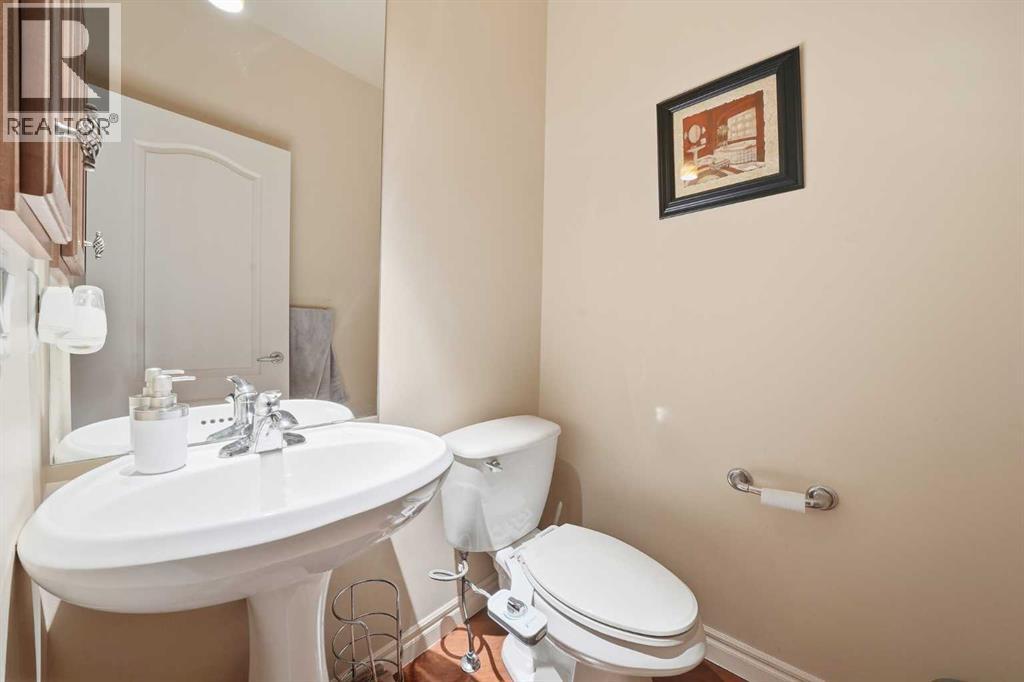
| 2pc Bathroom | Main level | 4.80 M x 4.70 M |
| Bedroom | Second level | 12.30 M x 13.30 M |
| Bedroom | Second level | 15.20 M x 13.40 M |
| Family room | Main level | 12.10 M x 15.20 M |
| Dining room | Main level | 9.11 M x 11.20 M |
| Kitchen | Main level | 11.70 M x 11.10 M |
| Breakfast | Main level | 9.10 M x 11.20 M |
| Living room | Main level | 11.10 M x 17.11 M |
| 2pc Bathroom | Second level | 5.20 M x 5.00 M |
| 4pc Bathroom | Second level | 8.30 M x 7.10 M |
| Bedroom | Second level | 10.11 M x 9.00 M |
| 4pc Bathroom | Second level | 10.60 M x 11.10 M |
| Primary Bedroom | Second level | 24.20 M x 20.11 M |
| Bedroom | Basement | 11.70 M x 13.70 M |
| 4pc Bathroom | Basement | 7.20 M x 4.11 M |
| Furnace | Basement | 20.70 M x 10.10 M |
| 4pc Bathroom | Basement | 4.10 M x 7.90 M |
| Kitchen | Basement | 7.11 M x 11.20 M |
| Living room | Basement | 15.70 M x 15.90 M |
| Bedroom | Basement | 12.20 M x 10.10 M |
Location
Data is supplied by Pillar 9 MLS® System. Pillar 9 is the owner of the copyright in its MLS® System. Data is deemed reliable but is not guaranteed accurate by Pillar 9.
The trademarks MLS®, Multiple Listing Service® and the associated logos are owned by The Canadian Real Estate Association (CREA) and identify the quality of services provided by real estate professionals who are members of CREA. Used under license.