Real estate on your terms®
$834,999
active
127 Saddlecrest Grove Northeast
Calgary
,
AB
T3J2K3
Key Details
- MLS® Number:
- A2304100
- Community:
- Saddle Ridge
- Building Type:
- House
- Interior Size:
- 2517 square feet
- Bedrooms:
- 5
- Parking:
- 4
- Parking Features:
- Attached Garage
- Lot Size:
- 351.0 square meters

Property Description
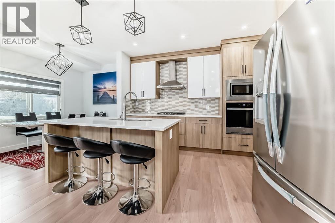
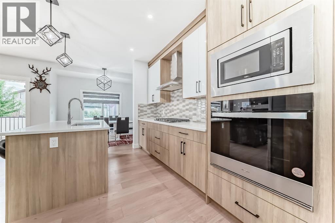
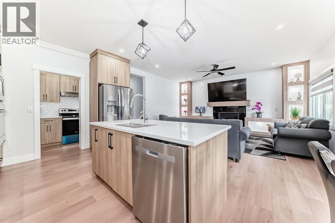
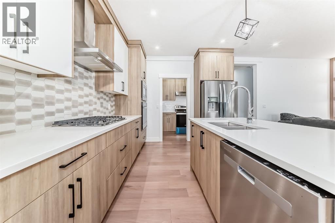
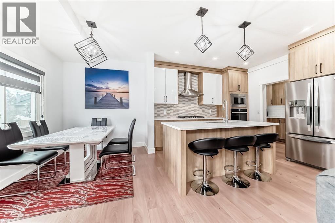
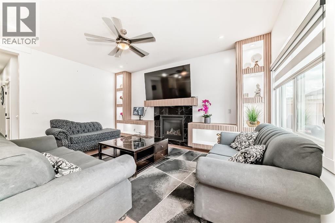
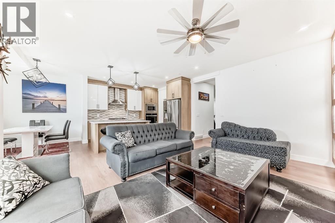
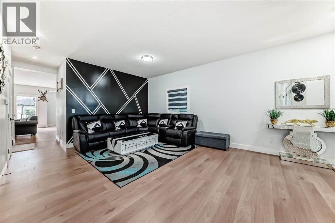
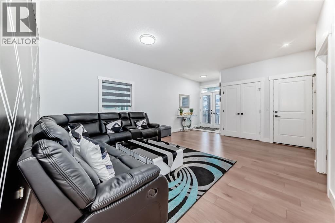
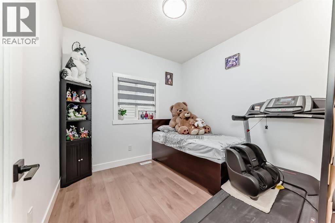
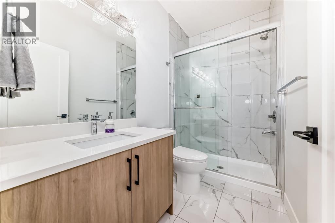
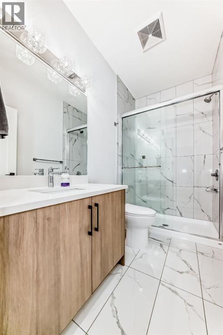
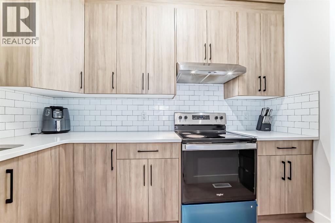
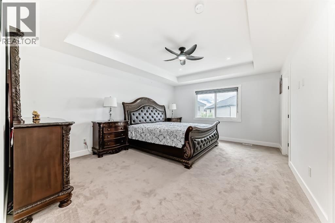
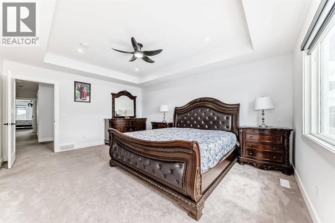
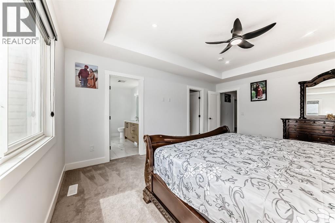
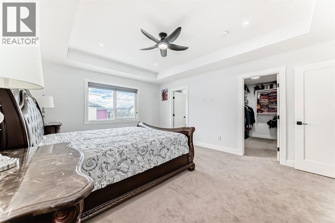
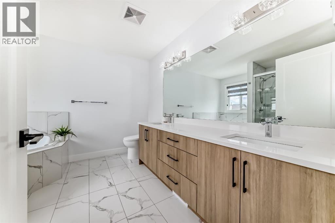
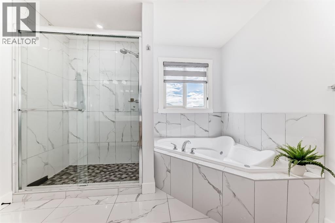
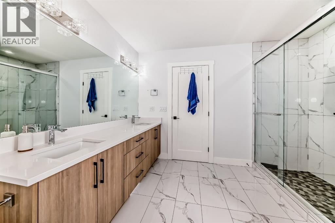
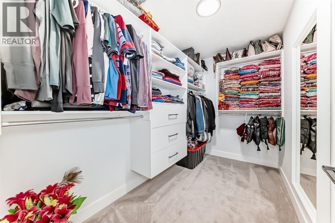
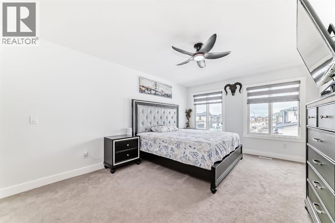
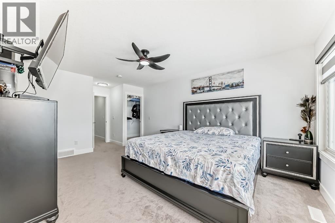
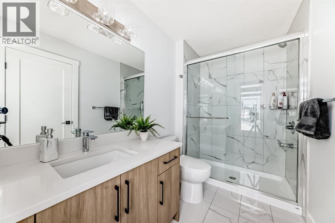
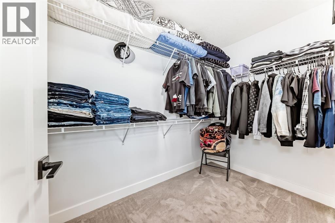
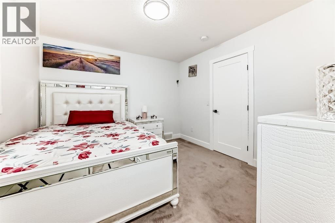
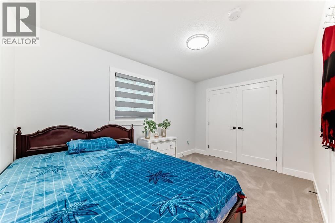
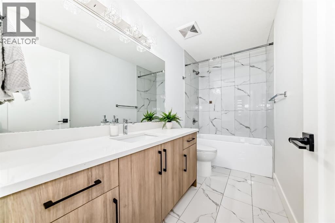
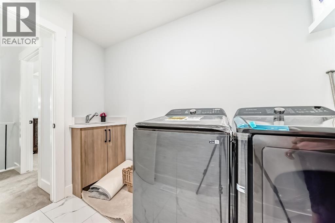
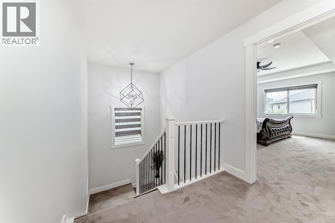
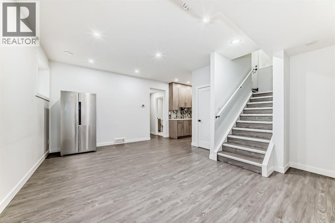
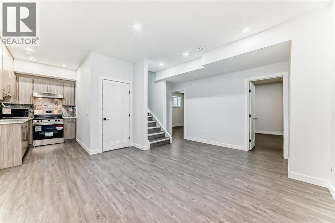
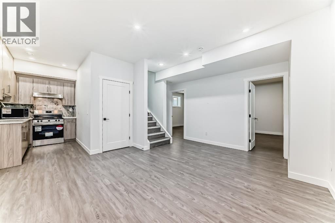
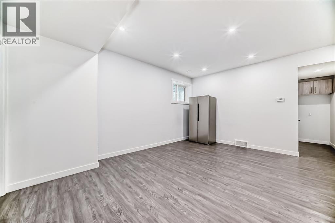
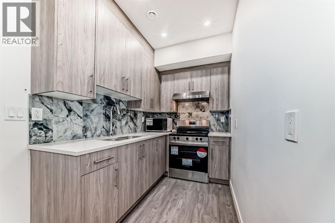
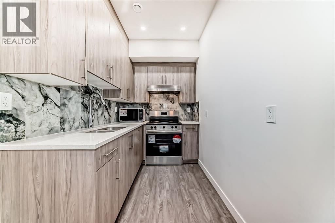
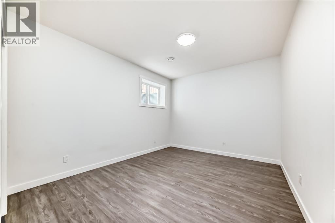
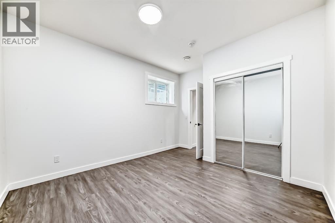
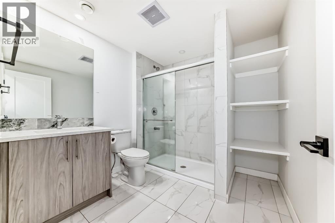
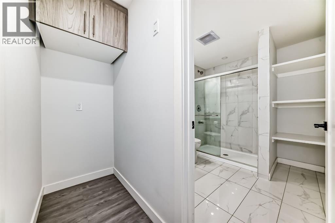
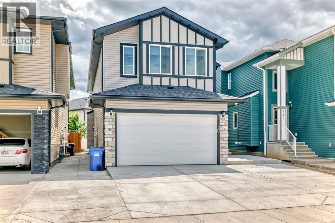
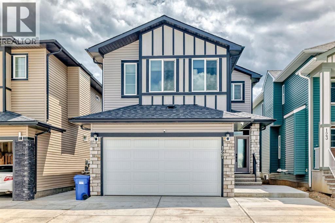
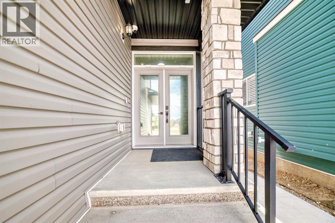
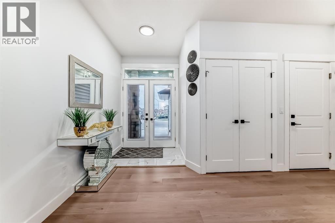
7 BEDROOMS | 5 BATHROOMS | 2-BEDROOM LEGAL BASEMENT SUITE | SPICE KITCHEN | DUAL PRIMARY SUITES | 9 FT BASEMENT CEILINGS | MASSIVE CONCRETE PATIO | DOUBLE ATTACHED GARAGE | SOUTH-FACING BACKYARD Incredible opportunity to own a spacious and functional home in the heart of Saddlecrest! This 2,550+ sq ft home (above grade) is built on a generous 32x115 ft conventional lot and offers everything a growing or multi-generational family needs — including a 2-bedroom legal basement suite with its own full kitchen, separate side entrance, and 9 ft ceilings. The main level welcomes you with a grand double-door entrance, leading into a thoughtfully designed layout that includes two large living areas, a main floor den/office (can be used as a 5th bedroom), and a full bathroom. The gourmet kitchen features built-in appliances and is complemented by a fully equipped spice kitchen with ample cabinet space. Upstairs offers dual primary bedrooms, each with their own ensuite, plus two additional bedrooms, a full bathroom, and a conveniently located laundry room. The south-facing backyard is an entertainer’s dream with a massive concrete patio, ideal for family gatherings and summer BBQs. The double attached garage and wide driveway provide plenty of parking. Conveniently located just minutes from Savanna Bazaar, Saddletowne Station, Genesis Centre, schools (including Gobind Sarvar), and major routes like Stoney Trail, Metis Trail, and Airport Trail. Only 15 minutes to Calgary International Airport. This home checks all the boxes—location, layout, income potential, and outdoor space. Don’t miss out! (id:53430)
Building
- Property Type:
- House
- Building Type:
- House
- Year Built:
- 2022
- Stories:
- 2.0
- Bedrooms:
- 5
- Bathrooms (total):
- 5.0
- Basement:
- Finished, Full, Separate entrance, Suite
Finished Areas
- Interior Size (Total):
- 2517 square feet
- Above Grade:
- 2517 square feet
Interior
- Flooring:
- Tile, Carpeted, Vinyl Plank
- Appliances:
- Refrigerator, Cooktop - Gas, Range - Electric, Dishwasher, Microwave, Oven - Built-In, Hood Fan, Garage door opener
Parking
- Spaces:
- 4
- Features:
- Attached Garage
Lot / Land
- Lot Size:
- 351.0 square meters
- Frontage:
- 9.78 meters
- Lot Features:
- Other, PVC window
Exterior
- Exterior Features:
- Stone, Vinyl siding
- Foundation:
- Poured Concrete
- Fencing:
- Not fenced
Utilities & Mechanical
- Heating:
- Forced air, Natural gas
- Cooling:
- None
Comfort & Security
- Fireplace(s):
- 1
Fees & Dates
- Property Taxes:
- $6,084
- Tax Year:
- 2025
- Last Modified:
- 07/12/2026 12:30:00 PM
- Status Change:
- 07/12/2026 12:21:12 PM
Association / Ownership
- Common Interest:
- Freehold
Room Dimensions
| Room | Level | Size |
|---|---|---|
| Family room | Main level | 16.83 Ft x 13.17 Ft |
| Kitchen | Main level | 12.83 Ft x 10.25 Ft |
| Living room | Main level | 15.67 Ft x 14.08 Ft |
| Bedroom | Main level | 9.33 Ft x 9.33 Ft |
| Primary Bedroom | Second level | 17.08 Ft x 13.25 Ft |
| Other | Second level | 5.92 Ft x 101.17 Ft |
| Bedroom | Second level | 13.08 Ft x 8.75 Ft |
| Bedroom | Second level | 11.25 Ft x 10.83 Ft |
| 4pc Bathroom | Second level | 9.83 Ft x 5.42 Ft |
| Other | Second level | 5.42 Ft x 8.75 Ft |
| 4pc Bathroom | Second level | 7.75 Ft x 8.25 Ft |
| Breakfast | Main level | 7.83 Ft x 10.08 Ft |
| Other | Main level | 4.92 Ft x 10.25 Ft |
| Other | Main level | 6.83 Ft x 6.25 Ft |
| 4pc Bathroom | Second level | 4.92 Ft x 8.75 Ft |
| 4pc Bathroom | Second level | 10.92 Ft x 10.08 Ft |
| Laundry room | Second level | 6.00 Ft x 10.17 Ft |
| 4pc Bathroom | Second level | 4.92 Ft x 10.75 Ft |
| Other | Second level | 3.83 Ft x 5.50 Ft |
| Bedroom | Second level | 16.25 Ft x 12.00 Ft |
| Storage | Basement | 7.42 Ft x 8.25 Ft |
| Kitchen | Basement | 6.00 Ft x 8.92 Ft |
Location
Data is supplied by Pillar 9 MLS® System. Pillar 9 is the owner of the copyright in its MLS® System. Data is deemed reliable but is not guaranteed accurate by Pillar 9.
The trademarks MLS®, Multiple Listing Service® and the associated logos are owned by The Canadian Real Estate Association (CREA) and identify the quality of services provided by real estate professionals who are members of CREA. Used under license.