Real estate on your terms®
$339,900
active
336 Rundlehill Drive Northeast
Calgary
,
AB
T1Y2Y2
Key Details
- MLS® Number:
- A2332333
- Community:
- Rundle
- Building Type:
- Row / Townhouse
- Interior Size:
- 995 square feet
- Bedrooms:
- 3
- Parking:
- 1
- Attached:
- Yes

Property Description
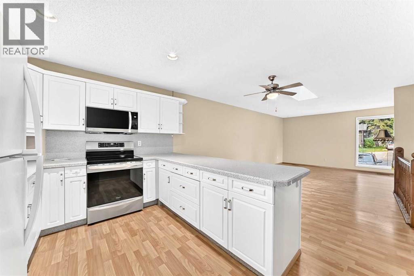
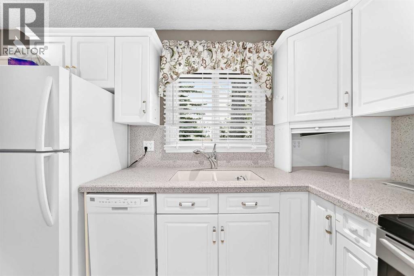
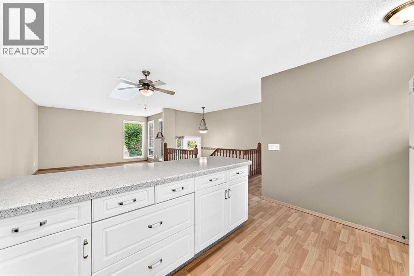
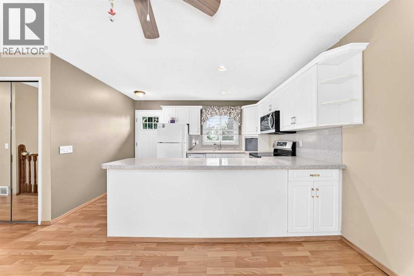
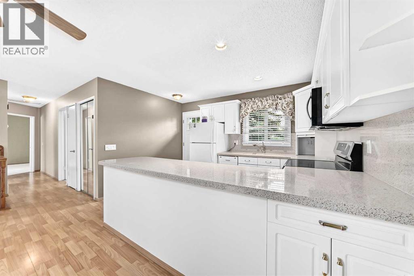
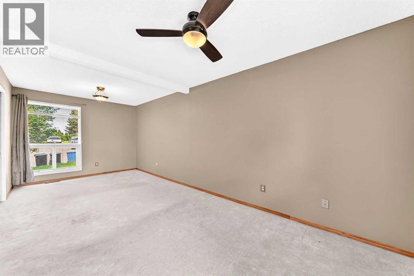
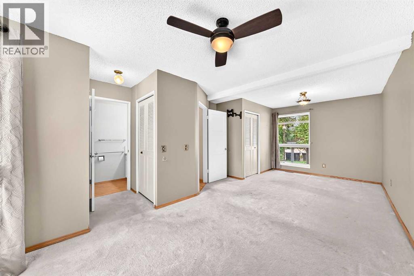
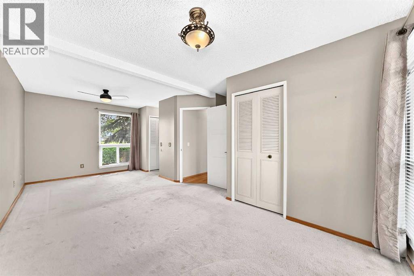
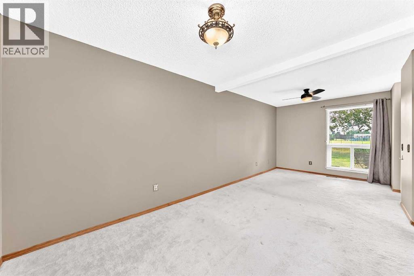
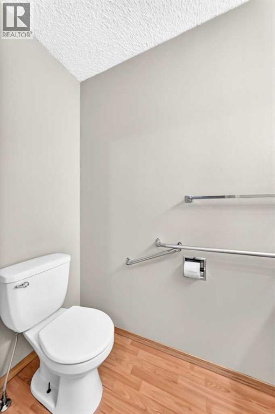
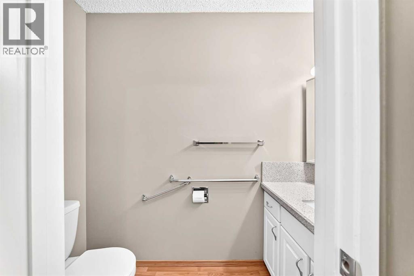
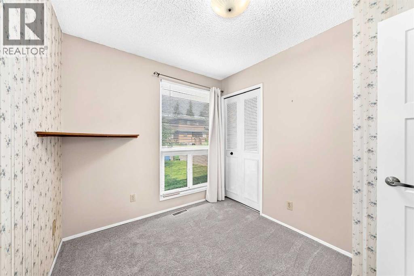
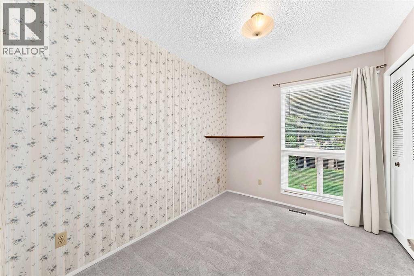
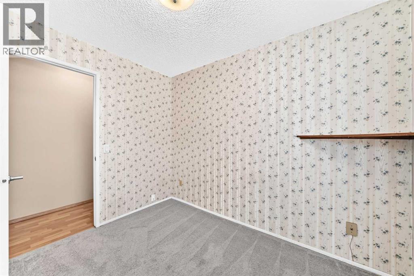
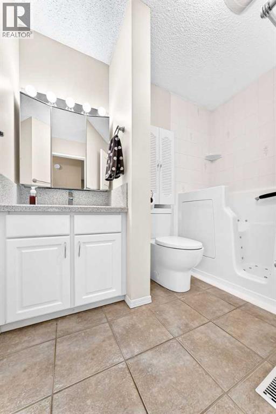
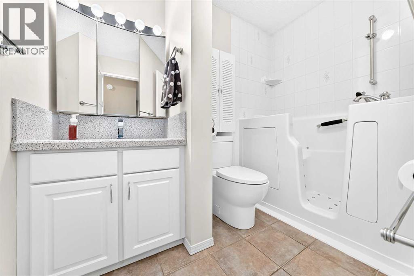
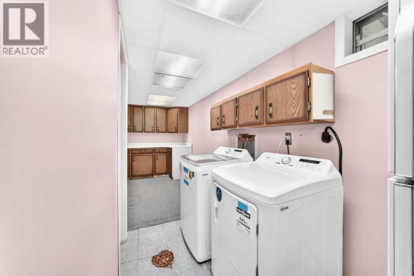
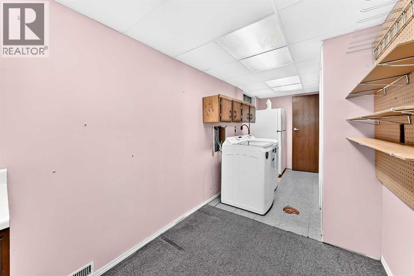
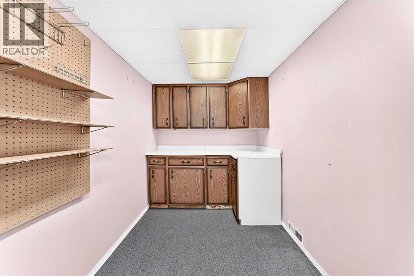
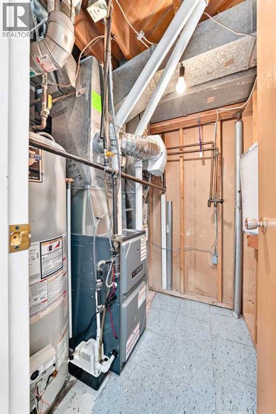
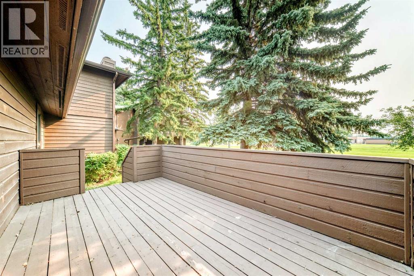
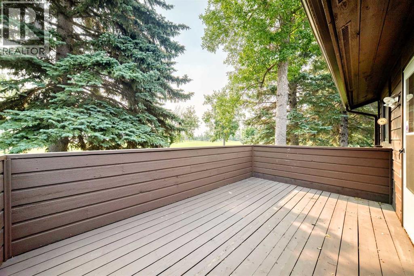
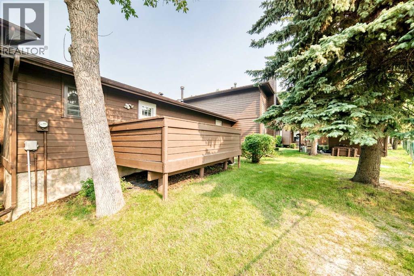
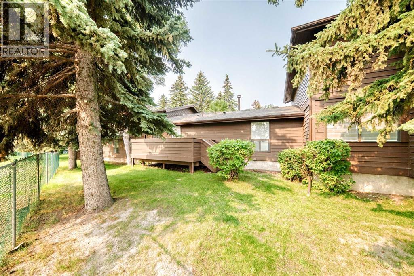
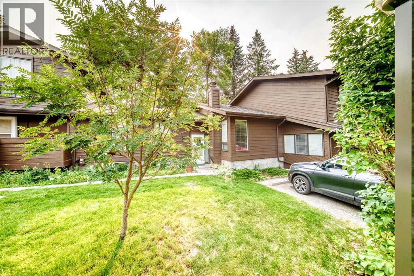
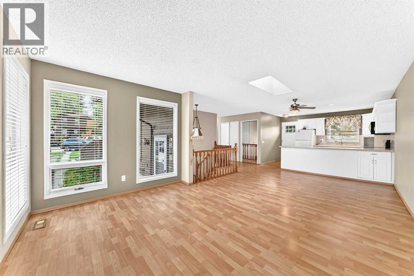
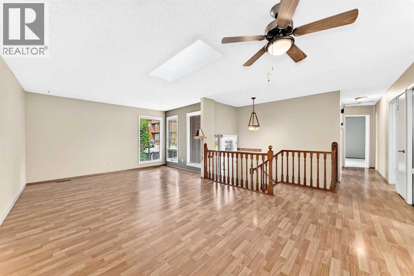
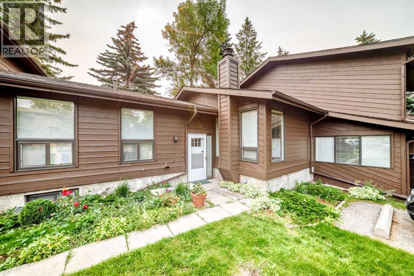
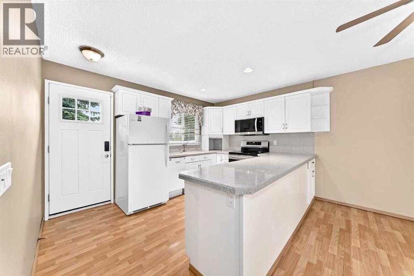
Welcome to this move-in ready bungalow-style condo offering accessible, low-maintenance living with a thoughtful layout and outstanding upgrades throughout. Step inside to a bright, open-concept living and dining area anchored by an upgraded kitchen featuring crisp white cabinetry, offering plenty of storage and sleek quartz countertops. The spacious primary and guest bedrooms offer fresh paint, plush carpeting, and generous closet space, while the refreshed bathroom is designed for maximum ease with a accessible walk-in tub and modern vanity. Notable mechanical and efficiency enhancements include vinyl windows, sprayed foam attic insulation, and a newer high-efficiency furnace for year-round comfort, plus a dedicated lower-level laundry room with extra cabinet storage. Freshly painted and meticulously maintained, this turn-key home is completely ready for you to move in and enjoy. Nestled in a quiet park-like setting with a private East facing deck overlooking Rundle Park. Close to transit, schools and shopping. Don't miss out on this one! (id:53430)
Building
- Property Type:
- Row / Townhouse
- Building Type:
- Row / Townhouse
- Style:
- Bungalow
- Year Built:
- 1976
- Bedrooms:
- 3
- Bathrooms (total):
- 3.5 (1 half)
- Basement:
- Finished, Full
Finished Areas
- Interior Size (Total):
- 995 square feet
- Above Grade:
- 995 square feet
Interior
- Flooring:
- Laminate, Carpeted, Vinyl
- Appliances:
- Washer, Refrigerator, Stove, Dryer, Garburator, Microwave Range Hood Combo, Window Coverings
Parking
- Spaces:
- 1
Lot / Land
- Lot Features:
- Treed, PVC window, No Animal Home, No Smoking Home, Parking
Exterior
- Construction:
- Wood frame
- Foundation:
- Poured Concrete
- Fencing:
- Fence
Utilities & Mechanical
- Heating:
- Forced air
- Cooling:
- None
Comfort & Security
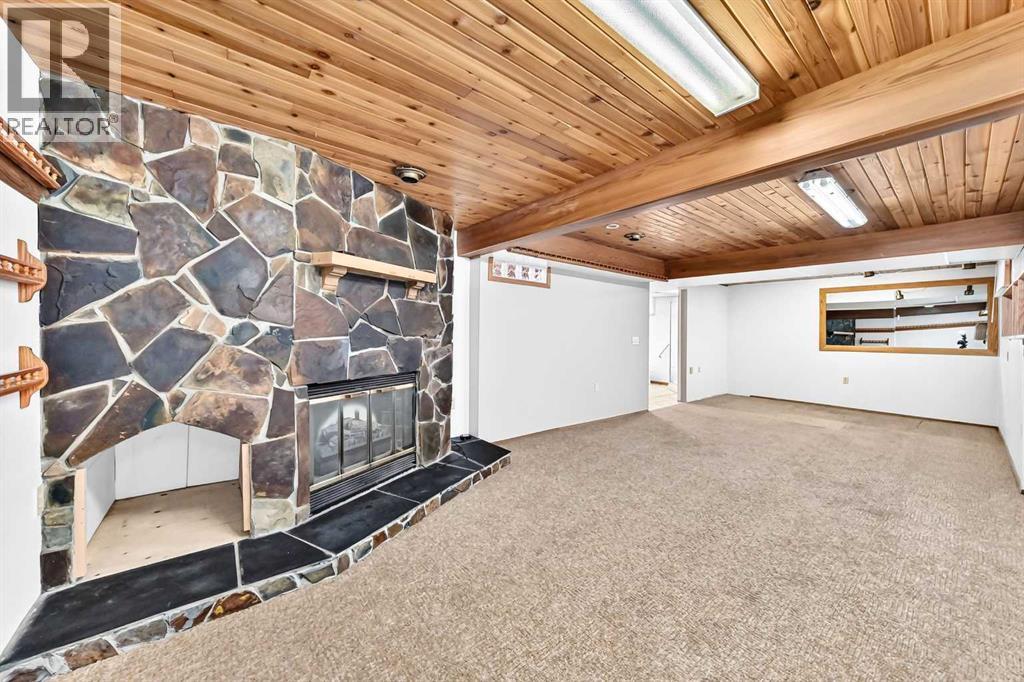
- Fireplace(s):
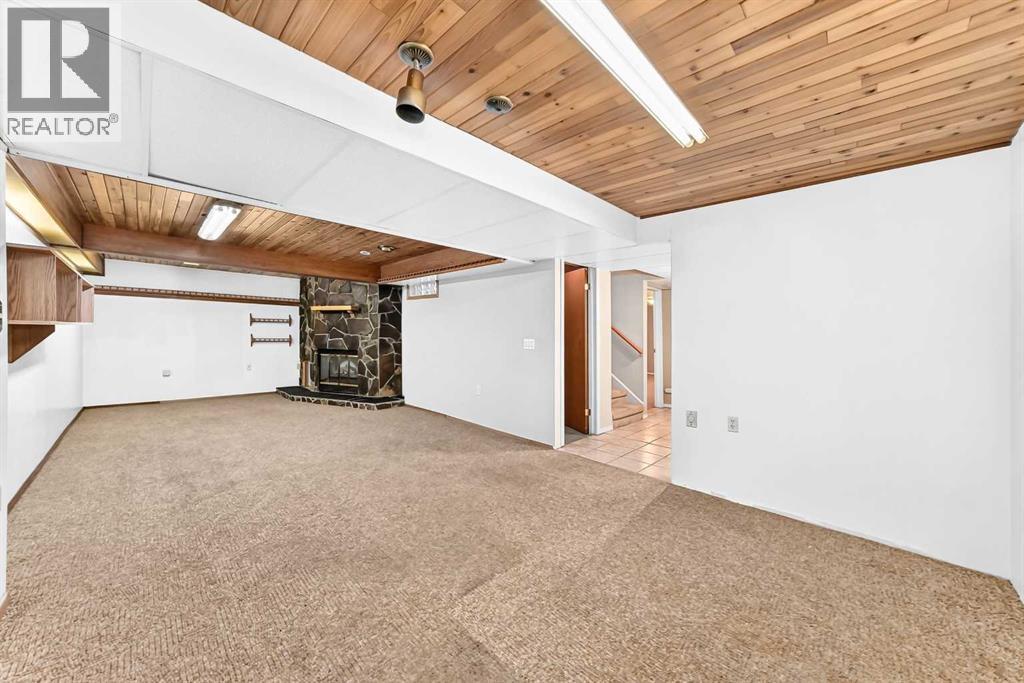
- 1
Fees & Dates
- Property Taxes:
- $2,144
- Tax Year:
- 2026
- HOA/Condo Fee:
- $372
- Last Modified:
- 08/09/2026 05:25:11 PM
- Status Change:
- 08/09/2026 05:17:52 PM
Association / Ownership
- Association:
- Charlotte
- Fee:
- $372 / Monthly
- Common Interest:
- Condo/Strata
Room Dimensions
| Room | Level | Size |
|---|---|---|
| Living room/Dining room | Main level | 21.08 Ft x 13.17 Ft |
| Other | Main level | 11.50 Ft x 9.17 Ft |
| Other | Main level | 9.17 Ft x 15.58 Ft |
| Primary Bedroom | Main level | 21.25 Ft x 12.92 Ft |
| Bedroom | Main level | 7.92 Ft x 9.83 Ft |
| 2pc Bathroom | Main level | 3.17 Ft x 7.25 Ft |
| 4pc Bathroom | Main level | 7.42 Ft x 8.33 Ft |
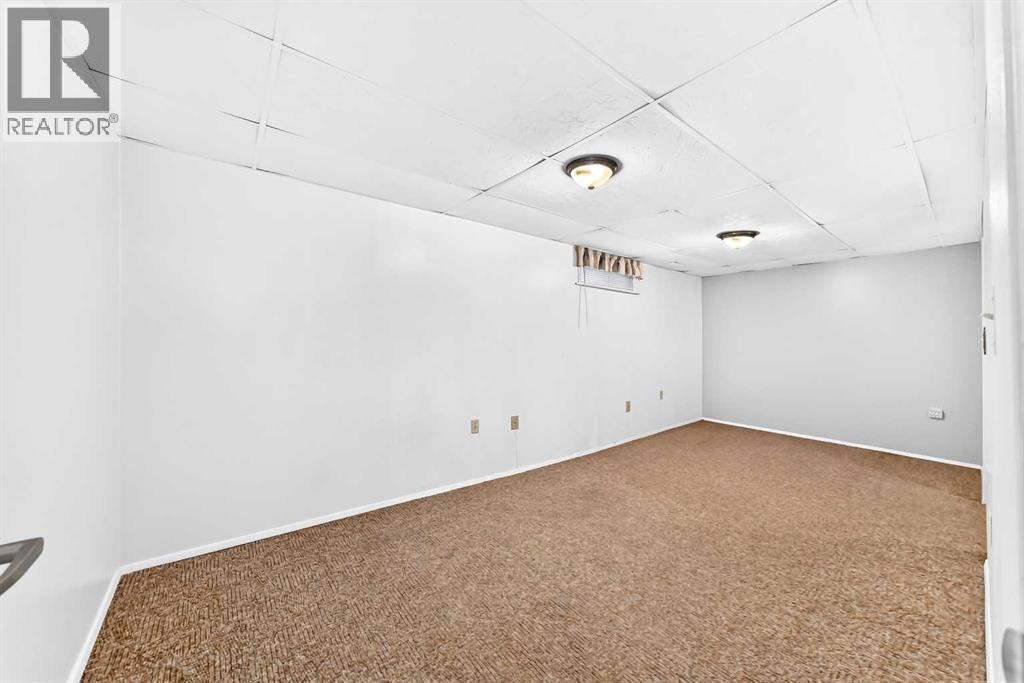
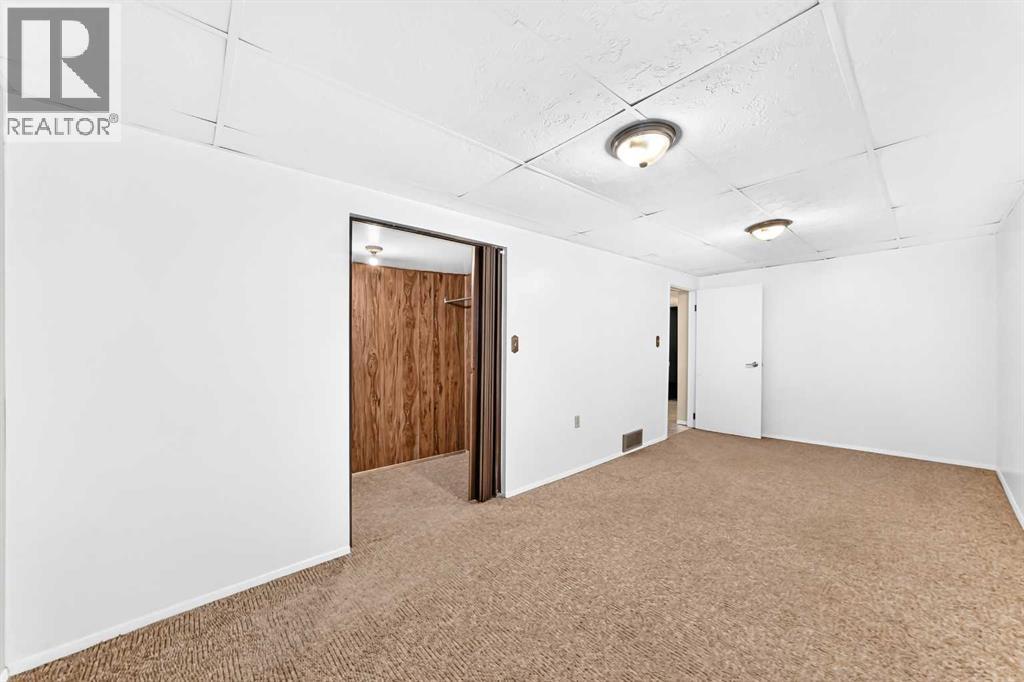
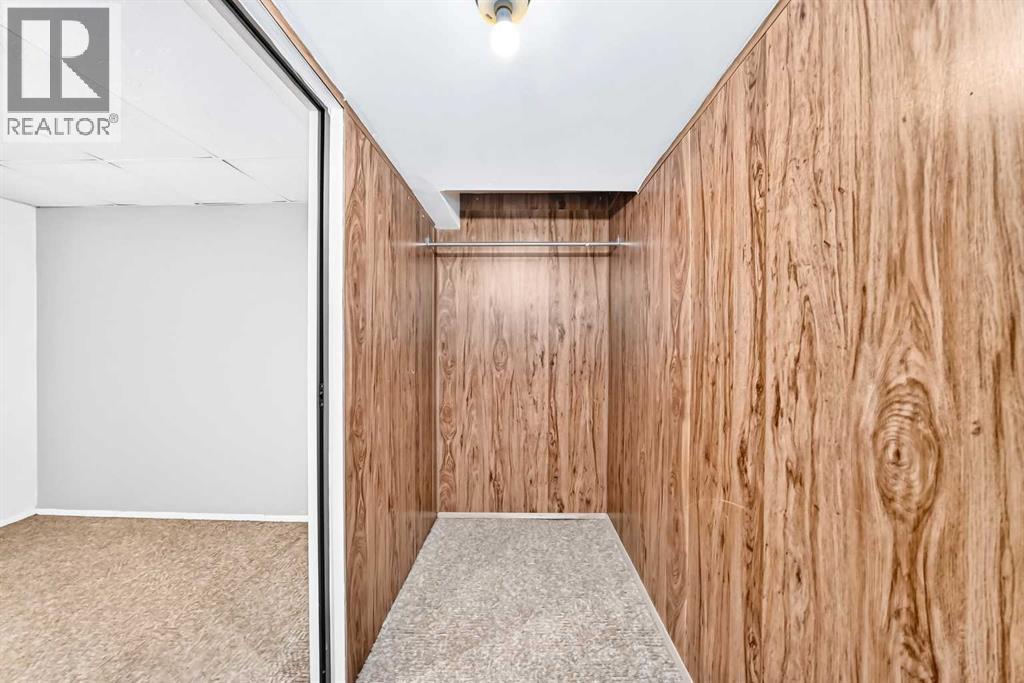
| Bedroom | Lower level | 8.75 Ft x 19.75 Ft |
| Other | Lower level | 9.92 Ft x 3.92 Ft |
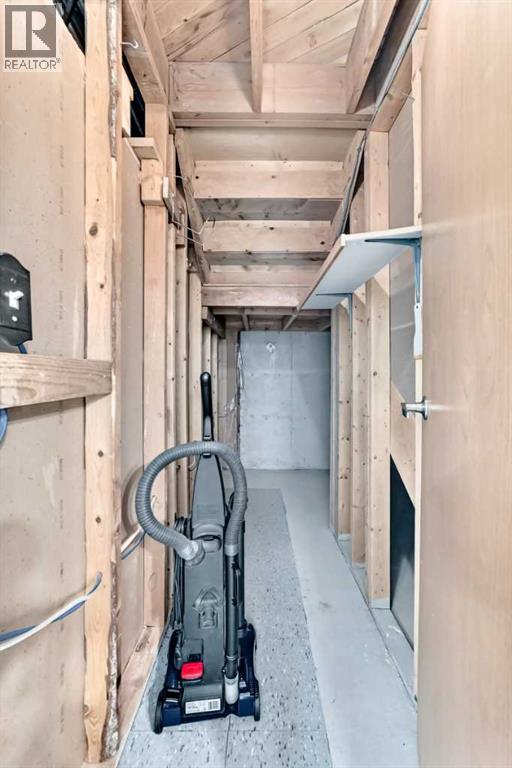
| Laundry room | Lower level | 9.67 Ft x 5.00 Ft |
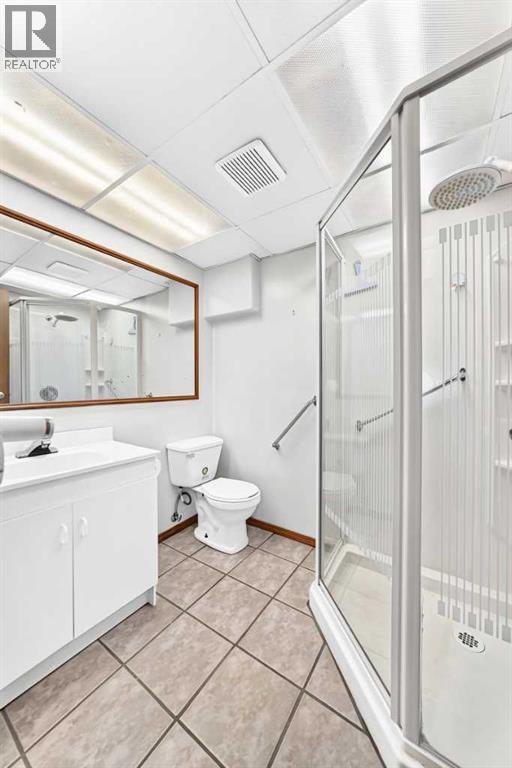
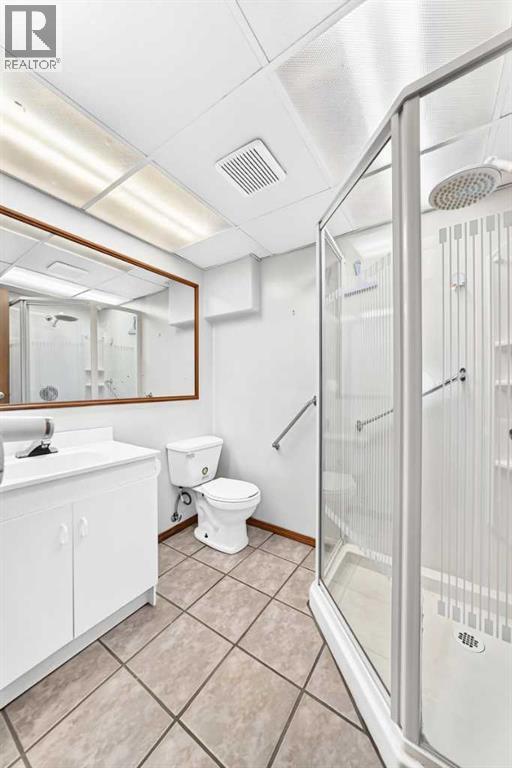
| 3pc Bathroom | Lower level | 6.75 Ft x 5.58 Ft |
| Storage | Lower level | 6.42 Ft x 9.92 Ft |
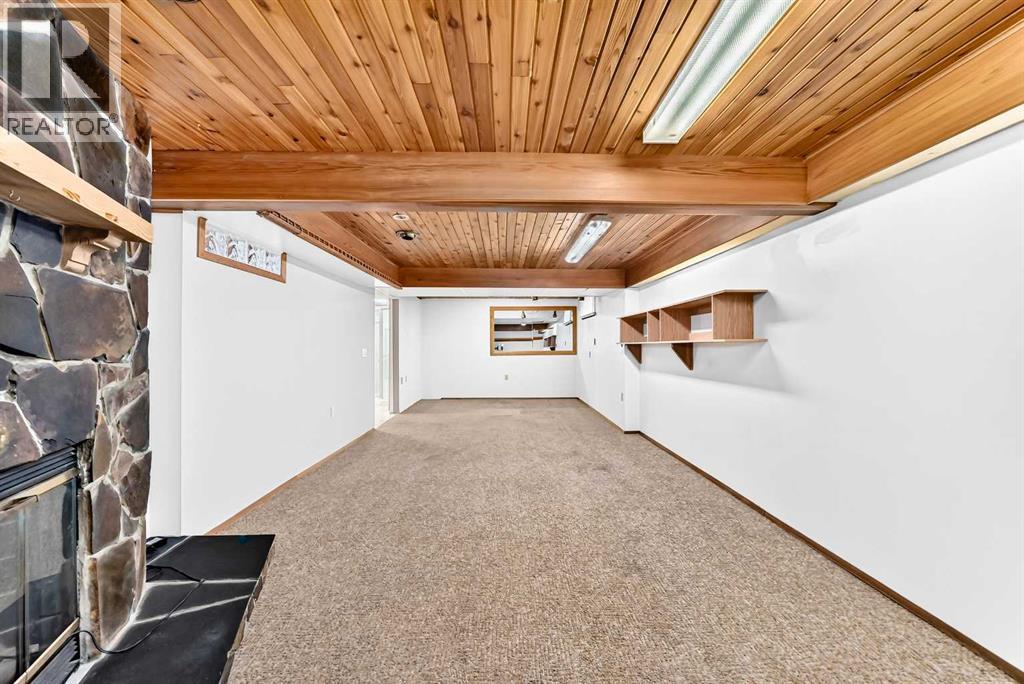
| Family room | Lower level | 28.50 Ft x 12.00 Ft |
| Storage | Lower level | 6.92 Ft x 9.83 Ft |
Location
Data is supplied by Pillar 9 MLS® System. Pillar 9 is the owner of the copyright in its MLS® System. Data is deemed reliable but is not guaranteed accurate by Pillar 9.
The trademarks MLS®, Multiple Listing Service® and the associated logos are owned by The Canadian Real Estate Association (CREA) and identify the quality of services provided by real estate professionals who are members of CREA. Used under license.