Real estate on your terms®
$597,500
active
2411 51 Street Northeast
Calgary
,
AB
T1Y1C2
Key Details
- MLS® Number:
- A2322792
- Community:
- Rundle
- Building Type:
- House
- Interior Size:
- 1032 square feet
- Bedrooms:
- 4
- Parking:
- 4
- Parking Features:
- Detached Garage
- Lot Size:
- 483.0 square meters

Property Description
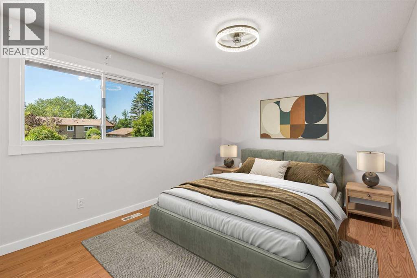
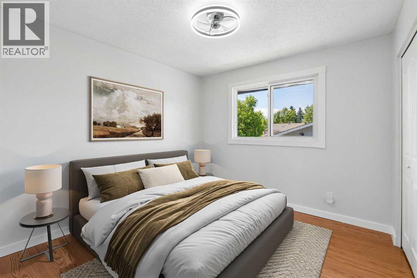
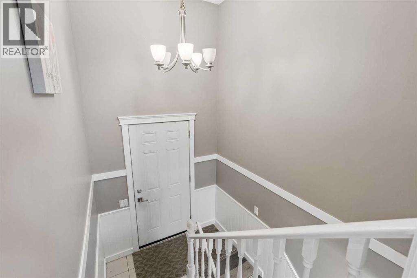
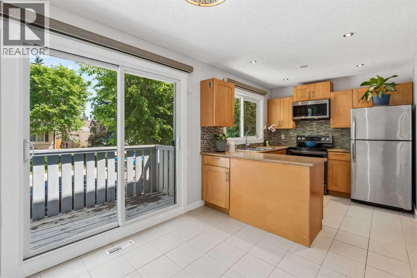
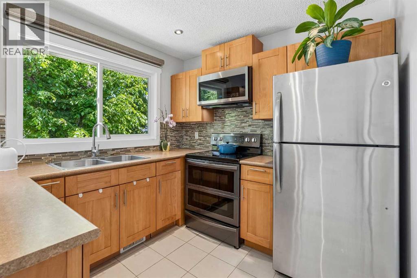
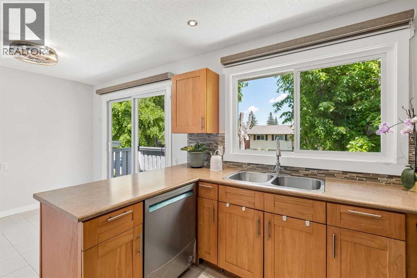
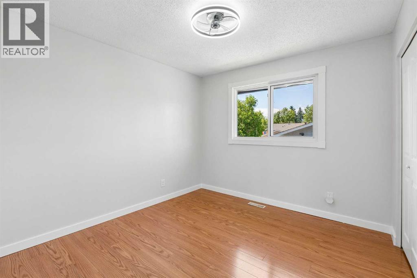
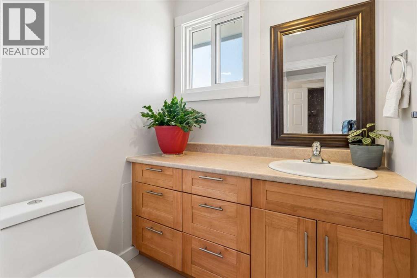
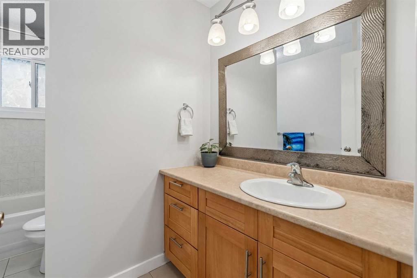
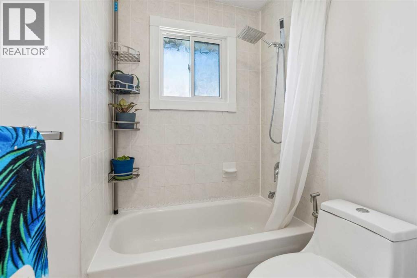
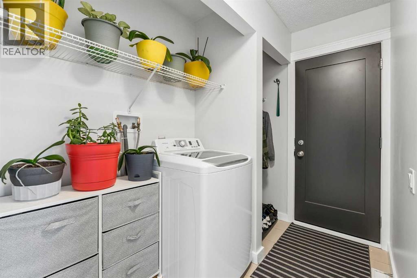
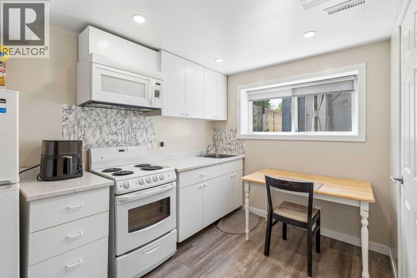
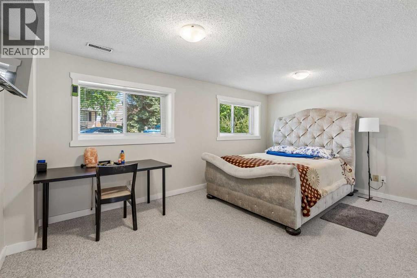
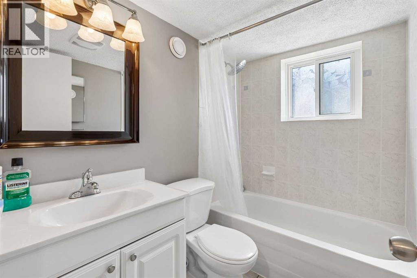
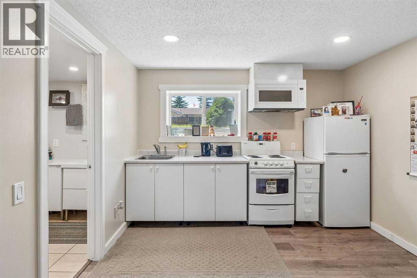
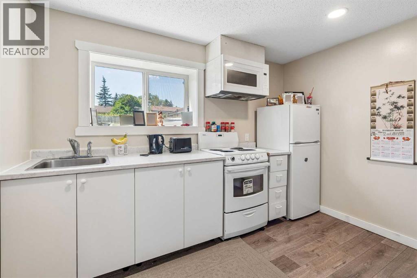
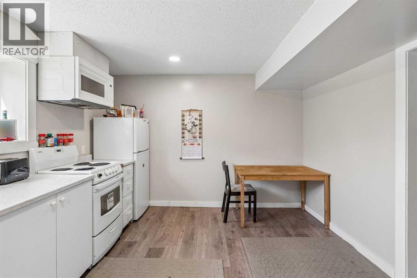
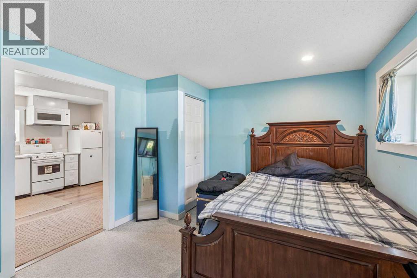
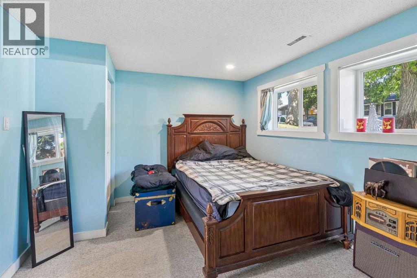
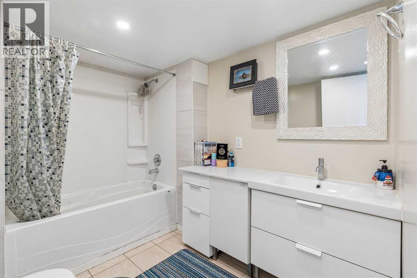
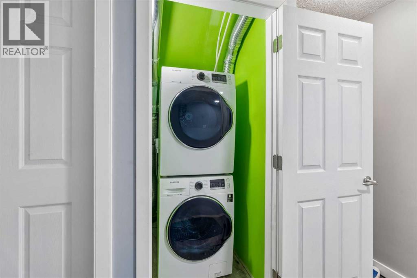
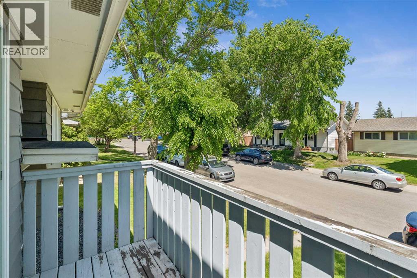
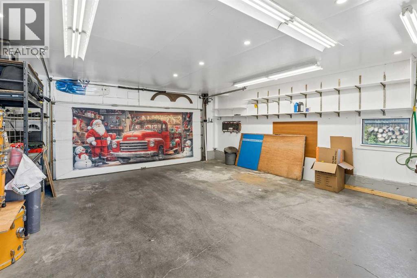
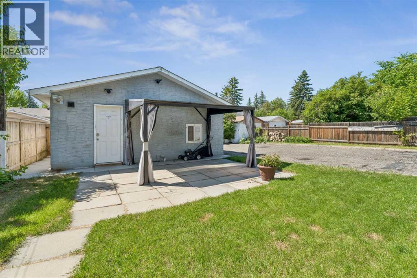
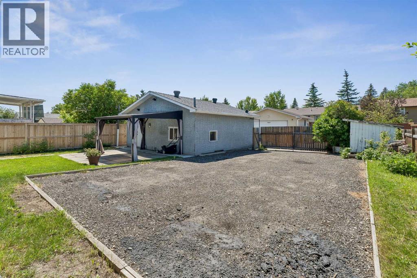
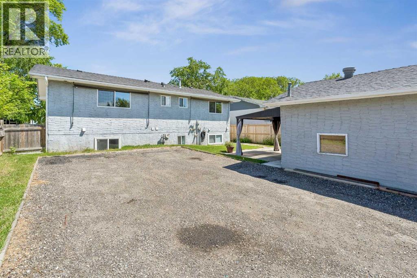
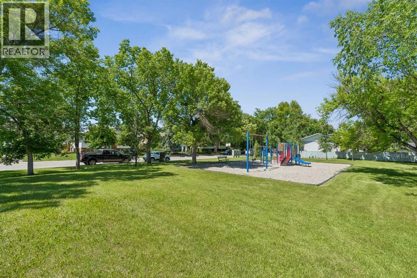
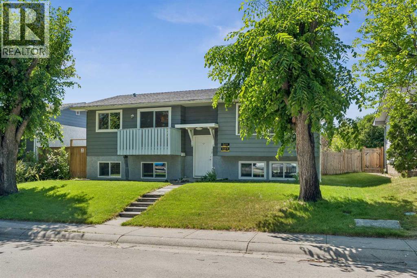
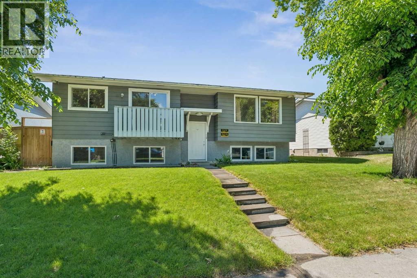
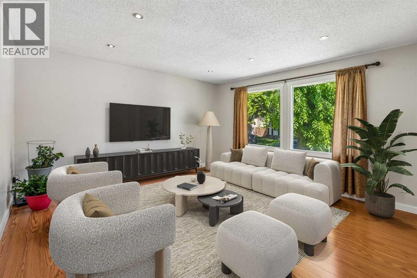
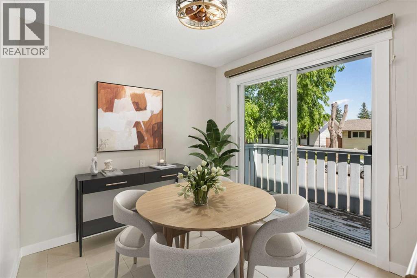
OPEN HOUSE August 16th, 12-3pm Attention investors and first-time home buyers! This is an excellent opportunity to own a cash-flowing property offering strong rental potential and long-term stability. Featuring 4 bedrooms and 3.5 bathrooms across 1,892 sq. ft. of thoughtfully designed living space, this property is ideal for investors seeking immediate income while also offering exceptional value for homeowners.Welcome to this bright and beautifully updated bi-level home in the established community of Rundle, known for its mature trees, family-friendly atmosphere, and convenient access to everyday amenities. The home offers a spacious and functional layout filled with natural light, highlighted by a beautifully renovated kitchen with modern finishes and stainless steel appliances, a generous living area, and numerous upgrades throughout.The fully finished basement is uniquely configured with two self-contained living spaces, each offering its own kitchen, bedroom, and bathroom, with laundry as well, providing excellent flexibility for extended family, guests, or additional rental income. Outside, you'll find a detached garage and a large backyard perfect for everyday enjoyment. Additional value comes from key mechanical updates and recent improvements, including a furnace and hot water tank replaced approximately 8 years ago, a garage furnace installed about 5 years ago, several windows replaced in 2019 and additional windows replaced in 2023, the side door replaced in 2025, an irrigation system and all existing window coverings included for added convenience.Situated on a quiet, tree-lined street just minutes from parks, schools, playgrounds, shopping, transit, and recreation amenities, this property combines comfort, space, investment potential, and convenience in a well-connected location.Don't miss this exceptional opportunity—schedule your private showing today! (id:53430)
Building
- Property Type:
- House
- Building Type:
- House
- Style:
- Bi-level
- Year Built:
- 1974
- Bedrooms:
- 4
- Bathrooms (total):
- 4.5 (1 half)
- Basement:
- Finished, Full, Suite
Finished Areas
- Interior Size (Total):
- 1032 square feet
- Above Grade:
- 1032 square feet
Interior
- Flooring:
- Tile, Laminate, Carpeted, Vinyl
- Appliances:
- Washer, Refrigerator, Range - Electric, Dishwasher, Dryer, Microwave Range Hood Combo, Window Coverings
Parking
- Spaces:
- 4
- Features:
- Detached Garage
Lot / Land
- Lot Size:
- 483.0 square meters
- Frontage:
- 15.9 meters
- Lot Features:
- Back lane
Exterior
- Construction:
- Wood frame
- Foundation:
- Poured Concrete
- Fencing:
- Fence
Utilities & Mechanical
- Heating:
- Forced air
- Cooling:
- None
Fees & Dates
- Property Taxes:
- $3,950
- Tax Year:
- 2026
- Last Modified:
- 08/12/2026 05:00:03 PM
- Status Change:
- 08/12/2026 04:56:43 PM
Association / Ownership
- Common Interest:
- Freehold
Room Dimensions
| Room | Level | Size |
|---|---|---|
| Kitchen | Main level | 8.58 Ft x 9.33 Ft |
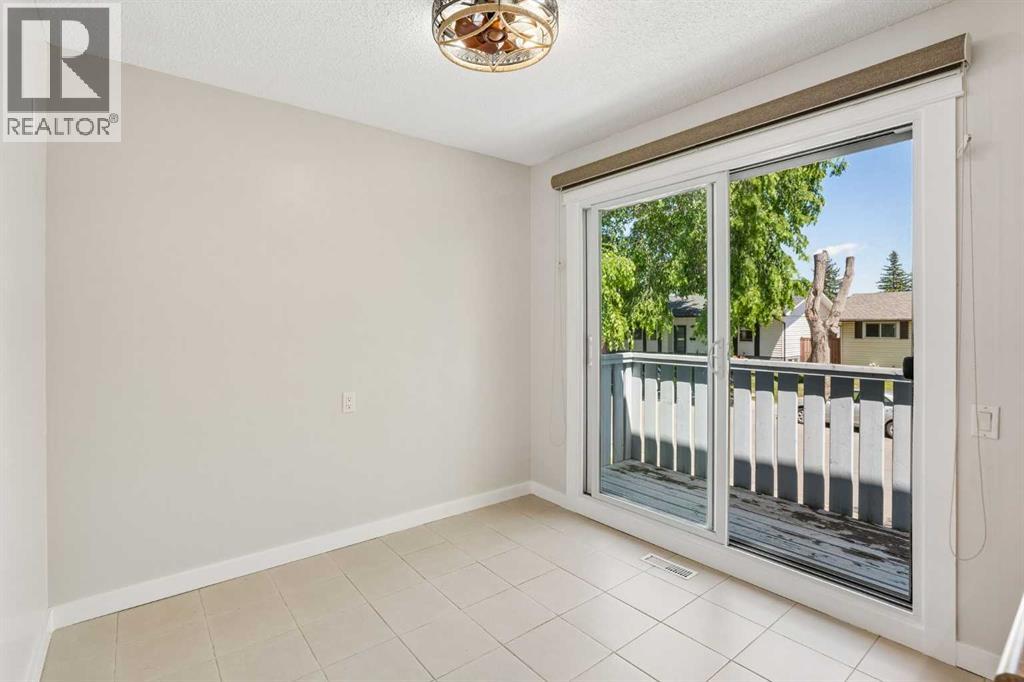
| Dining room | Main level | 8.75 Ft x 8.75 Ft |
| Living room | Main level | 14.33 Ft x 14.50 Ft |
| Kitchen | Basement | 7.67 Ft x 10.67 Ft |
| Kitchen | Basement | 10.83 Ft x 10.83 Ft |
| Laundry room | Main level | 2.50 Ft x 5.08 Ft |
| Laundry room | Basement | 2.83 Ft x 3.92 Ft |
| Furnace | Basement | 3.83 Ft x 7.50 Ft |
| Other | Main level | 3.92 Ft x 8.92 Ft |
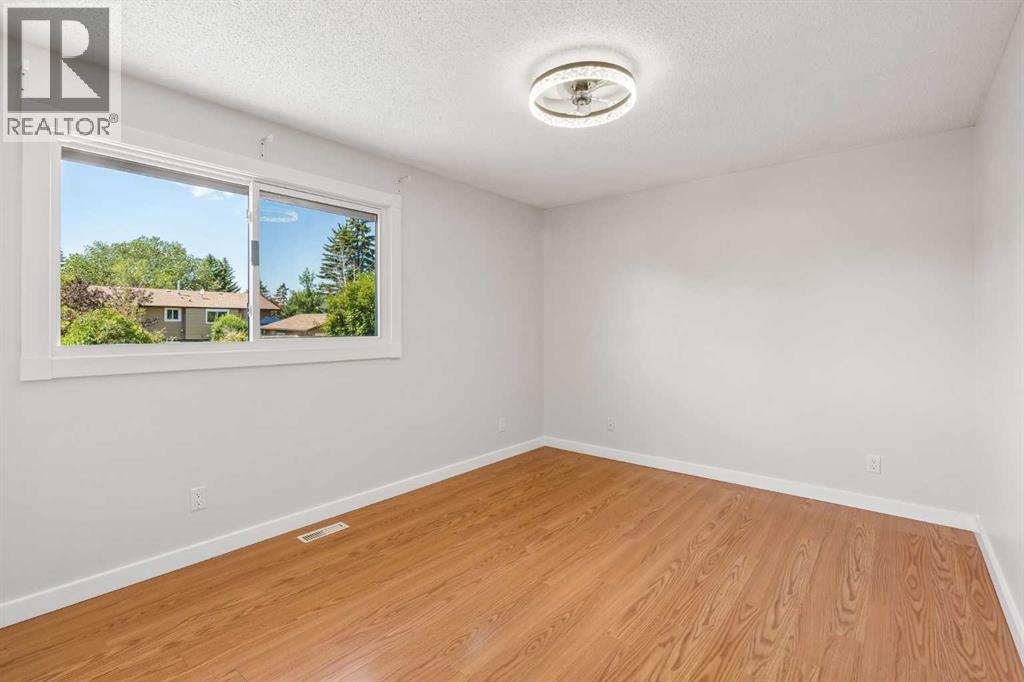
| Primary Bedroom | Main level | 10.50 Ft x 12.92 Ft |
| Bedroom | Main level | 9.92 Ft x 10.50 Ft |
| Bedroom | Basement | 12.75 Ft x 17.17 Ft |
| Bedroom | Basement | 10.50 Ft x 13.67 Ft |
| 2pc Bathroom | Main level | 5.50 Ft x 7.08 Ft |
| 4pc Bathroom | Main level | 4.92 Ft x 10.50 Ft |
| 4pc Bathroom | Basement | 4.92 Ft x 7.17 Ft |
| 4pc Bathroom | Basement | 7.17 Ft x 8.92 Ft |
Location
Data is supplied by Pillar 9 MLS® System. Pillar 9 is the owner of the copyright in its MLS® System. Data is deemed reliable but is not guaranteed accurate by Pillar 9.
The trademarks MLS®, Multiple Listing Service® and the associated logos are owned by The Canadian Real Estate Association (CREA) and identify the quality of services provided by real estate professionals who are members of CREA. Used under license.