Real estate on your terms®
$549,900
active
148 Rundlecairn Rise Northeast
Calgary
,
AB
T1Y2Y3
Key Details
- MLS® Number:
- A2322193
- Community:
- Rundle
- Building Type:
- House
- Interior Size:
- 1068 square feet
- Bedrooms:
- 5
- Parking:
- 2
- Parking Features:
- Detached Garage
- Lot Size:
- 408.0 square meters

Property Description
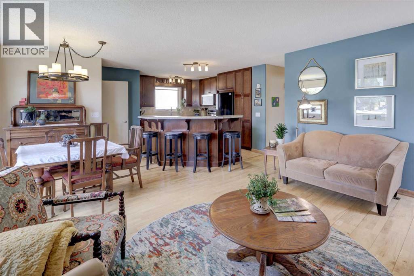
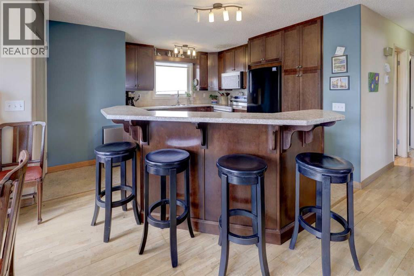
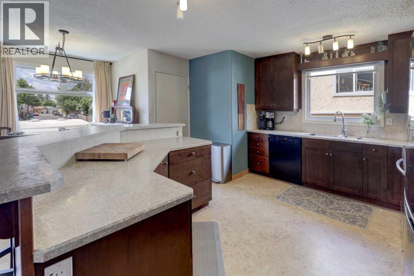
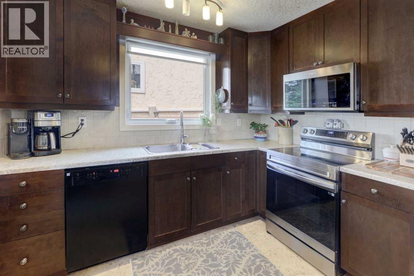
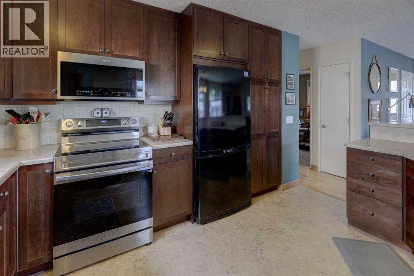
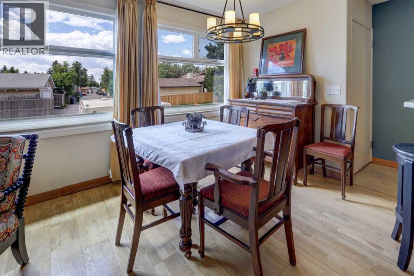
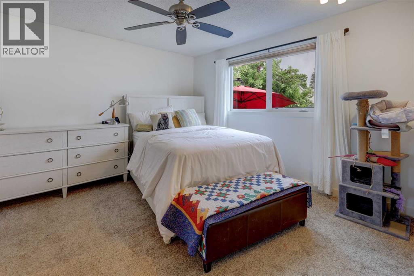
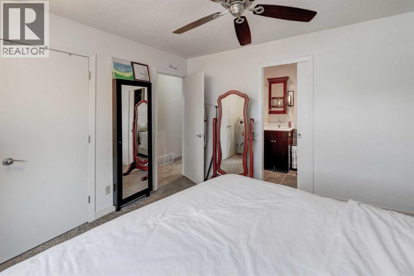
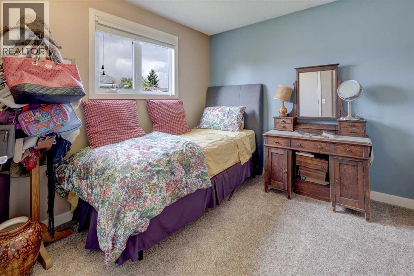
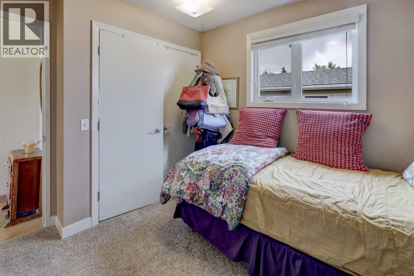
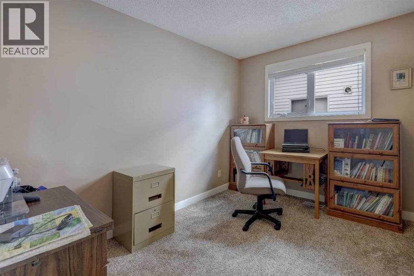
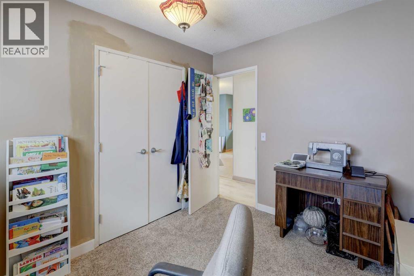
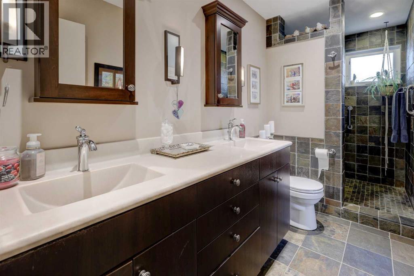
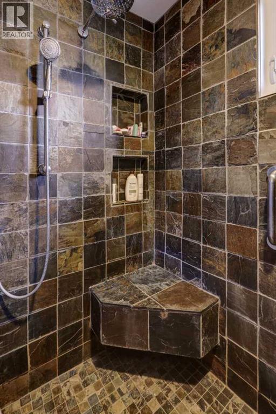
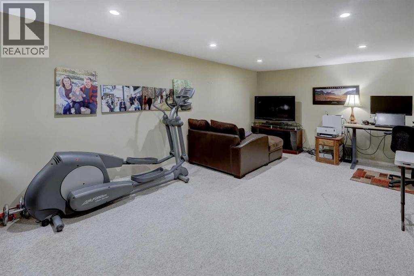
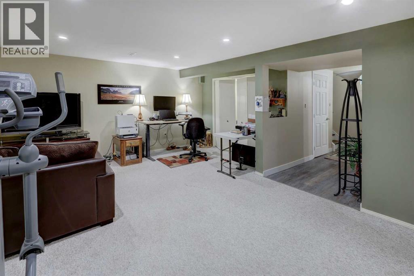
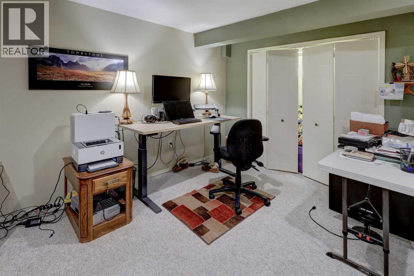
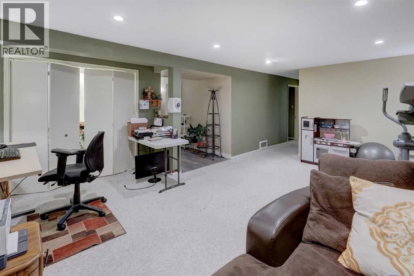
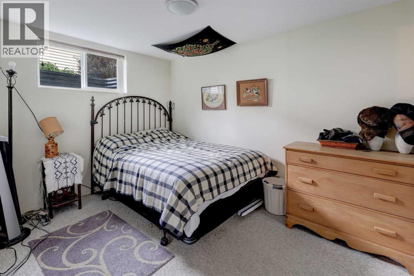
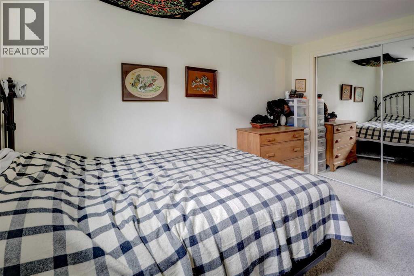
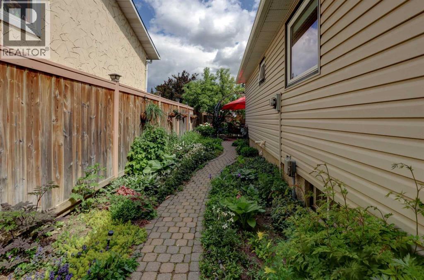
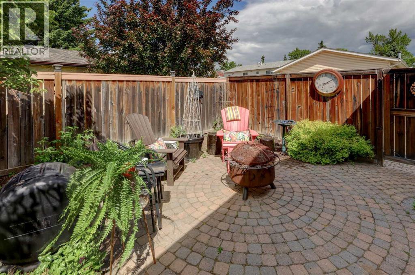
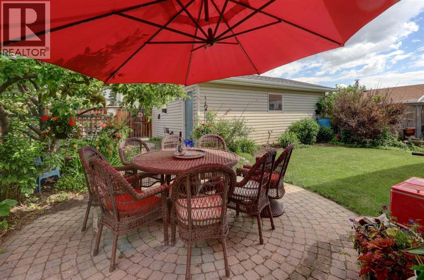
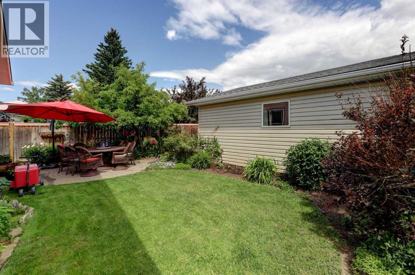
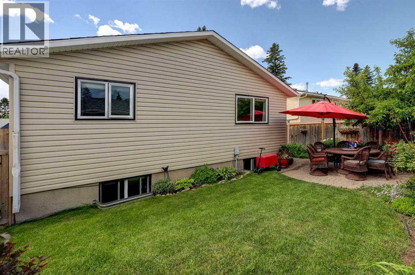
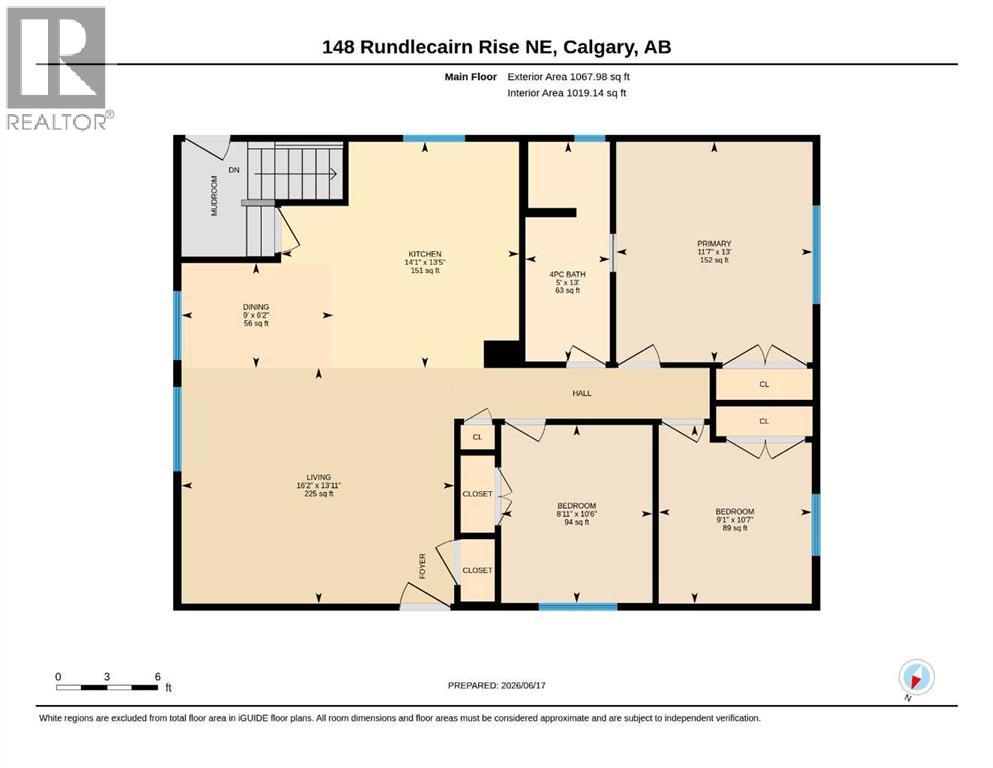
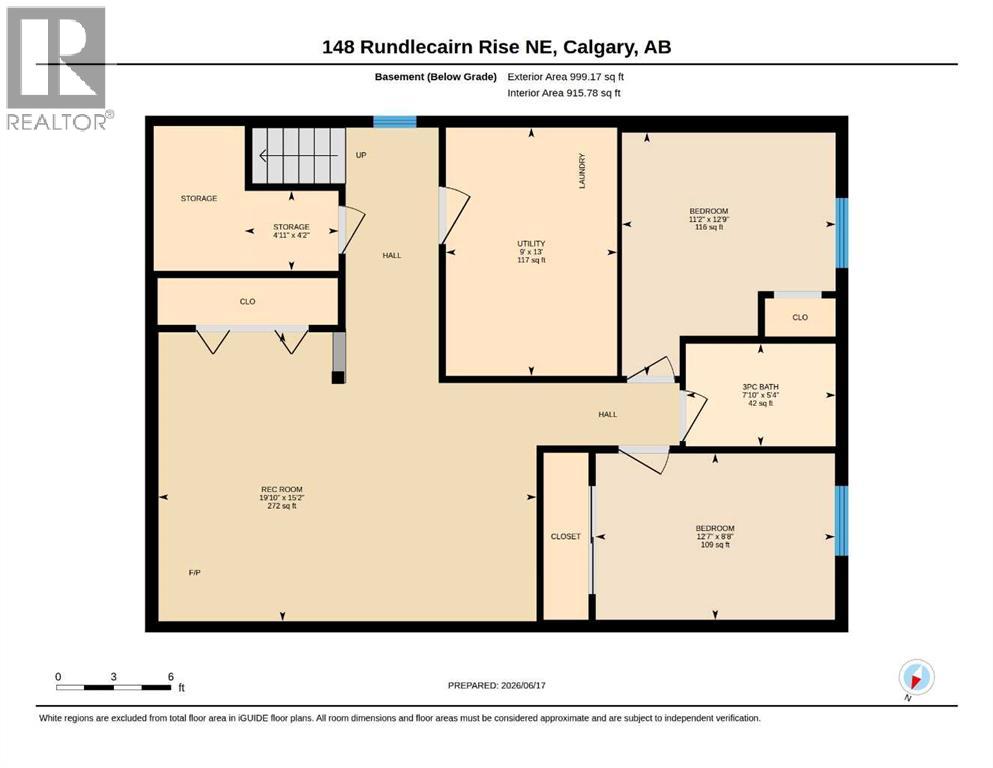
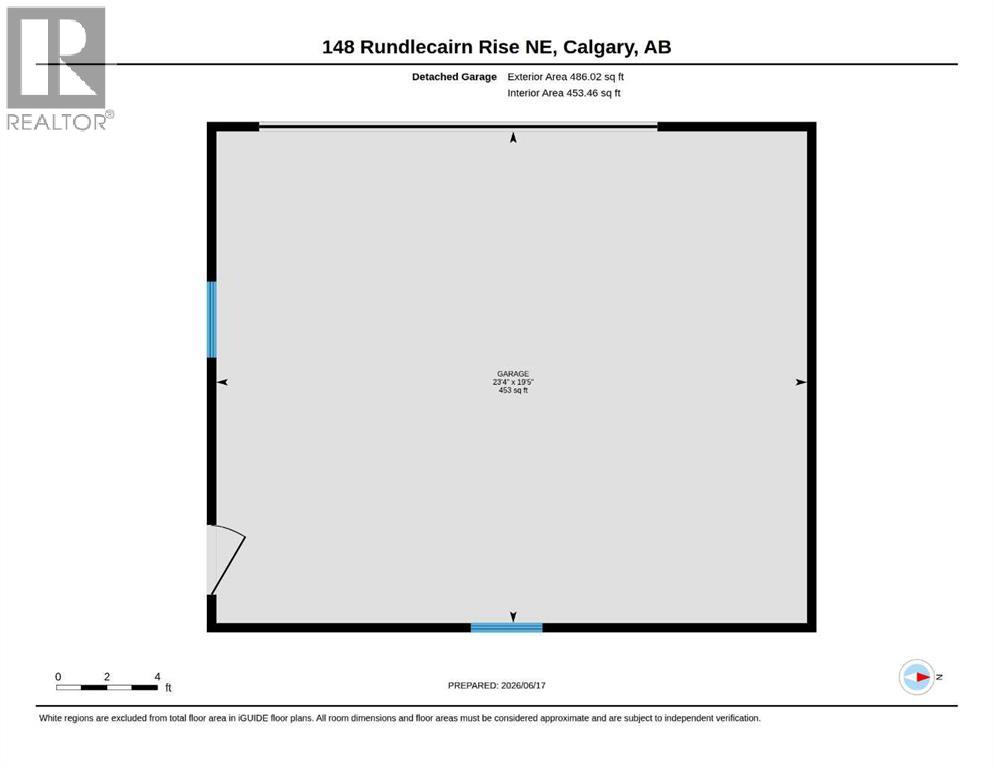
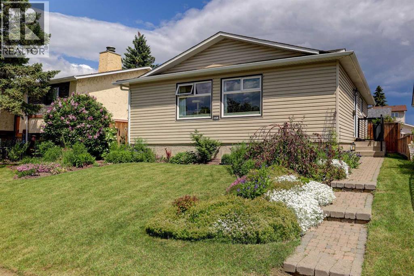
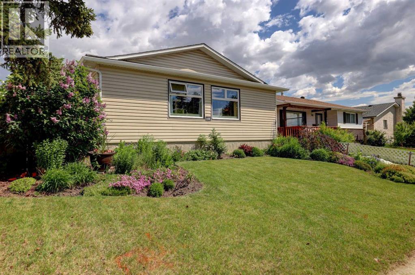
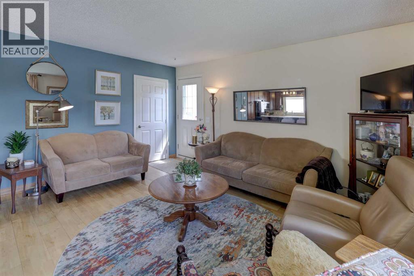
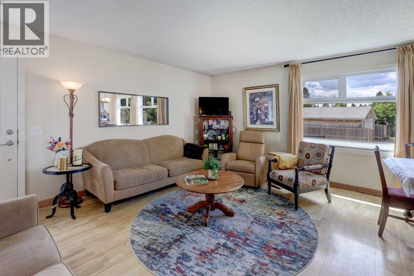
This exceptional, turn-key bungalow is perfectly situated on a quiet family street with ample street parking out front, just a few houses away from a scenic green space, playground and located walking distance to 3 elementary schools, a junior high school and high school. The thoughtfully renovated interior showcases a completely opened-up main level, anchored by a beautifully modernized kitchen, newer light fixtures, and a sleek main bathroom boasting dual vanities and a premium rain shower paired with a separate handheld wand. Exceptional attention to detail is evident throughout, featuring modern vinyl windows and custom blinds (including versatile top-down, bottom-up styling) on both levels, along with brand-new closet doors and built-in organizers upstairs. Practical upgrades offer total peace of mind, including a brand-new roof on both the house and the garage (less than one year old), a newer furnace (4 years old) as well as a new stove, microwave, washer, and dryer all replaced in 2025. With a highly functional five-bedroom layout, the main level hosts three spacious bedrooms—including a primary bedroom with convenient direct access right into the bathroom. Downstairs, the fully finished basement significantly expands your living space with a large, versatile recreation room, a second full bathroom, and two additional bedrooms. The exterior is equally impressive, hosting a large, oversized double detached garage (with a paved back lane) and a beautifully landscaped backyard complete with a mature apple tree offering sweet, crisp, edible apples, vibrant perennials, and a lovely paver patio ideal for outdoor entertaining. Combining incredible value with a premier location, this beautifully maintained property is a true turn-key gem ready for its next owners. (id:53430)
Building
- Property Type:
- House
- Building Type:
- House
- Style:
- Bungalow
- Year Built:
- 1976
- Stories:
- 1.0
- Bedrooms:
- 5
- Bathrooms (total):
- 2.0
- Basement:
- Finished, Full
Finished Areas
- Interior Size (Total):
- 1068 square feet
- Above Grade:
- 1068 square feet
Interior
- Flooring:
- Tile, Hardwood, Carpeted, Linoleum
- Appliances:
- Washer, Refrigerator, Dishwasher, Stove, Dryer, Microwave Range Hood Combo, Window Coverings, Garage door opener
Parking
- Spaces:
- 2
- Features:
- Detached Garage
Lot / Land
- Lot Size:
- 408.0 square meters
- Frontage:
- 13.41 meters
- Lot Features:
- See remarks, Back lane, PVC window
Exterior
- Exterior Features:
- Vinyl siding
- Foundation:
- Poured Concrete
- Fencing:
- Fence
Utilities & Mechanical
- Heating:
- Forced air
- Cooling:
- None
Fees & Dates
- Property Taxes:
- $3,527
- Tax Year:
- 2026
- Last Modified:
- 07/27/2026 11:10:04 PM
- Status Change:
- 07/27/2026 11:02:48 PM
Association / Ownership
- Common Interest:
- Freehold
Room Dimensions
| Room | Level | Size |
|---|---|---|
| 4pc Bathroom | Main level | 5.00 Ft x 13.00 Ft |
| Bedroom | Main level | 8.92 Ft x 10.50 Ft |
| Bedroom | Main level | 9.08 Ft x 10.58 Ft |
| Dining room | Main level | 6.17 Ft x 9.00 Ft |
| Kitchen | Main level | 13.42 Ft x 14.08 Ft |
| Living room | Main level | 13.92 Ft x 16.25 Ft |
| Primary Bedroom | Main level | 11.58 Ft x 13.00 Ft |
| 3pc Bathroom | Basement | 5.33 Ft x 7.83 Ft |
| Bedroom | Basement | 11.17 Ft x 12.75 Ft |
| Bedroom | Basement | 8.67 Ft x 12.58 Ft |
| Recreational, Games room | Basement | 15.17 Ft x 19.83 Ft |
| Storage | Basement | 4.17 Ft x 4.92 Ft |
| Laundry room | Basement | 9.00 Ft x 13.00 Ft |
Location
Data is supplied by Pillar 9 MLS® System. Pillar 9 is the owner of the copyright in its MLS® System. Data is deemed reliable but is not guaranteed accurate by Pillar 9.
The trademarks MLS®, Multiple Listing Service® and the associated logos are owned by The Canadian Real Estate Association (CREA) and identify the quality of services provided by real estate professionals who are members of CREA. Used under license.