Real estate on your terms®
$330,000
active
2519 38 Street Northeast
Calgary
,
AB
T1Y4W8
Key Details
- MLS® Number:
- A2307314
- Community:
- Rundle
- Building Type:
- Row / Townhouse
- Interior Size:
- 1077 square feet
- Bedrooms:
- 4
- Parking:
- 1
- Attached:
- Yes

Property Description
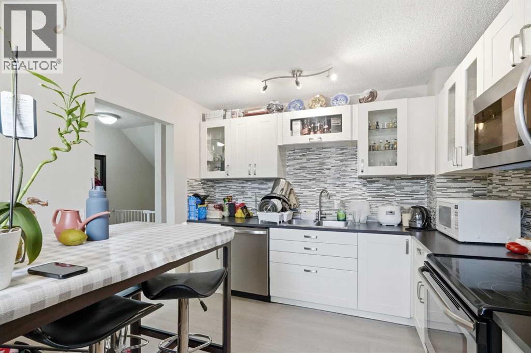
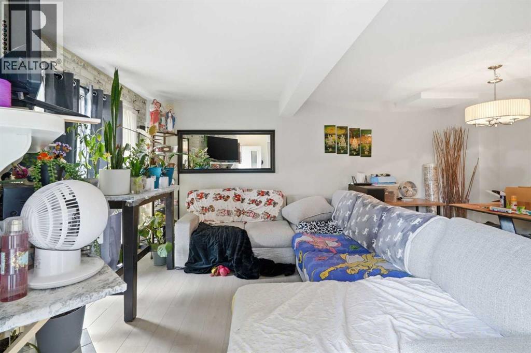
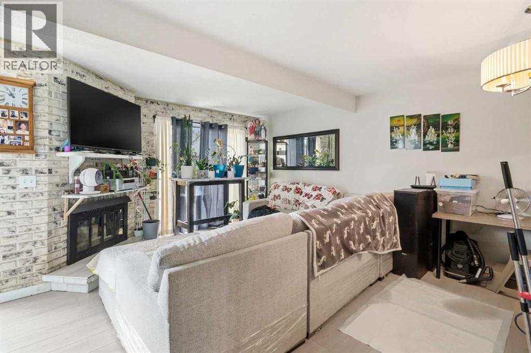
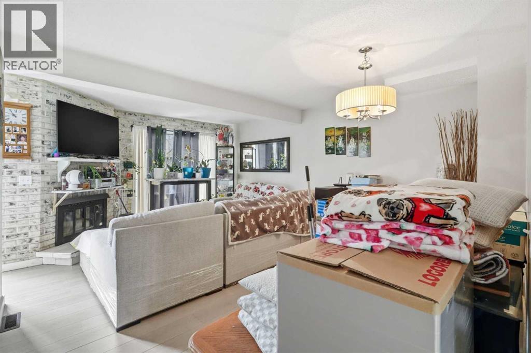
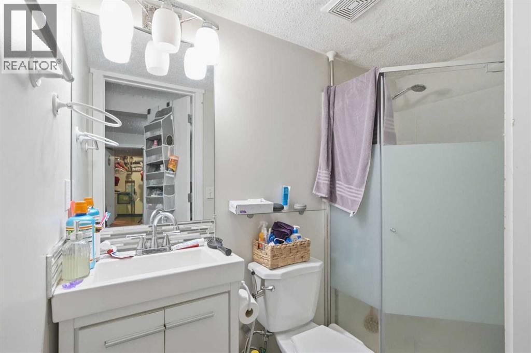
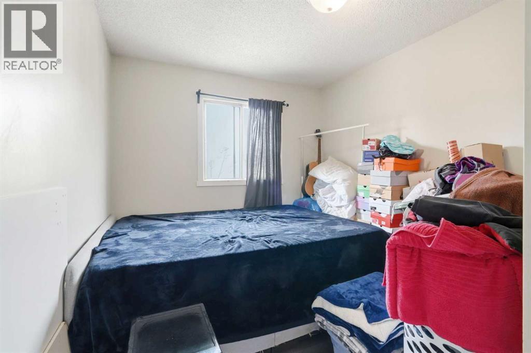
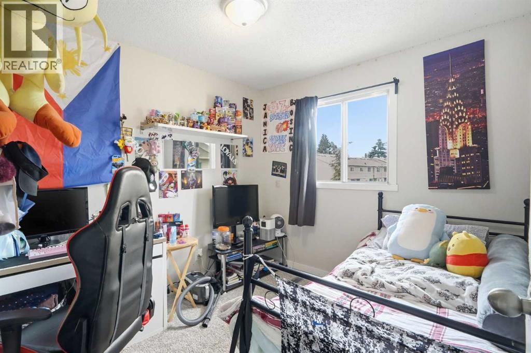
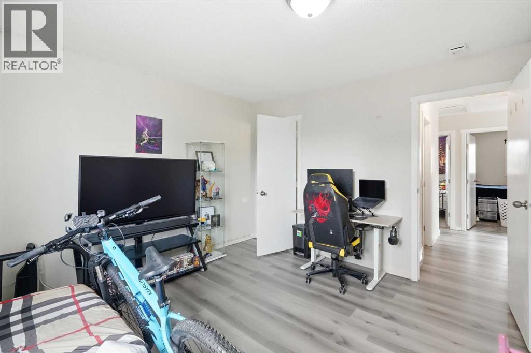
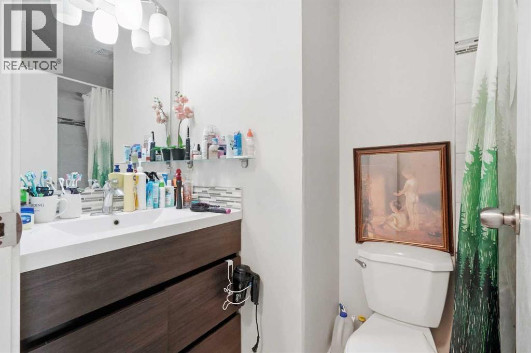
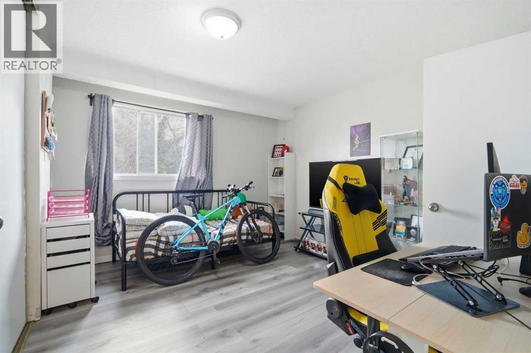
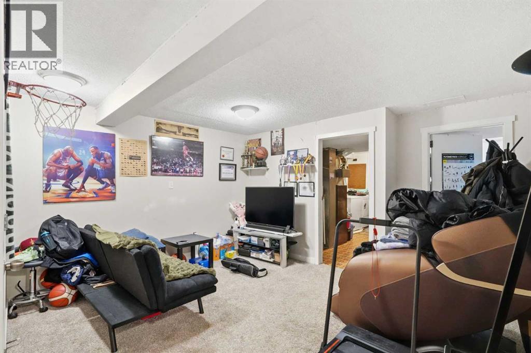
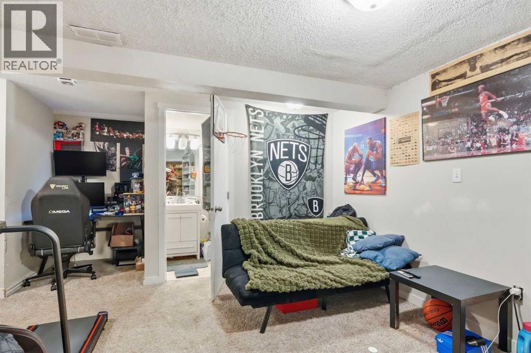
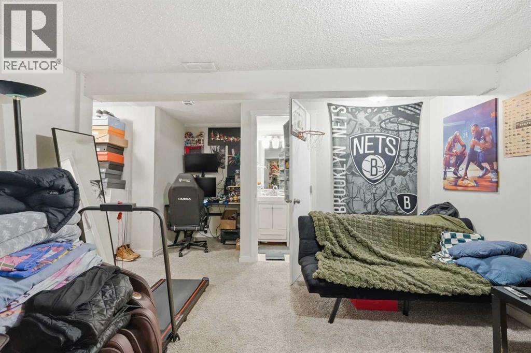
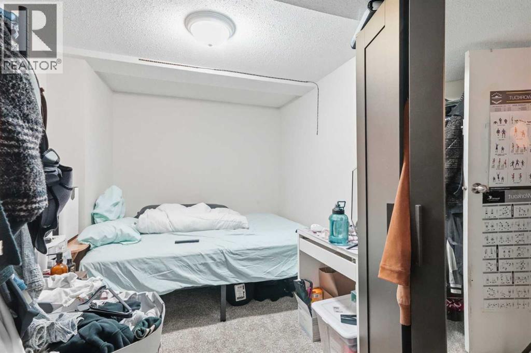
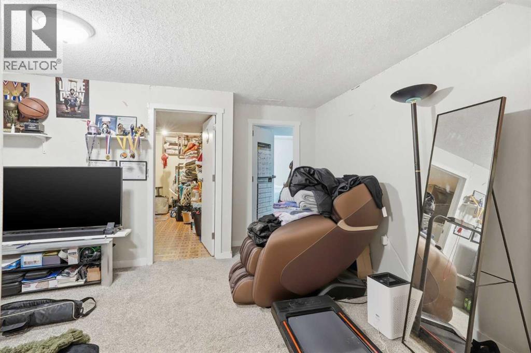
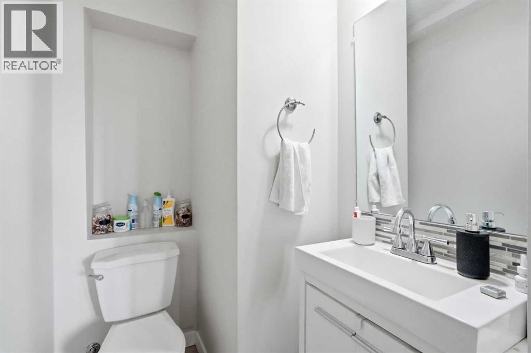
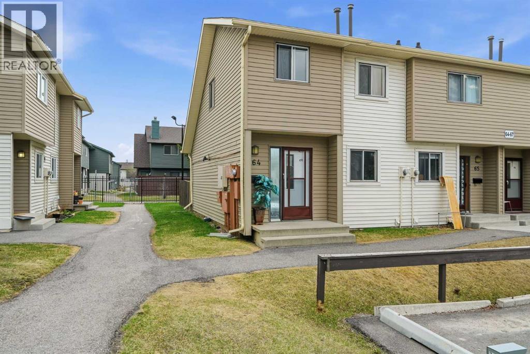
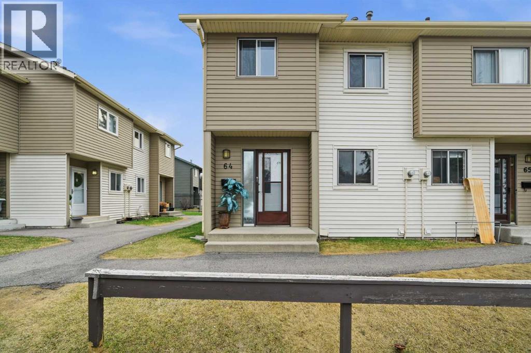
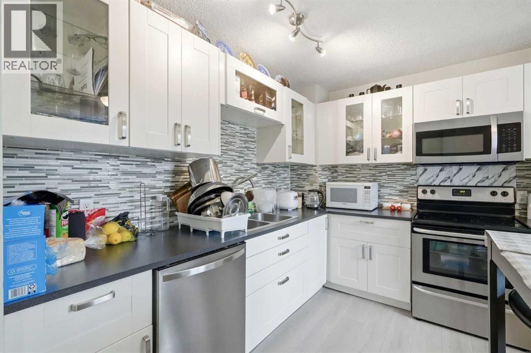
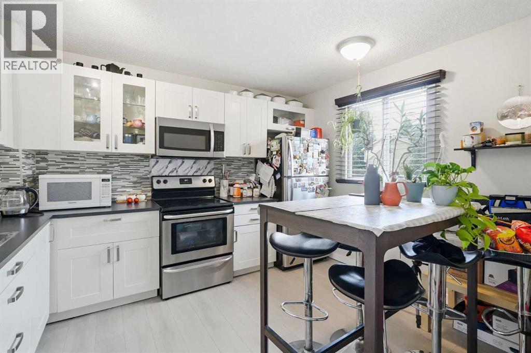
Welcome to this beautifully updated 4-bedroom, 2.5-bathroom CORNER UNIT townhouse in the established and family-friendly community of Rundle, an excellent opportunity for first-time home buyers, growing families, or savvy investors. Featuring new flooring throughout, this home offers a fresh, move-in-ready feel combined with a functional and spacious layout.The main level welcomes you with a bright and inviting living room centered around a cozy fireplace, perfect for relaxing evenings or entertaining guests. The adjacent dining area flows seamlessly into a well-appointed kitchen, offering ample cabinet space and great functionality for everyday living.Upstairs, you’ll find three generously sized bedrooms, including a spacious primary retreat, along with a full bathroom and convenient additional half-bath. The fully finished basement expands your living space even further, featuring a fourth bedroom, an additional full bathroom, and a versatile area that can be used as a family room, home office, or guest suite.Located in a central and highly accessible part of Calgary, Rundle is known for its convenience and strong sense of community. Enjoy walking distance or quick access to the Calgary CTrain, making commuting throughout the city effortless. You’re also just minutes from Sunridge Mall, grocery stores, schools, parks, and a wide variety of restaurants and amenities.Offering space, updates, and an unbeatable location, this home is a fantastic opportunity to get into the market in one of Calgary’s most connected neighbourhoods. Call to schedule your showing TODAY! (id:53430)
Building
- Property Type:
- Row / Townhouse
- Building Type:
- Row / Townhouse
- Year Built:
- 1978
- Stories:
- 2.0
- Bedrooms:
- 4
- Bathrooms (total):
- 3.5 (1 half)
- Basement:
- Finished, Full, Walk-up
Finished Areas
- Interior Size (Total):
- 1077 square feet
- Above Grade:
- 1077 square feet
Interior
- Flooring:
- Tile, Carpeted, Vinyl
- Appliances:
- Washer, Refrigerator, Dishwasher, Oven, Dryer
Parking
- Spaces:
- 1
Lot / Land
- Lot Features:
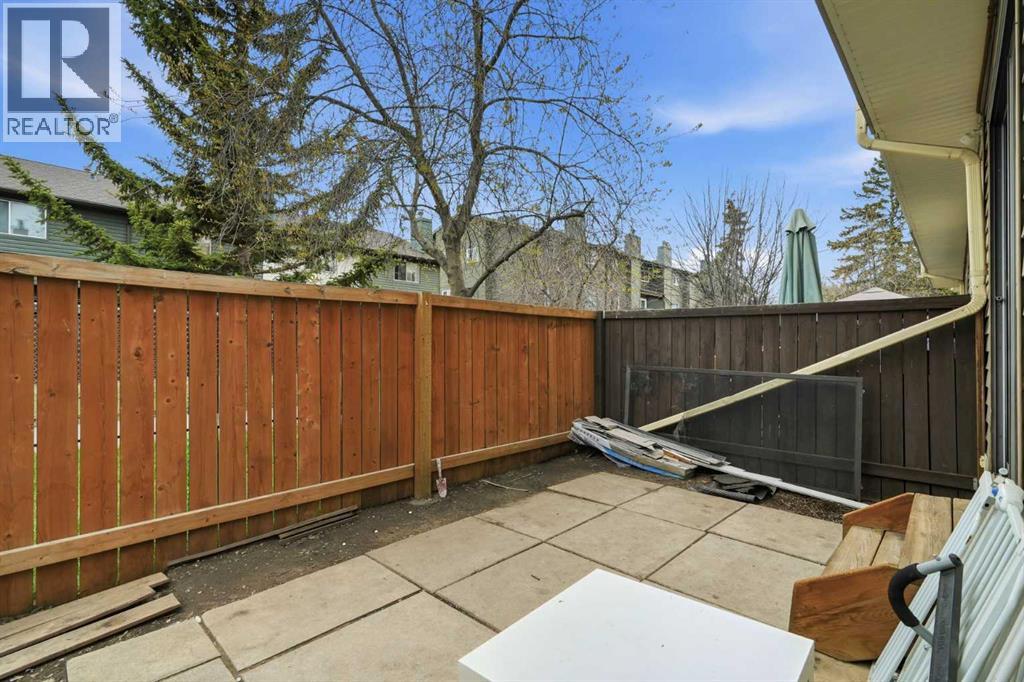
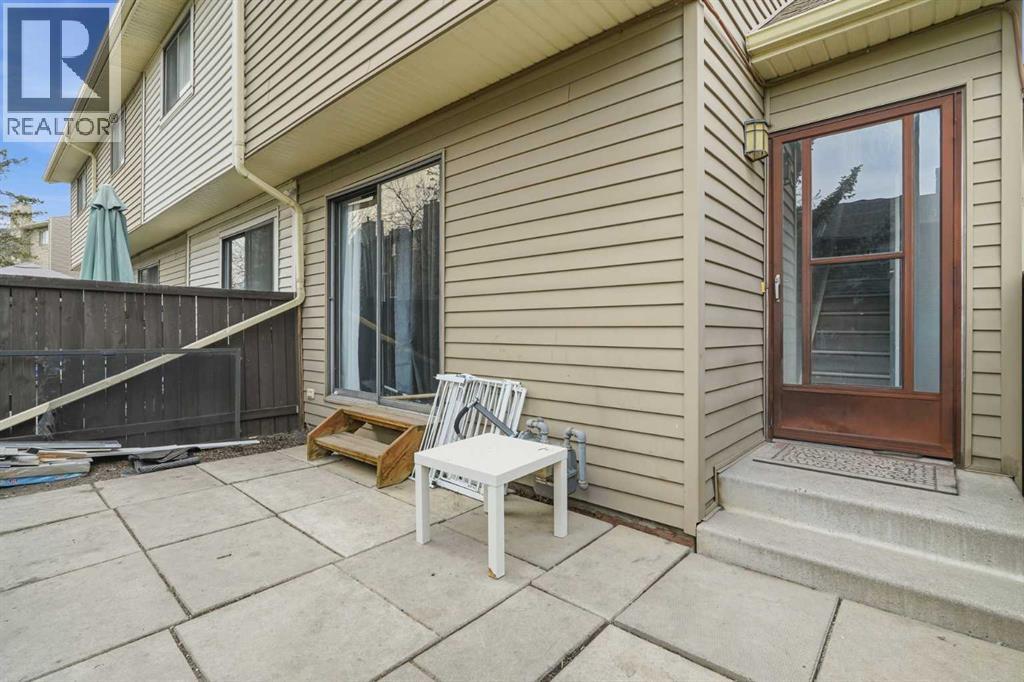
- Closet Organizers, Gas BBQ Hookup
Exterior
- Exterior Features:
- Wood siding
- Construction:
- Wood frame
- Foundation:
- Poured Concrete
- Fencing:
- Fence
Utilities & Mechanical
- Heating:
- Forced air
- Cooling:
- None
Comfort & Security
- Fireplace(s):
- 1
Fees & Dates
- Property Taxes:
- $2,271
- Tax Year:
- 2025
- HOA/Condo Fee:
- $434
- Last Modified:
- 07/22/2026 05:20:00 AM
- Status Change:
- 07/22/2026 05:18:40 AM
Association / Ownership
- Fee:
- $434 / Monthly
- Common Interest:
- Condo/Strata
Room Dimensions
| Room | Level | Size |
|---|---|---|
| 2pc Bathroom | Second level | 5.00 Ft x 4.25 Ft |
| 4pc Bathroom | Second level | 7.83 Ft x 4.83 Ft |
| Bedroom | Second level | 9.25 Ft x 8.67 Ft |
| Bedroom | Second level | 11.33 Ft x 8.58 Ft |
| Primary Bedroom | Second level | 12.33 Ft x 13.50 Ft |
| 3pc Bathroom | Basement | 3.67 Ft x 7.42 Ft |
| Bedroom | Basement | 12.08 Ft x 8.00 Ft |
| Recreational, Games room | Basement | 17.00 Ft x 16.67 Ft |
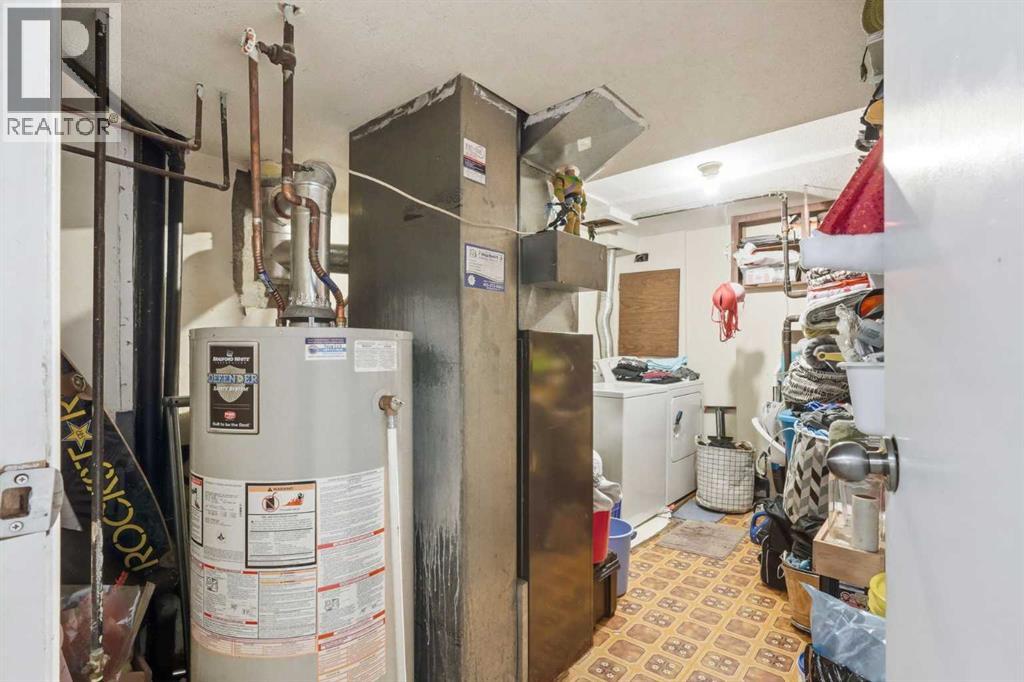
| Storage | Basement | 13.75 Ft x 8.17 Ft |
| Kitchen | Main level | 12.00 Ft x 10.17 Ft |
| Living room | Main level | 18.08 Ft x 13.58 Ft |
| Other | Main level | 12.42 Ft x 6.92 Ft |
Location
Data is supplied by Pillar 9 MLS® System. Pillar 9 is the owner of the copyright in its MLS® System. Data is deemed reliable but is not guaranteed accurate by Pillar 9.
The trademarks MLS®, Multiple Listing Service® and the associated logos are owned by The Canadian Real Estate Association (CREA) and identify the quality of services provided by real estate professionals who are members of CREA. Used under license.