Real estate on your terms®
$222,900
active
70 Royal Oak Circle Northwest
Calgary
,
AB
T3G0C6
Key Details
- MLS® Number:
- A2337482
- Community:
- Royal Oak
- Building Type:
- Apartment
- Interior Size:
- 604 square feet
- Bedrooms:
- 1
- Parking:
- 1
- Parking Features:
- Underground
- Attached:
- Yes

Property Description
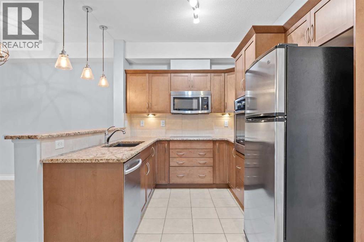
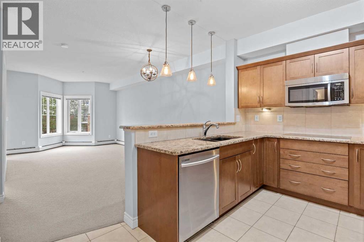
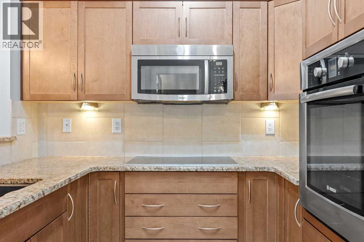
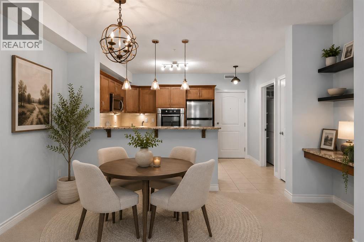
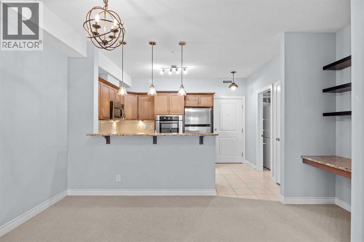
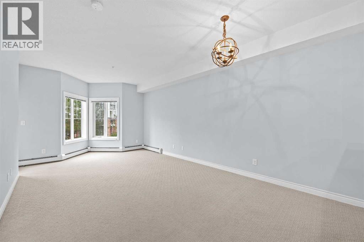
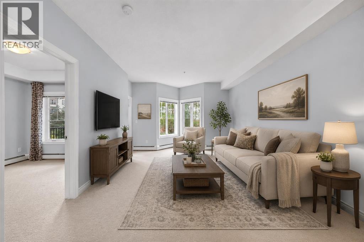
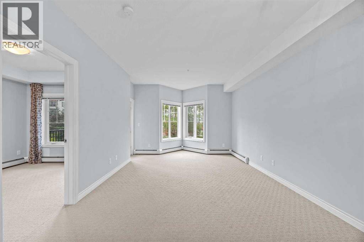
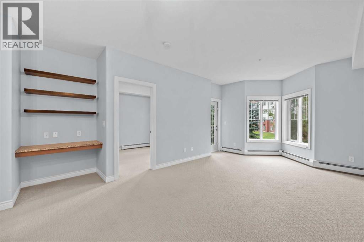
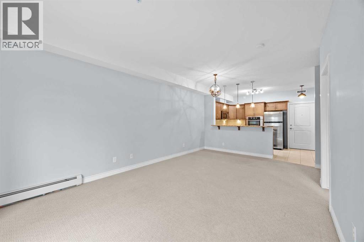
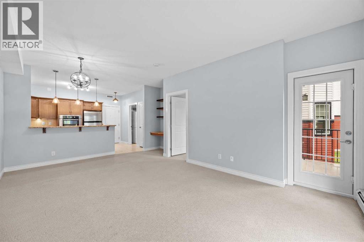
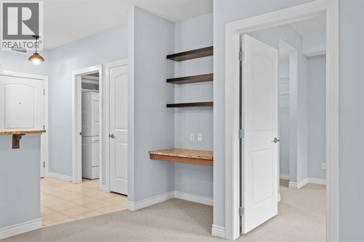
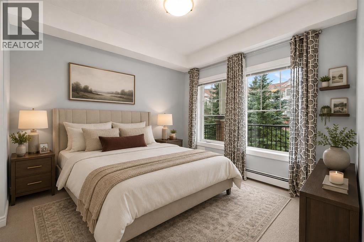
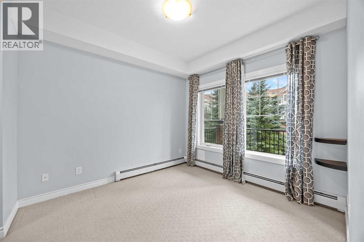
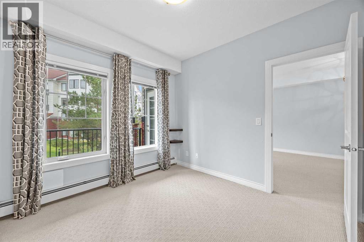
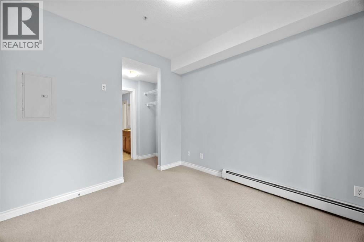
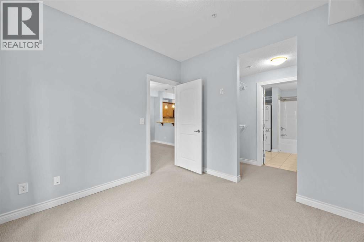
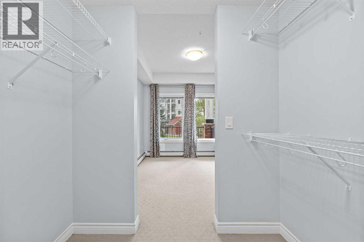
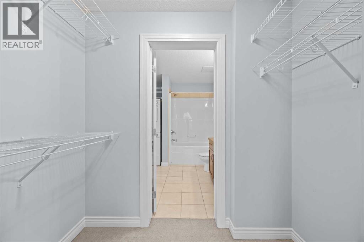
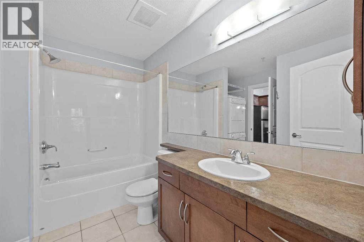
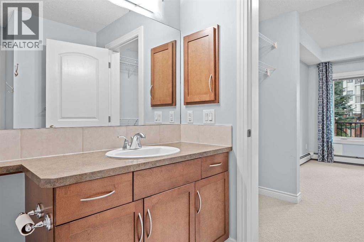
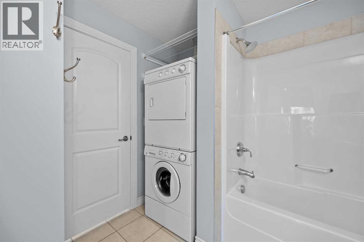
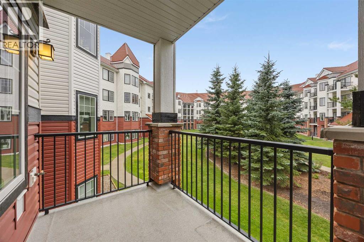
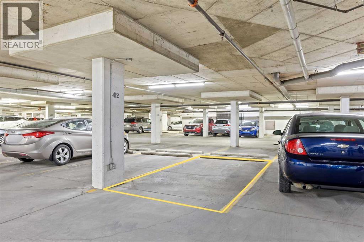
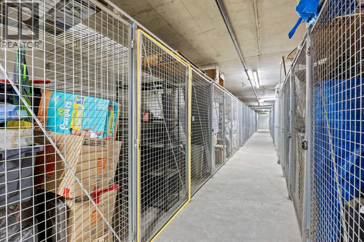
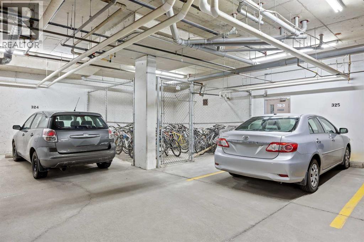
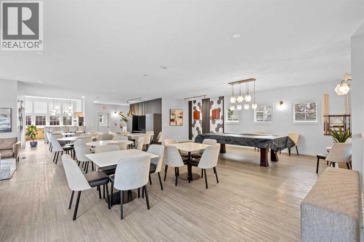
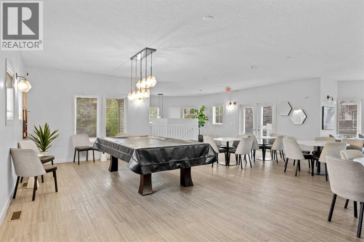
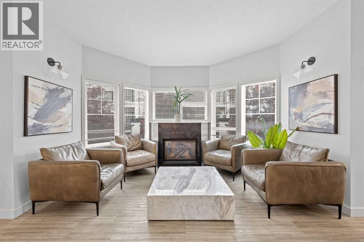
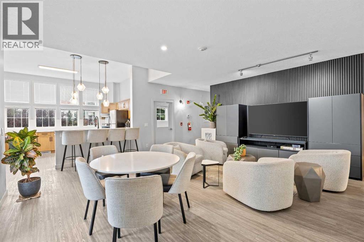
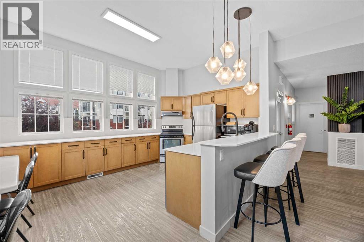
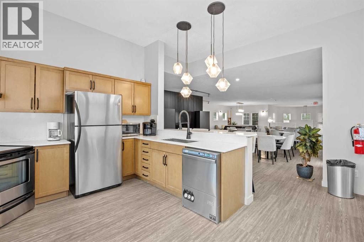
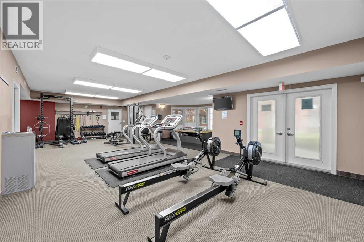
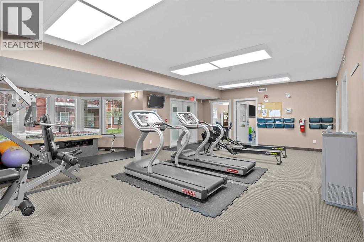
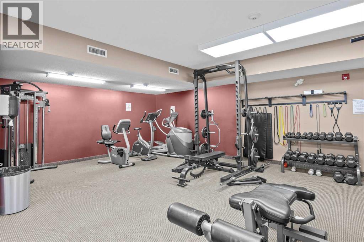
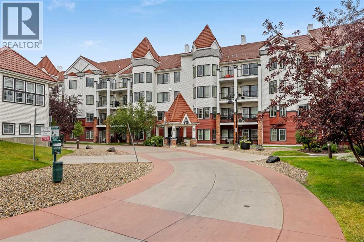
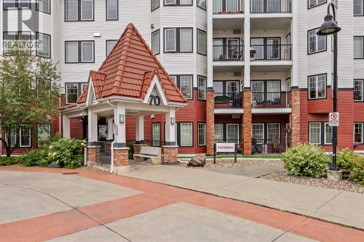
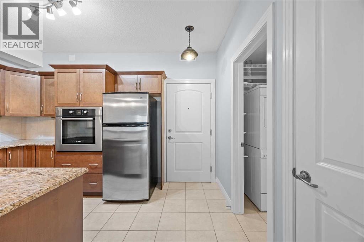
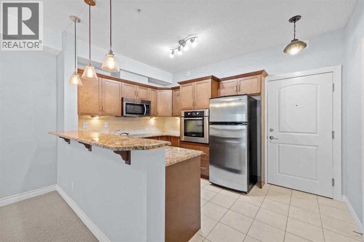
This gorgeous condo is perfectly situated in Building 70, right beside the complex’s amenity centre, which includes a clubhouse, gym and on-site management.This bright, open-concept unit features 9' ceilings, in-suite laundry, and a dedicated desk space that is perfect for a home office. The kitchen is complete with stainless steel Bosch appliances, granite countertops, a convenient wall oven, eating bar, and ample cabinet space. The spacious dining area flows seamlessly into the living room, where you’ll enjoy easy access to a private balcony overlooking the courtyard. The bedroom offers plenty of room for a variety of furniture configurations and features a walk-through closet leading to the spacious 4-piece ensuite. Keep your vehicle, bike, and belongings protected from Calgary’s weather with secure bike storage, titled underground parking, and a large titled storage locker. With everyday amenities just steps away, this location offers incredible convenience and when you’re ready to escape the city, quick access makes heading to the mountains a breeze! (id:53430)
Building
- Property Type:
- Apartment
- Building Type:
- Apartment
- Year Built:
- 2012
- Stories:
- 4.0
- Bedrooms:
- 1
- Bathrooms (total):
- 1.0
Finished Areas
- Interior Size (Total):
- 604 square feet
- Above Grade:
- 604 square feet
Interior
- Flooring:
- Tile, Carpeted
- Appliances:
- Refrigerator, Cooktop - Electric, Microwave Range Hood Combo, Oven - Built-In, Window Coverings, Window/Sleeve Air Conditioner
Parking
- Spaces:
- 1
- Features:
- Underground
Lot / Land
- Lot Features:
- No Animal Home, No Smoking Home, Gas BBQ Hookup, Parking
Exterior
- Exterior Features:
- Vinyl siding
- Construction:
- Wood frame
Utilities & Mechanical
- Heating:
- Baseboard heaters
- Cooling:
- Window air conditioner, Wall unit
Fees & Dates
- Property Taxes:
- $1,655
- Tax Year:
- 2026
- HOA/Condo Fee:
- $416
- Last Modified:
- 08/15/2026 04:35:15 PM
- Status Change:
- 08/15/2026 04:28:55 PM
Association / Ownership
- Association:
- Red Haus Condominium Corp
- Fee:
- $416 / Monthly
- Common Interest:
- Condo/Strata
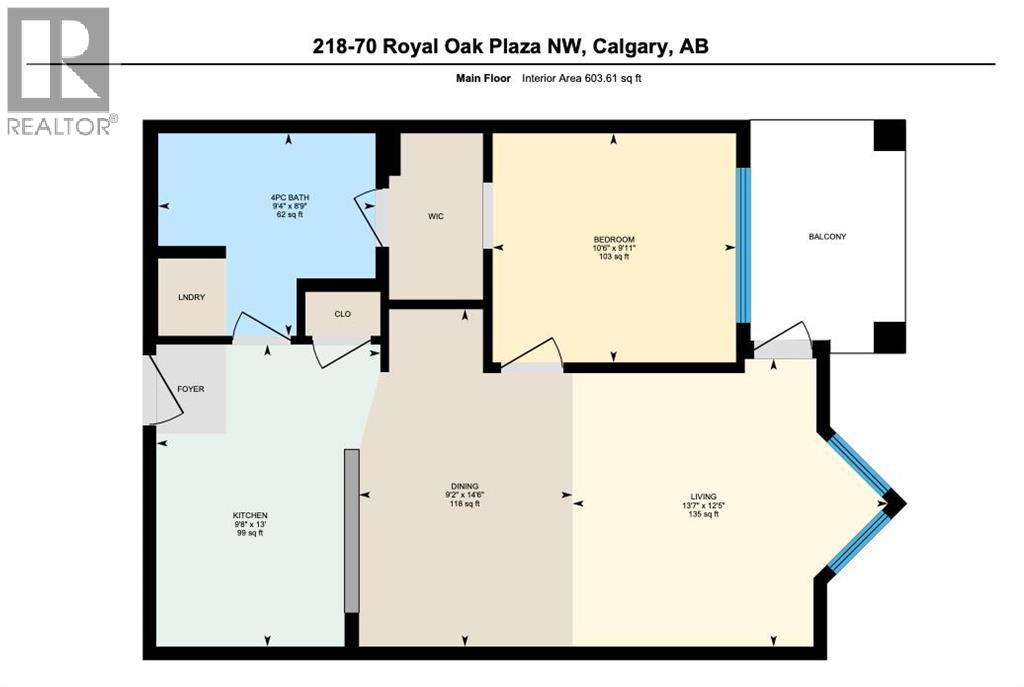
Room Dimensions
| Room | Level | Size |
|---|---|---|
| Kitchen | Main level | 13.00 Ft x 9.67 Ft |
| Dining room | Main level | 14.50 Ft x 9.17 Ft |
| Living room | Main level | 12.42 Ft x 13.58 Ft |
| Primary Bedroom | Main level | 9.92 Ft x 10.50 Ft |
| Laundry room | Main level | 3.00 Ft x 3.00 Ft |
| 4pc Bathroom | Main level | .00 Ft x .00 Ft |
Location
Data is supplied by Pillar 9 MLS® System. Pillar 9 is the owner of the copyright in its MLS® System. Data is deemed reliable but is not guaranteed accurate by Pillar 9.
The trademarks MLS®, Multiple Listing Service® and the associated logos are owned by The Canadian Real Estate Association (CREA) and identify the quality of services provided by real estate professionals who are members of CREA. Used under license.