Real estate on your terms®
$999,900
active
63 Royal Birch Point Northwest
Calgary
,
AB
T3G5P9
Key Details
- MLS® Number:
- A2333463
- Community:
- Royal Oak
- Building Type:
- House
- Interior Size:
- 2270 square feet
- Bedrooms:
- 4
- Parking:
- 2
- Parking Features:
- Attached Garage
- Lot Size:
- 463.0 square meters

Property Description
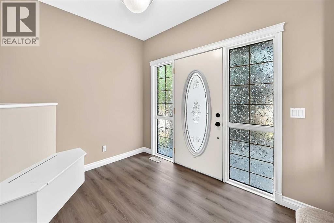
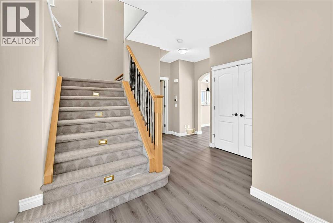
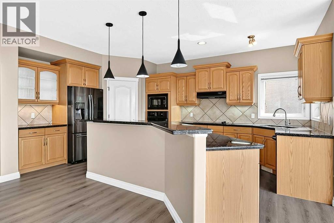
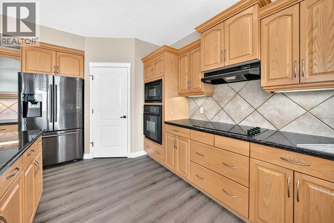
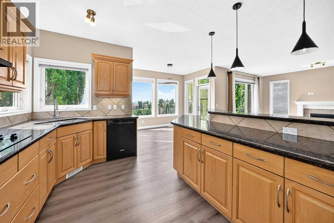
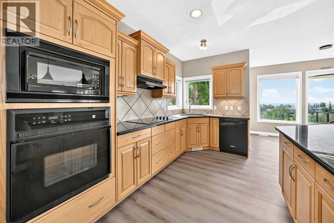
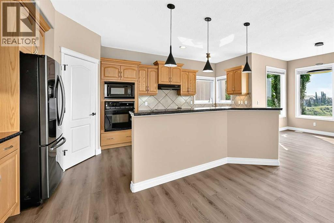
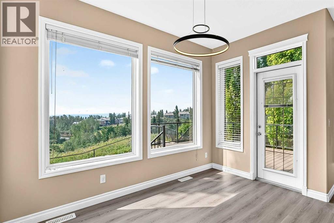
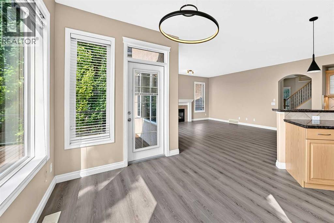
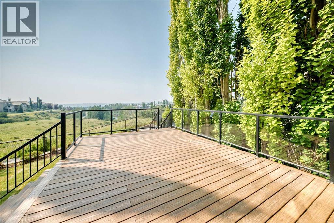
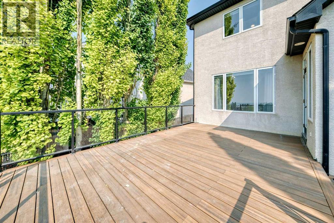
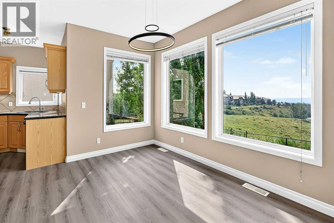
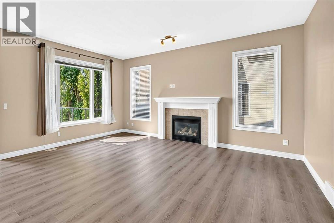
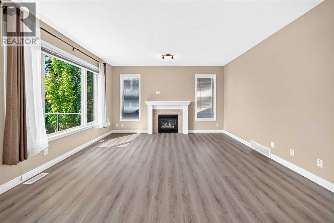
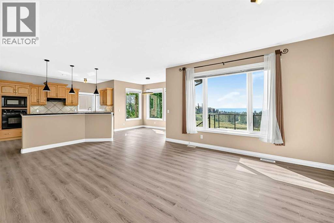
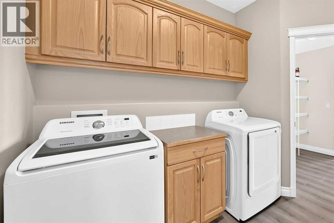
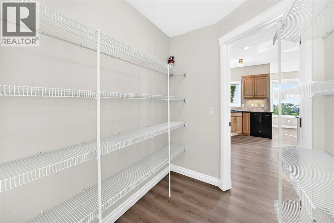
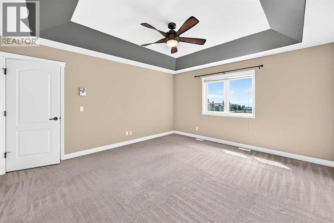
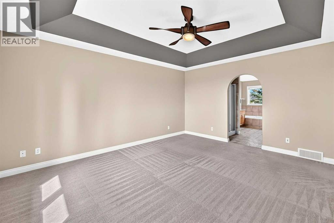
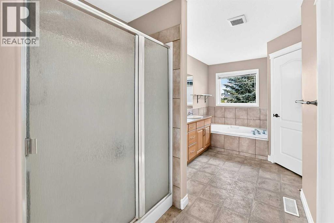
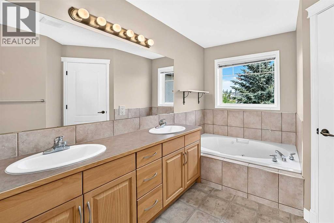
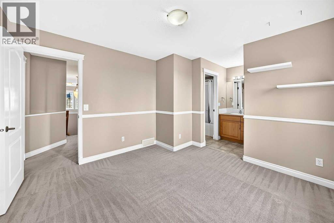
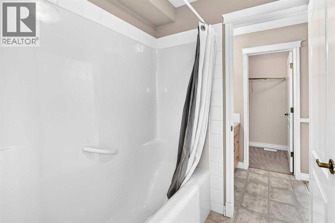
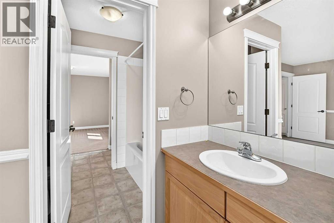
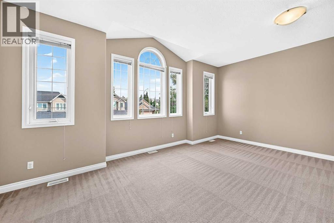
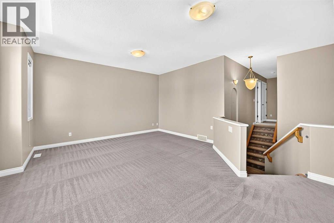
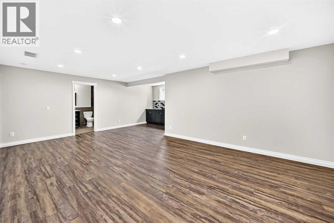
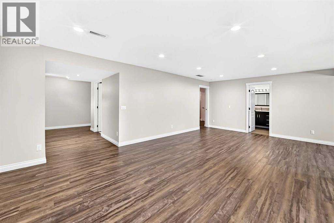
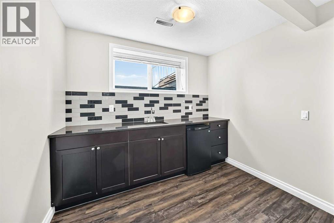
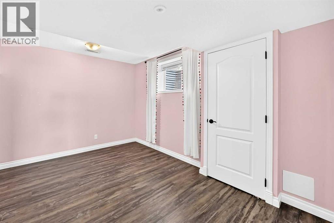
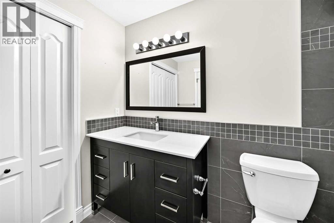
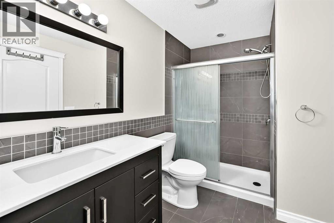
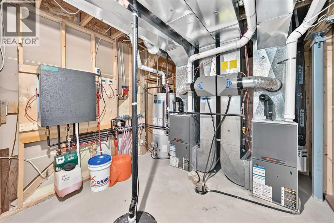
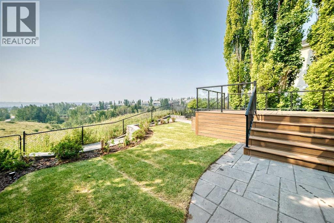
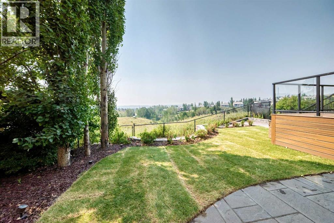
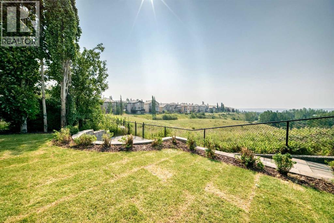
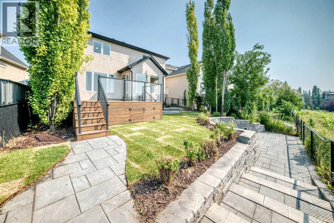
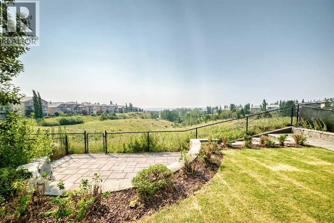
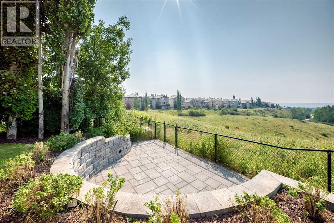
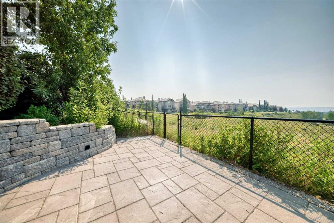
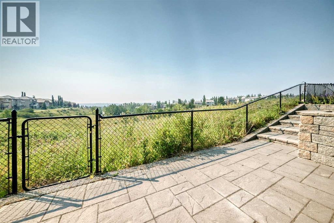
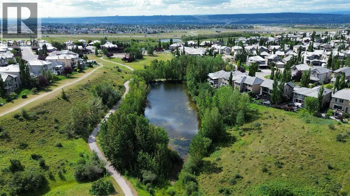
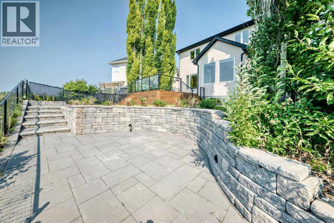
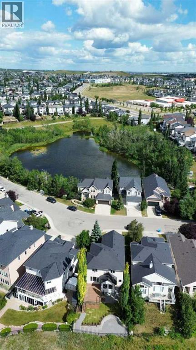
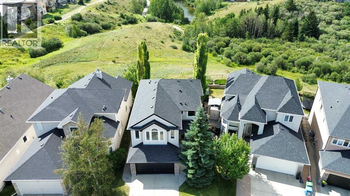
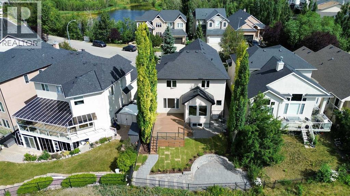
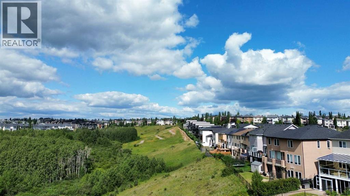
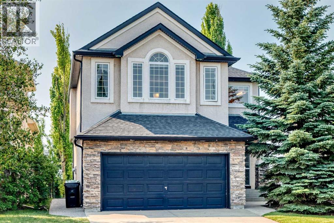
Fabulous location with unobstructed mountain views and an absolutely spectacular lot! Backing directly onto a lush south-facing green space and pathway, this exceptional family home offers privacy, comfort, and an unbeatable setting. The professionally landscaped backyard (2019) is a true outdoor oasis, featuring a spacious patio with gas hookups for both a fireplace and BBQ—perfect for relaxing or entertaining. Enjoy direct access from your backyard to the park and pathways while taking in the beautiful surroundings. Step inside to discover a bright, open-concept main floor enhanced by brand-new flooring throughout, creating a fresh, modern feel. The chef-inspired kitchen is designed for both everyday living and entertaining, offering a large breakfast bar, abundant cabinetry and counter space, a walk-in pantry, and a generous dining area overlooking the picturesque backyard. The inviting great room is anchored by a cozy gas fireplace, while the convenient main-floor laundry adds to the home's functionality. Upstairs, you'll find a spacious bonus room, three well-appointed bedrooms, and a luxurious primary retreat featuring a large walk-in closet and a private 4-piece ensuite. The professionally renovated basement (2020) provides outstanding additional living space with the comfort of in-floor heating. It includes a large games/recreation room, stylish wet bar, full bathroom, fourth bedroom, and ample storage. Additional updates include a new roof (2020), high-efficiency furnaces, and a newer hot water tank. The double attached garage is equipped with an electric vehicle charger for added convenience. Ideally located within walking distance to schools, parks, shopping, the LRT, and the Rocky Ridge YMCA at Shane Homes, this outstanding home offers the perfect combination of location, lifestyle, and modern upgrades. The well known innovative accredited private school RENERT is just several minutes drive away. Don't miss this incredible opportunity to own a truly exce ptional home! (id:53430)
Building
- Property Type:
- House
- Building Type:
- House
- Year Built:
- 2003
- Stories:
- 2.0
- Bedrooms:
- 4
- Bathrooms (total):
- 4.5 (1 half)
- Basement:
- Finished, Full
Finished Areas
- Interior Size (Total):
- 2270 square feet
- Above Grade:
- 2270 square feet
Interior
- Flooring:
- Laminate, Carpeted, Ceramic Tile
- Appliances:
- Washer, Refrigerator, Dishwasher, Stove, Oven, Dryer, Microwave, Window Coverings
Parking
- Spaces:
- 2
- Features:
- Attached Garage
Lot / Land
- Lot Size:
- 463.0 square meters
- Frontage:
- 13.78 meters
- Lot Features:
- Wet bar, PVC window, No neighbours behind, No Animal Home, No Smoking Home
Exterior
- Exterior Features:
- Stone, Stucco
- Construction:
- Wood frame
- Foundation:
- Poured Concrete
- Fencing:
- Fence
Utilities & Mechanical
- Heating:
- Forced air, In Floor Heating, Other
- Cooling:
- None
Comfort & Security
- Fireplace(s):
- 1
Fees & Dates
- Property Taxes:
- $5,878
- Tax Year:
- 2026
- Last Modified:
- 08/12/2026 08:35:18 PM
- Status Change:
- 08/12/2026 08:25:57 PM
Association / Ownership
- Common Interest:
- Freehold
Room Dimensions
| Room | Level | Size |
|---|---|---|
| Other | Main level | 14.33 Ft x 11.42 Ft |
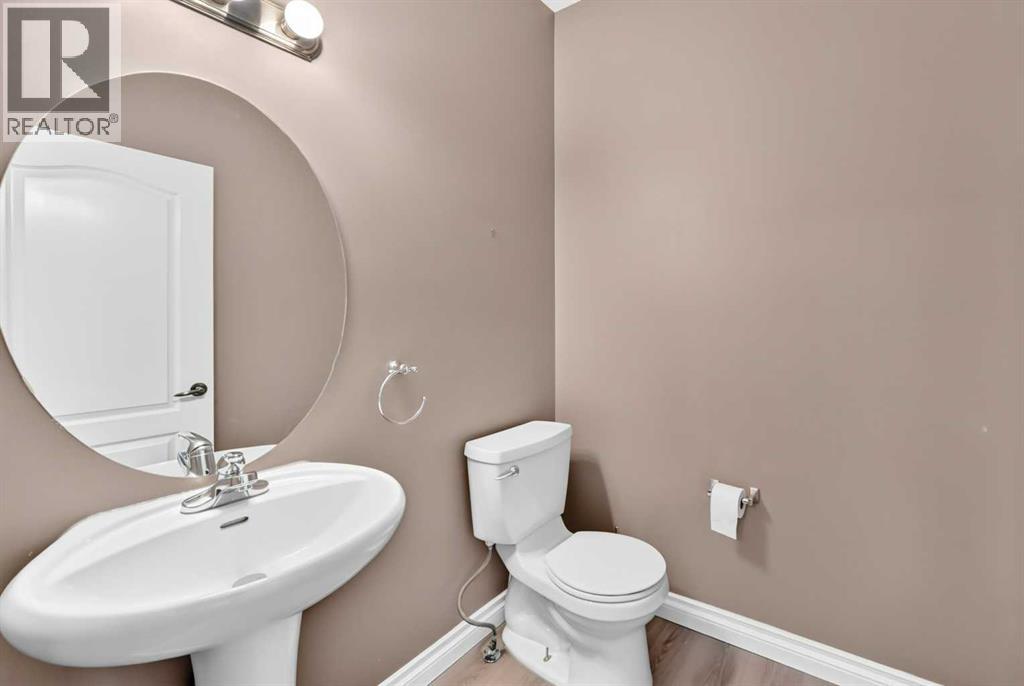
| 2pc Bathroom | Main level | 5.42 Ft x 5.58 Ft |
| Laundry room | Main level | 8.17 Ft x 10.50 Ft |
| Pantry | Main level | 5.42 Ft x 6.83 Ft |
| Living room | Main level | 14.92 Ft x 20.92 Ft |
| Other | Main level | 12.92 Ft x 17.50 Ft |
| Dining room | Main level | 11.00 Ft x 11.50 Ft |
| Bonus Room | Second level | 15.92 Ft x 18.92 Ft |
| Bedroom | Second level | 10.50 Ft x 11.25 Ft |
| 5pc Bathroom | Second level | 7.33 Ft x 17.17 Ft |
| Bedroom | Second level | 11.33 Ft x 11.42 Ft |
| Primary Bedroom | Second level | 13.92 Ft x 15.00 Ft |
| 5pc Bathroom | Second level | 7.33 Ft x 14.25 Ft |
| Other | Second level | 6.67 Ft x 8.92 Ft |
| Other | Second level | 5.00 Ft x 4.17 Ft |
| Furnace | Basement | 9.50 Ft x 12.25 Ft |
| Recreational, Games room | Basement | 13.75 Ft x 22.92 Ft |
| Bedroom | Basement | 9.75 Ft x 12.75 Ft |
| 3pc Bathroom | Basement | 6.42 Ft x 9.33 Ft |
Location
Data is supplied by Pillar 9 MLS® System. Pillar 9 is the owner of the copyright in its MLS® System. Data is deemed reliable but is not guaranteed accurate by Pillar 9.
The trademarks MLS®, Multiple Listing Service® and the associated logos are owned by The Canadian Real Estate Association (CREA) and identify the quality of services provided by real estate professionals who are members of CREA. Used under license.