Real estate on your terms®
$259,900
active
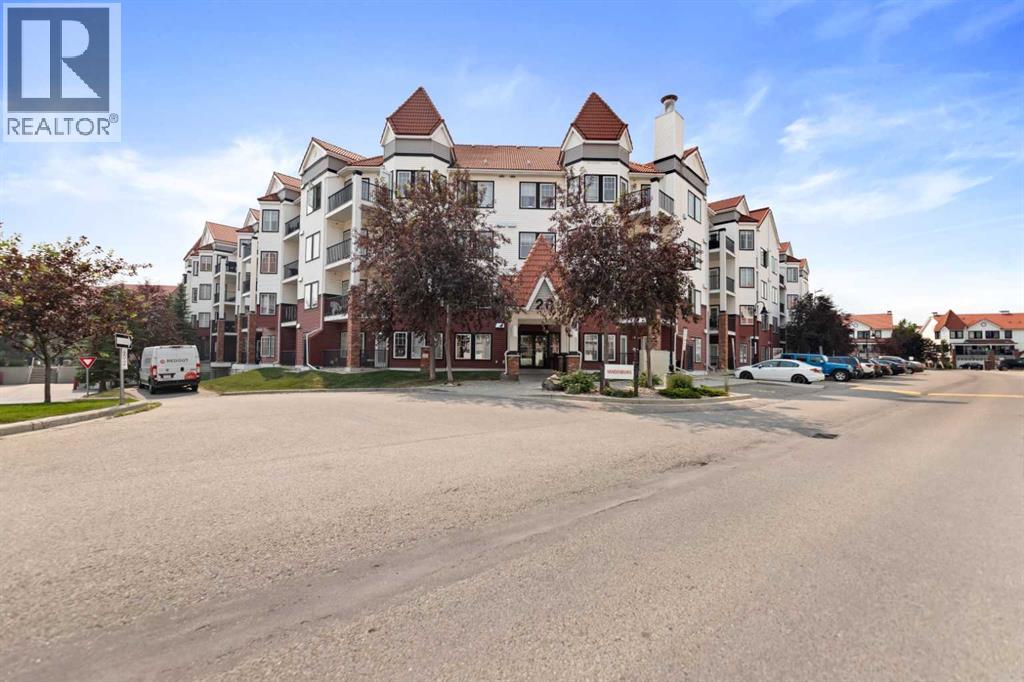
20 Royal Oak Circle Northwest
Calgary
,
AB
T3G0E6
Key Details
- MLS® Number:
- A2332374
- Community:
- Royal Oak
- Building Type:
- Apartment
- Interior Size:
- 606 square feet
- Bedrooms:
- 1
- Parking:
- 1
- Parking Features:
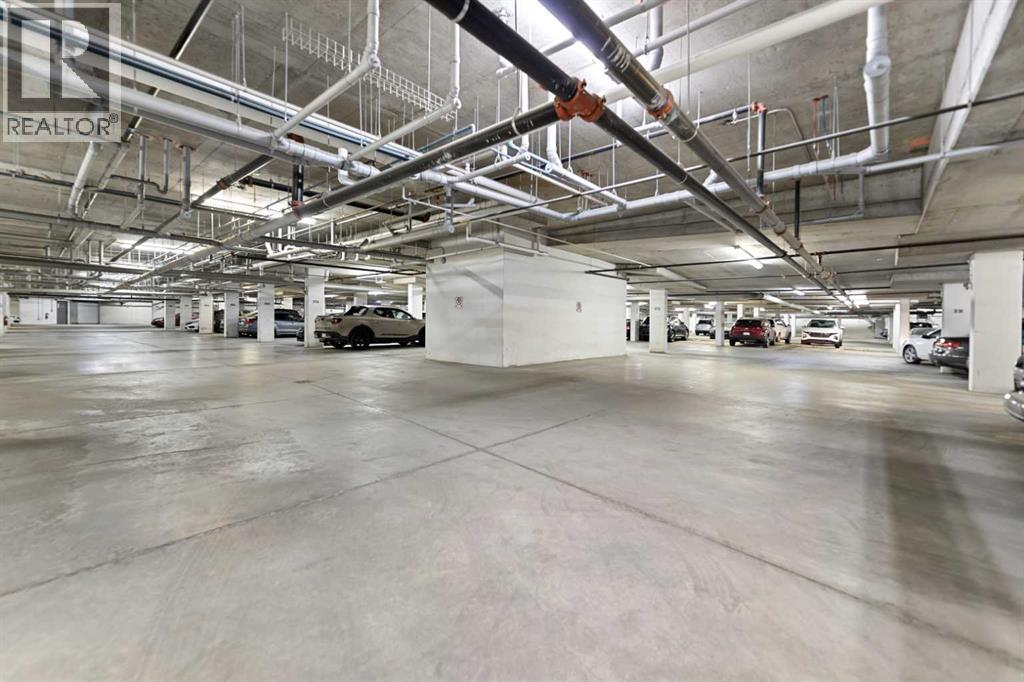
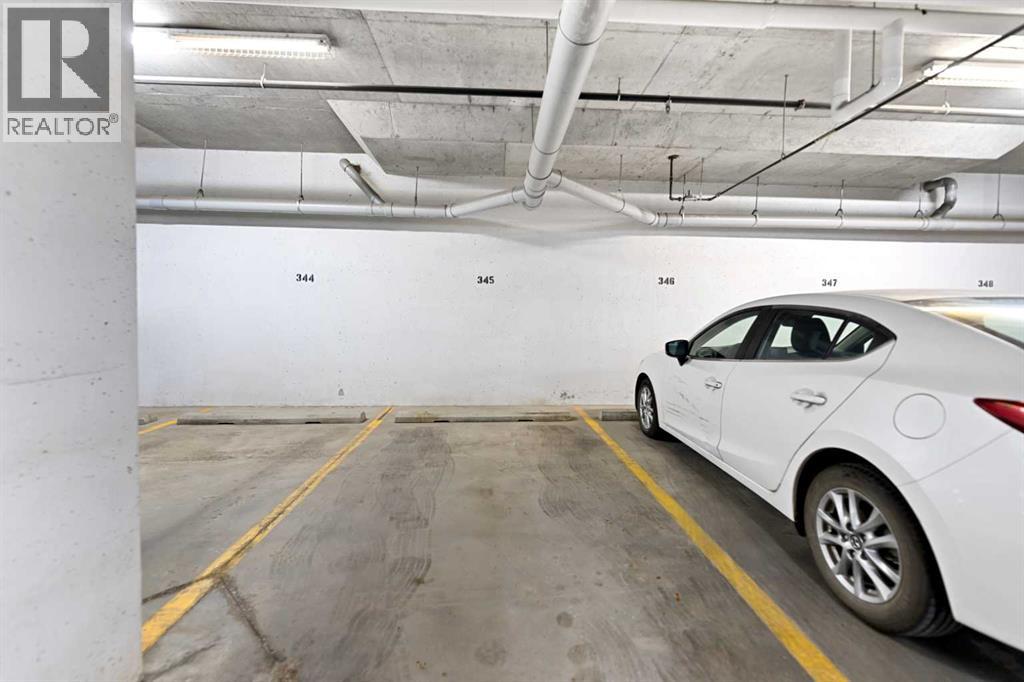
- Underground
- Attached:
- Yes

Property Description
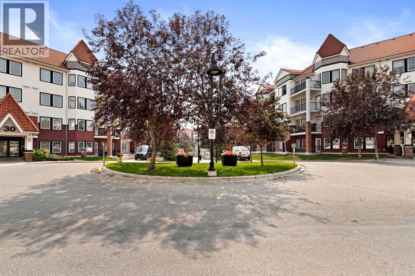
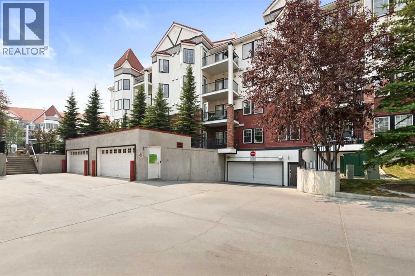
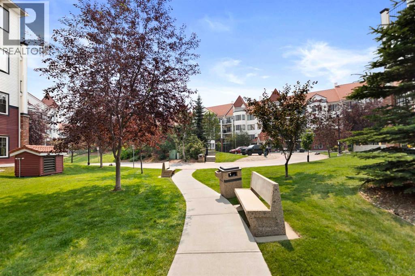
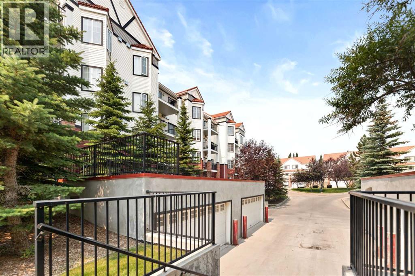
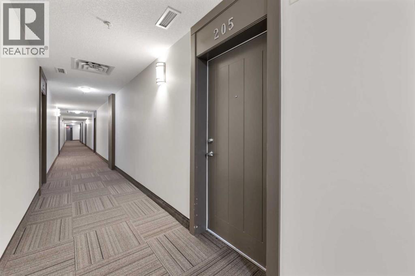
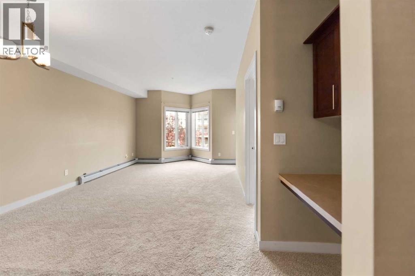
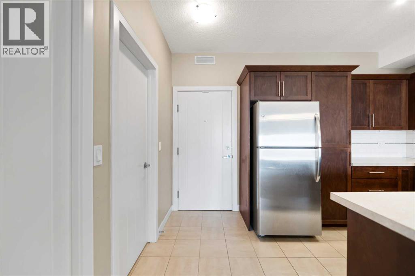
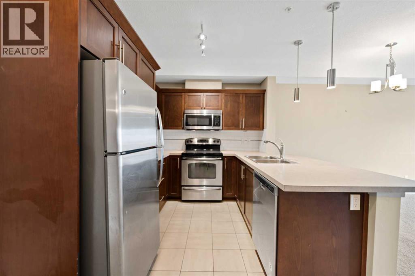
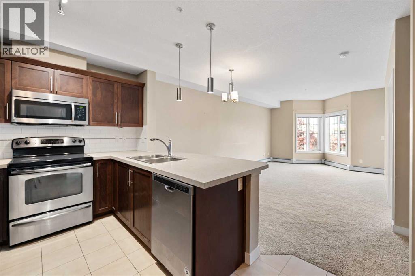
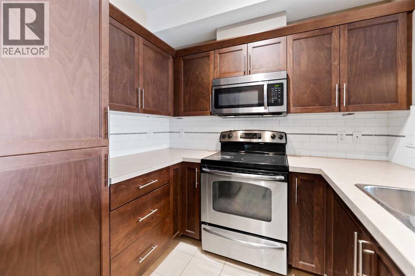
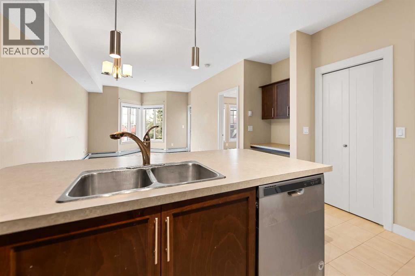
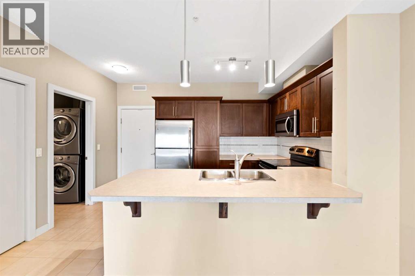
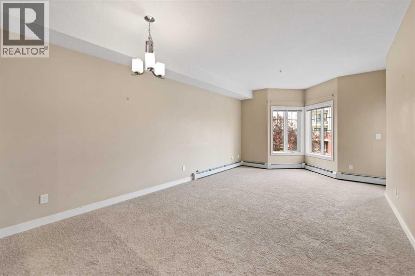
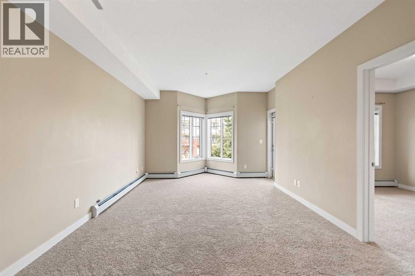
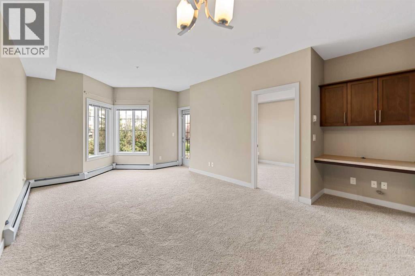
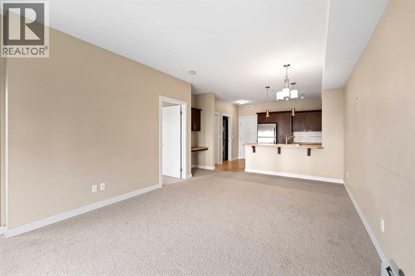
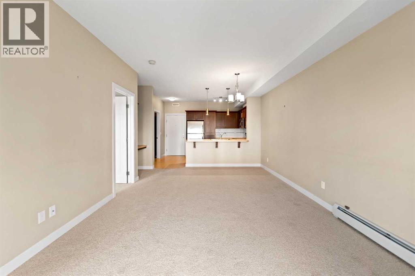
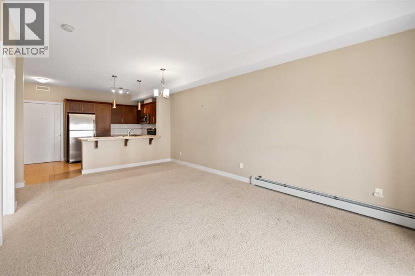
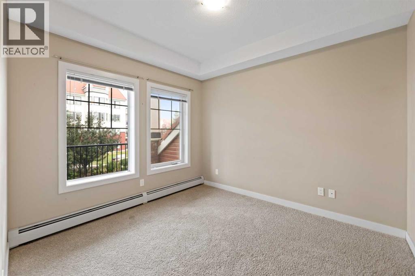
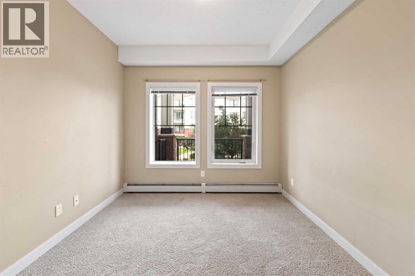
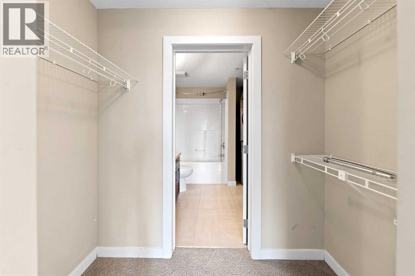
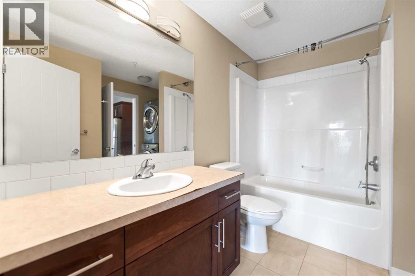

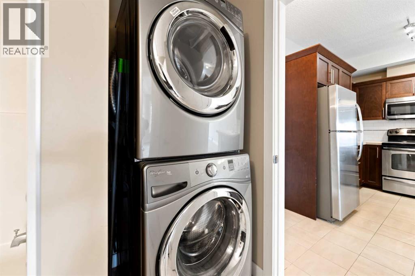
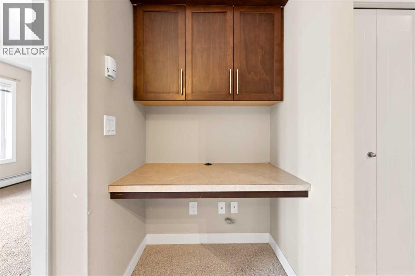
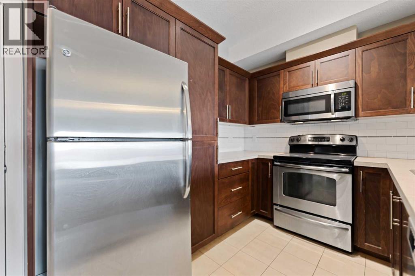
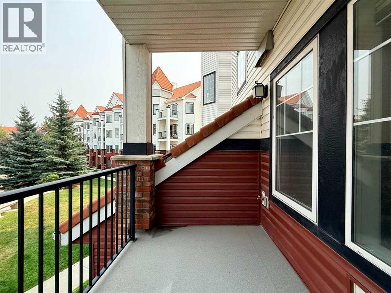
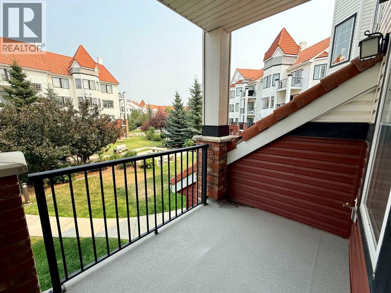
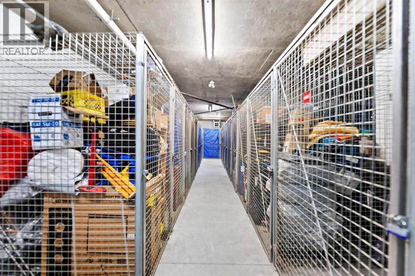
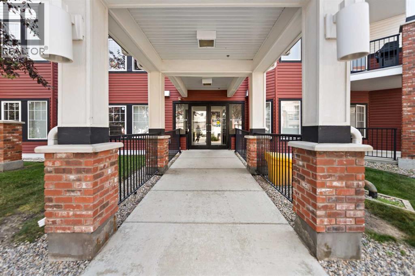
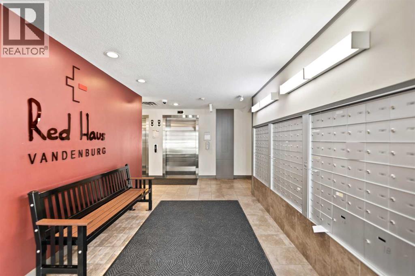
Welcome to Red Haus in the highly sought-after community of Royal Oak. This beautifully maintained second-floor, courtyard-facing 1-bedroom, 1-bathroom condo offers the perfect blend of comfort, privacy, and convenience. Freshly updated with brand-new carpet, this move-in-ready home overlooks the beautifully landscaped central courtyard, creating a peaceful setting to enjoy from your private balcony complete with a natural gas BBQ hookup.Inside, you'll find a bright open-concept layout with 9-foot ceilings, large windows, and a functional floor plan designed to maximize every square foot. The kitchen features stainless steel appliances, ample cabinetry, generous counter space, and a breakfast bar that flows seamlessly into the spacious living and dining area, making it perfect for entertaining or everyday living. A built-in workstation provides an ideal space for working from home or studying.The spacious primary bedroom offers a walk-through closet with direct access to the 4-piece bathroom, while the convenient in-suite laundry completes the thoughtful layout.A rare bonus is the inclusion of both a heated titled underground parking stall and a separately titled storage locker located in the building's basement, providing exceptional convenience and valuable extra storage.Residents of Red Haus enjoy exclusive access to the impressive clubhouse featuring a fully equipped fitness centre, owner's lounge with fireplace, pool table, full kitchen, party room, and outdoor patio. The complex is pet-friendly (subject to board approval) and also offers secure bike storage and ample visitor parking.Located within walking distance to Royal Oak Shopping Centre, grocery stores, restaurants, coffee shops, and everyday amenities, this home is just minutes from the Rocky Ridge YMCA, Tuscany LRT Station, schools, parks, and scenic walking paths. Quick access to Stoney Trail and Crowchild Trail makes commuting effortless while putting the Rocky Mountains within easy reach.Whet her you're a first-time buyer, downsizer, or investor, this exceptional home offers outstanding value in one of Northwest Calgary's most desirable communities. (id:53430)
Building
- Property Type:
- Apartment
- Building Type:
- Apartment
- Year Built:
- 2013
- Stories:
- 4.0
- Bedrooms:
- 1
- Bathrooms (total):
- 1.0
Finished Areas
- Interior Size (Total):
- 606 square feet
- Above Grade:
- 606 square feet
Interior
- Flooring:
- Tile, Carpeted
- Appliances:
- Washer, Refrigerator, Range - Electric, Dishwasher, Dryer, Microwave Range Hood Combo, Window Coverings
Parking
- Spaces:
- 1
- Features:
- Underground
Lot / Land
- Lot Features:
- Parking
Exterior
- Exterior Features:
- Vinyl siding
- Construction:
- Wood frame
Utilities & Mechanical
- Heating:
- Baseboard heaters
- Cooling:
- None
Fees & Dates
- Property Taxes:
- $1,655
- Tax Year:
- 2026
- HOA/Condo Fee:
- $393
- Last Modified:
- 08/10/2026 12:25:24 PM
- Status Change:
- 08/10/2026 12:17:32 PM
Association / Ownership
- Association:
- Troy Paquette
- Fee:
- $393 / Monthly
- Common Interest:
- Condo/Strata
Room Dimensions
| Room | Level | Size |
|---|---|---|
| Dining room | Main level | 6.00 Ft x 11.92 Ft |
| Living room | Main level | 11.92 Ft x 12.83 Ft |
| Laundry room | Main level | 3.83 Ft x 3.25 Ft |
| Primary Bedroom | Main level | 9.92 Ft x 10.50 Ft |
| 4pc Bathroom | Main level | 6.33 Ft x 9.33 Ft |
| Other | Main level | 4.00 Ft x 7.17 Ft |
| Office | Main level | 2.75 Ft x 4.00 Ft |
Location
Data is supplied by Pillar 9 MLS® System. Pillar 9 is the owner of the copyright in its MLS® System. Data is deemed reliable but is not guaranteed accurate by Pillar 9.
The trademarks MLS®, Multiple Listing Service® and the associated logos are owned by The Canadian Real Estate Association (CREA) and identify the quality of services provided by real estate professionals who are members of CREA. Used under license.