Real estate on your terms®
$839,999
active
311 Royal Crest Bay Northwest
Calgary
,
AB
T3G4M3
Key Details
- MLS® Number:
- A2325643
- Community:
- Royal Oak
- Building Type:
- House
- Interior Size:
- 1540 square feet
- Bedrooms:
- 4
- Parking:
- 4
- Parking Features:
- Attached Garage
- Lot Size:
- 8721.0 square feet

Property Description
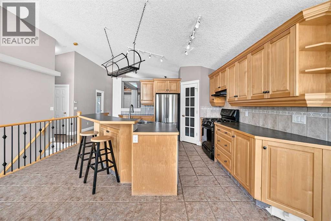
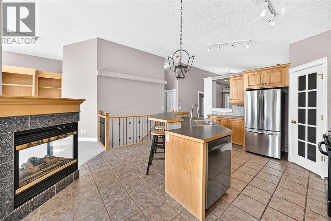
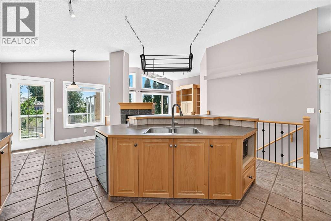
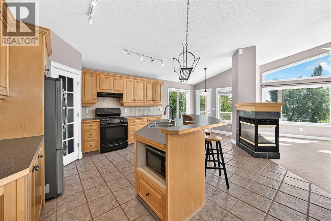
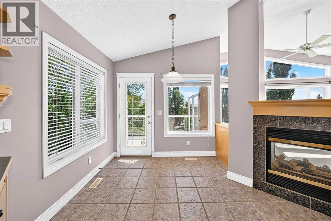
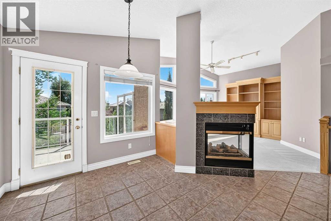
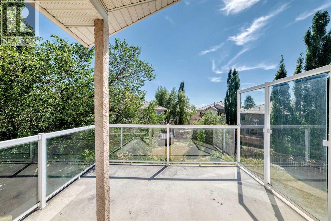
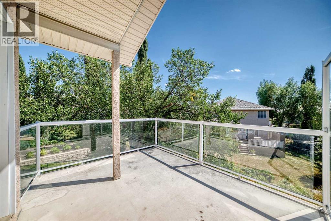
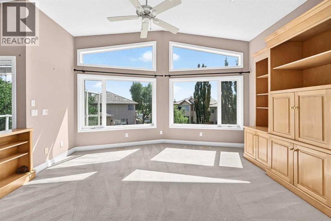
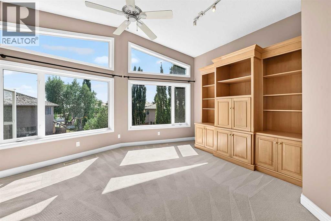
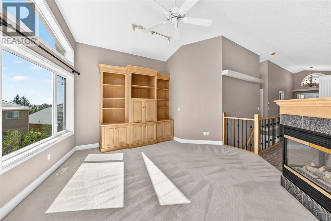
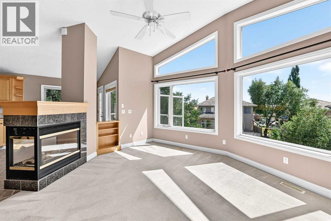
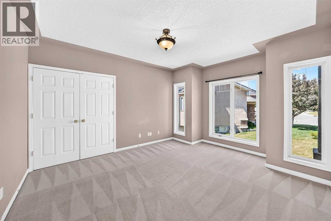
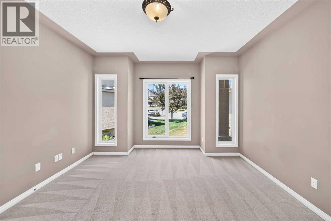
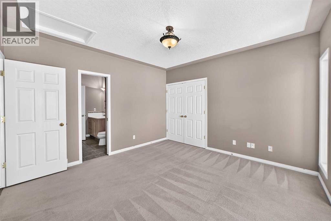
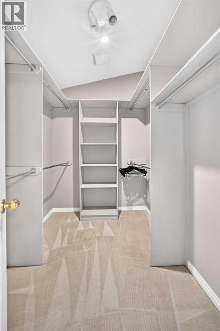
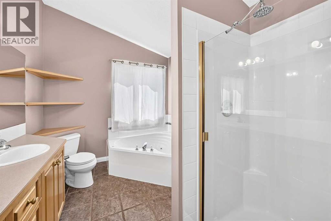
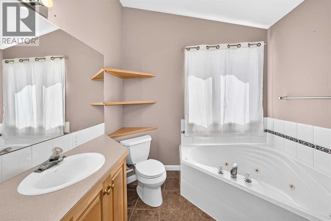
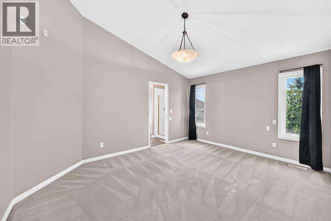
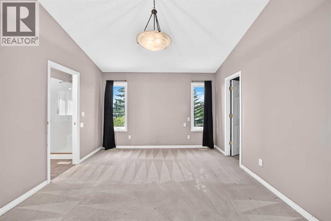
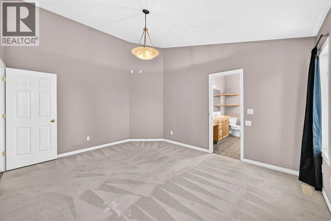
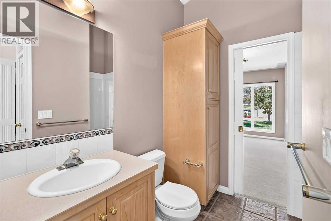
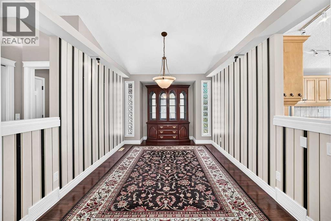
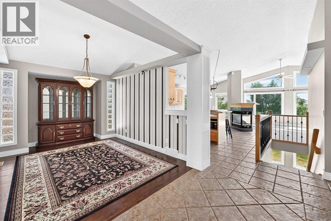
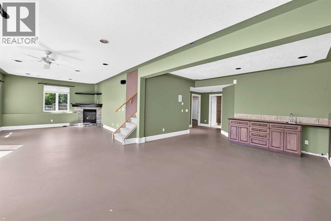
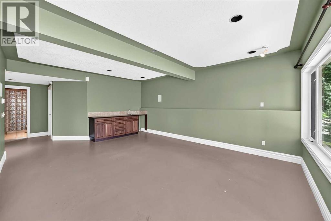
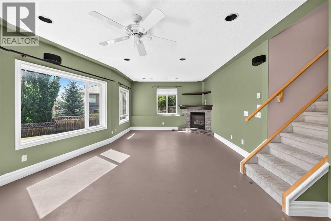
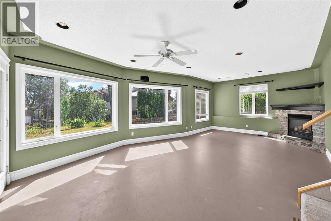
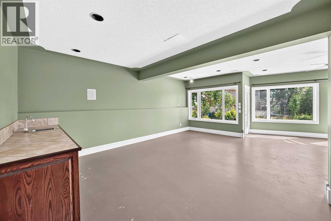
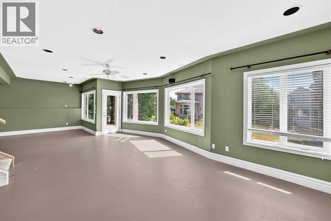
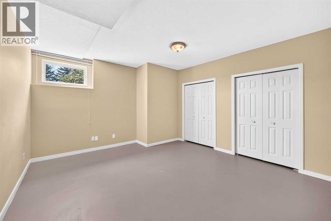
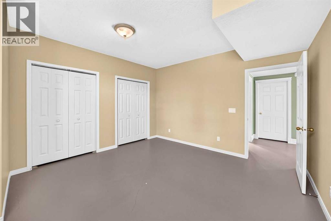
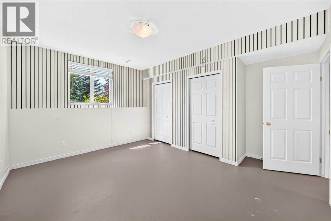
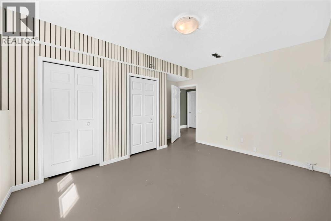
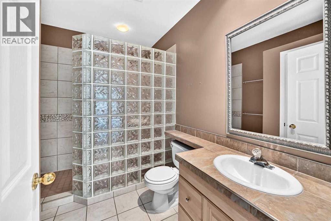
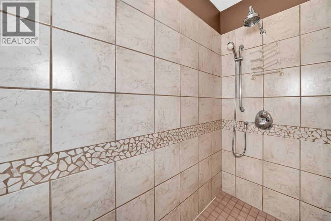
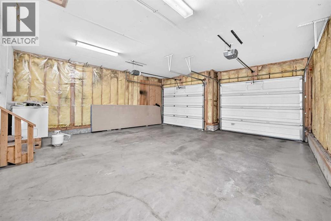
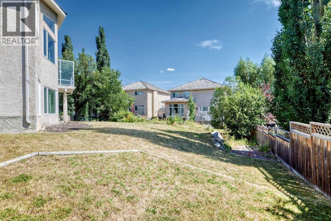
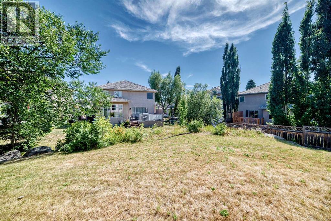
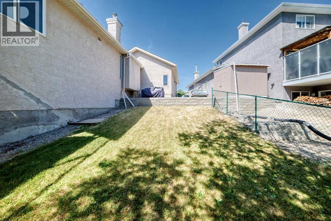
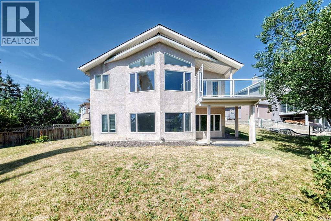
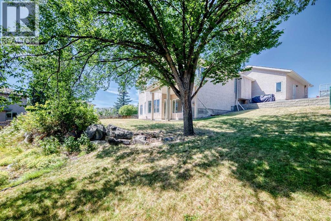
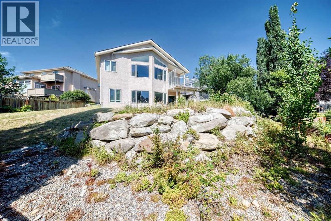
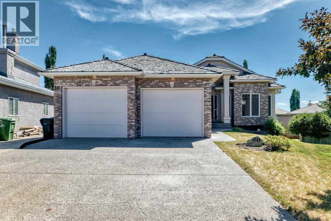
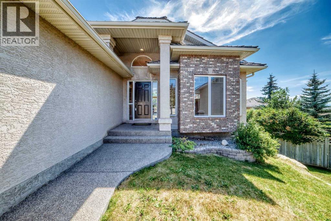
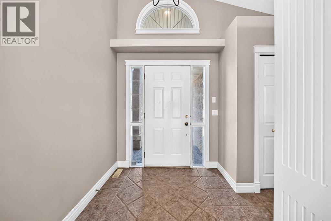
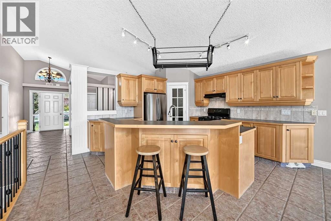
Welcome home to 311 Royal Crest Bay N.W featuring over 2,700 sqft. of living space. This beautifully cared-for walkout bungalow is situated on a quiet Cul-De-Sac in the highly sought-after North West community of Royal Oak. Offering 4 spacious bedrooms (2 up-2 down) and 3 full bathrooms, this thoughtfully designed home provides the perfect balance of luxury, functionality, and style. The bright open-concept main level features an abundance of nature light via the large bay windows and includes a large living area with a cozy fireplace, a well-equipped kitchen with gorgeous cabinetry and a dining area that is steps away from the outdoor balcony. The large primary bedroom offers a walk-in closet and a majestic ensuite featuring a soaker tub and separate stand-up shower. The second bedroom on the main floor exhibits large closets and windows for natural light and connects to a 3-piece bathroom. A fully developed walkout basement with HEATED flooring and an abundance of natural light expands the living space with 2 LARGE additional bedrooms, a large recreation area, and direct access to the backyard, ideal for entertaining and accommodating others. The double attached garage provides added space for parking, storage and exceptional convenience. Set in one of Northwest Calgary's most desirable communities, this home is close to many amenities including: schools, parks, walk paths, near-by shopping, public transit, and major roadways. (id:53430)
Building
- Property Type:
- House
- Building Type:
- House
- Style:
- Bungalow
- Year Built:
- 1998
- Stories:
- 1.0
- Bedrooms:
- 4
- Bathrooms (total):
- 3.0
- Basement:
- Finished, Full, Walk out
Finished Areas
- Interior Size (Total):
- 1540 square feet
- Above Grade:
- 1540 square feet
Interior
- Flooring:
- Slate, Carpeted
- Appliances:
- Refrigerator, Dishwasher, Stove, Dryer, Microwave, Garburator, Microwave Range Hood Combo, Garage door opener
Parking
- Spaces:
- 4
- Features:
- Attached Garage
Lot / Land
- Lot Size:
- 8721.0 square feet
- Frontage:
- 8.53 meters
- Lot Features:
- Cul-de-sac, Gas BBQ Hookup
Exterior
- Exterior Features:
- Stucco
- Construction:
- Wood frame
- Foundation:
- Poured Concrete
- Fencing:
- Fence
Utilities & Mechanical
- Heating:
- Forced air, Natural gas
- Cooling:
- None
Comfort & Security
- Fireplace(s):
- 2
Fees & Dates
- Property Taxes:
- $6,054
- Tax Year:
- 2026
- Last Modified:
- 08/11/2026 10:55:17 PM
- Status Change:
- 08/11/2026 10:46:48 PM
Association / Ownership
- Common Interest:
- Freehold
Room Dimensions
| Room | Level | Size |
|---|---|---|
| Primary Bedroom | Main level | 12.00 Ft x 14.92 Ft |
| Other | Main level | 8.50 Ft x 6.33 Ft |
| 3pc Bathroom | Main level | 8.50 Ft x 4.58 Ft |
| Bedroom | Main level | 14.50 Ft x 12.58 Ft |
| Other | Main level | 5.75 Ft x 11.42 Ft |
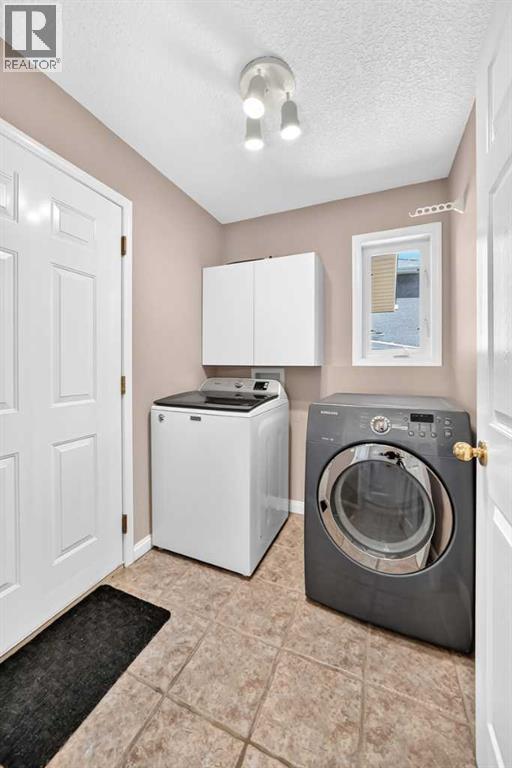
| Laundry room | Basement | 5.83 Ft x 6.92 Ft |
| 4pc Bathroom | Main level | 10.00 Ft x 8.42 Ft |
| Dining room | Main level | 10.00 Ft x 15.00 Ft |
| Kitchen | Main level | 11.67 Ft x 15.25 Ft |
| Other | Main level | 9.92 Ft x 8.25 Ft |
| Pantry | Main level | 3.58 Ft x 3.67 Ft |
| Other | Main level | 9.67 Ft x 12.33 Ft |
| Living room | Main level | 15.42 Ft x 16.17 Ft |
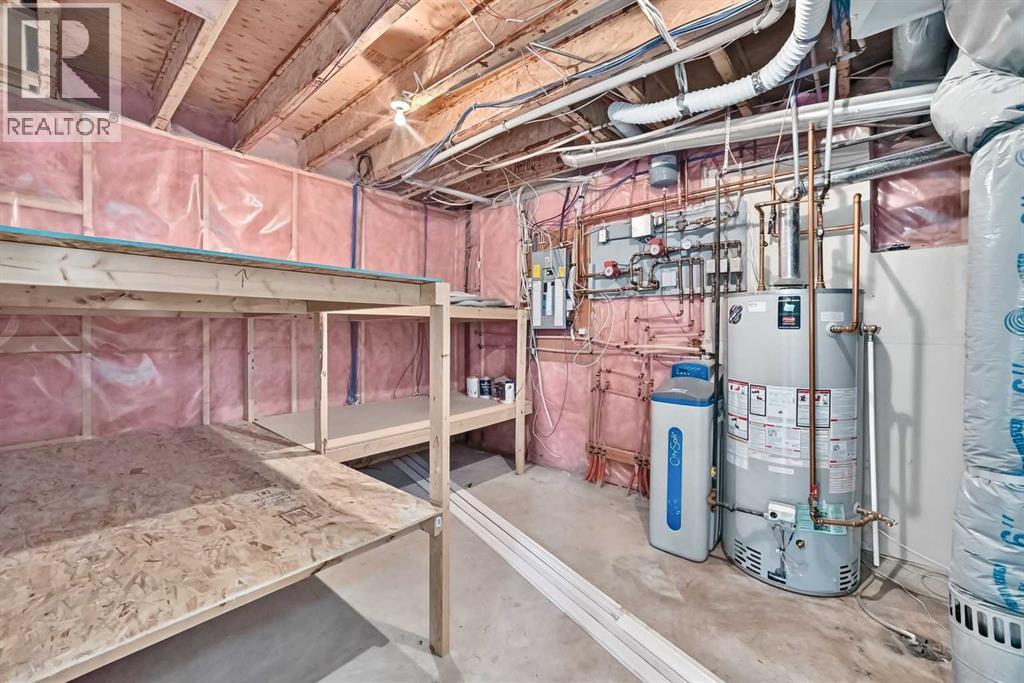
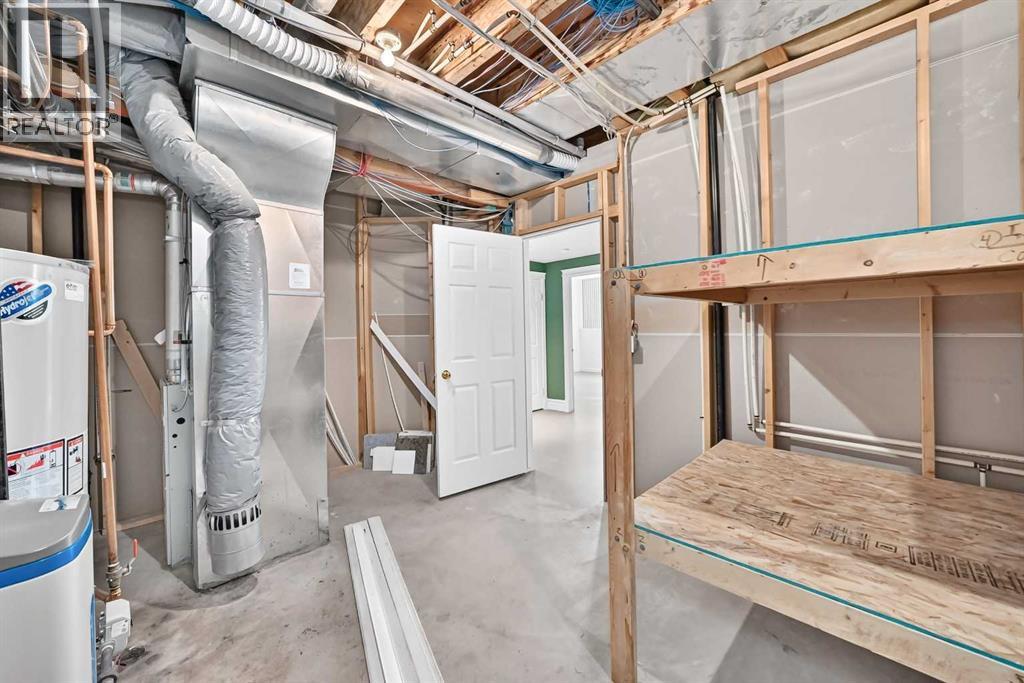
| Furnace | Basement | 17.25 Ft x 10.75 Ft |
| 3pc Bathroom | Basement | 9.50 Ft x 7.00 Ft |
| Bedroom | Basement | 13.17 Ft x 14.33 Ft |
| Bedroom | Basement | 11.08 Ft x 14.33 Ft |
| Recreational, Games room | Basement | 20.00 Ft x 14.75 Ft |
| Family room | Basement | 13.33 Ft x 18.33 Ft |
Location
Data is supplied by Pillar 9 MLS® System. Pillar 9 is the owner of the copyright in its MLS® System. Data is deemed reliable but is not guaranteed accurate by Pillar 9.
The trademarks MLS®, Multiple Listing Service® and the associated logos are owned by The Canadian Real Estate Association (CREA) and identify the quality of services provided by real estate professionals who are members of CREA. Used under license.