Real estate on your terms®
$659,800
active
42 Royal Birch Landing Northwest
Calgary
,
AB
T3G5R3
Key Details
- MLS® Number:
- A2322313
- Community:
- Royal Oak
- Building Type:
- House
- Interior Size:
- 1475 square feet
- Bedrooms:
- 4
- Parking:
- 2
- Parking Features:
- Attached Garage, Concrete
- Lot Size:
- 380.0 square meters

Property Description
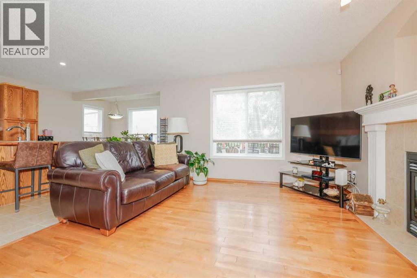
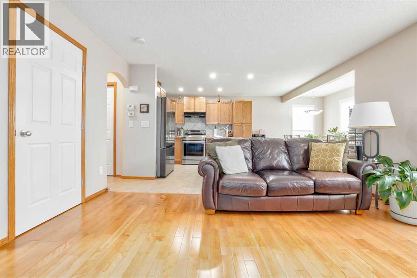
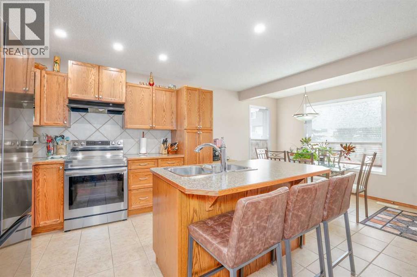
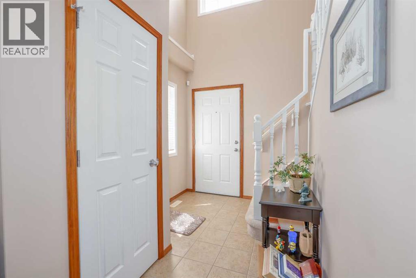
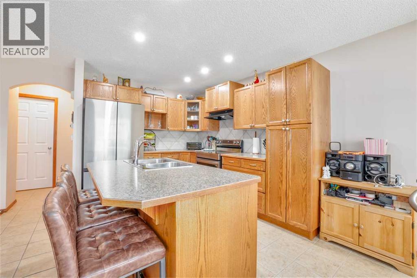
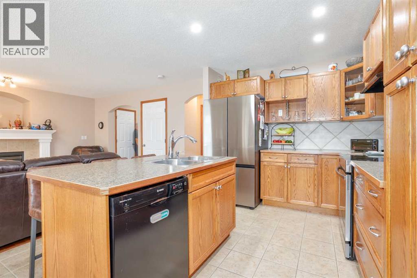
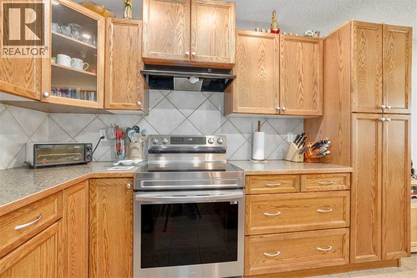
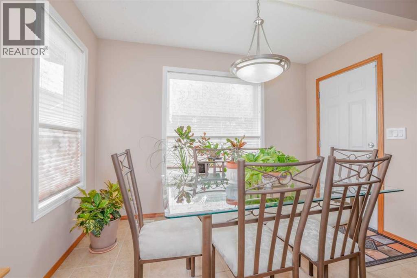
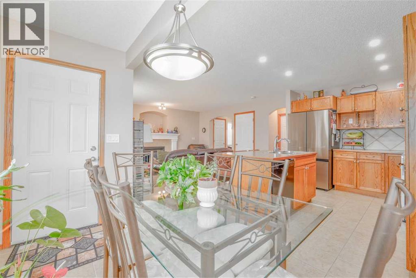
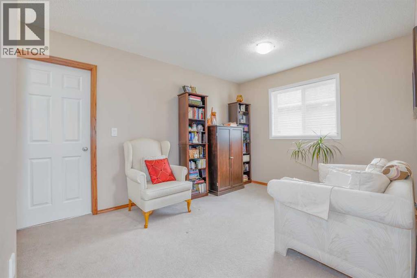
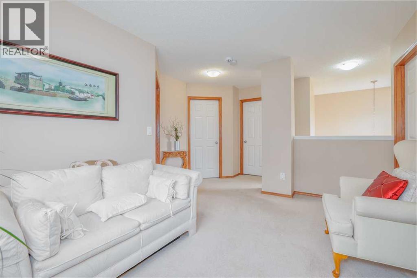
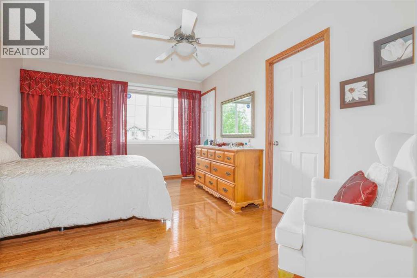
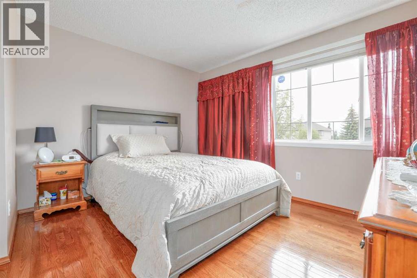
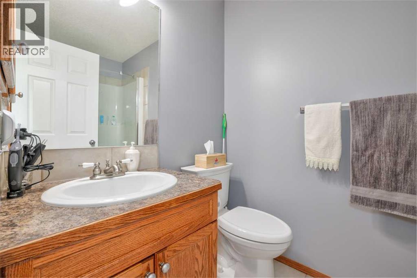
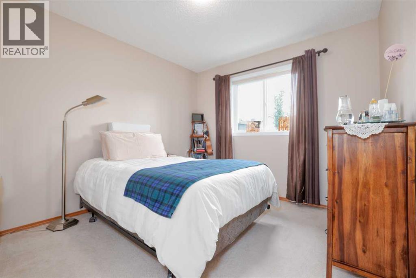
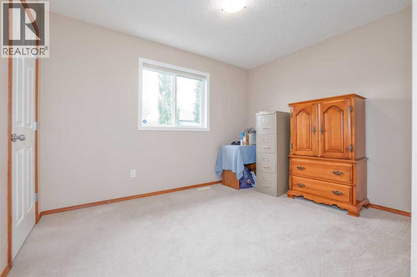
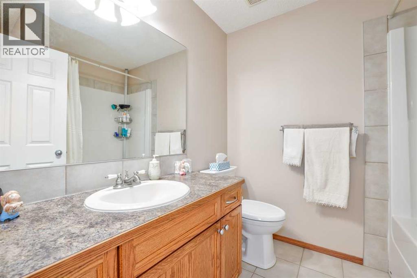
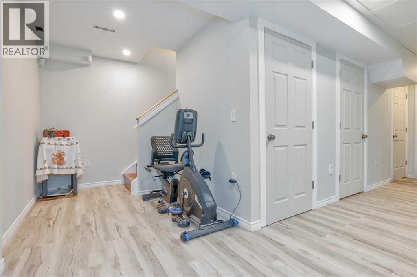
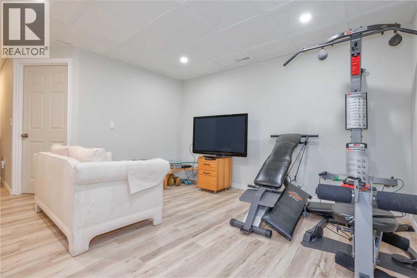
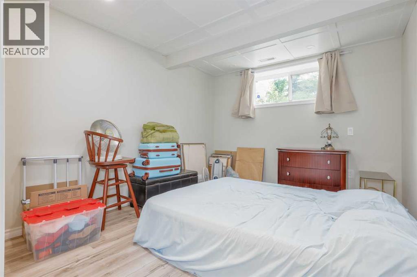
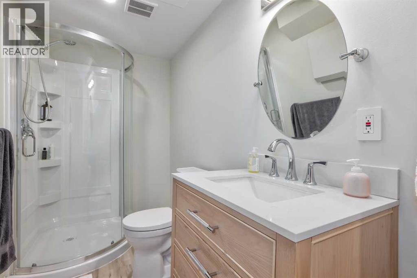
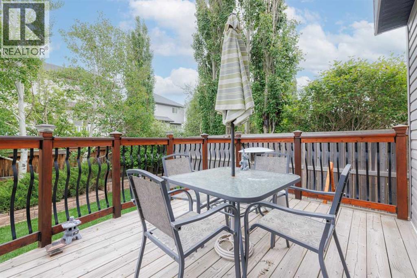
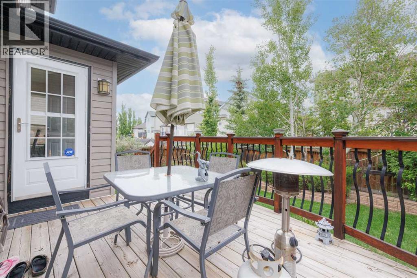
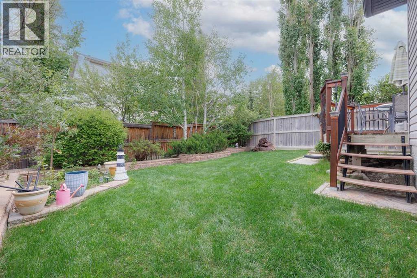
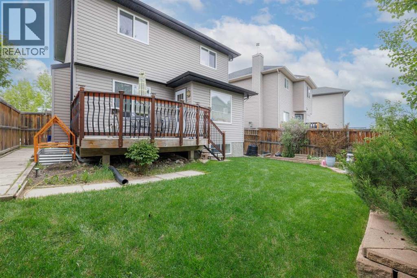
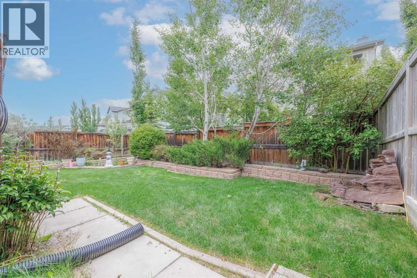
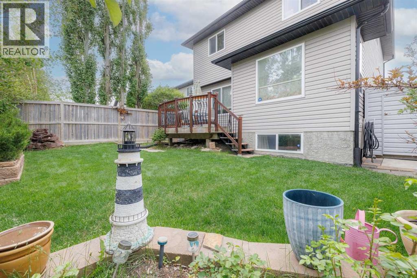
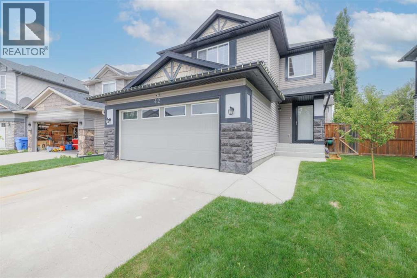
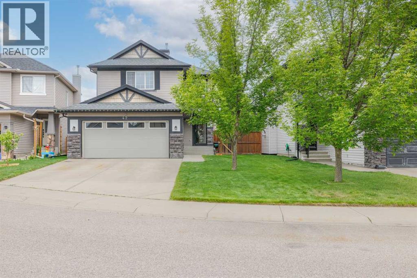
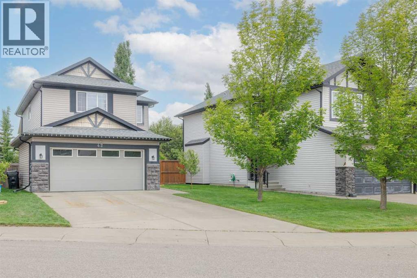
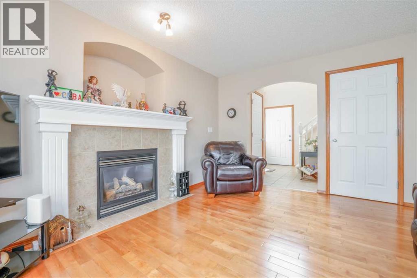
OPEN HOUSE SUNDAY JULY 12, 1 PM-4PM, Welcome to this beautiful well cared for original owner home, with over 2000sqft of developed living space. Total of 4 bedroom and 4 Bathrooms for your family comfort. Step inside this open floor plan 2 story home that leads you into the living room with a gas fireplace and new Maple Hardwood floors, Large windows and open to a full kitchen with Dining area. From the Dining area a door leads you to the amazing deck over looking the nicely landscaped backyard with gardens, trees and a water feature. Enjoyable for summer and year around leisure. From the wide open to above staircase you have a nice loft area for any use your heart desires, Home also has 3 large bedrooms upstairs with a great size Primary bedroom and ensuite bath, oak hardwood flooring and a walk in closet. With a second full 4 peice bathroom to top it off. The Basement is newly fully developed with a family room, large Bedroom and a 4th Bathroom. Furnace was replaced a year ago, and this also was upgraded with a tankless hotwater on demand system. This is a must see home sitting on one of the best cul de sac locations of Royal oak, Walk to Schools and parks easily, great neighbours and a great home, Call now for all your showings. (id:53430)
Building
- Property Type:
- House
- Building Type:
- House
- Year Built:
- 2005
- Stories:
- 2.0
- Bedrooms:
- 4
- Bathrooms (total):
- 4.5 (1 half)
- Basement:
- Finished, Full
Finished Areas
- Interior Size (Total):
- 1475 square feet
- Above Grade:
- 1475 square feet
Interior
- Flooring:
- Hardwood, Carpeted, Ceramic Tile
- Appliances:
- Refrigerator, Dishwasher, Stove, Window Coverings, Garage door opener, Washer & Dryer, Water Heater - Tankless
Parking
- Spaces:
- 2
- Features:
- Attached Garage, Concrete
Lot / Land
- Lot Size:
- 380.0 square meters
- Frontage:
- 12.76 meters
- Lot Features:
- Cul-de-sac, No Animal Home, No Smoking Home
Exterior
- Exterior Features:
- Stone, Vinyl siding
- Foundation:
- Poured Concrete
- Fencing:
- Fence
Utilities & Mechanical
- Heating:
- Forced air, Central heating
- Cooling:
- None
Comfort & Security
- Fireplace(s):
- 1
Fees & Dates
- Property Taxes:
- $4,405
- Tax Year:
- 2026
- Last Modified:
- 07/13/2026 12:25:16 PM
- Status Change:
- 07/13/2026 12:16:33 PM
Association / Ownership
- Common Interest:
- Freehold
Room Dimensions
| Room | Level | Size |
|---|---|---|
| Living room | Main level | 12.00 M x 14.30 M |
| Dining room | Main level | 11.00 M x 8.80 M |
| Kitchen | Main level | 10.11 M x 9.20 M |
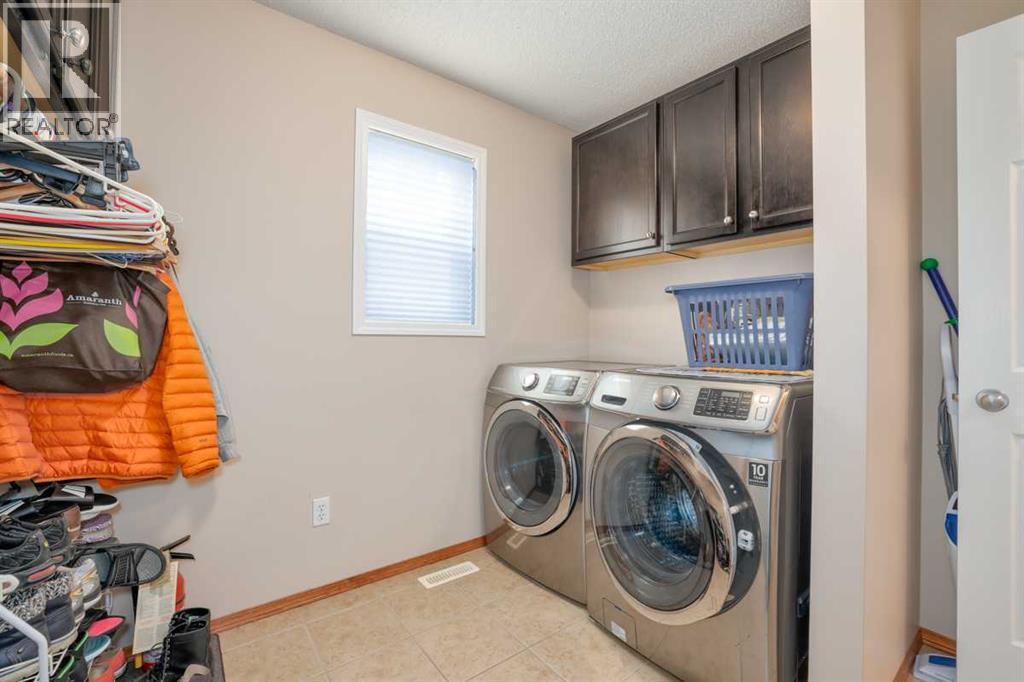
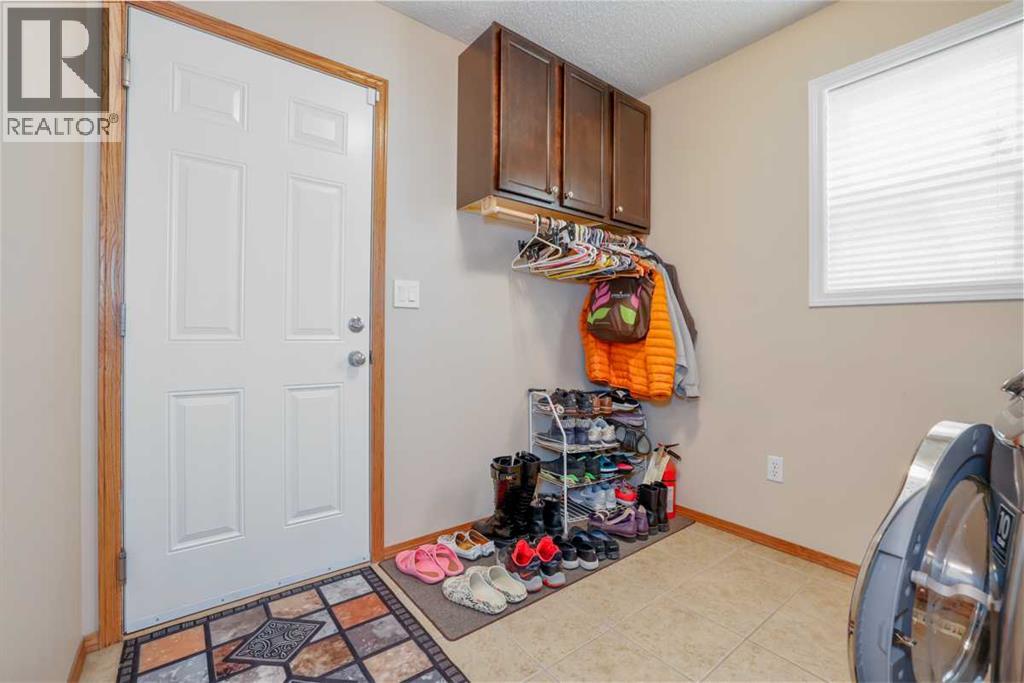
| Laundry room | Main level | 8.10 M x 8.00 M |
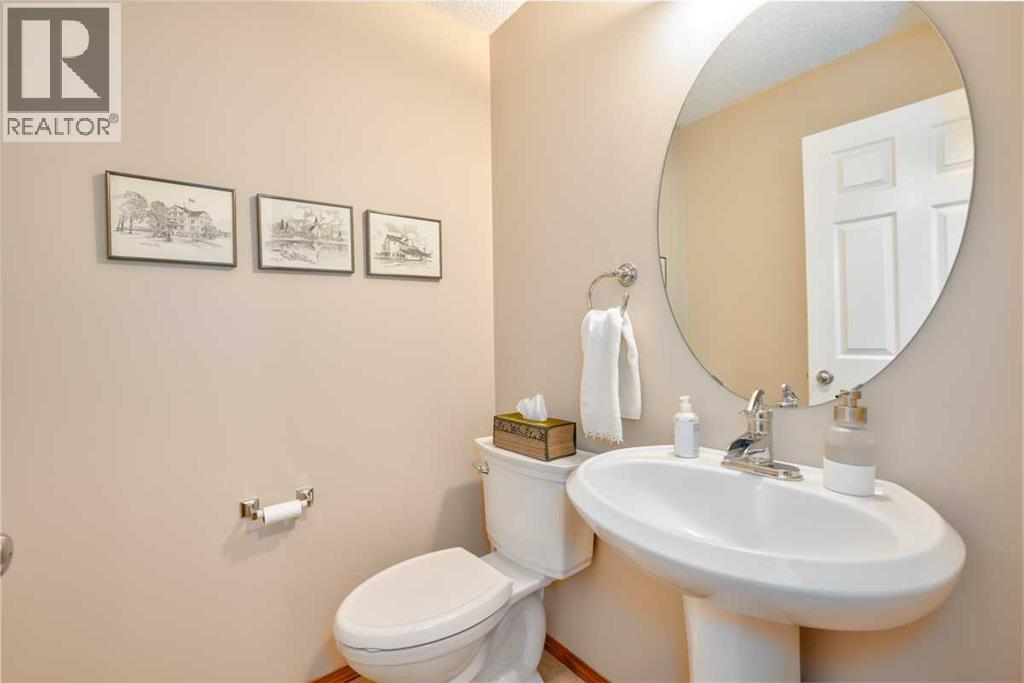
| 2pc Bathroom | Main level | 4.80 M x 4.11 M |
| Primary Bedroom | Upper Level | 11.80 M x 14.00 M |
| Bedroom | Upper Level | 11.00 M x 9.80 M |
| Bedroom | Upper Level | 11.60 M x 8.11 M |
| Bonus Room | Upper Level | 13.50 M x 9.70 M |
| Other | Upper Level | 5.30 M x 4.11 M |
| 4pc Bathroom | Upper Level | 7.50 M x 6.80 M |
| 3pc Bathroom | Upper Level | 8.20 M x 4.11 M |
| Recreational, Games room | Lower level | 12.80 M x 13.70 M |
| Bedroom | Lower level | 9.11 M x 11.60 M |
| 3pc Bathroom | Lower level | 4.10 M x 8.10 M |
| Furnace | Lower level | 7.11 M x 8.11 M |
Location
Data is supplied by Pillar 9 MLS® System. Pillar 9 is the owner of the copyright in its MLS® System. Data is deemed reliable but is not guaranteed accurate by Pillar 9.
The trademarks MLS®, Multiple Listing Service® and the associated logos are owned by The Canadian Real Estate Association (CREA) and identify the quality of services provided by real estate professionals who are members of CREA. Used under license.